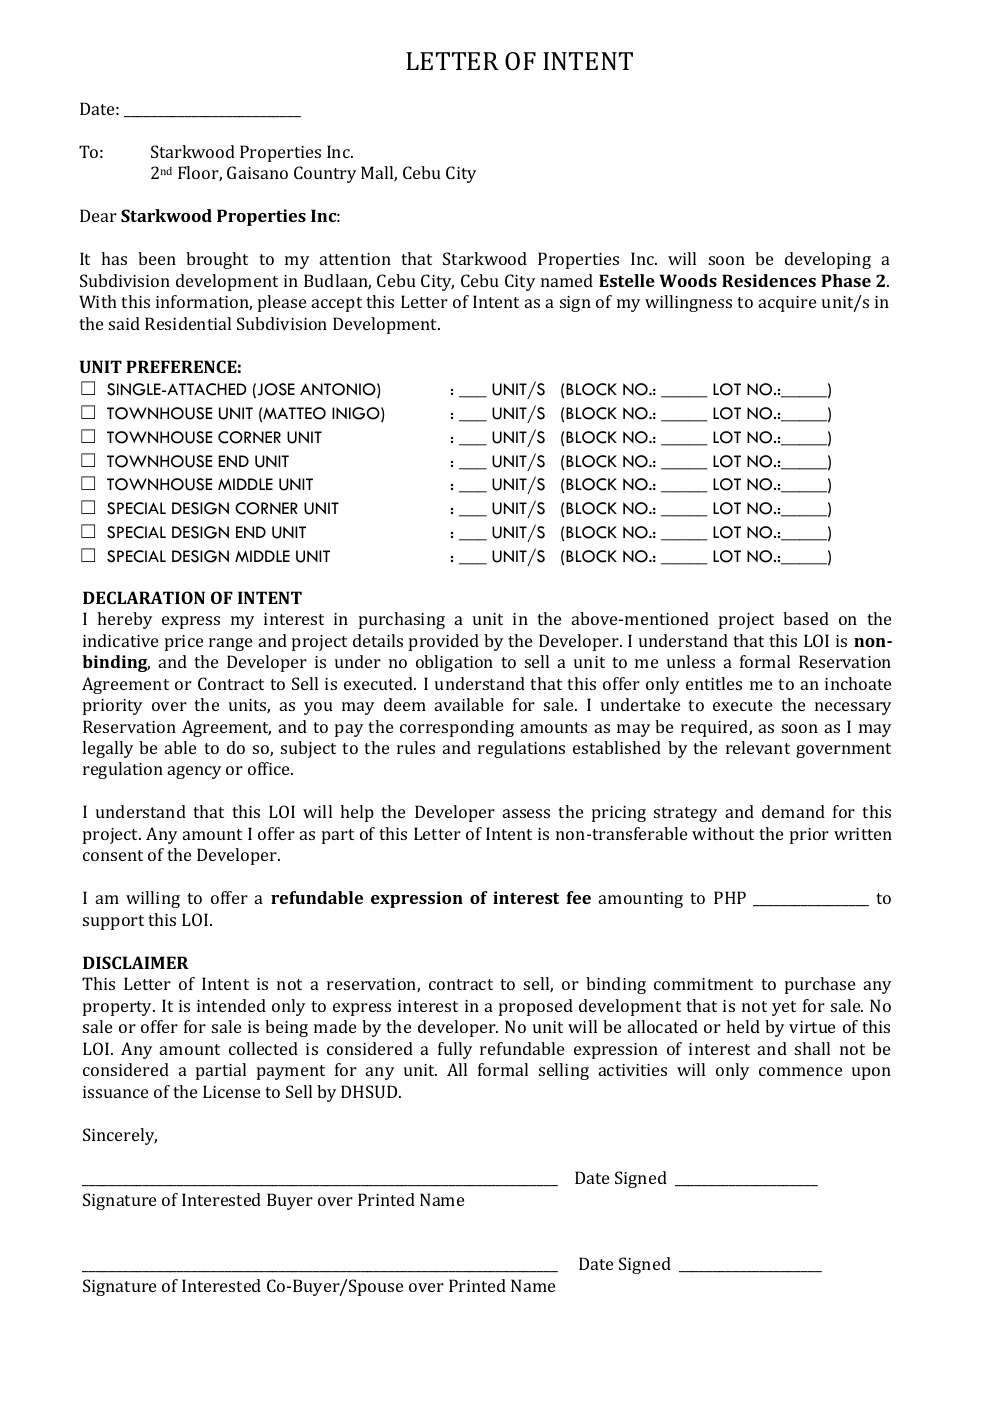
Explore the complete supplied presentation for Estelle Woods Residences Phase 2: two premium three-storey home models, interiors, amenities, site plans, financing references and buyer resources.
Options vary by unit and payment plan. Ask CEBOOM for current options. See Current Options
Home Models
Choose between Jose Antonio and Matteo Inigo
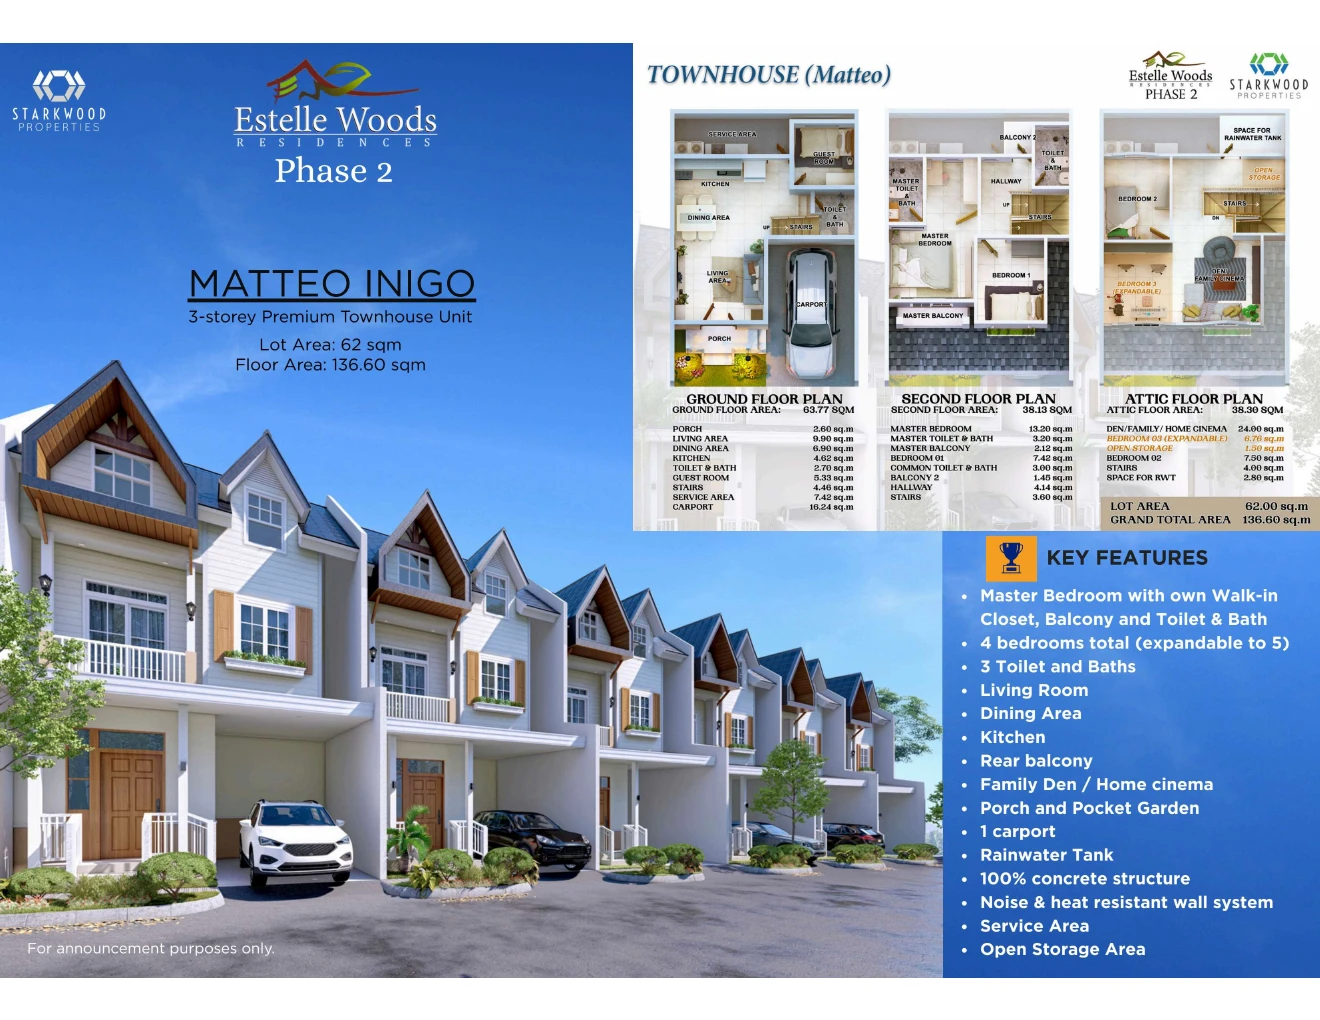
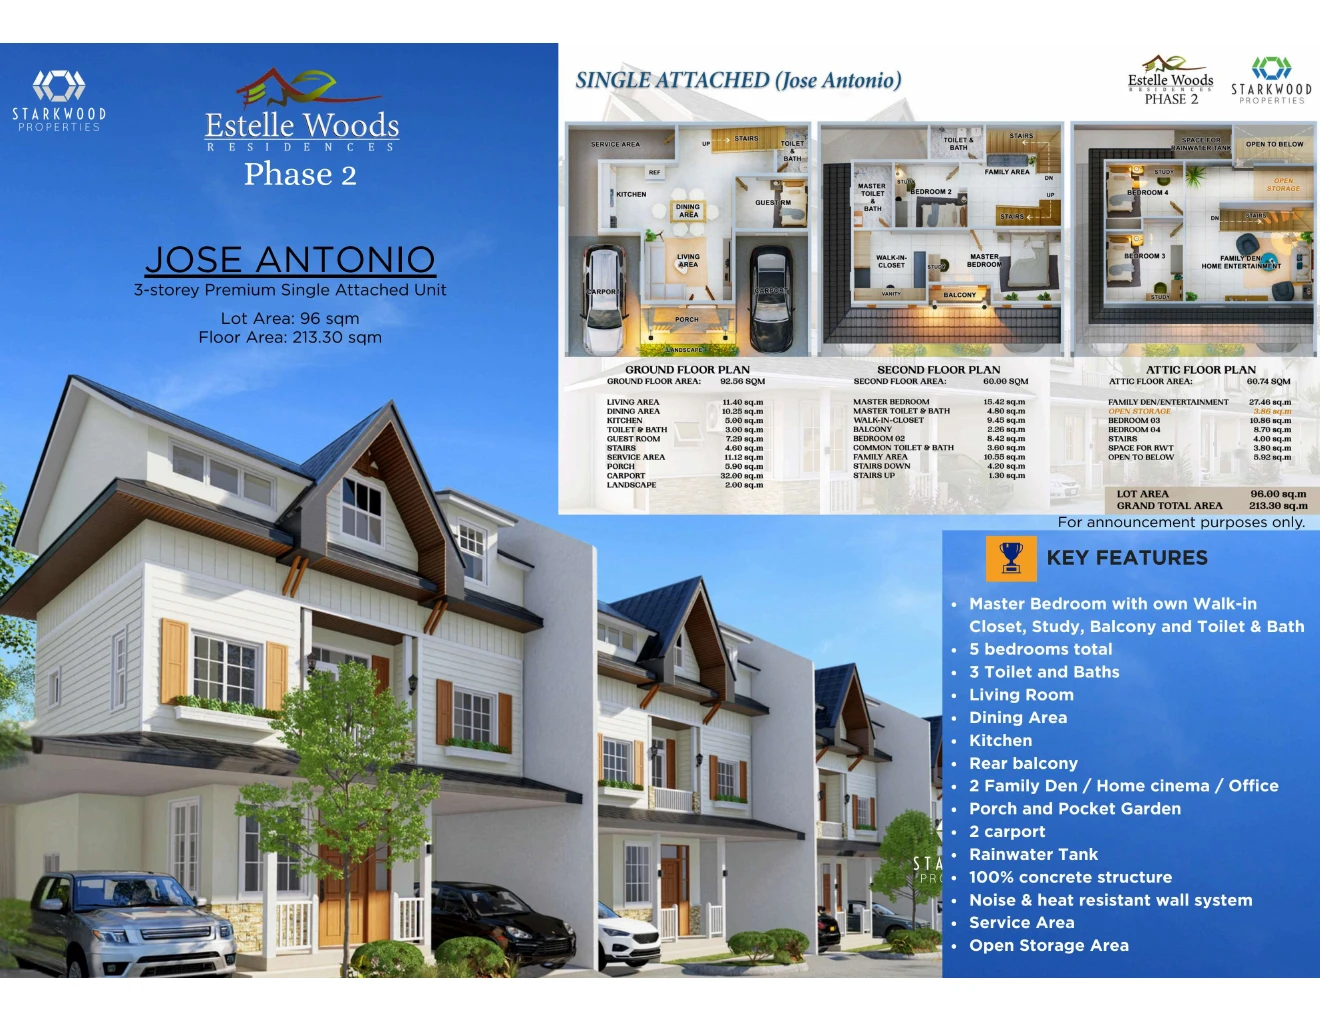
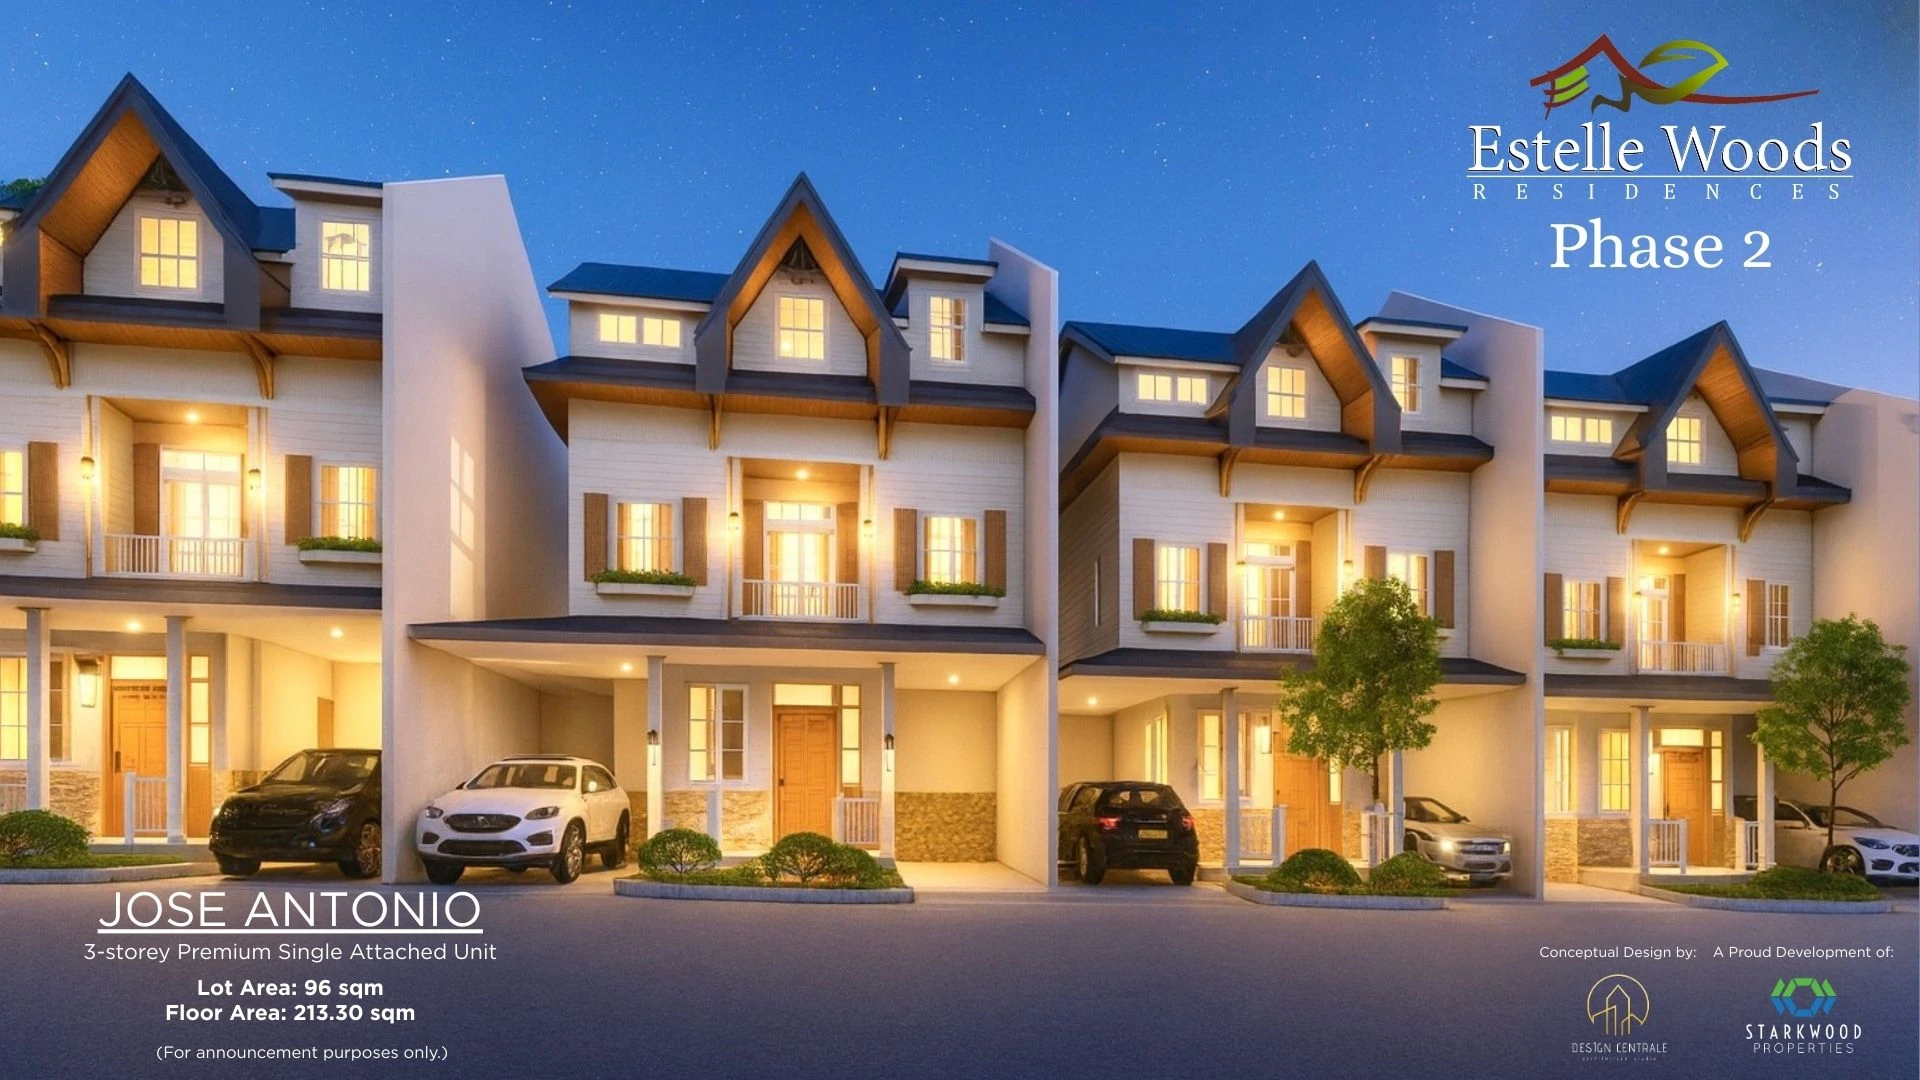
Both supplied home models are three-storey residences. Jose Antonio is the larger single-attached option, while Matteo Inigo is the more compact townhouse option. The supplied computation sheets do not state an effective date. Coordinator clarification dated October 2, 2026 confirms 12/18/24-month equity terms for Blocks 1-4 and 30/36-month terms for Blocks 5-7; single-attached units are in Block 4. Exact available units and computation should still be verified before reservation.
Unit imagery
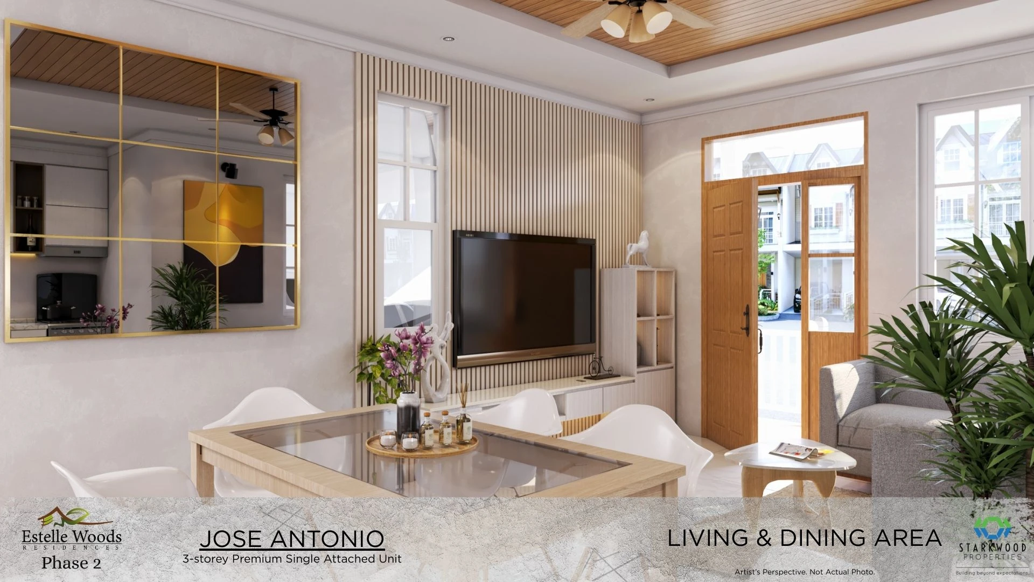
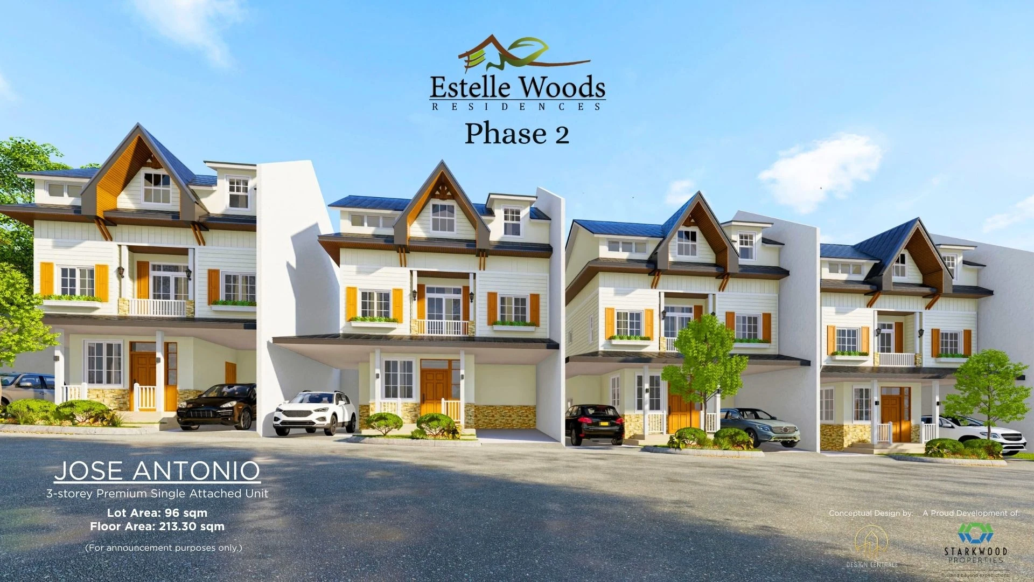
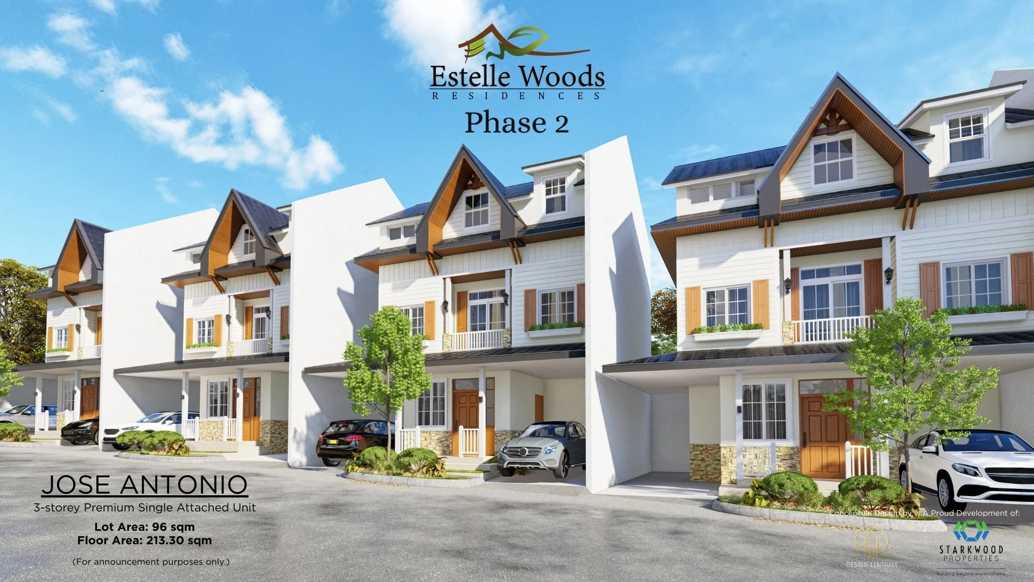
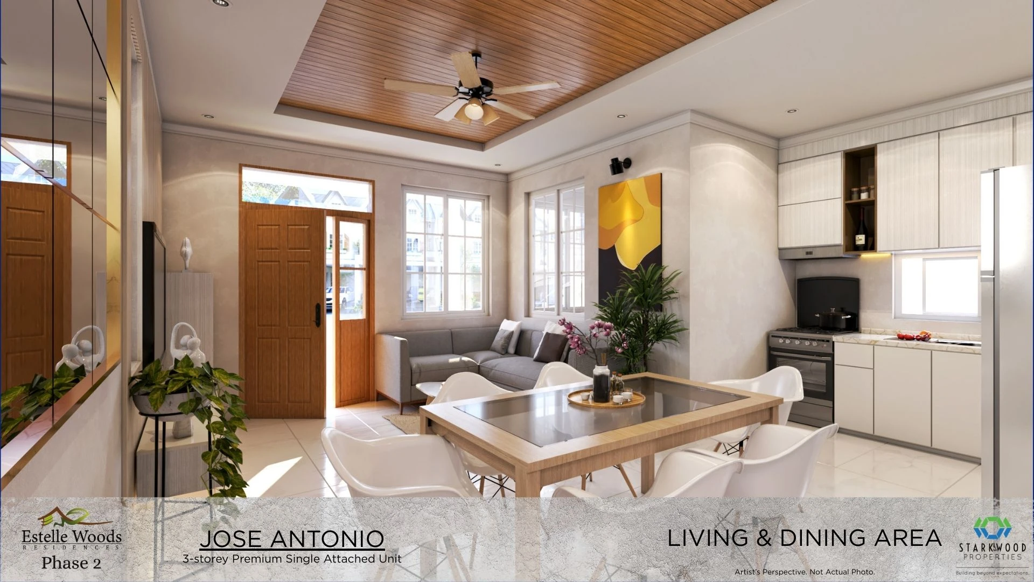
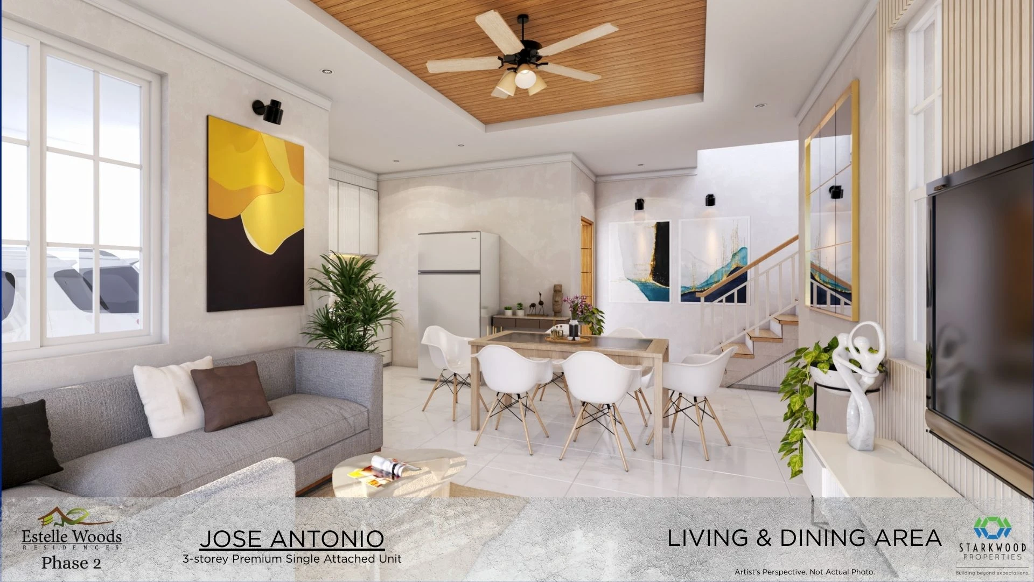
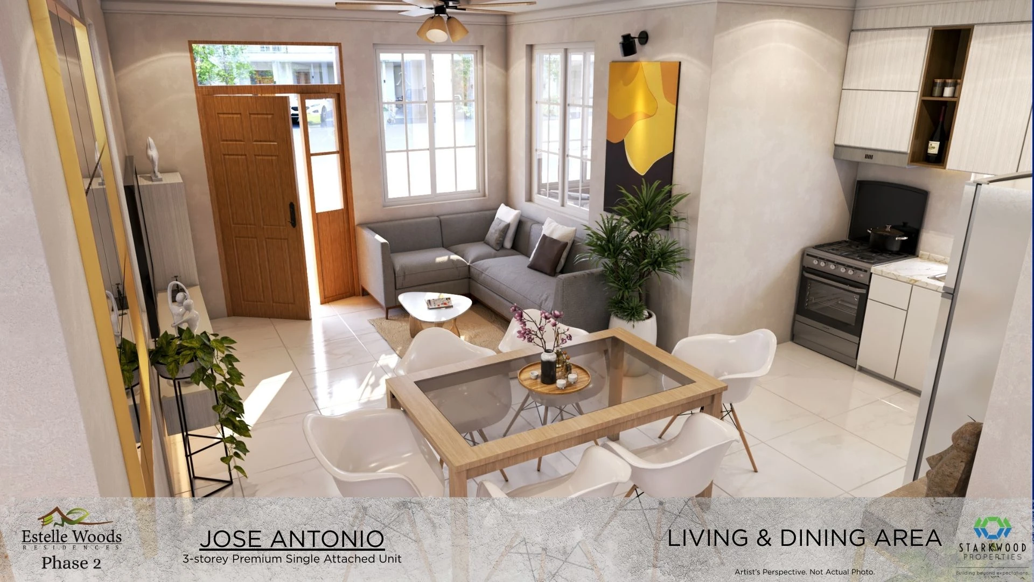
Jose Antonio exterior perspectiveJose Antonio exterior perspectiveJose Antonio evening exterior perspectiveLiving and dining areaLiving and dining areaLiving and dining area
Price guide. Options vary by unit and payment plan—ask CEBOOM for current options.
Payment details
Equity installment terms
12, 18 or 24 months
Inclusions & Finishes
Estimated turnover
About 2.5 to 3 years
Additional details
Tower / building
Premium 3-Storey Homes
House type
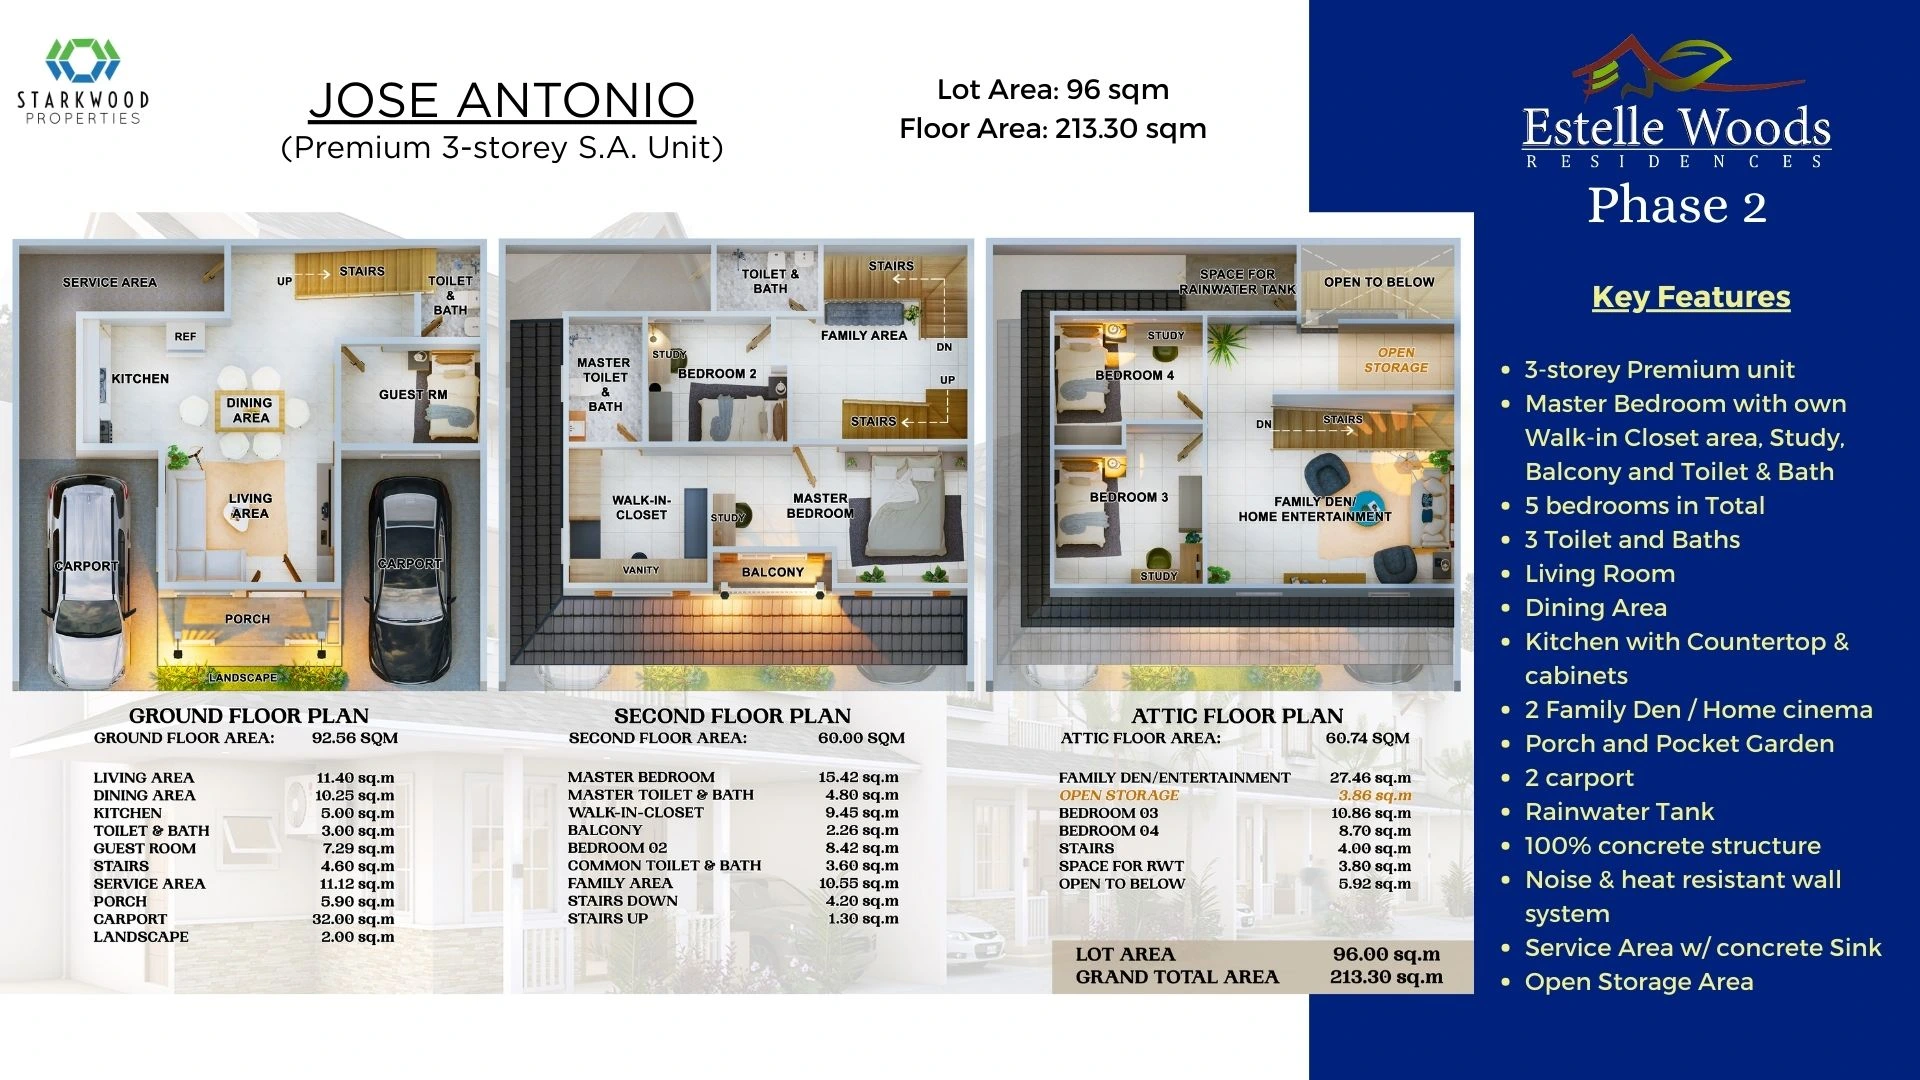
Single Attached
Floors
3 floors (2 floors + attic)
Bedrooms
5 bedrooms total
Toilet & Bath
3
Carport
2
Block
Block 4
Key spaces
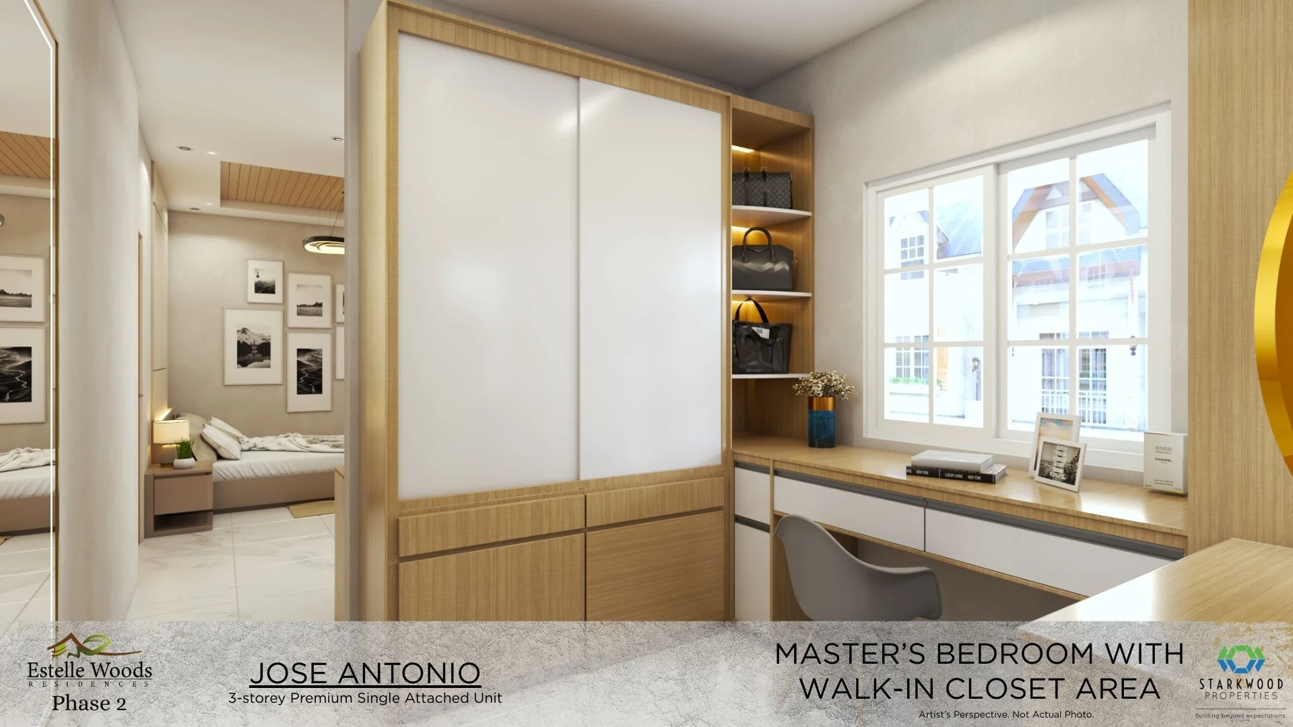
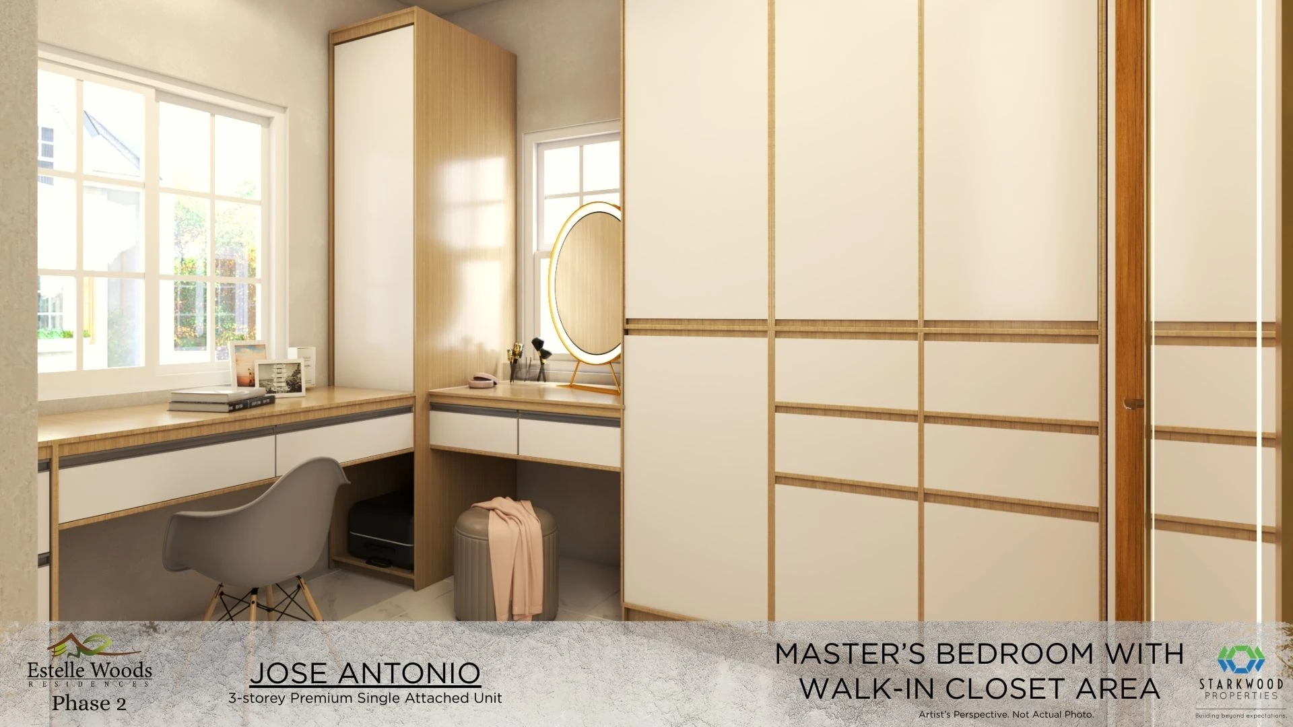
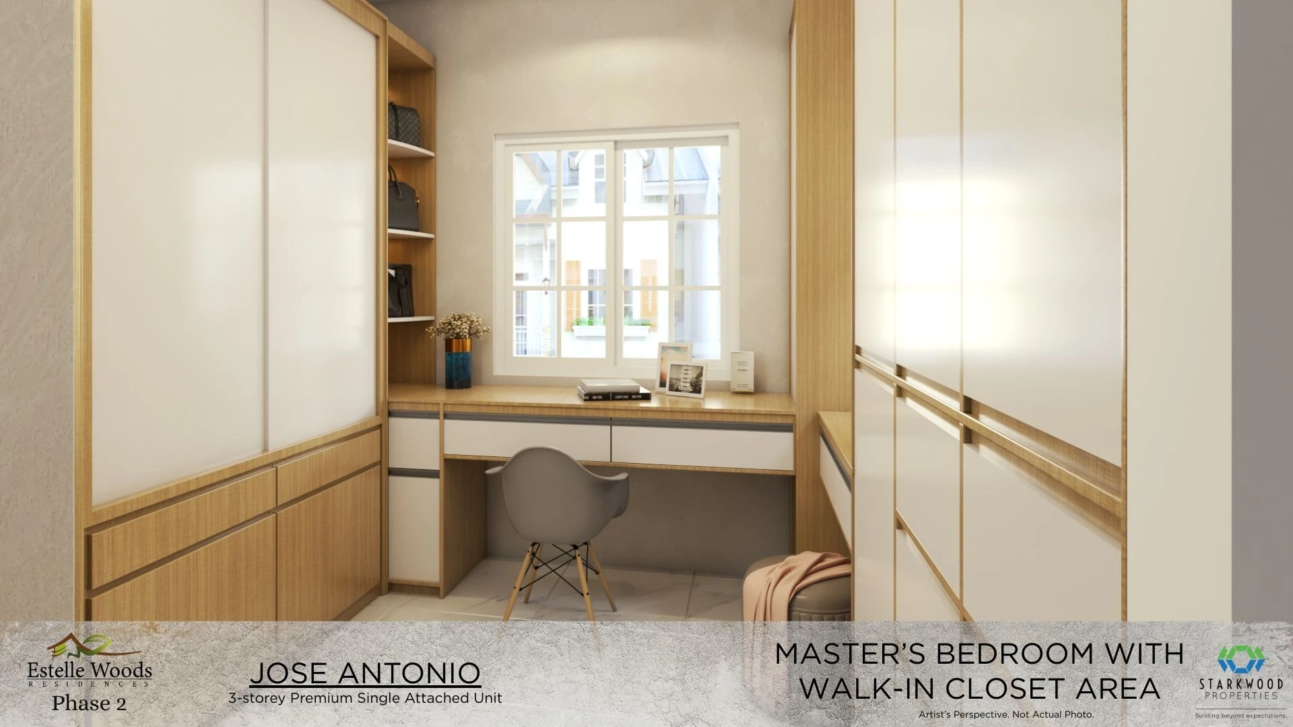
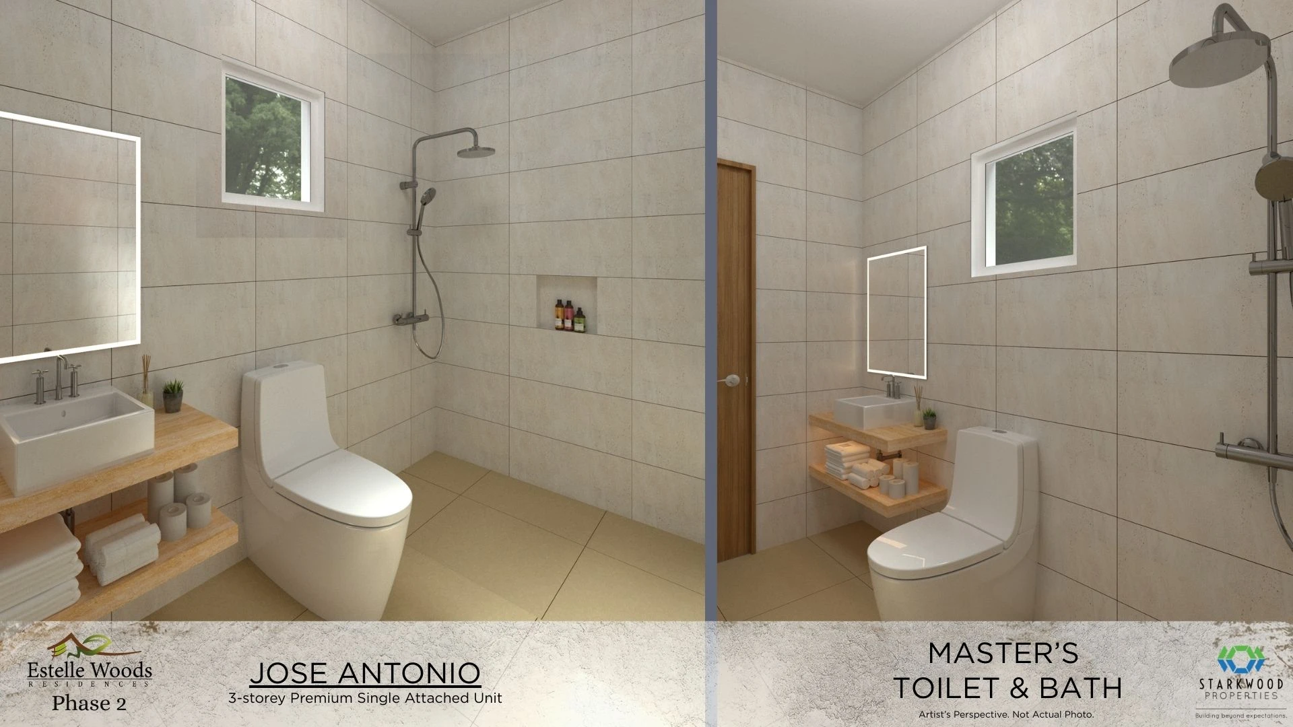
Master bedroom with walk-in closet, study, balcony and toilet & bath; 2 family den / home cinema / office areas; rear balcony; service area; open storage area; rainwater tank.
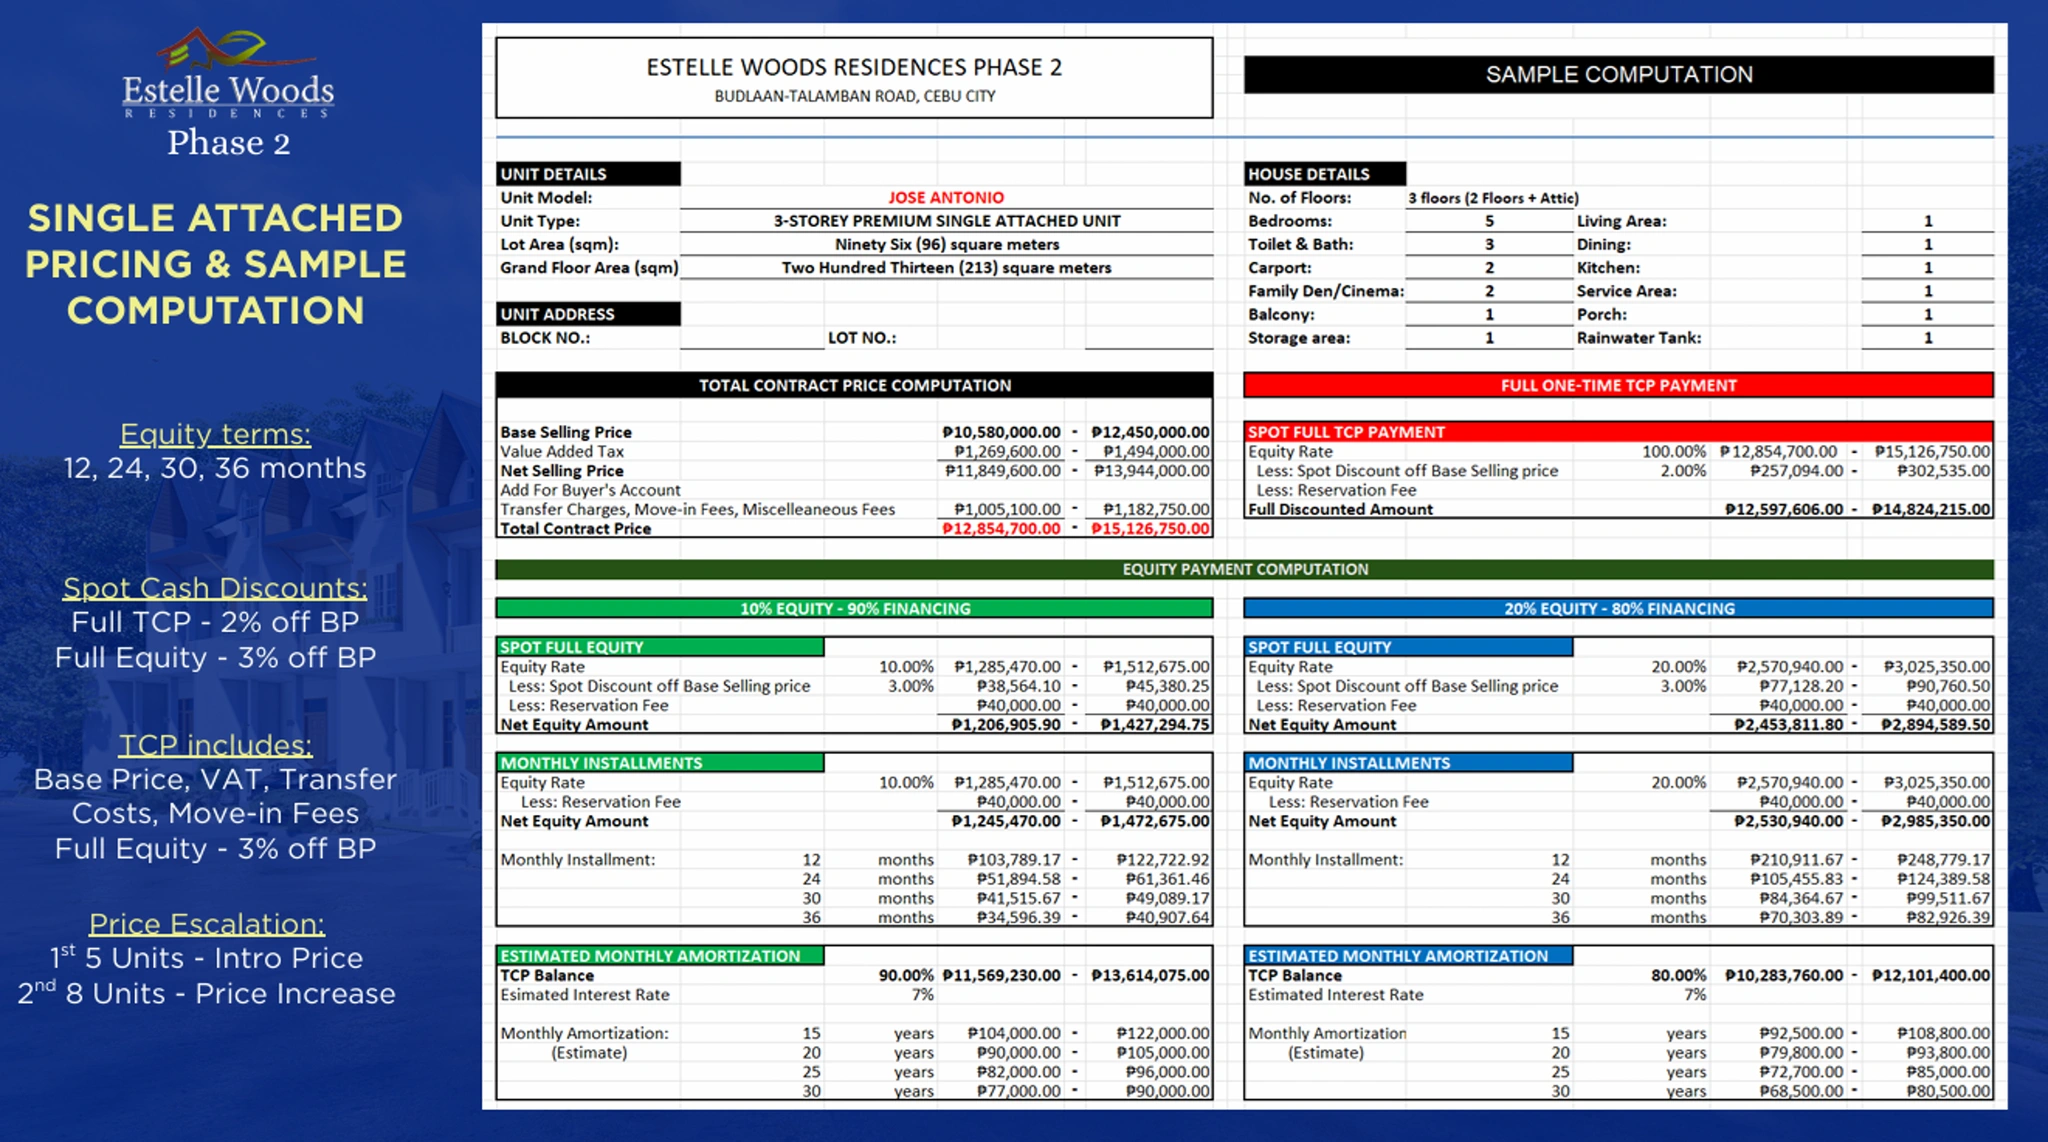
Supplied pricing & payment reference
Total Contract Price rangePhp 12,854,700 - Php 15,126,750
Reservation fee shownPhp 40,000
Equity options shown10% or 20%
Equity installment terms12, 18 or 24 months (Block 4)
Spot full TCP discount shown2% off base selling price
Spot full equity discount shown3% off base selling price
Financing examples80% or 90% balance; estimated 7% interest; 15-30 years
Payment figures are from the supplied payment breakdowns image and are not labeled with an effective date. Coordinator clarification dated October 2, 2026 supersedes the generic installment-term row for single-attached units: Block 4 uses 12, 18 or 24 months, with estimated turnover of about 2.5 to 3 years. Verify the exact current unit and computation before reservation.
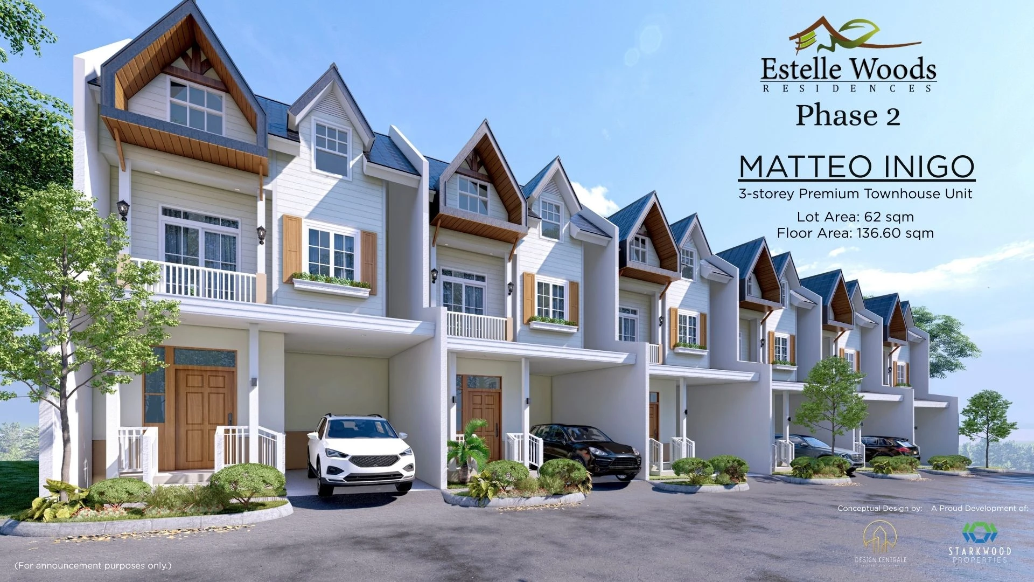
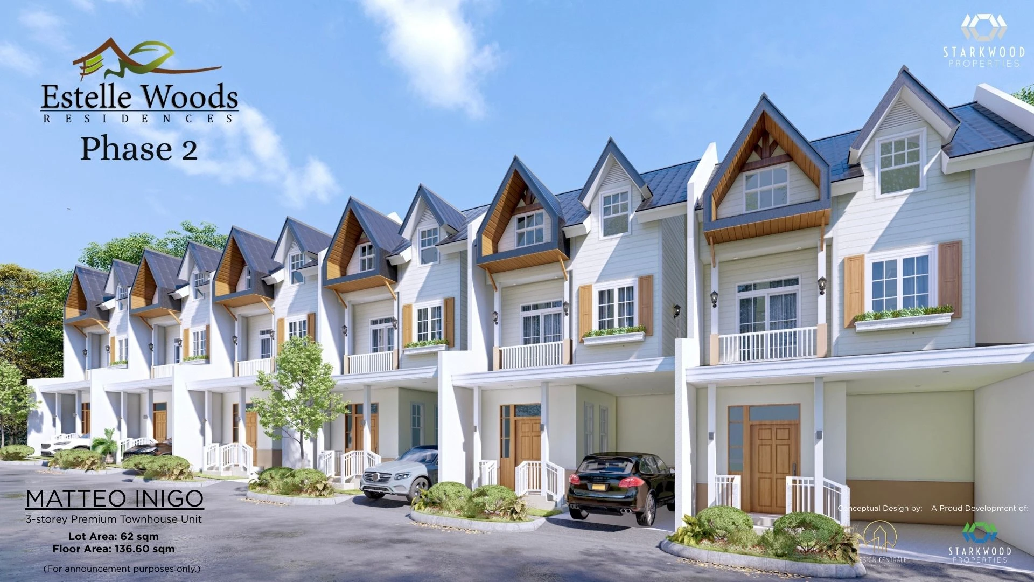
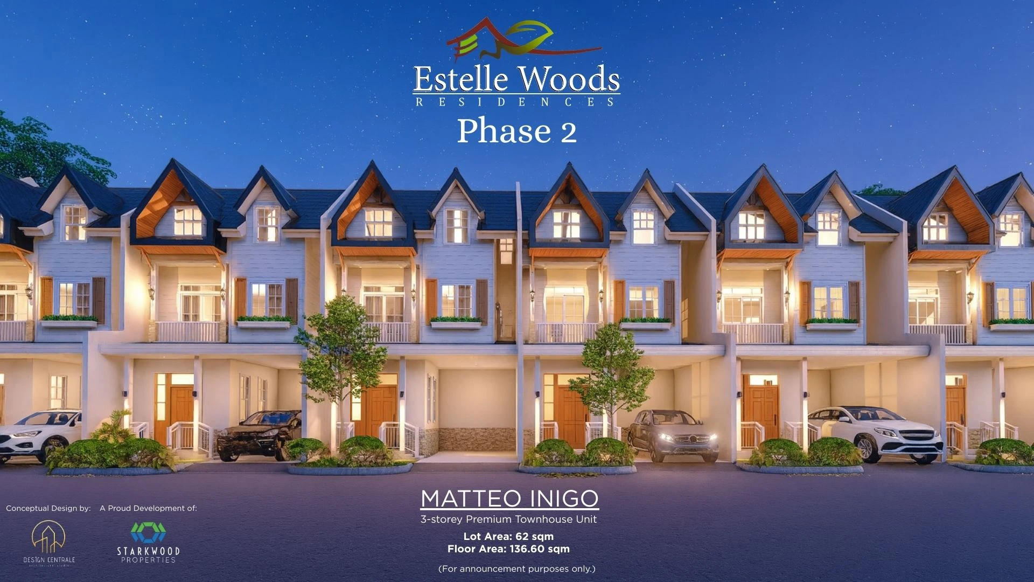
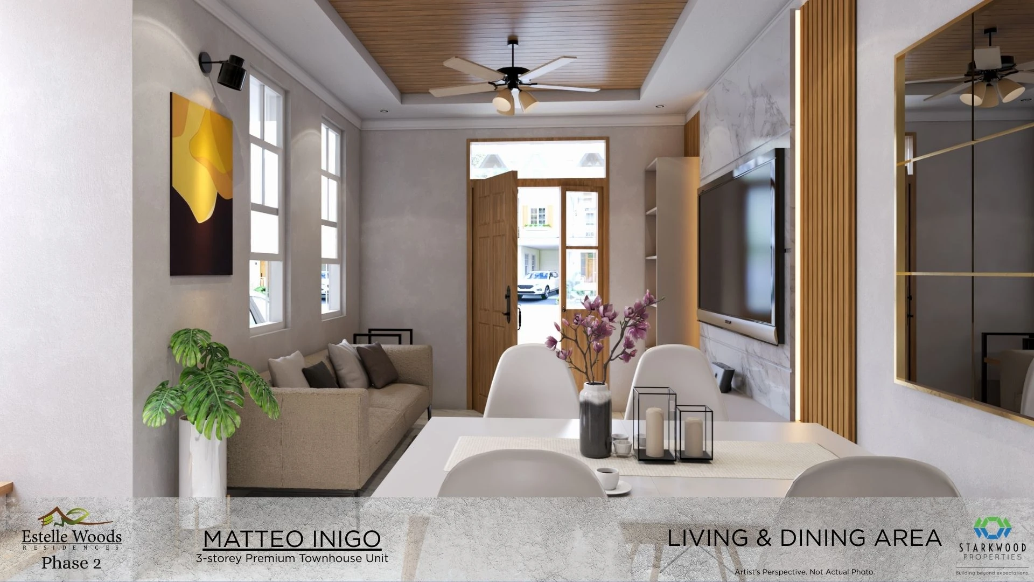
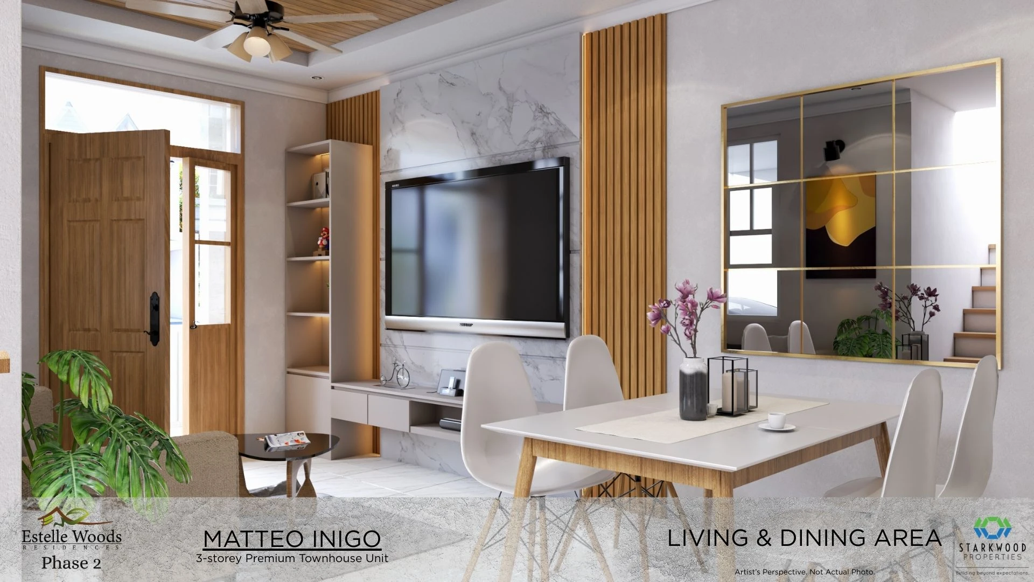
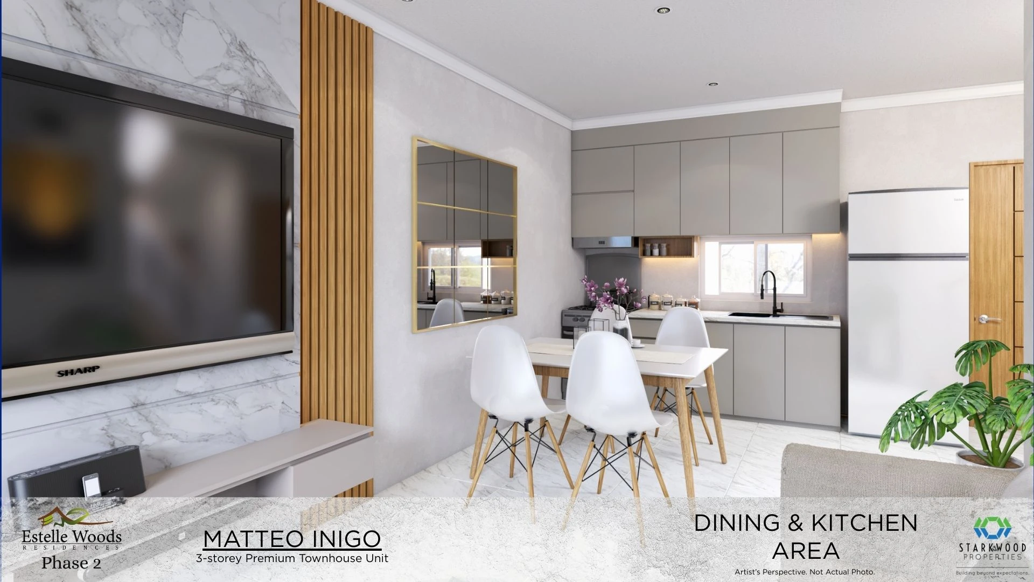
Matteo Inigo exterior perspectiveMatteo Inigo exterior perspectiveMatteo Inigo evening exterior perspectiveLiving and dining areaLiving and dining areaDining and kitchen area
Price guide. Options vary by unit and payment plan—ask CEBOOM for current options.
Payment details
Equity terms by block
Blocks 1-4: 12, 18 or 24 months; Blocks 5-7: 30 or 36 months
Inclusions & Finishes
Estimated turnover by block
Blocks 1-4: about 2.5 to 3 years; Blocks 5-7: about 3 to 4 years
Additional details
Tower / building
Premium 3-Storey Homes
House type
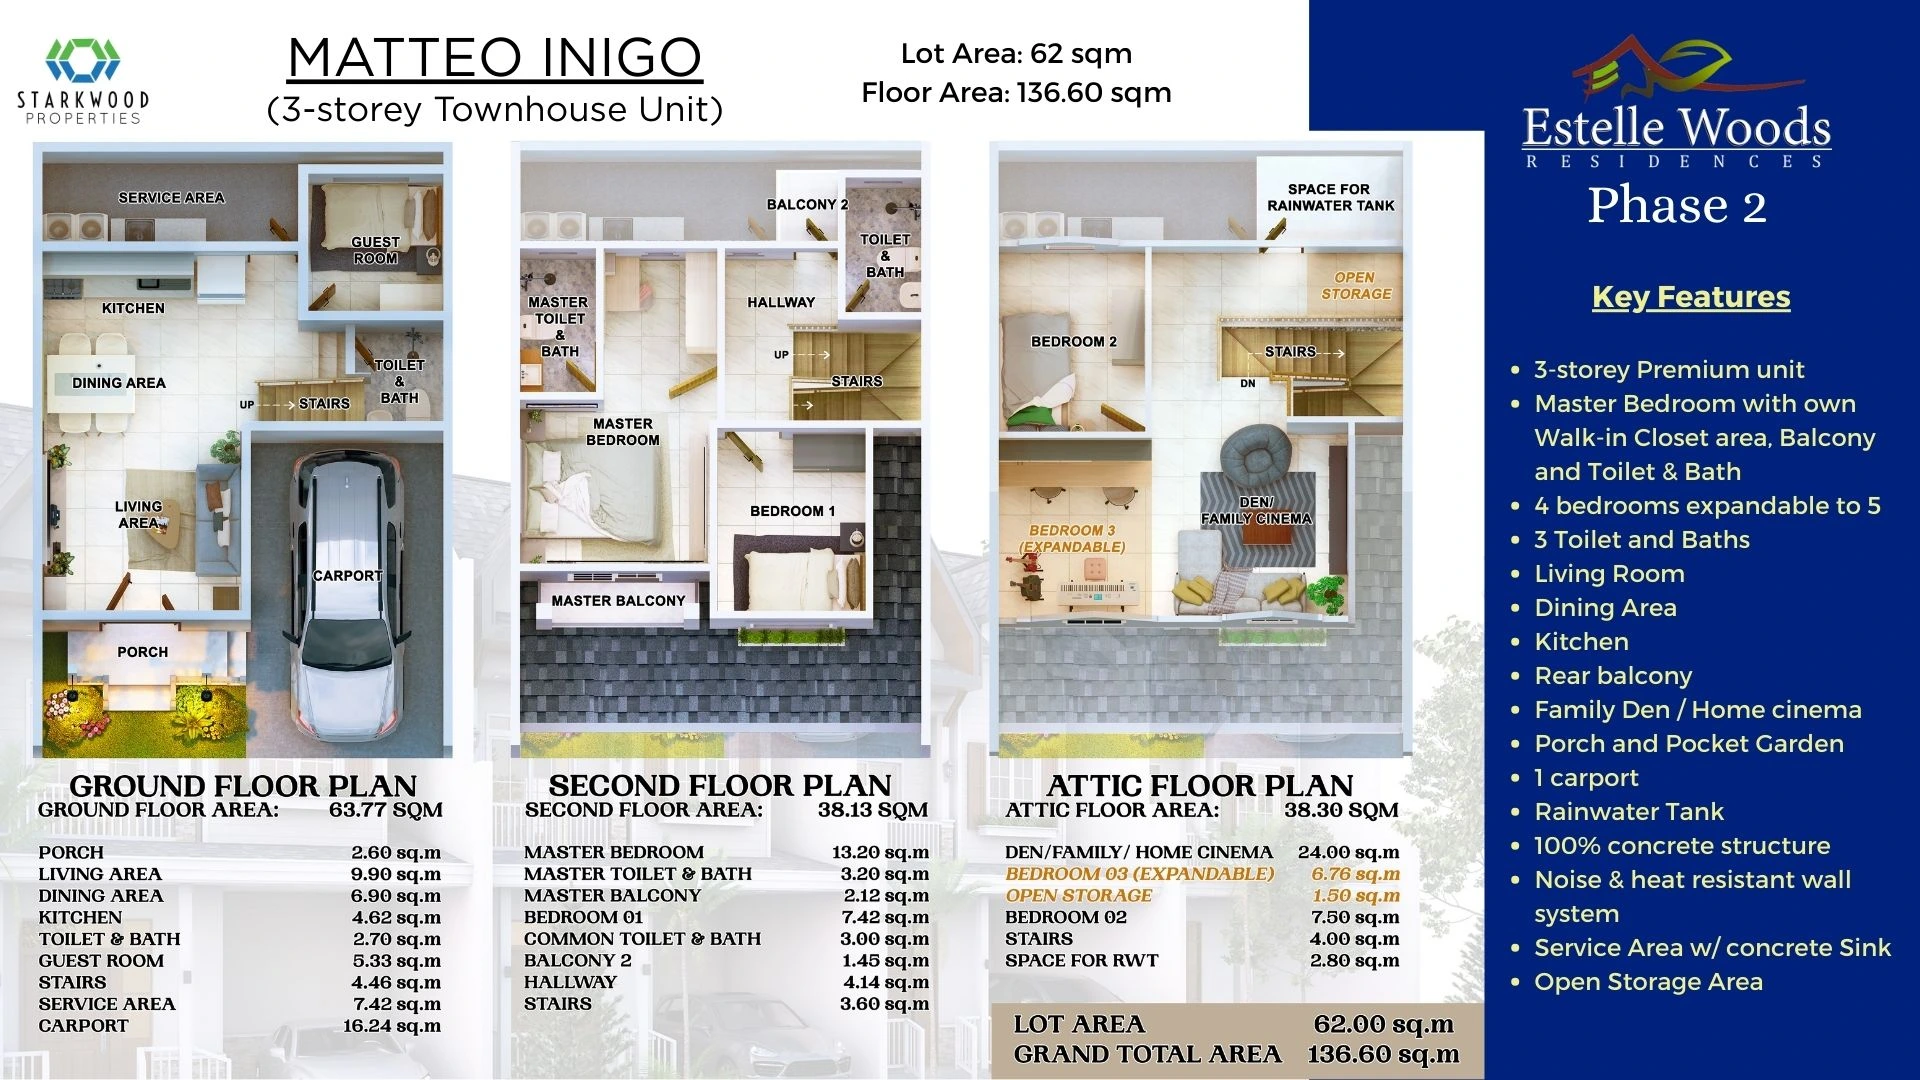
Townhouse
Floors
3 floors (2 floors + attic)
Bedrooms
4 bedrooms, expandable to 5
Toilet & Bath
3
Carport
1
Key spaces
Master bedroom with walk-in closet, balcony and toilet & bath; family den / home cinema; rear balcony; porch and pocket garden; service area; open storage area; rainwater tank.
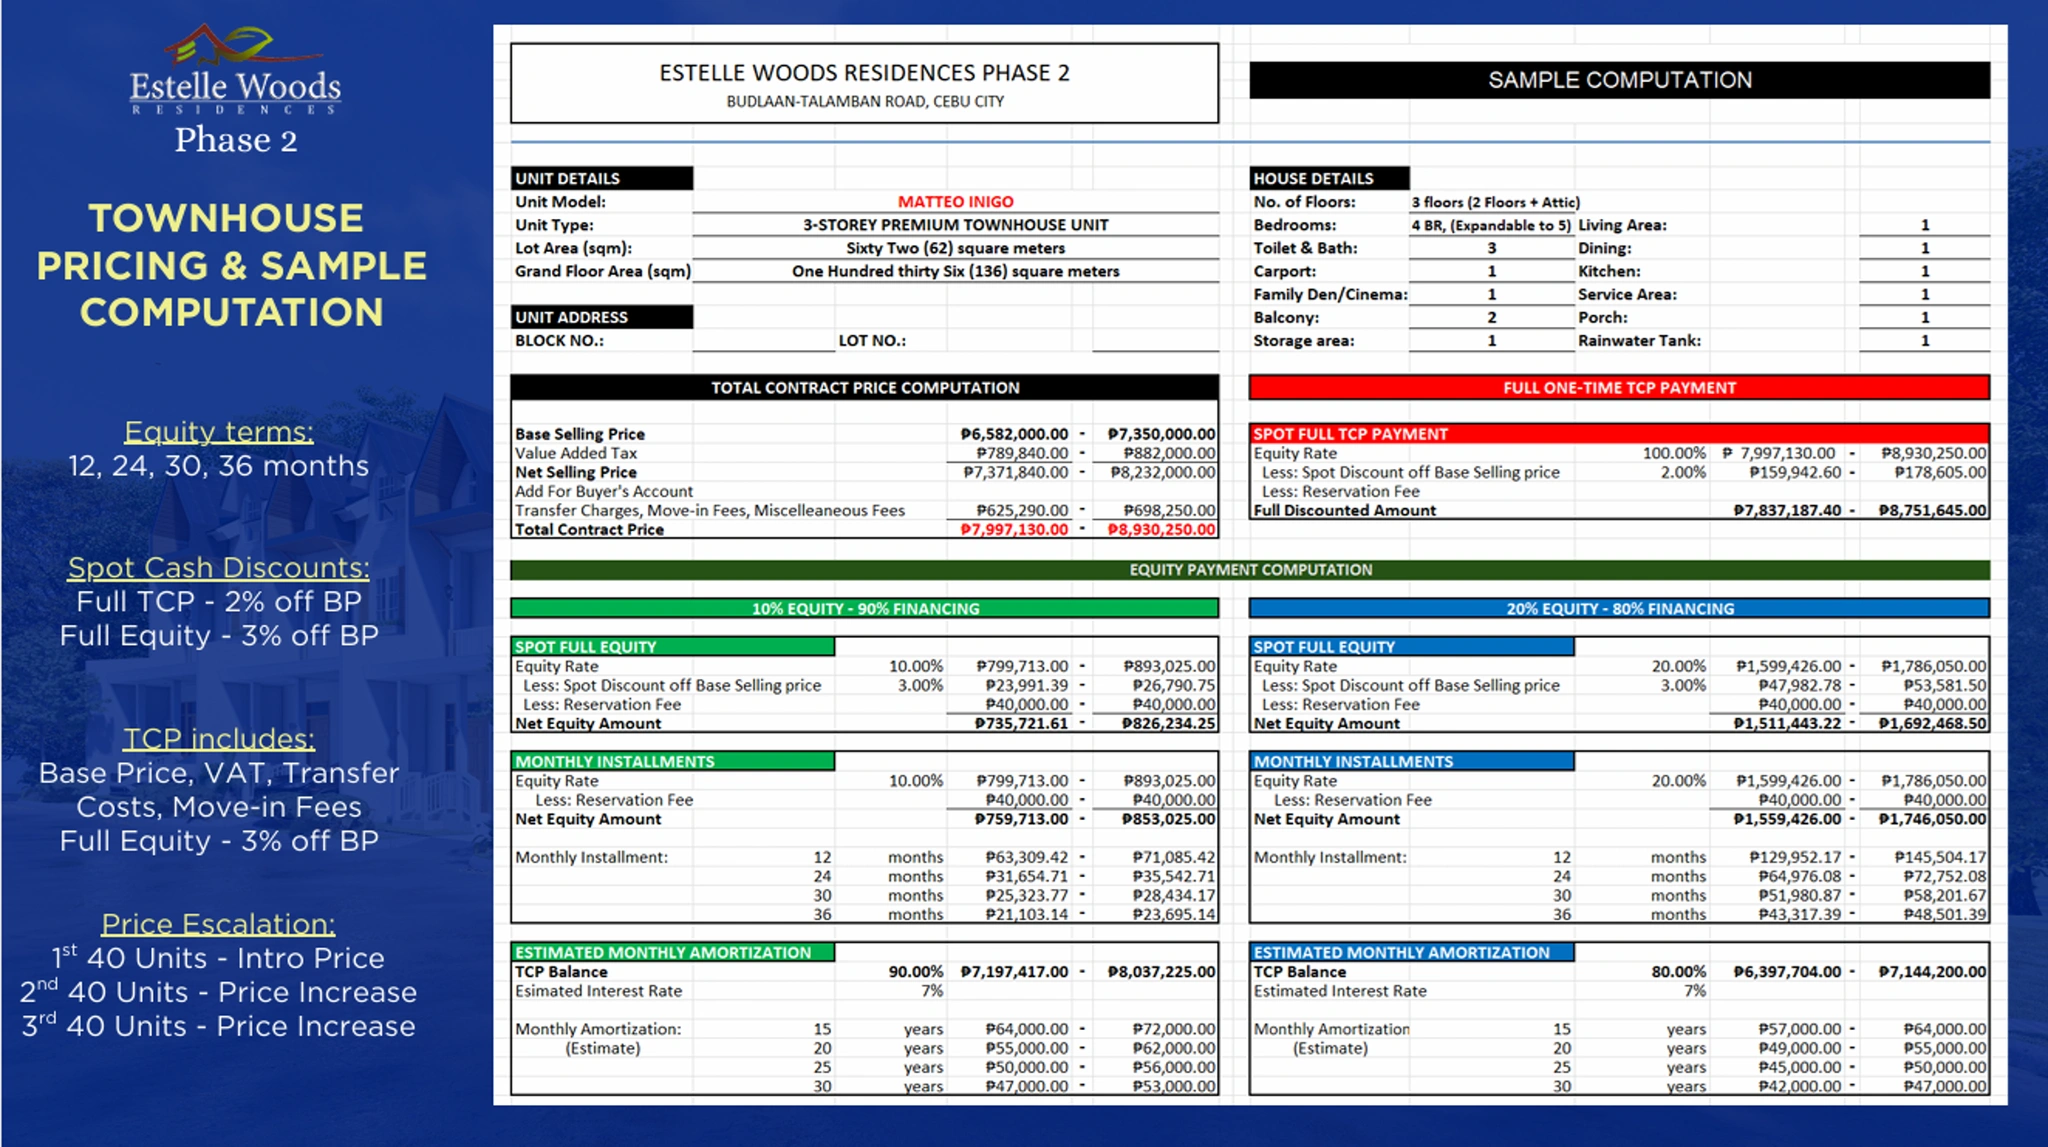
Supplied pricing & payment reference
Total Contract Price rangePhp 7,997,130 - Php 8,930,250
Reservation fee shownPhp 40,000
Equity options shown10% or 20%
Equity installment termsBlocks 1-4: 12, 18 or 24 months; Blocks 5-7: 30 or 36 months
Spot full TCP discount shown2% off base selling price
Spot full equity discount shown3% off base selling price
Financing examples80% or 90% balance; estimated 7% interest; 15-30 years
Payment figures are from the supplied payment breakdowns image and are not labeled with an effective date. Coordinator clarification dated October 2, 2026 states Blocks 1-4 use 12, 18 or 24 months with estimated turnover of about 2.5 to 3 years, while Blocks 5-7 use 30 or 36 months with estimated turnover of about 3 to 4 years. Verify the selected block, exact current unit and computation before reservation.
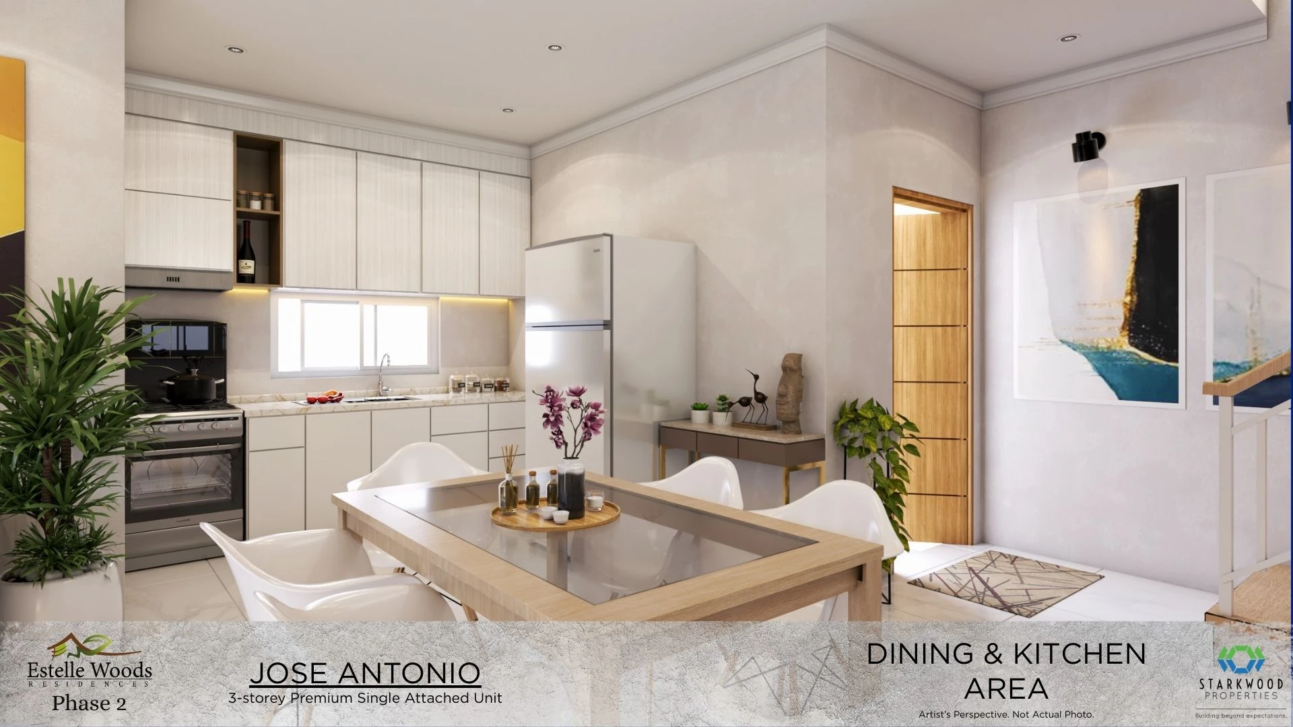
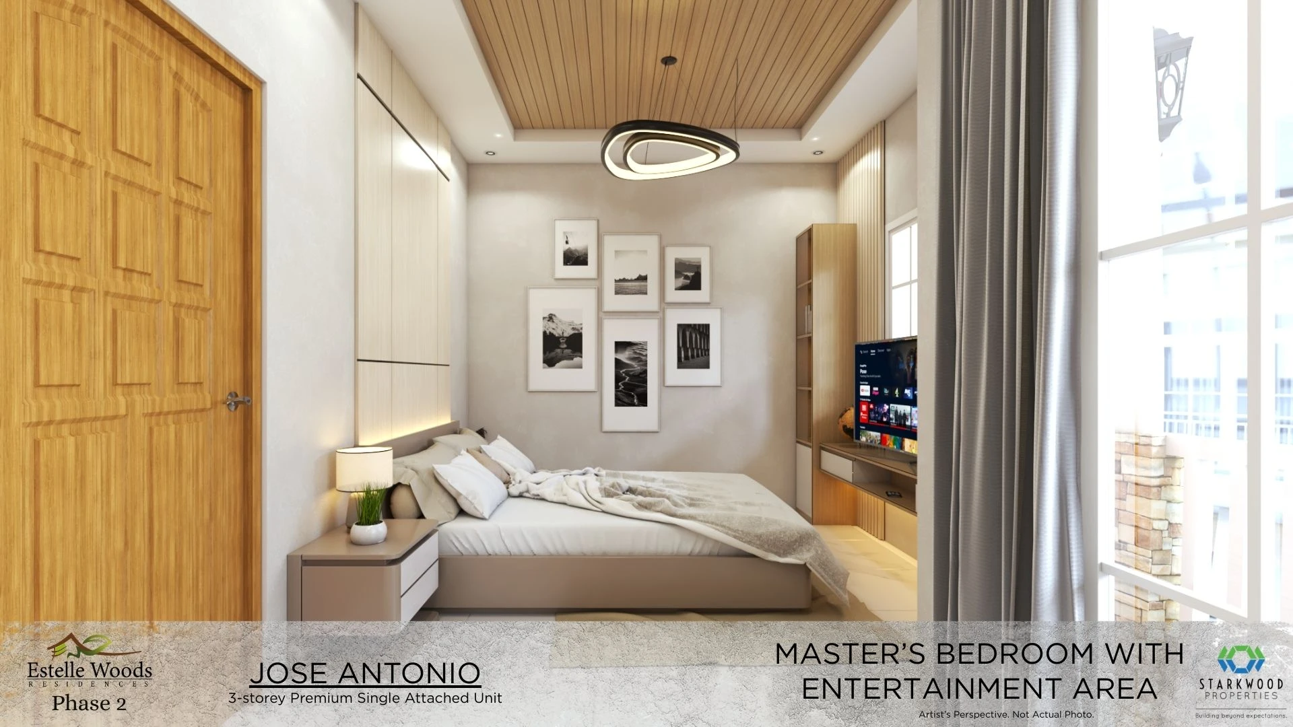
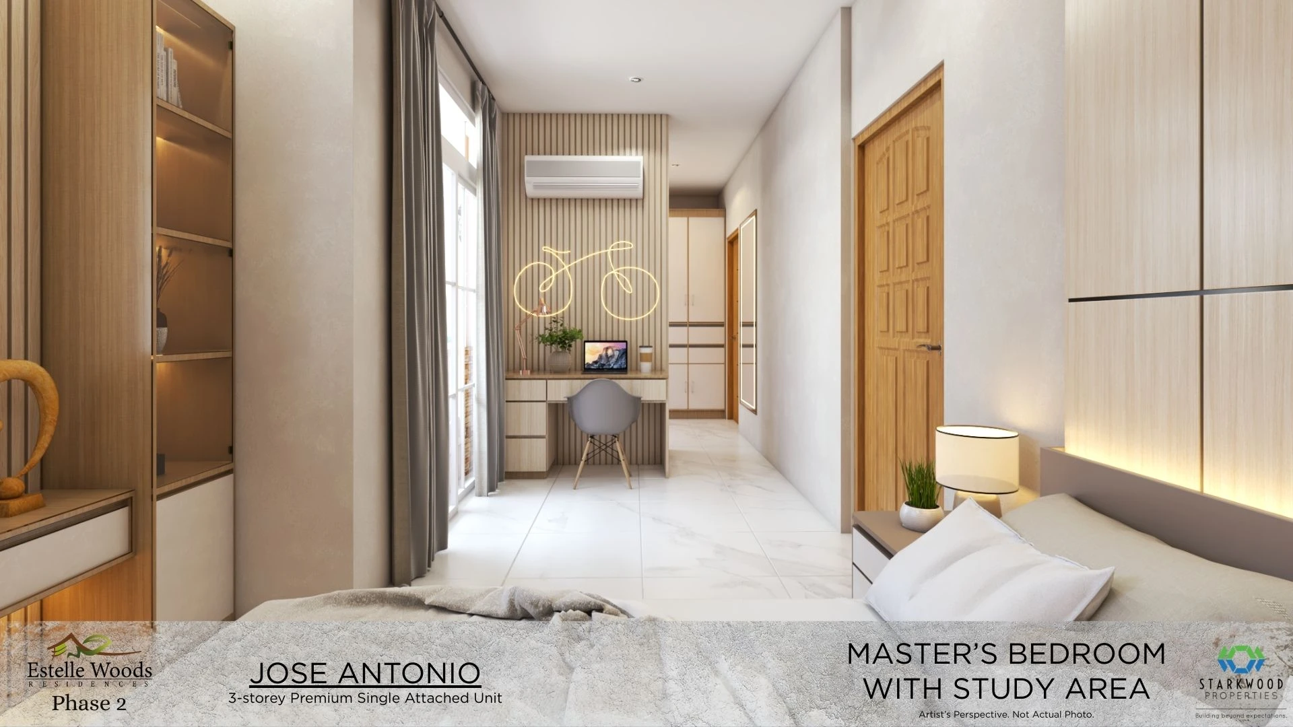
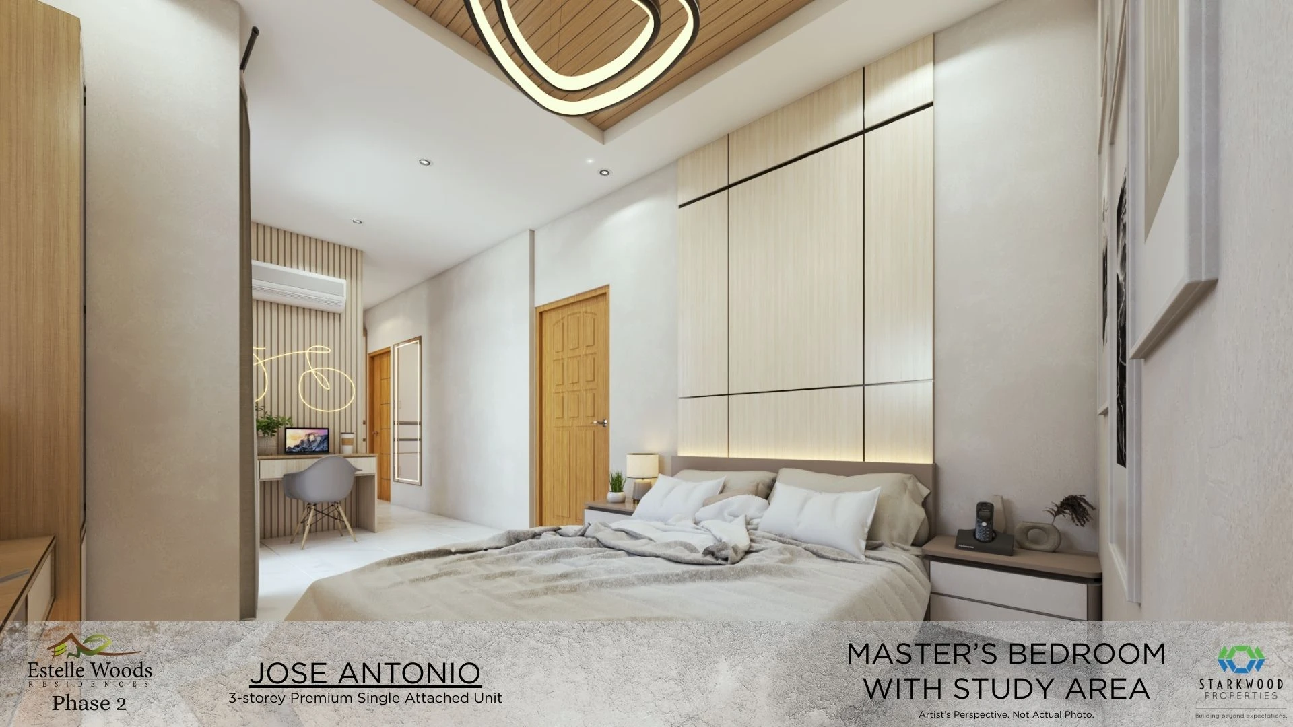
Jose Antonio - complete interior & residence gallery
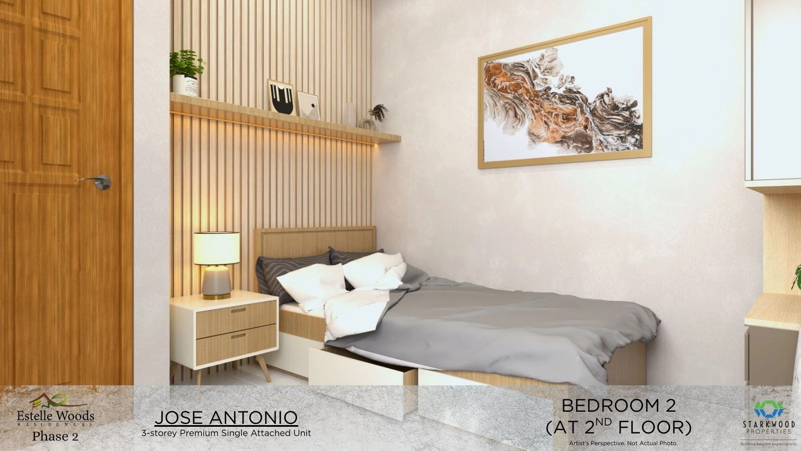
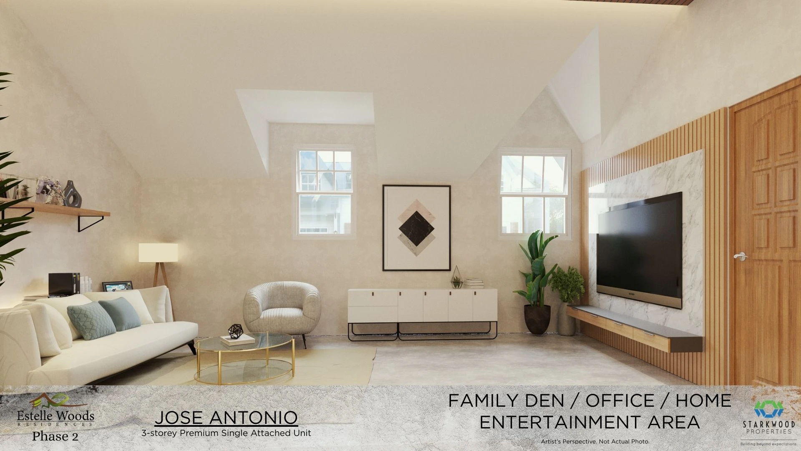
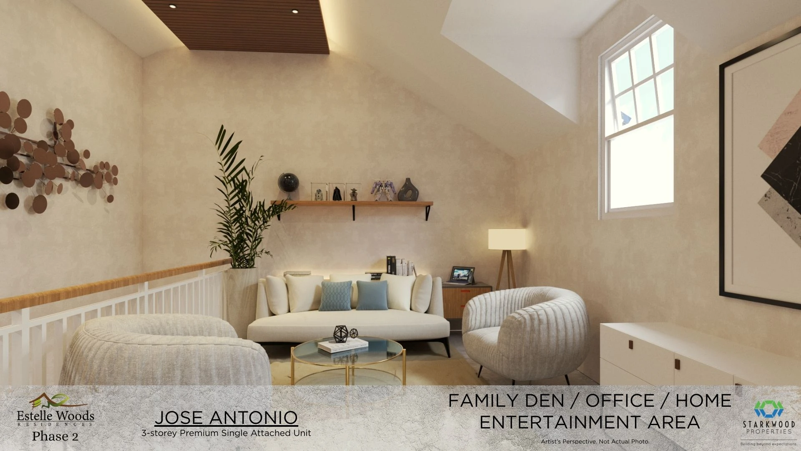
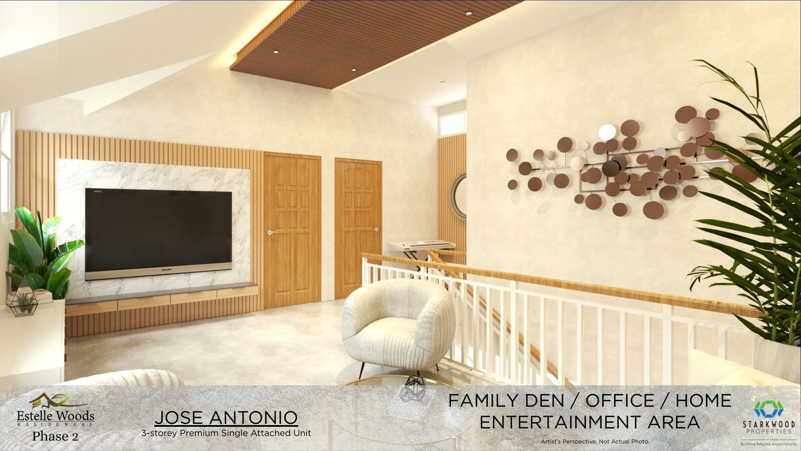
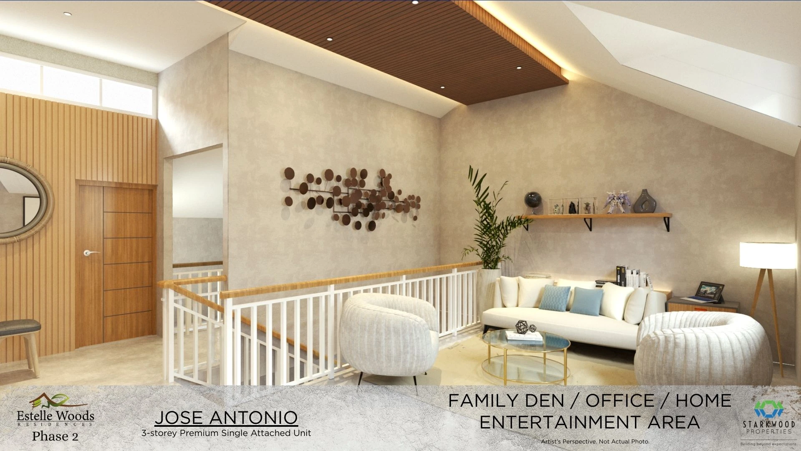
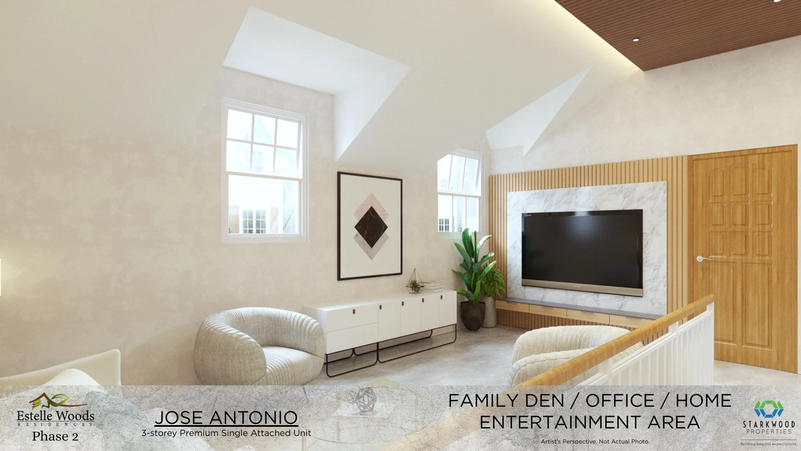
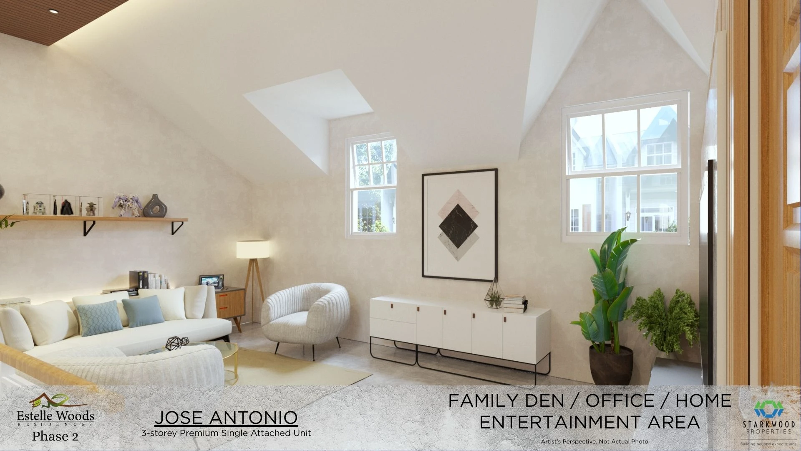
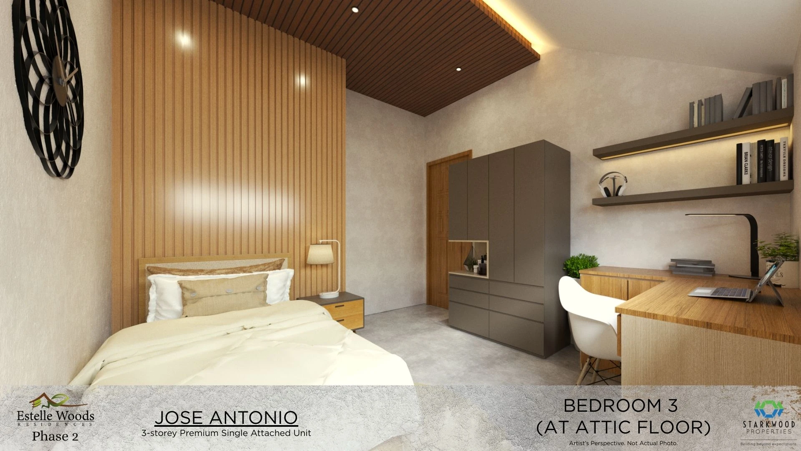
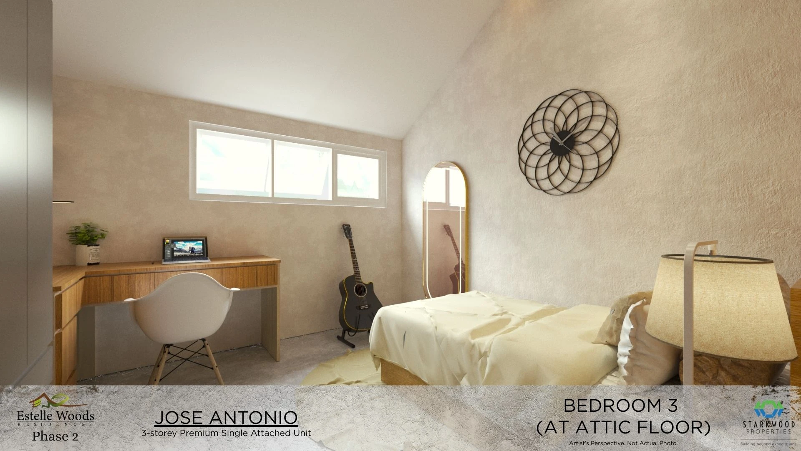
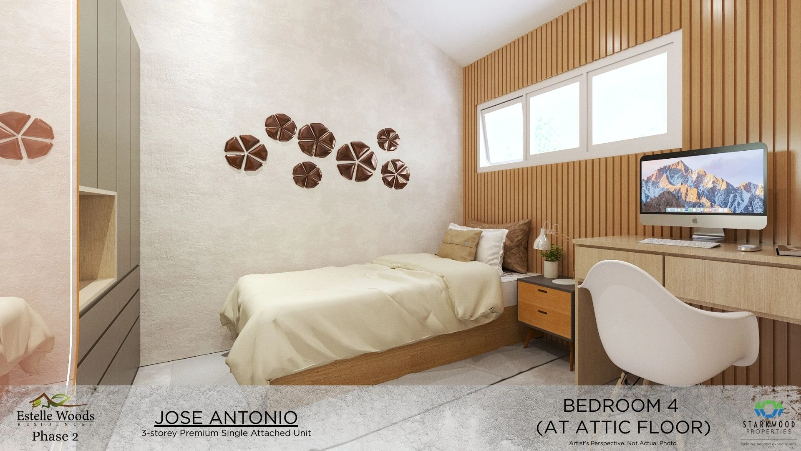
Additional supplied perspectives for the Jose Antonio single-attached home, covering living, dining, bedrooms, walk-in closets, bathrooms and flexible family-den / office / entertainment spaces.
Living and dining areaDining and kitchen areaMaster bedroom with entertainment areaMaster bedroom with study areaMaster bedroom with study areaMaster bedroom walk-in closet areaWalk-in closet areaMaster bedroom walk-in closet areaMaster toilet and bathBedroom 2 at attic floorFamily den, office or home entertainment areaFamily den, office or home entertainment areaFamily den, office or home entertainment areaFamily den, office or home entertainment areaFamily den, office or home entertainment areaFamily den, office or home entertainment areaBedroom 3 at attic floorBedroom 3 at attic floorBedroom 4 at attic floor
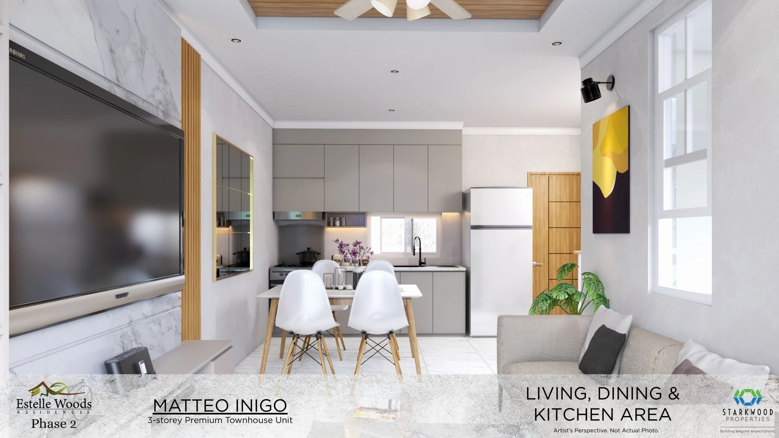
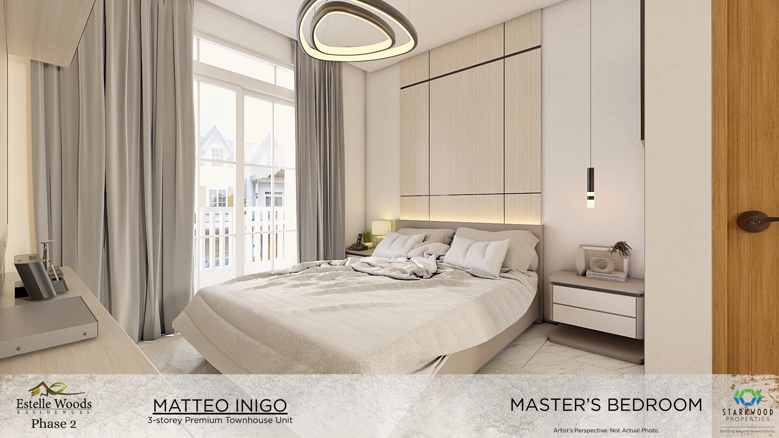
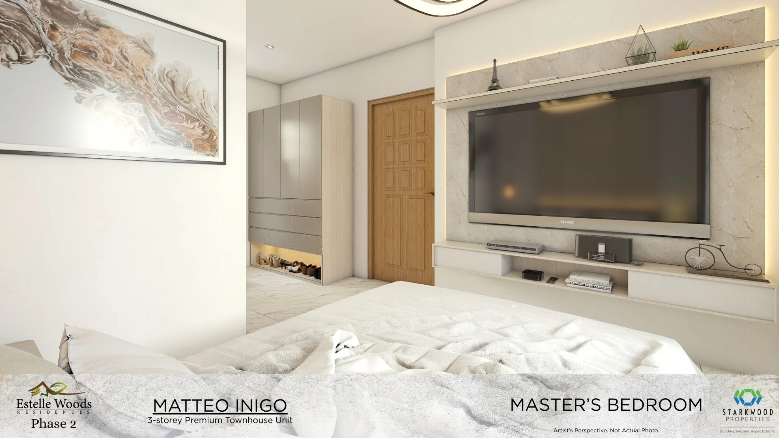
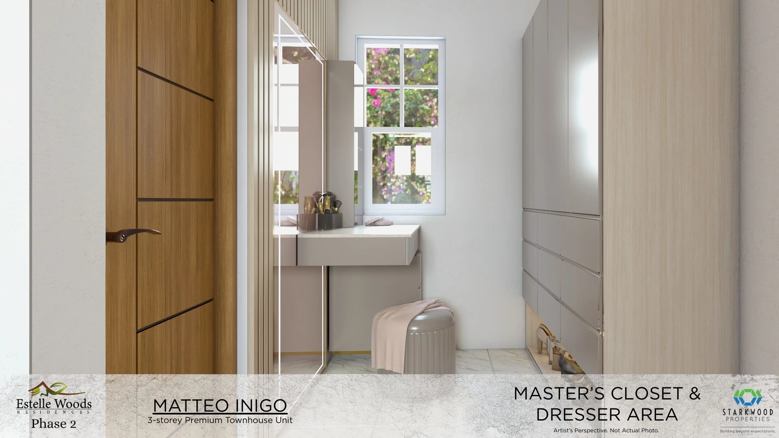
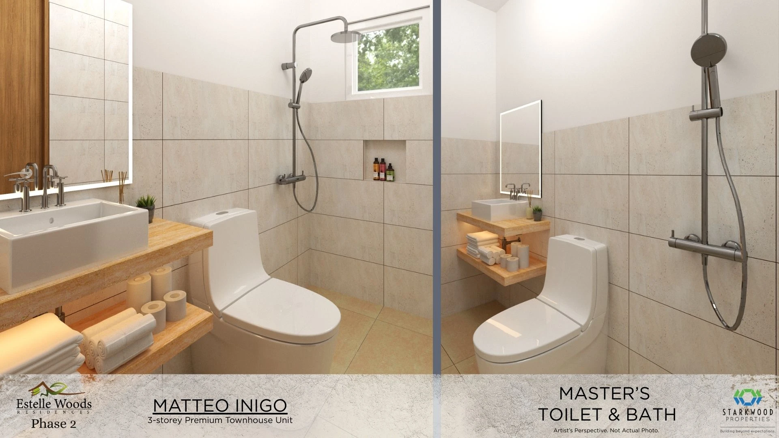
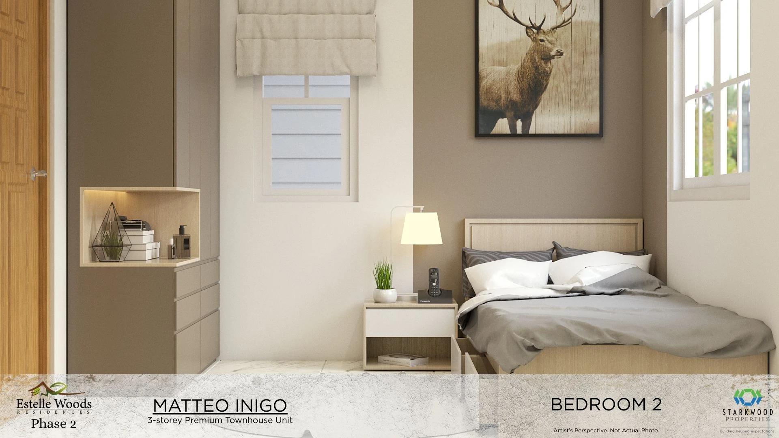
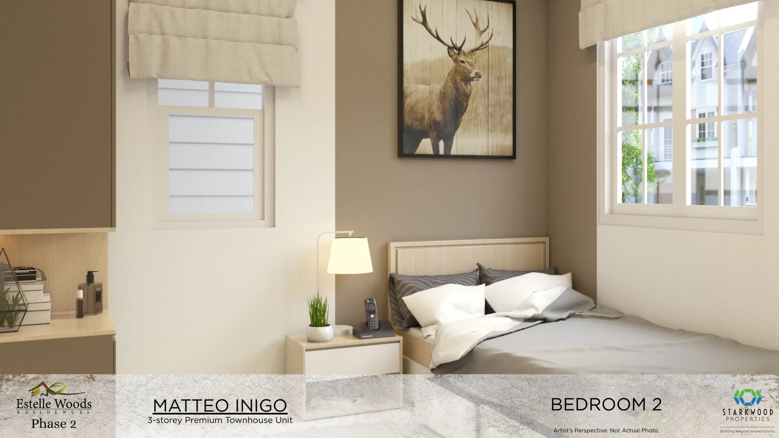
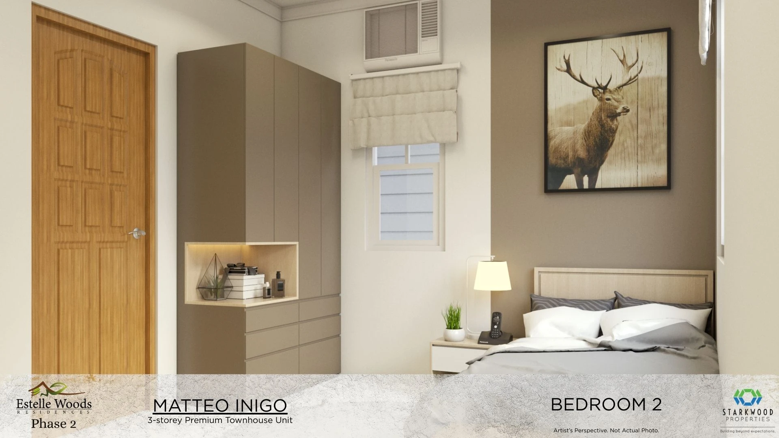
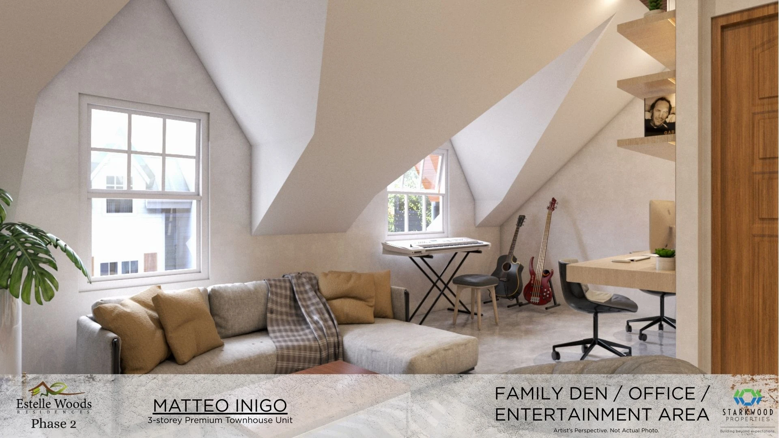
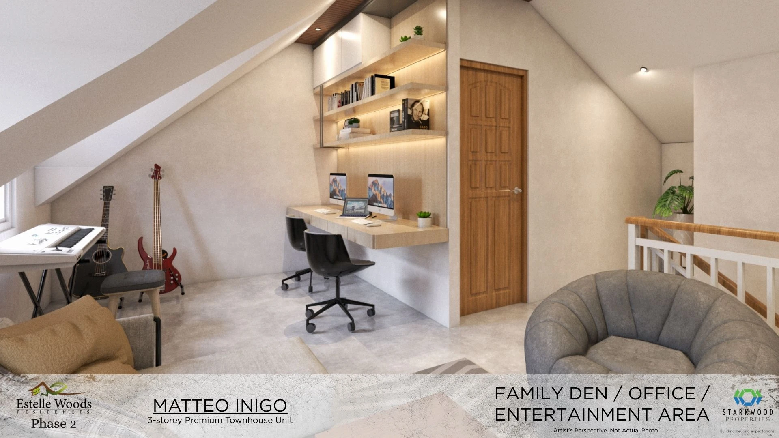
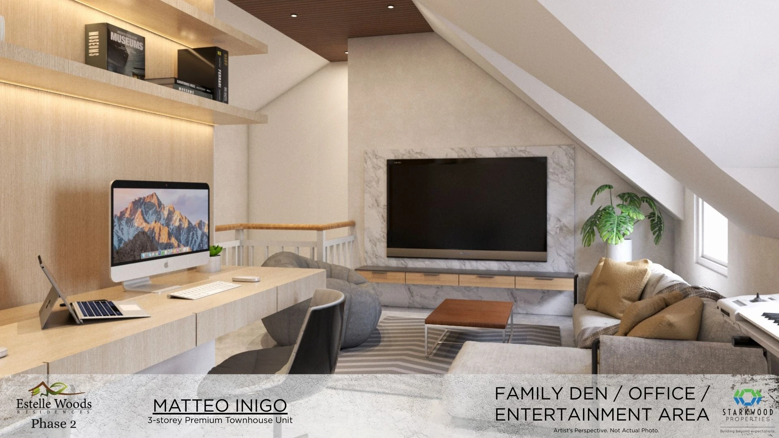
Additional supplied perspectives for the Matteo Inigo townhouse, including bedrooms, master suite, family-den / office spaces, living, dining and kitchen areas.
Living, dining and kitchen areaMaster bedroomMaster bedroomMaster closet and dresser areaMaster toilet and bathBedroom 2Bedroom 2Bedroom 2Family den, office or entertainment areaFamily den, office or entertainment areaFamily den, office or entertainment area
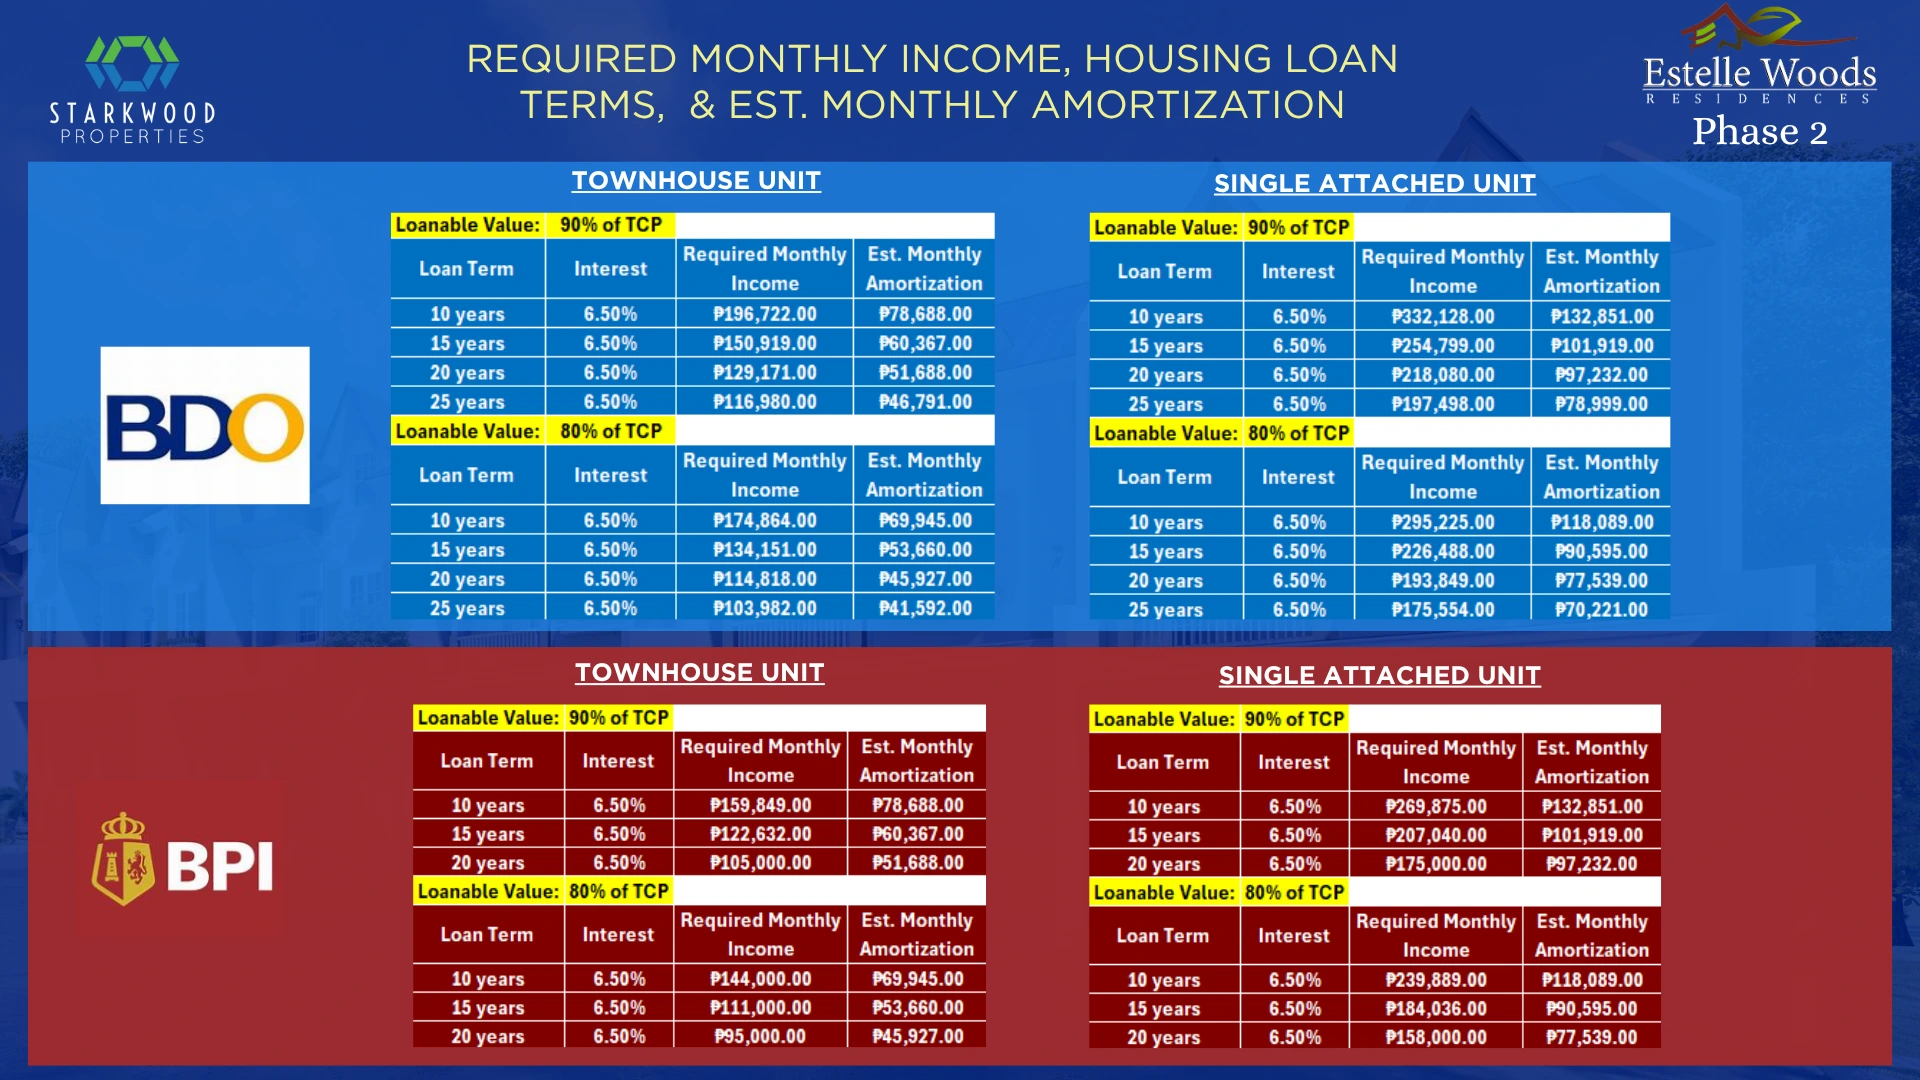
Pricing & financing reference sheets
These supplied images are retained as buyer references. They are not represented as live quotations.
BPI and BDO required monthly income referencePag-IBIG financing referenceJose Antonio pricing and payment breakdownsMatteo Inigo pricing and payment breakdowns
Important pricing notes
The supplied payment breakdowns do not state an effective date and should be treated as reference examples, not a live quotation.
Exact price, unit availability, promotions, financing approval and payment schedules can change.
The payment breakdowns show Total price as including base price, VAT, transfer costs, move-in fees and miscellaneous fees; verify the current official computation for the selected unit.
Plans & Layouts
Site & Development Plans
Open and enlarge the available building-level, tower, podium, typical-floor, site, or development plans directly on the page.
Review the verified pricing information available for this property. Unit-specific prices stay with the matching unit above; broader developer price-list references are organized here.
Price Guide₱8M–₱15.1M
Options vary by unit and payment plan. Ask CEBOOM for current options.
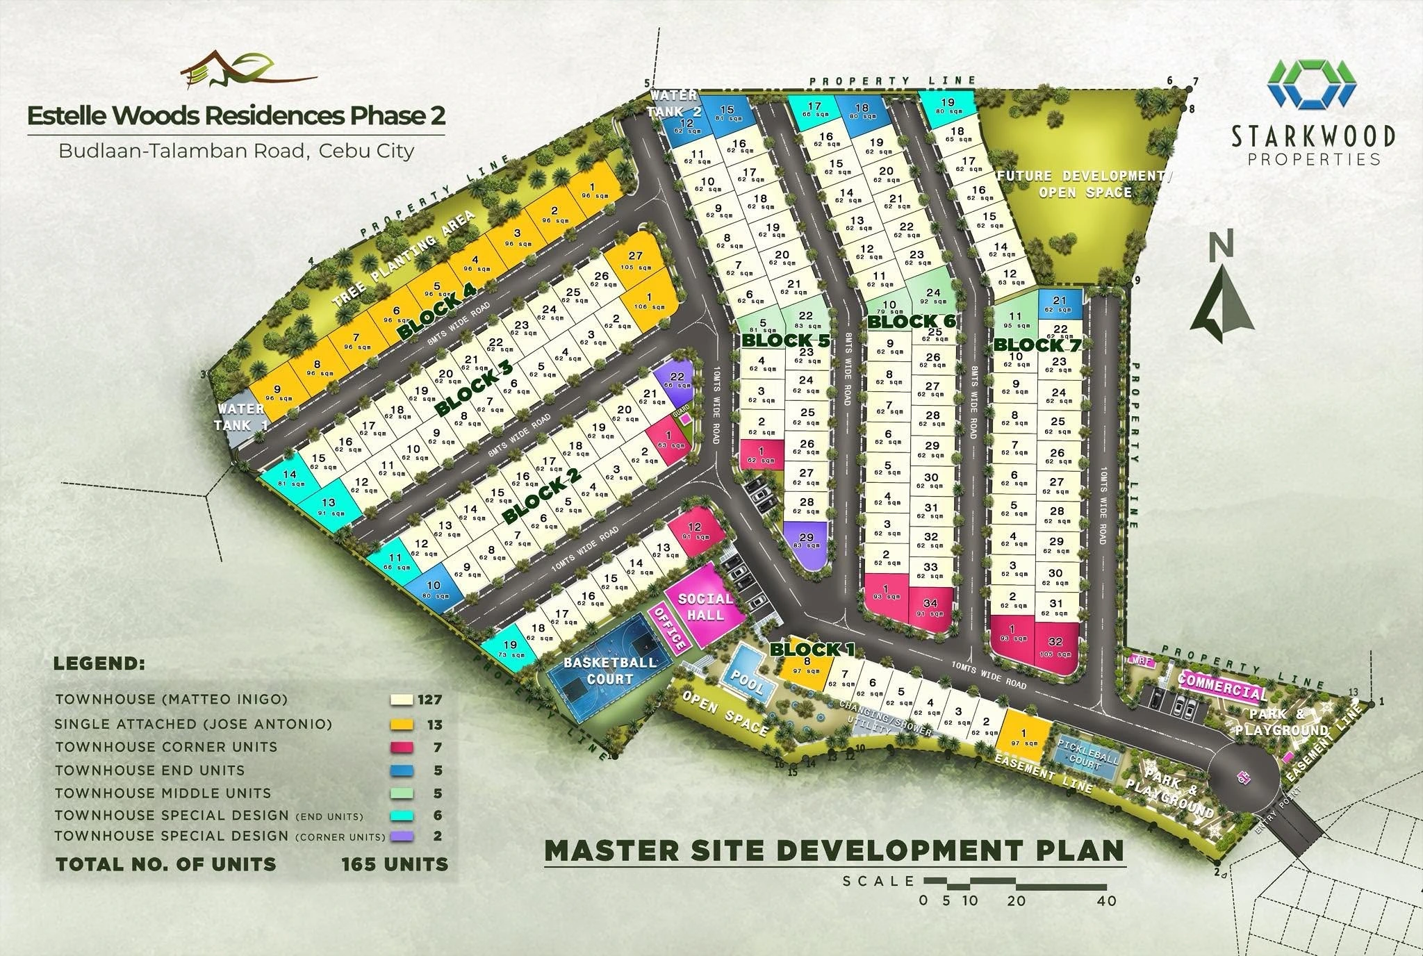
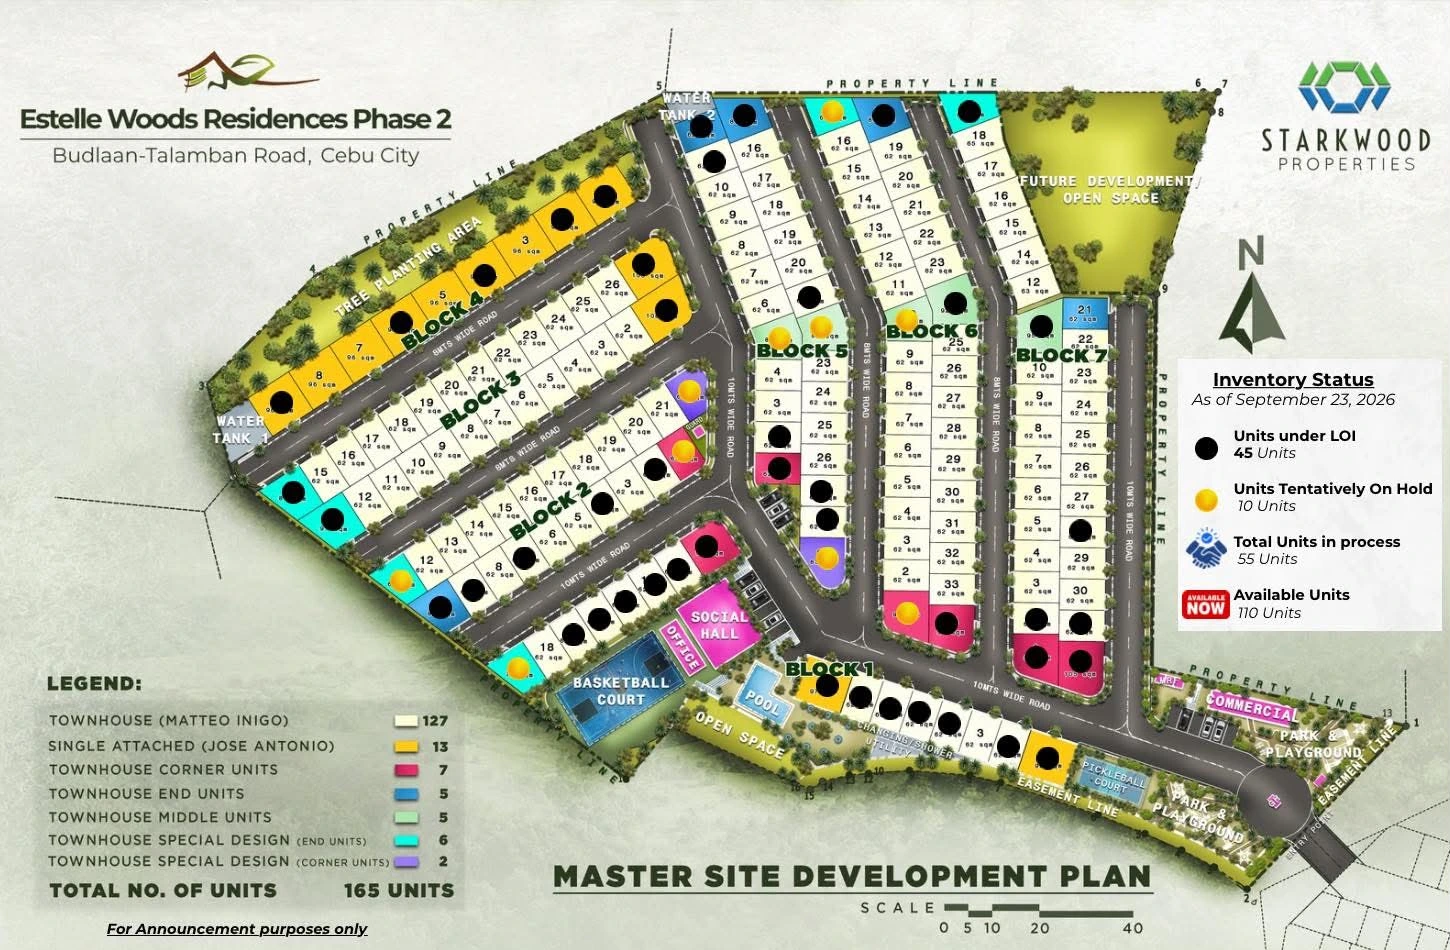
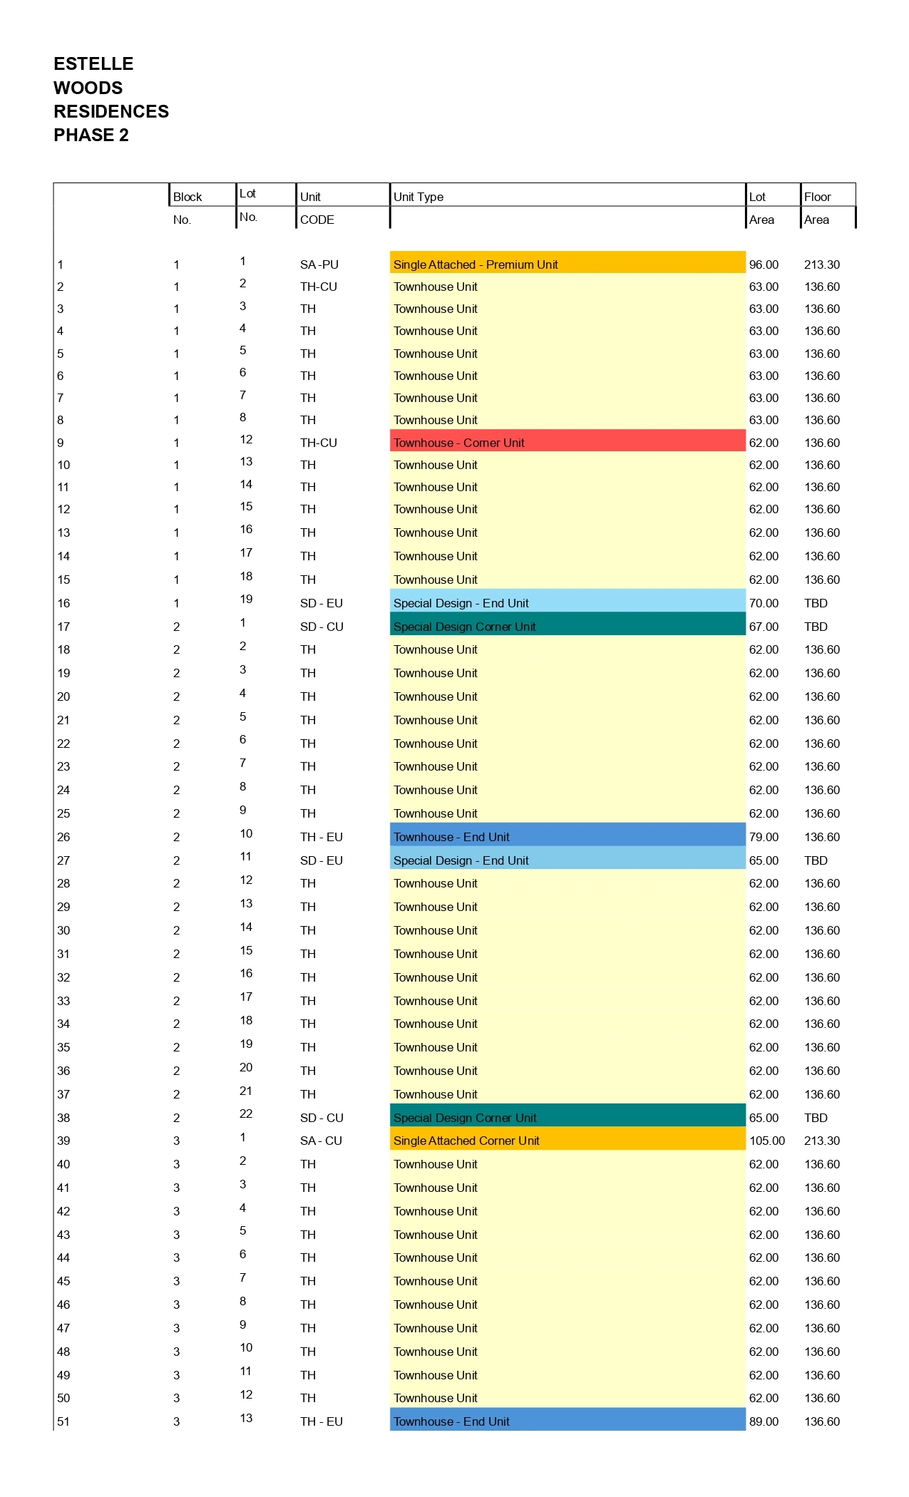
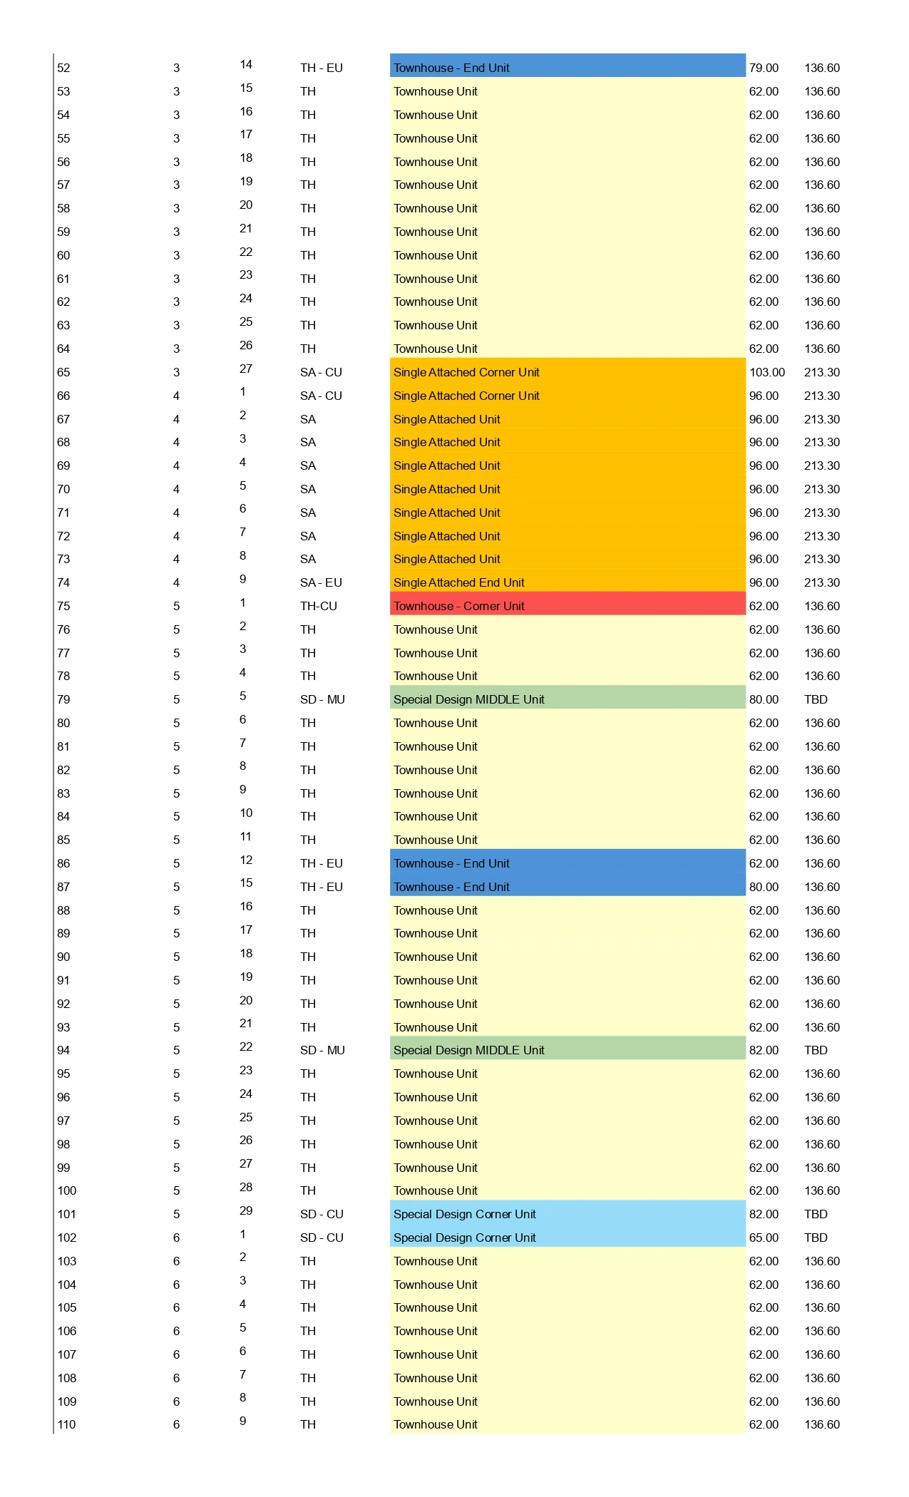
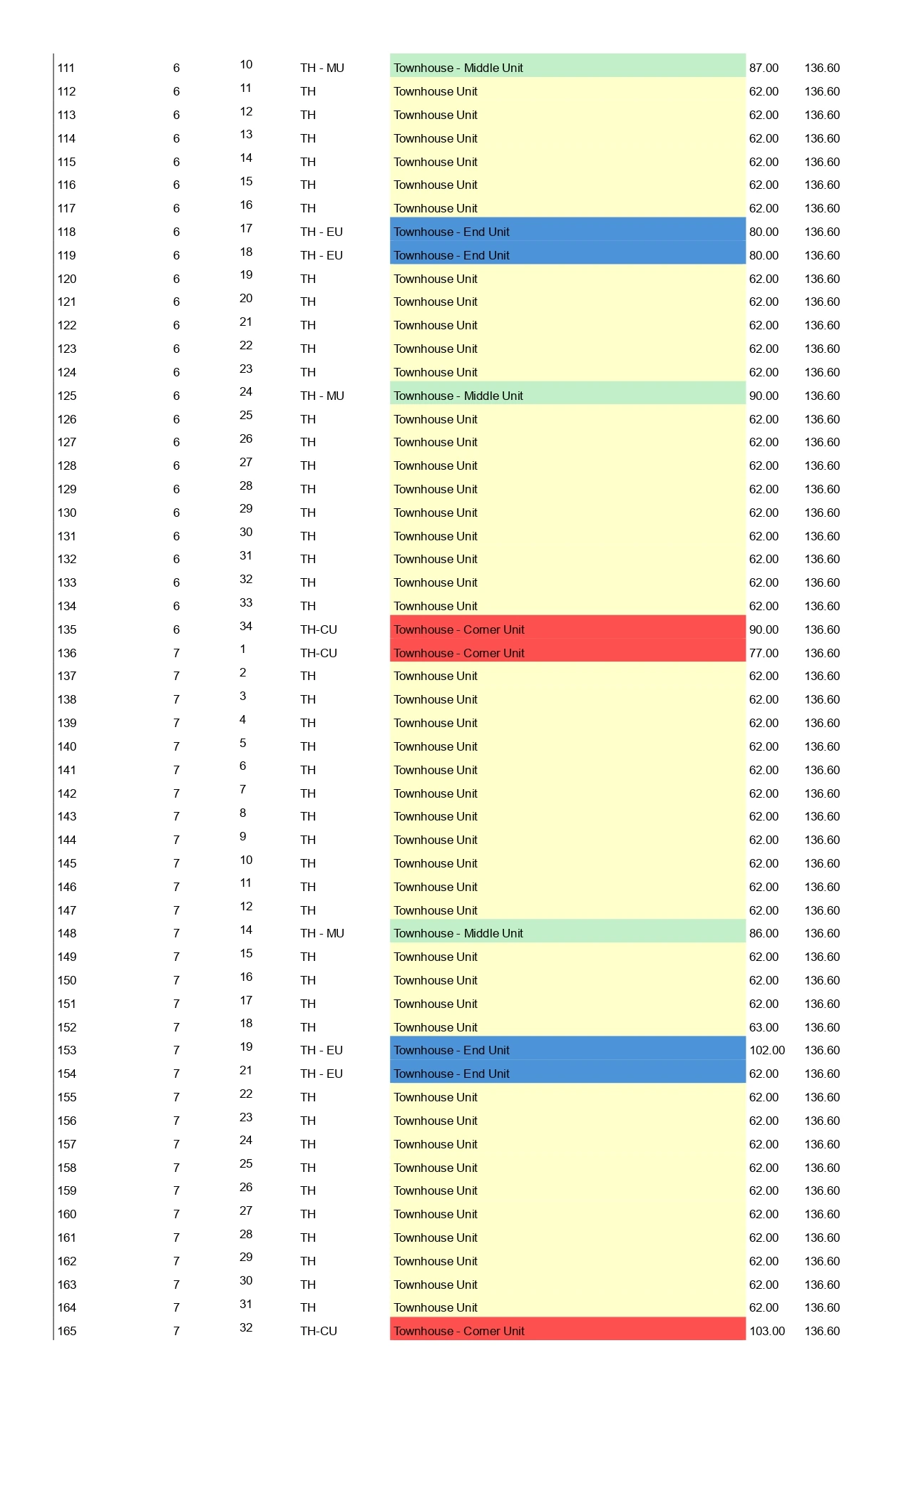
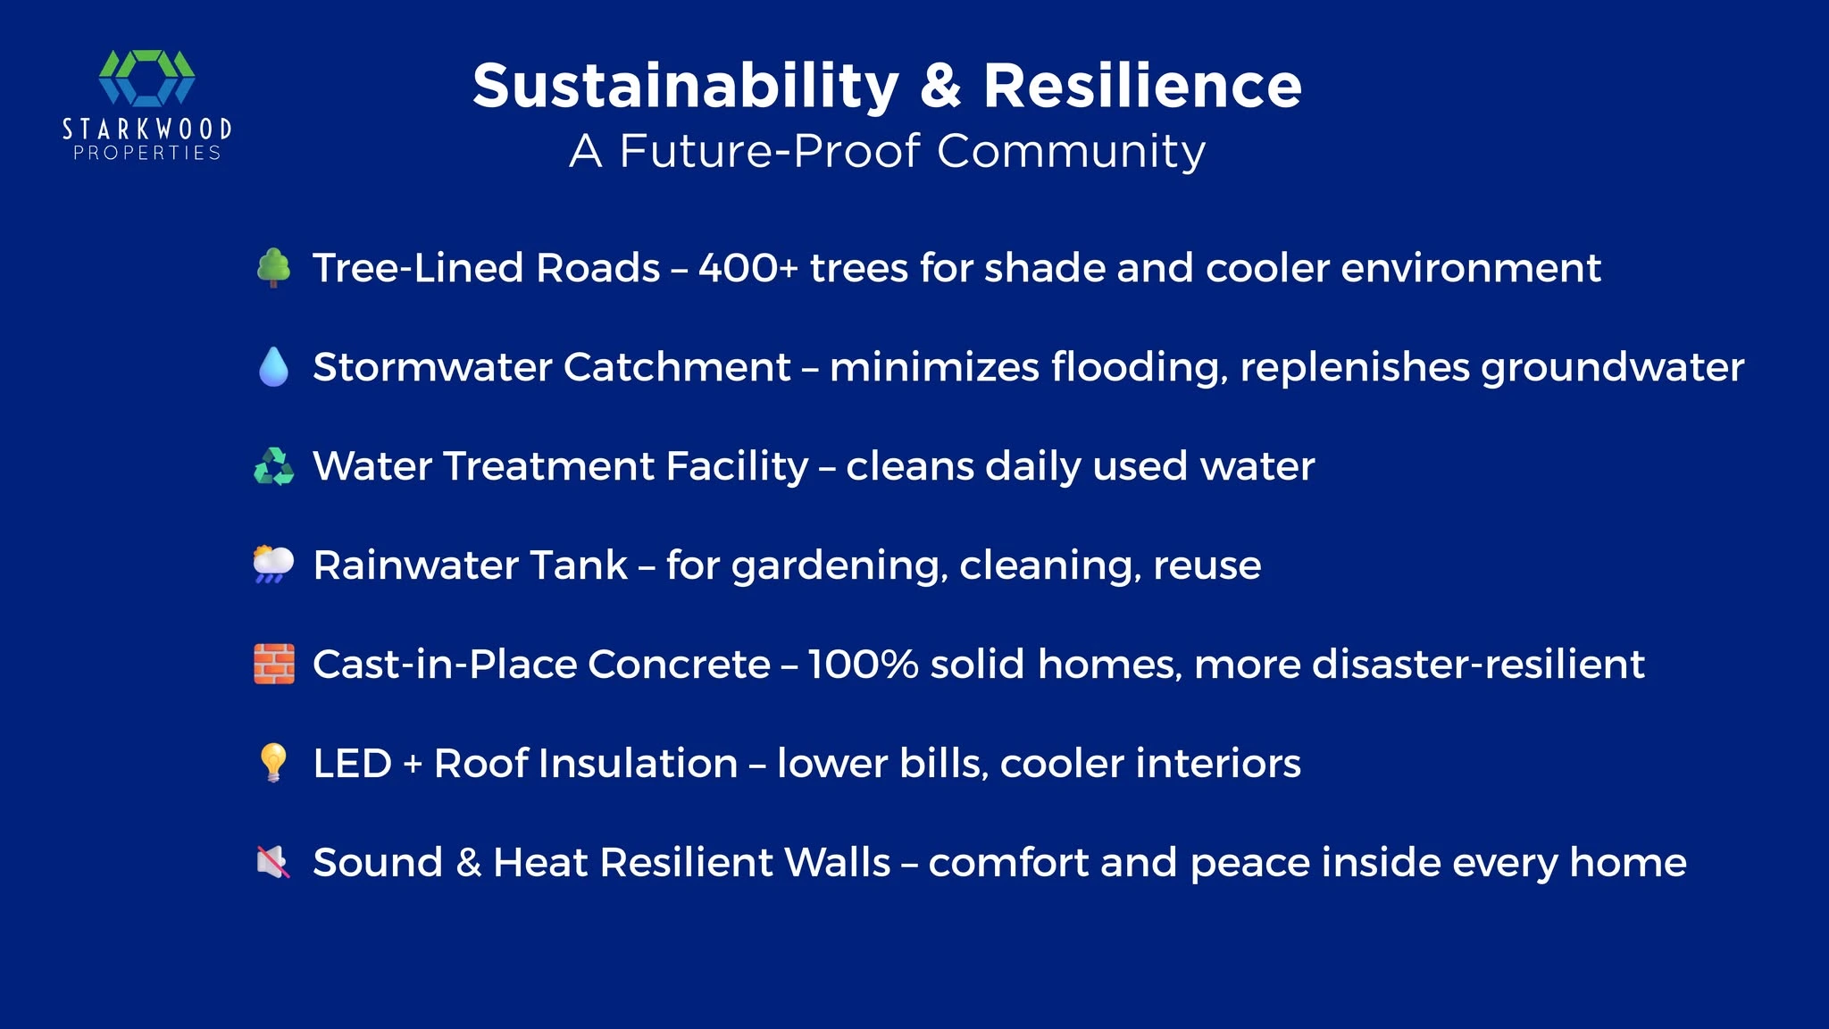
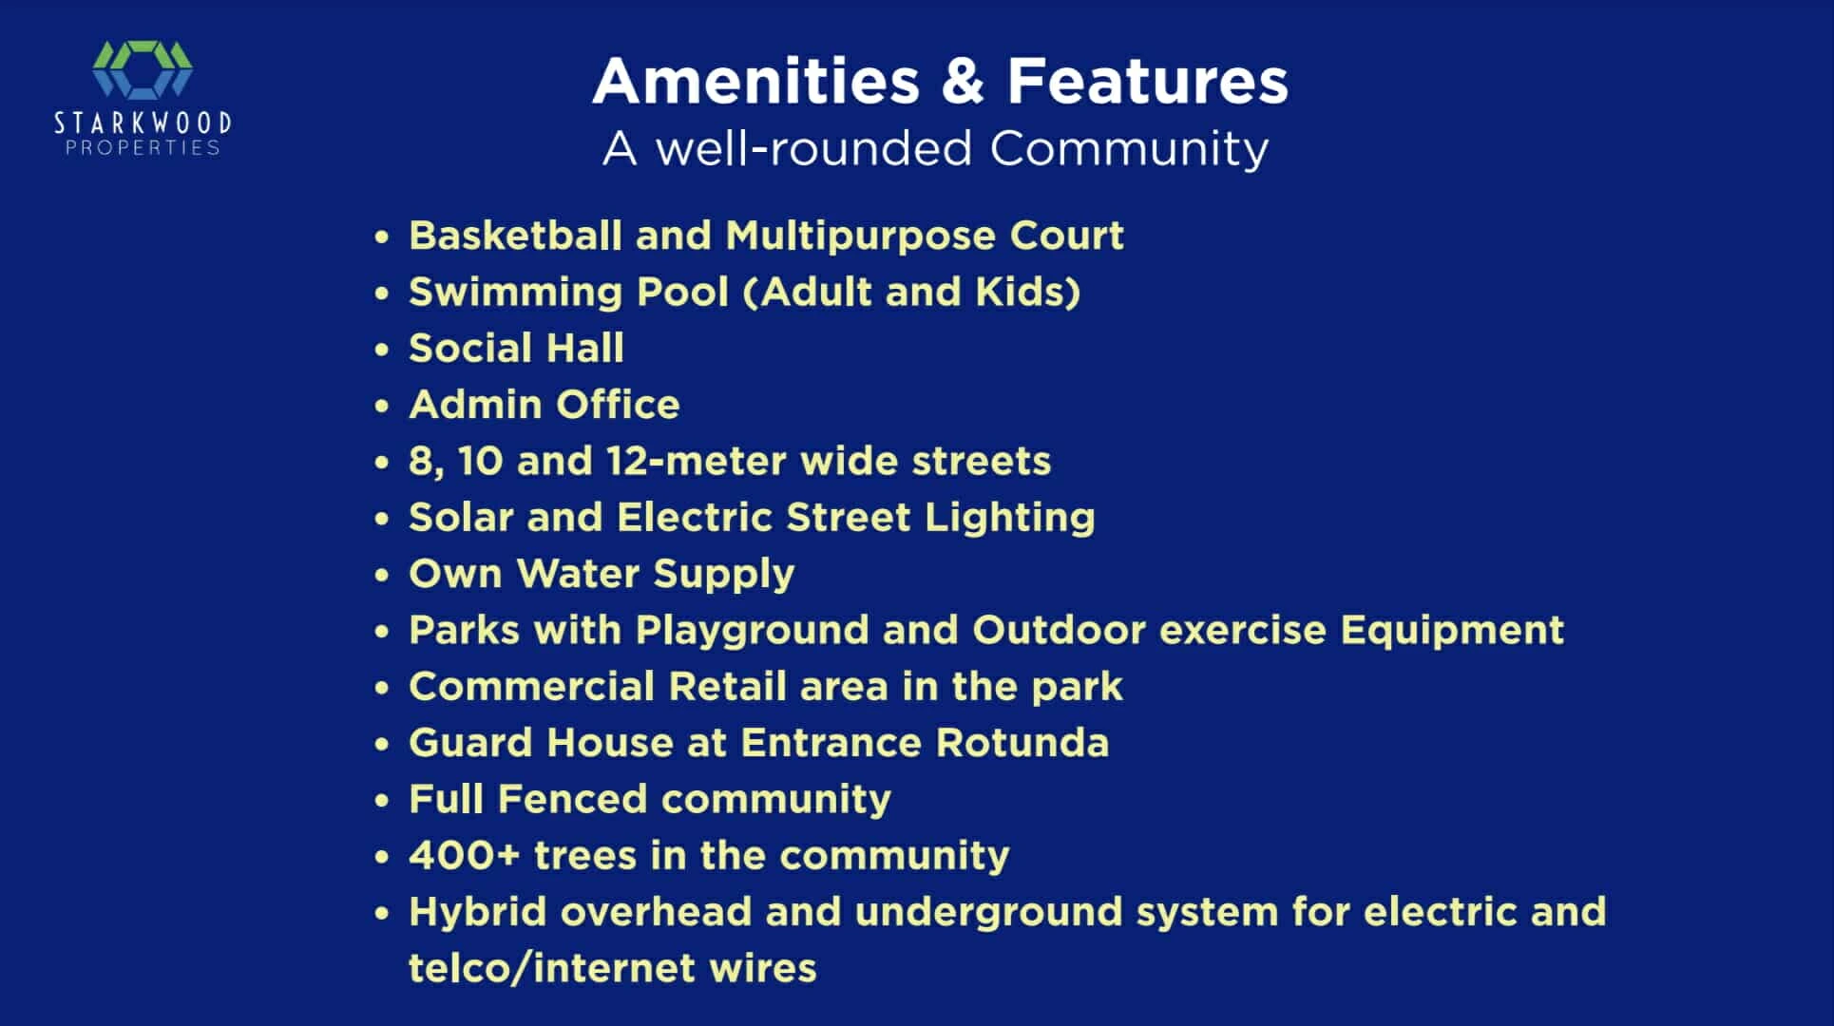
The supplied materials document the master site plan, unit masterlists, sustainability features, amenities and financing references. Masterlist and payment information can change; verify the current unit before reservation.
Unit masterlist page 1Unit masterlist page 2Unit masterlist page 3Sustainability and resilience referenceAmenities and features reference
Project & Buyer Documents
Project presentation
Project overview
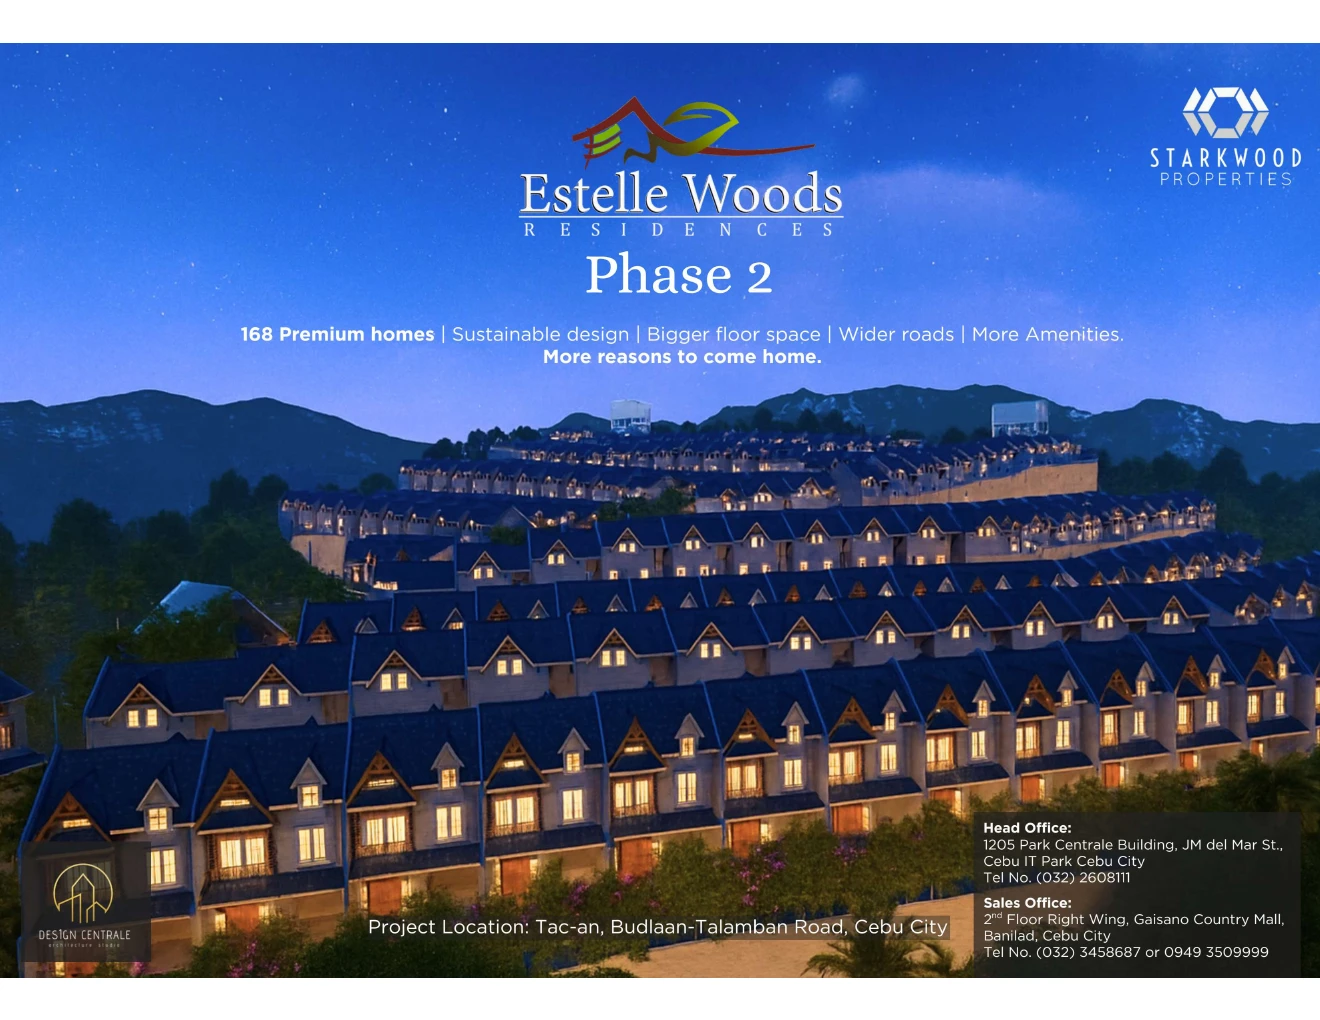
Project overview supplied for Estelle Woods Residences Phase 2.
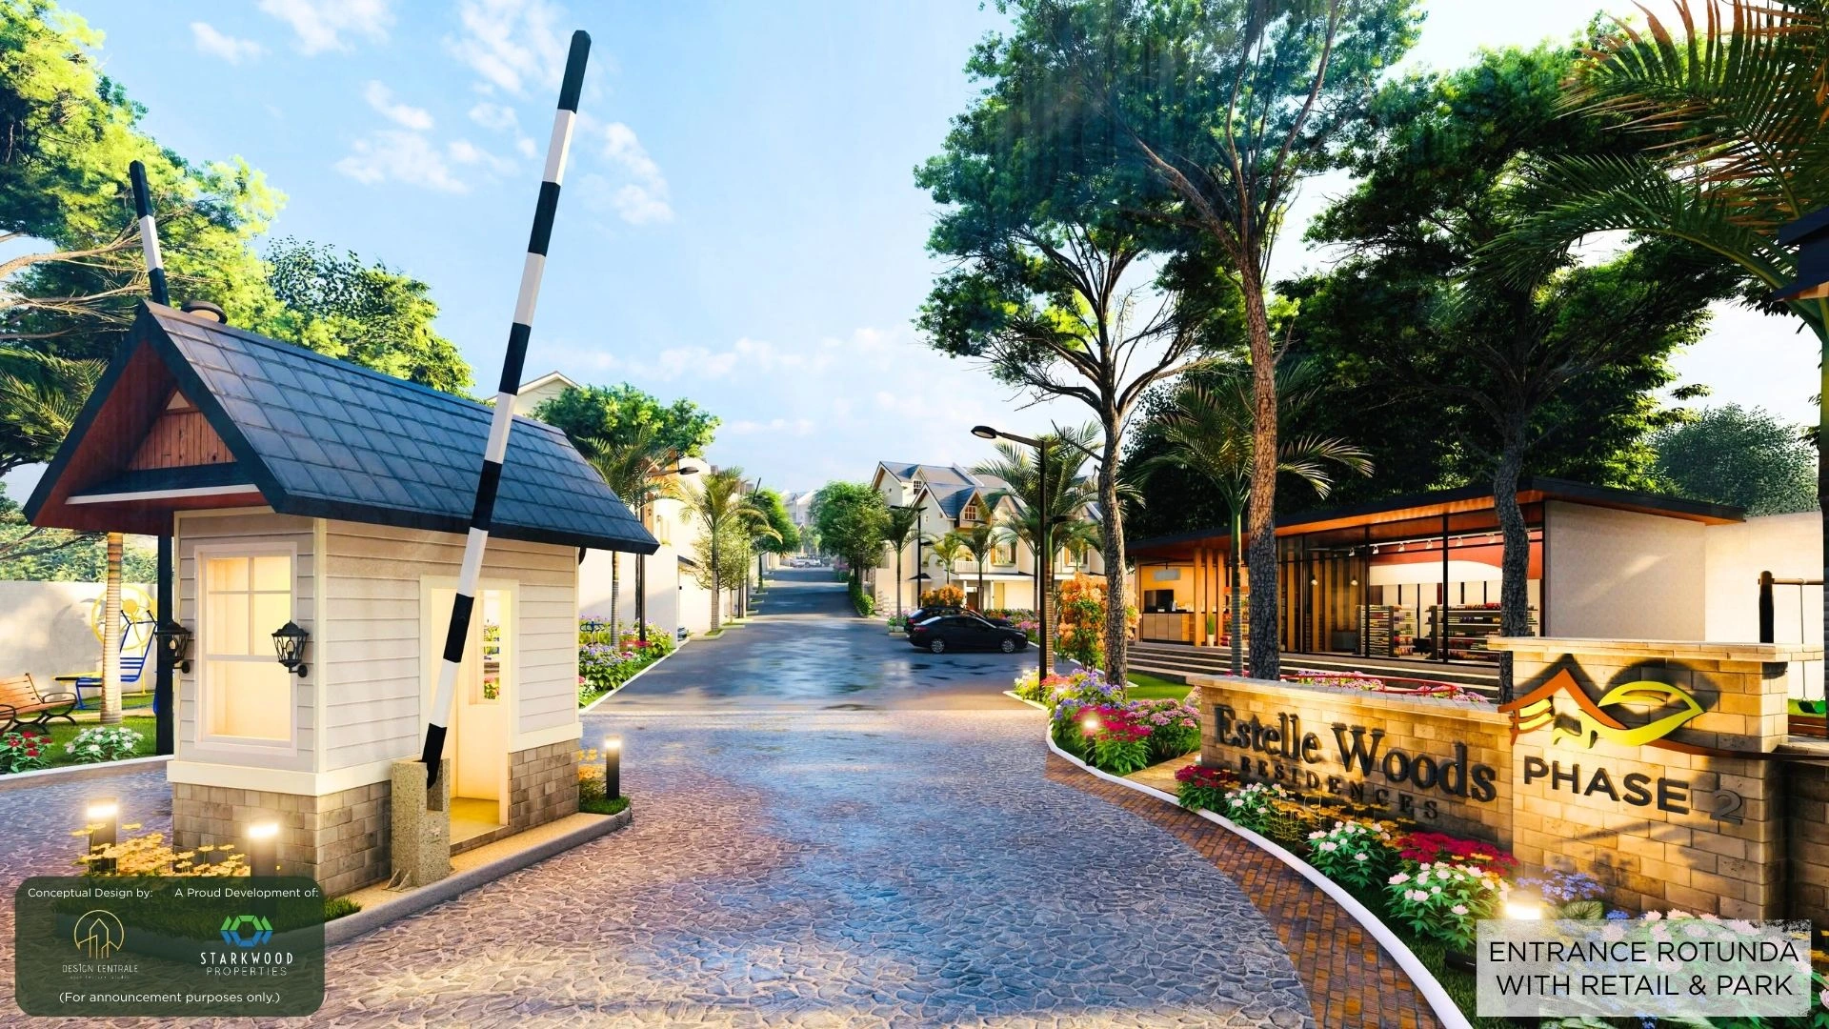
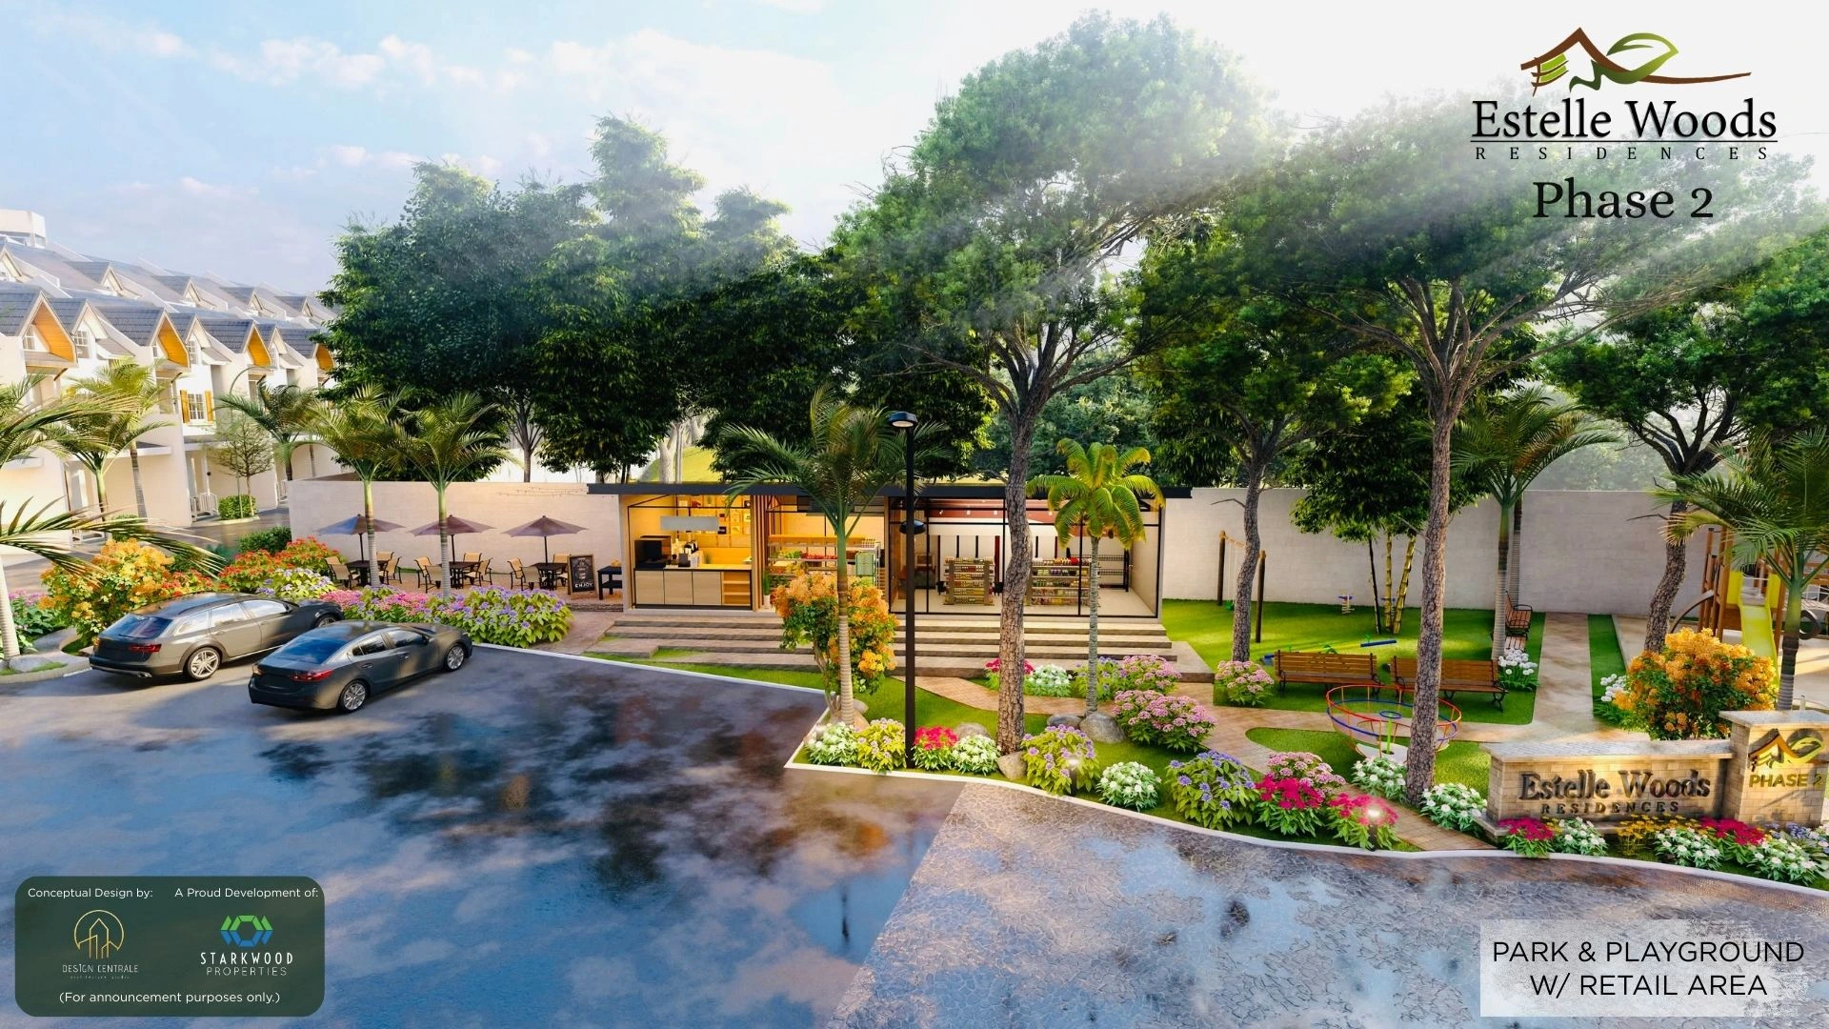
Parks with playground and outdoor exercise equipment
Commercial retail area in the park
Guard house at entrance rotunda
Full fenced community
400+ trees in the community
Hybrid overhead and underground system for electric and telco / internet wires
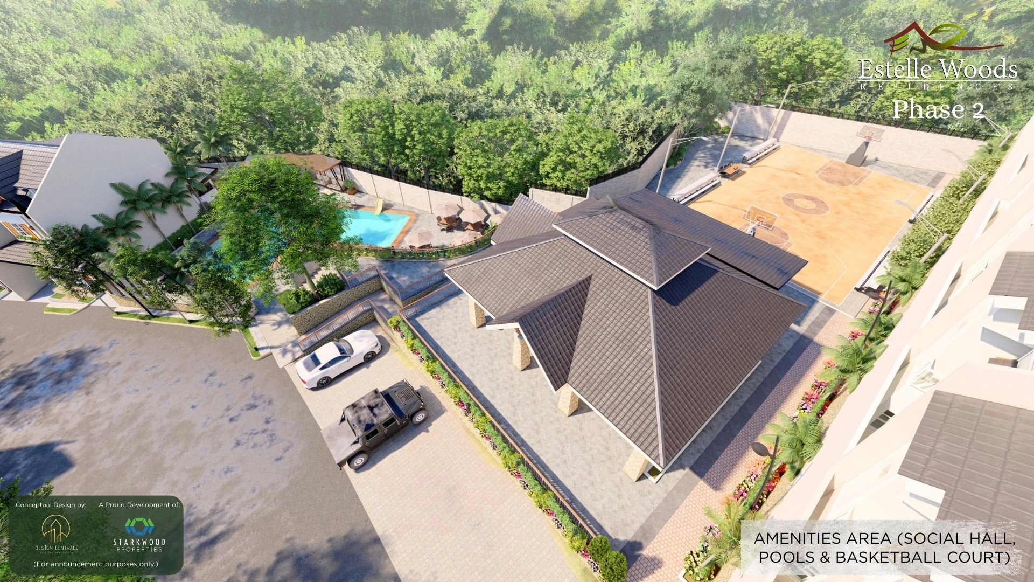
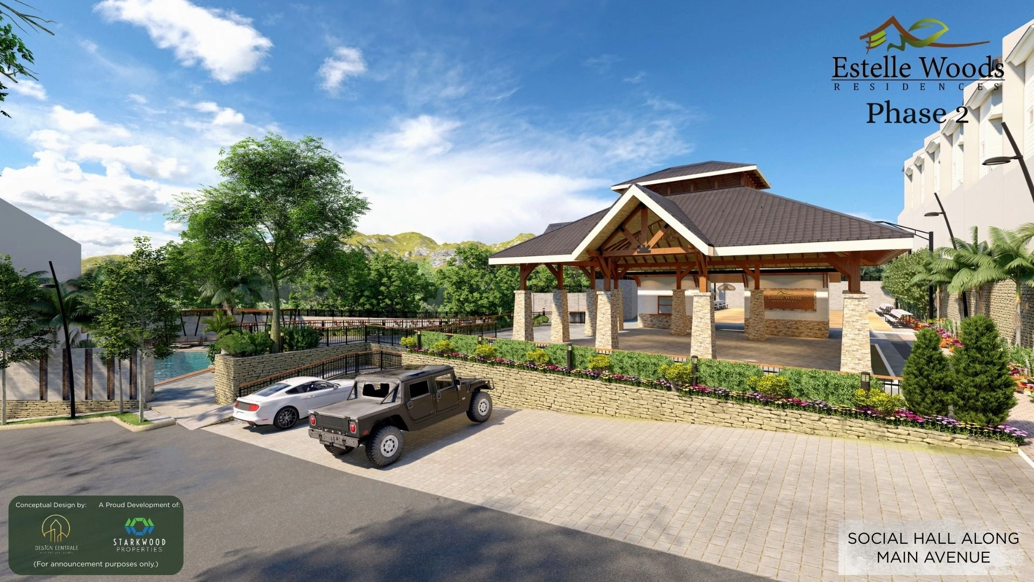
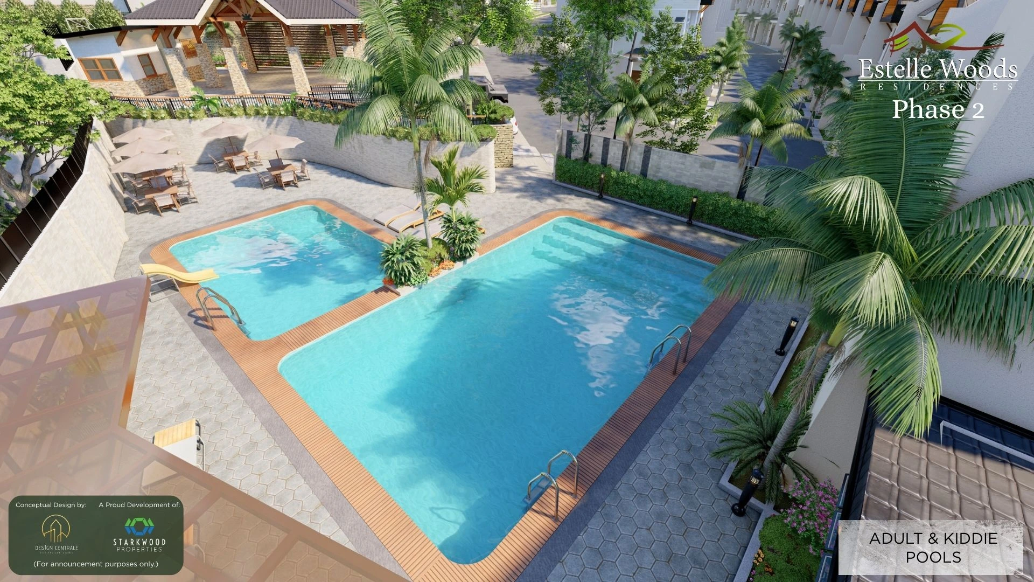
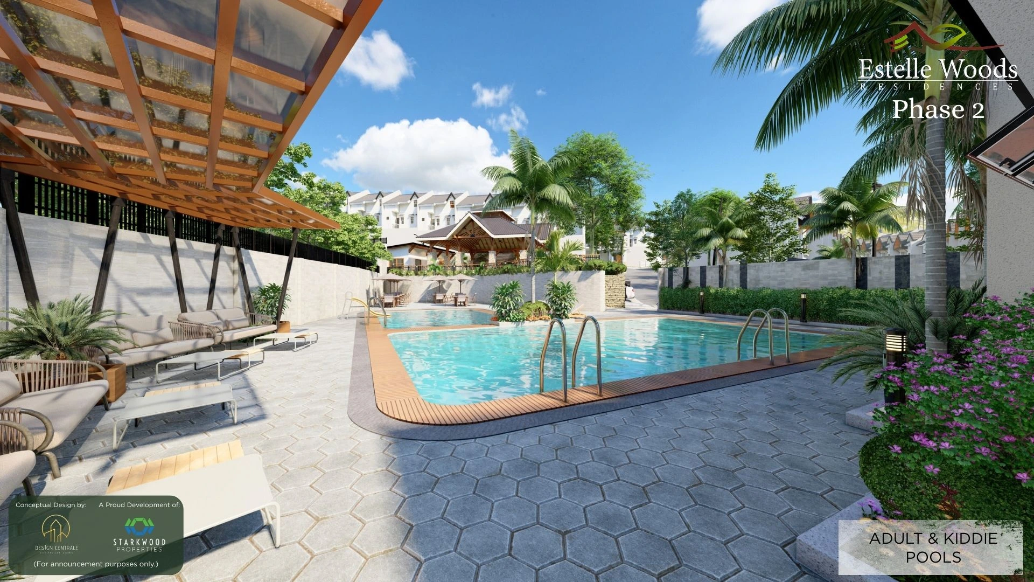
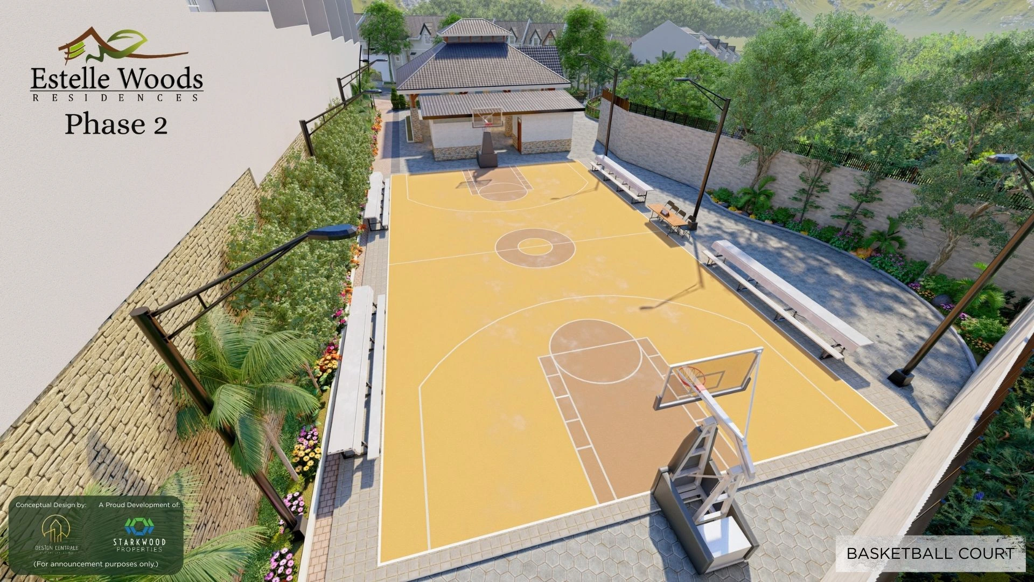
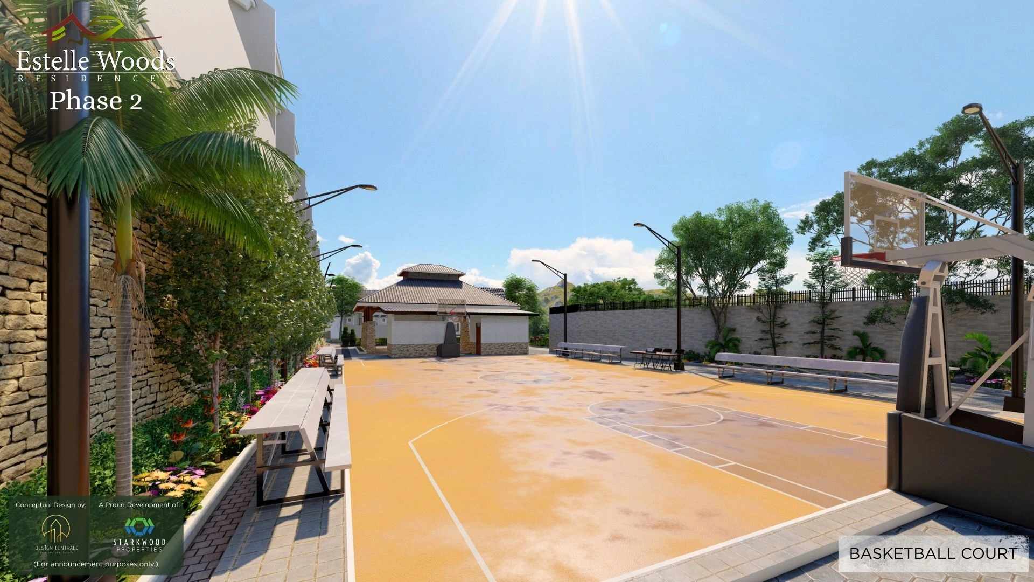
Entrance roundabout with guardhouseAmenities area - social hall, pools and basketball courtSocial hall along main avenueAdult and kiddie poolsAdult and kiddie poolsBasketball courtBasketball court
Location
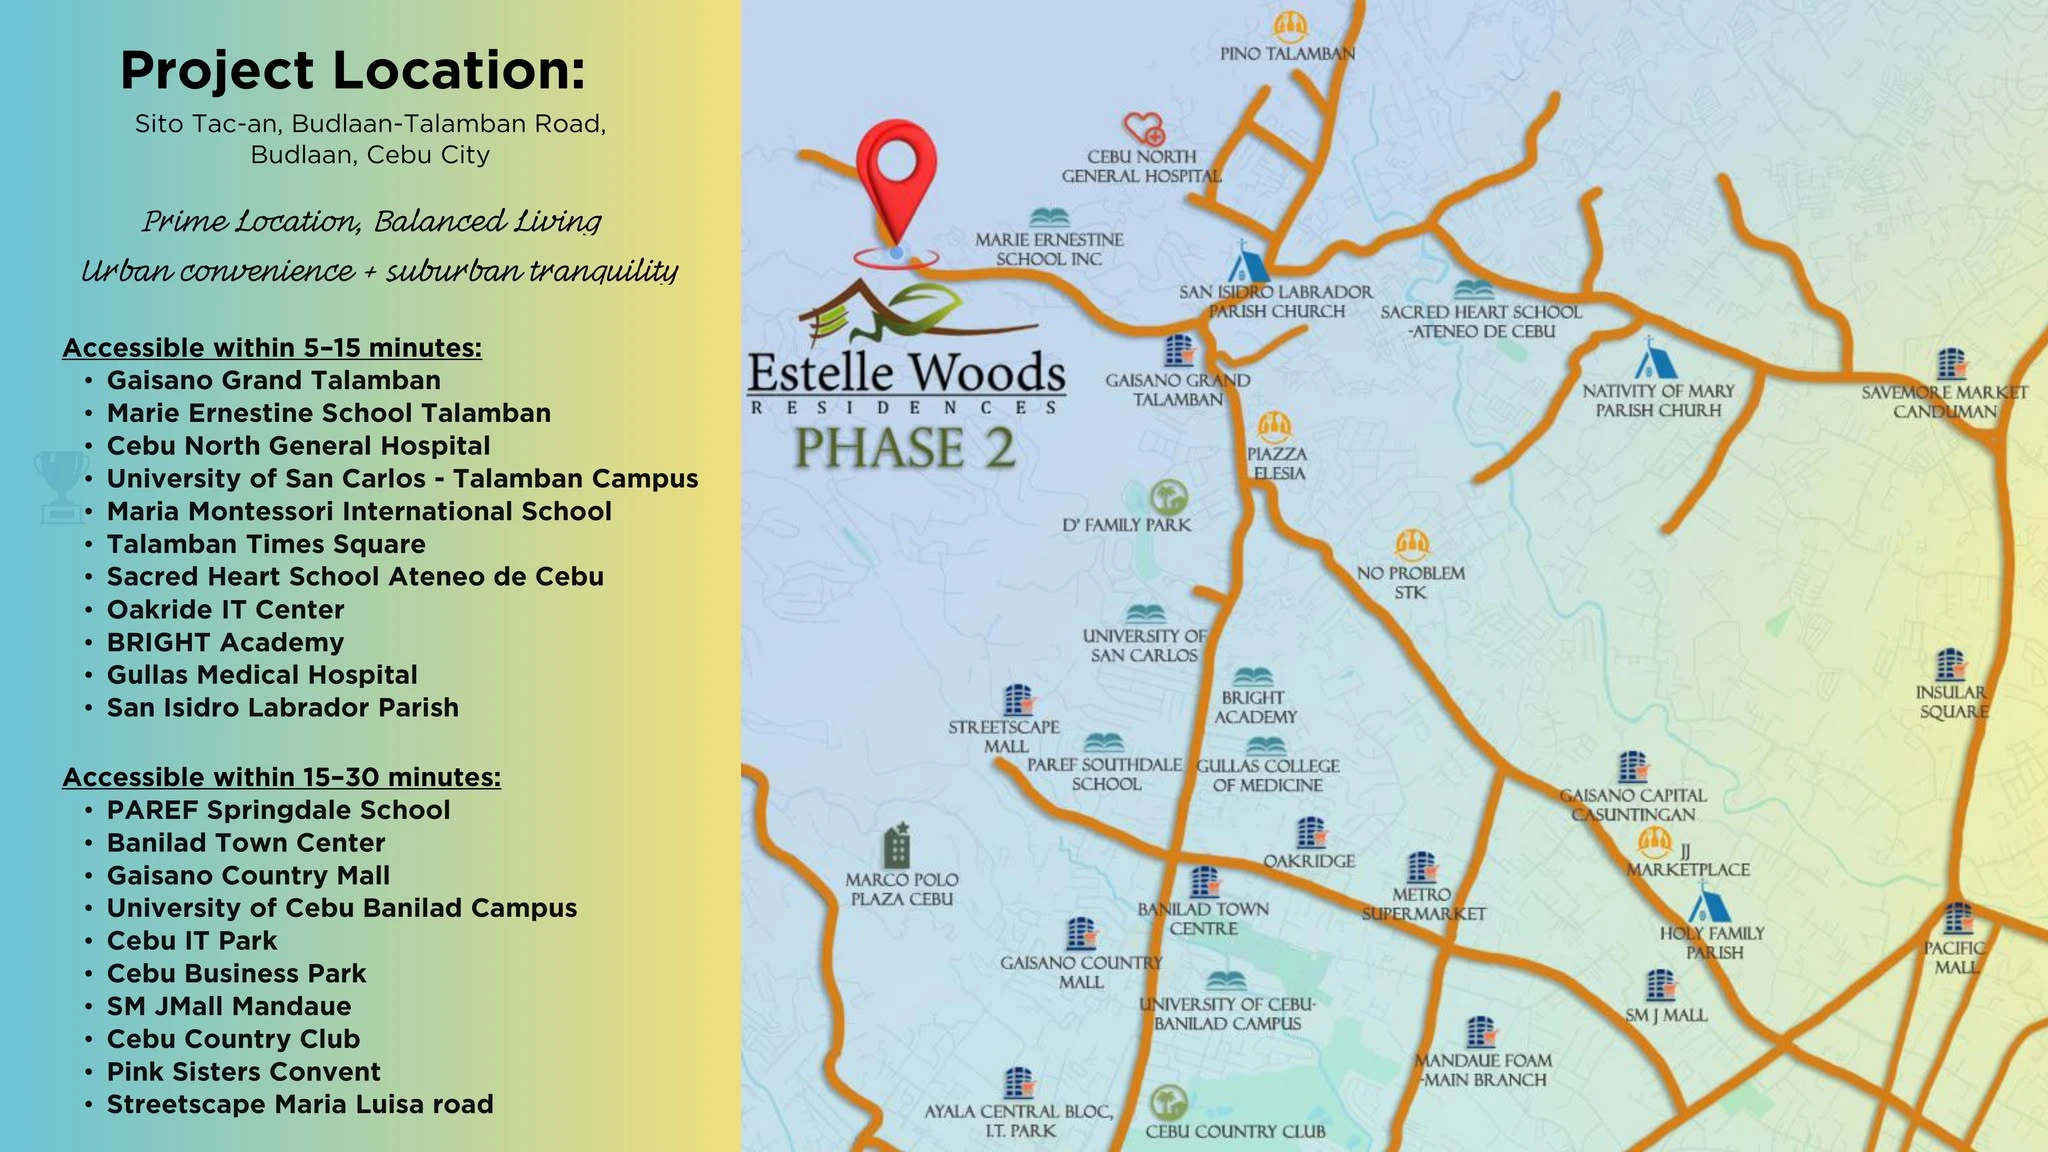
Tac-an, Budlaan-Talamban Road, Cebu City
Use the supplied vicinity map as a project reference. Travel times should be checked against current traffic conditions.
Hi! I’m Aya. I can help you understand CEBOOM properties, compare documented options, and narrow choices by budget, location, or unit type. Current prices and unit options should still be confirmed with CEBOOM.
 Zoom / enlarge