info@ceboom.com
Contact an Advisor
Balamban, Cebu · House & Lot / Residential Lot

Amonsagana Retirement Village

Peaceful, low-density mountain living

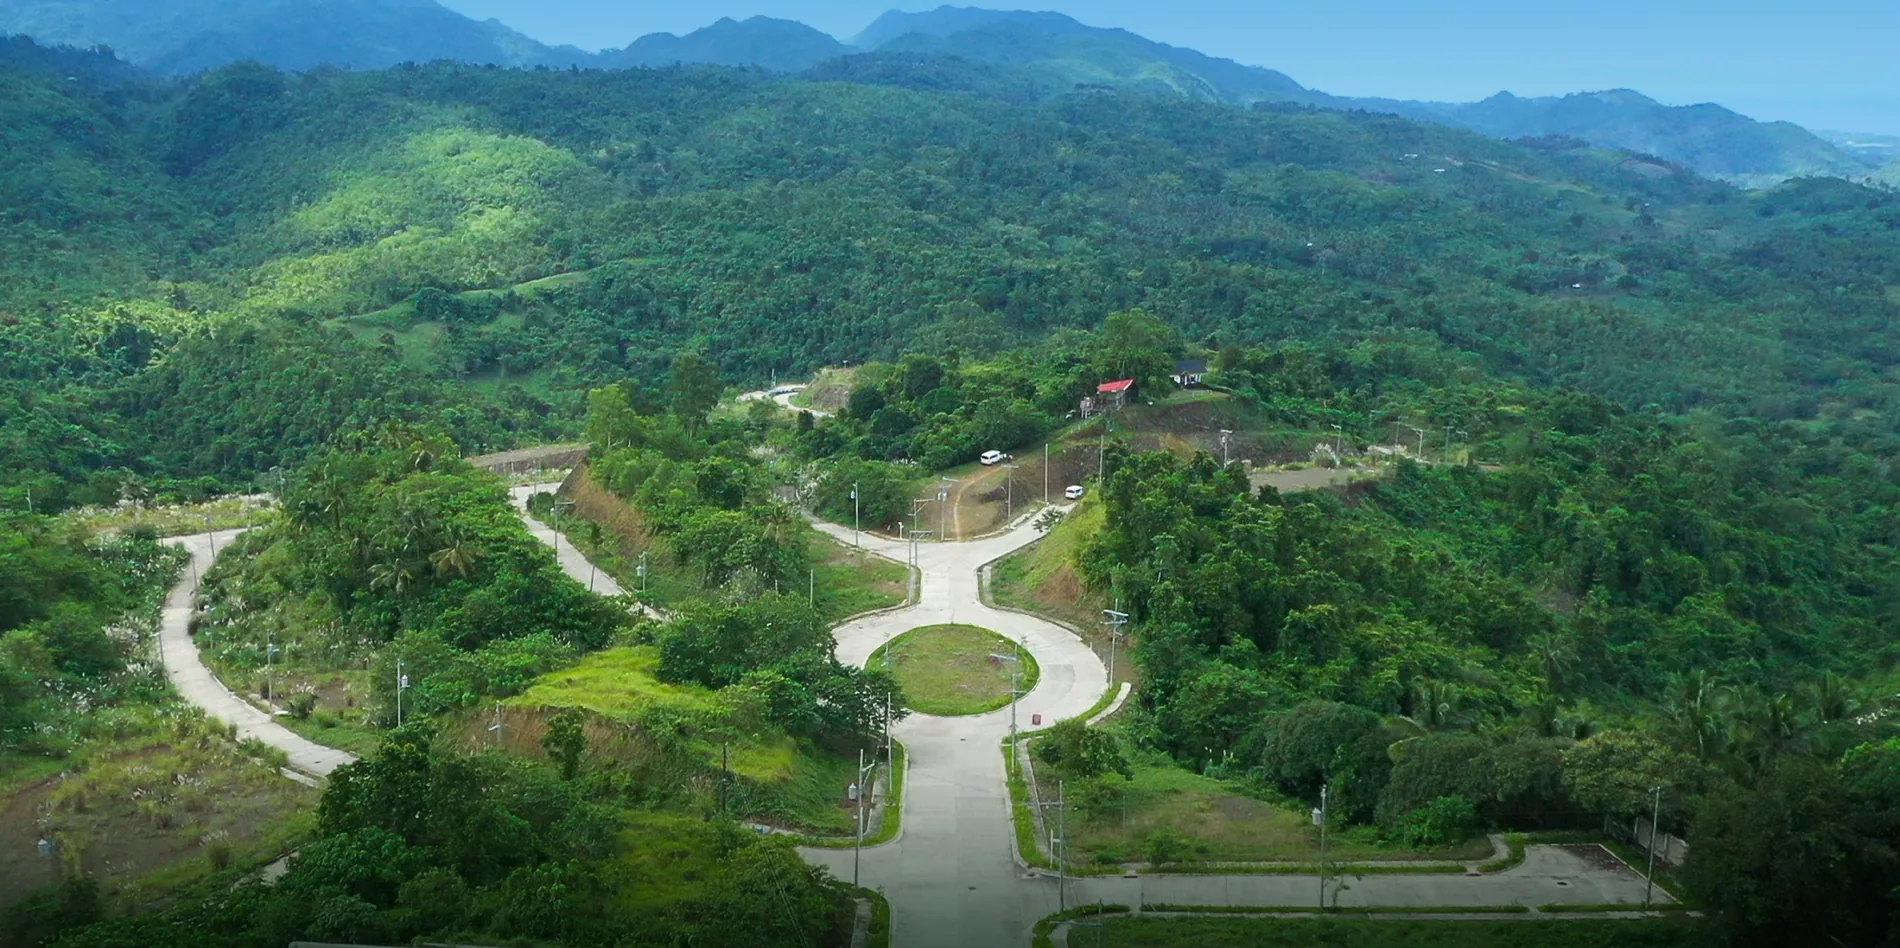
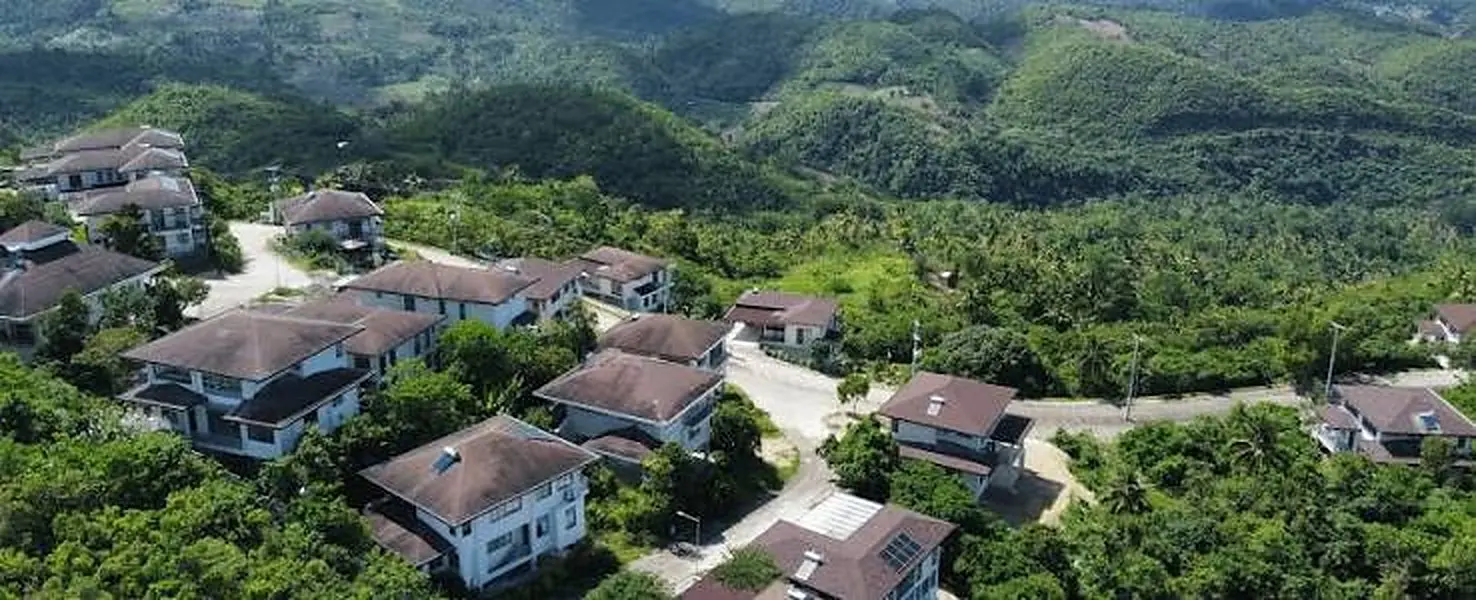
Amonsagana Retirement Village - hillside homes overlooking the sea, Balamban Cebu
7 models+ lot-only units
From 220 sqmFreehold titled lots
BalambanDocumented location
Php 10,500/moPublished lot-only reference
Unit Details

Documented house models and lot-only option

Model specifications and published figures are retained exactly where supplied. Undated figures are references only, not current availability or quotations.

house-and-lot

House Models

Documented model houses from the authoritative page.

The Opal floor plan at Amonsagana Retirement VillageOpen full plan

The Opal

272 sqm (2,926 sqft)
Php 14.81M–16.8MUndated TCP reference
Undated source figure · request the latest price, terms and availability.
Tower / collection
House Models
Other details
Bedroom and bathroom counts follow the developer’s floor plan sheets for this model.
Storeys
2
Bedrooms
2 bedrooms + maid’s room
Bathrooms
2 bathrooms + powder room
Parking
2-car garage
Also included
Lanai, main and wet kitchens, laundry and utility area

Published model reference

Total Contract PricePhp 14,808,800 – Php 16,800,000
Typical lot areaapprox. 482 sqm
Reservation feePhp 100,000

Undated source figures; request current pricing and terms before reservation.

Request current units and computation →

The Emerald

273 sqm (2,938 sqft)
Php 17MUndated TCP reference
Undated source figure · request the latest price, terms and availability.
Tower / collection
House Models
Plan reference
No dedicated floor-plan file is linked in the authoritative source page for this model.
Other details
Floor plan sheets for the Emerald are available on request.
Storeys
2
Bedrooms
2 bedrooms + maid’s room
Parking
2-car garage
Also included
Master’s bedroom with walk-in closet and balcony, two kitchen areas, laundry area

Published model reference

Total Contract PricePhp 17,000,000
Typical lot areaapprox. 504 sqm
Reservation feePhp 100,000

Undated source figures; request current pricing and terms before reservation.

Request current units and computation →
The Amethyst floor plan at Amonsagana Retirement VillageOpen full plan

The Amethyst

291 sqm (3,132 sqft)
Php 17.8M–18.9MUndated TCP reference
Undated source figure · request the latest price, terms and availability.
Tower / collection
House Models
Other details
The published price band covers a floor area range of 291 to 312 sqm. The 291 sqm figure is the Amethyst sheet; confirm which variant carries which price.
Storeys
2
Bedrooms
4 bedrooms + maid’s room
Bathrooms
3 bathrooms + powder room
Parking
2-car garage
Also included
Guest or office room, family area and storage, balcony, main and wet kitchens

Published model reference

Total Contract PricePhp 17,800,000 – Php 18,900,000
Typical lot areaapprox. 471 sqm
Reservation feePhp 100,000

Undated source figures; request current pricing and terms before reservation.

Request current units and computation →
The Sapphire floor plan at Amonsagana Retirement VillageOpen full plan

The Sapphire

312 sqm (3,356 sqft)
Tower / collection
House Models
Other details
A contract price for the Sapphire is not published on the supplied schedule. Request the current figure from our advisors.
Storeys
3
Bedrooms
3 bedrooms + maid’s room
Bathrooms
3 bathrooms + powder room
Parking
2-car garage
Also included
Office or den area, pantry, planter box, balcony, main and wet kitchens

Published model reference

Total Contract PricePrice on request
Reservation feePhp 100,000

Undated source figures; request current pricing and terms before reservation.

Request current units and computation →

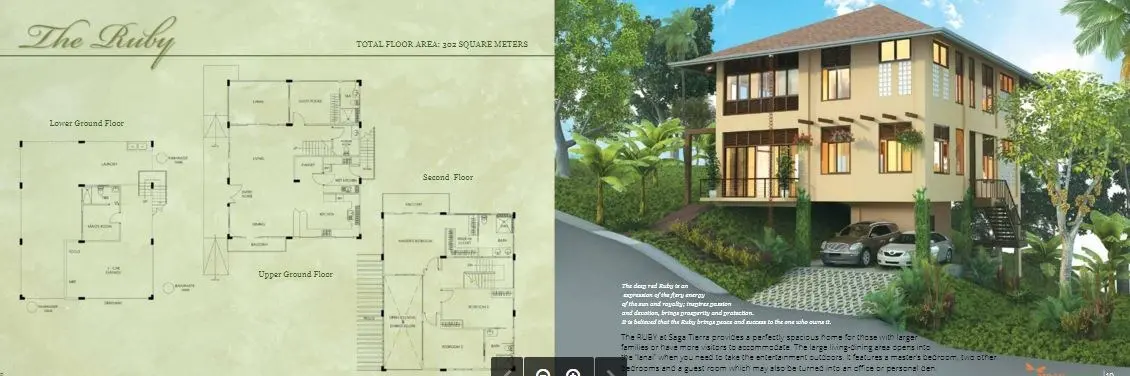
The Ruby

302 sqm
Php 18.9MUndated TCP reference
Undated source figure · request the latest price, terms and availability.
Tower / collection
House Models
Plan reference
No dedicated floor-plan file is linked in the authoritative source page for this model.
Other details
The brochure sheet gives 302 sqm and describes four rooms including the guest room. Confirm the current specification before reserving.
Storeys
3 (lower ground, upper ground and second)
Bedrooms
Master’s bedroom, two further bedrooms and a guest room
Also included
Large living and dining area opening onto the lanai; the guest room may serve as an office or den

Published model reference

Total Contract PricePhp 18,900,000
Typical lot areaapprox. 471 sqm and above
Reservation feePhp 100,000

Undated source figures; request current pricing and terms before reservation.

Request current units and computation →

The Moonstone

238 sqm
Tower / collection
House Models
Plan reference
No dedicated floor-plan file is linked in the authoritative source page for this model.
Other details
A contract price for the Moonstone is not published on the supplied schedule.
Storeys
2 (lower ground and upper ground)
Bedrooms
Master’s bedroom and a second bedroom that may double as a guest room
Parking
2-car garage
Layout
Living, dining, bedrooms and kitchen planned around a central indoor courtyard with a skylight for diffused natural light

Published model reference

Total Contract PricePrice on request
Reservation feePhp 100,000

Undated source figures; request current pricing and terms before reservation.
Request current units and computation →

Show Houses

approx. 312 sqm
Php 35MUndated TCP reference
Undated source figure · request the latest price, terms and availability.
Tower / collection
House Models
Plan reference
No dedicated floor-plan file is linked in the authoritative source page for this model.
Condition
Fully turned over, high-end interior setup and landscaping in place

Published model reference

Total Contract PricePhp 35,000,000
Typical lot areaapprox. 452 sqm and above
Reservation feePhp 100,000

Undated source figures; request current pricing and terms before reservation.

Request current units and computation →
residential-lots

Lot-Only

Published lot-only reference; monthly figure is not a total lot price.

Lot-Only Units

220 sqm
Tower / collection
Lot-Only
Area context
Freehold titled lots from 220 sqm
Plan reference
No single lot floor plan; Phase 1 subdivision plan is shown under Building Overview.

Published lot-only figures

Indicative monthlyPhp 10,500 / month
Titled lots from220 sqm (freehold)
Reservation feePhp 50,000

The Php 10,500 monthly figure is as published and is not a total lot price. Full terms and lot totals are available on request.

Request current units and computation →

Published payment options

These payment structures are carried from the authoritative source page and should be reconfirmed for the selected property.

Option A · Cash Downpayment

For ready-for-occupancy units: 20% downpayment less reservation fee; 80% balance through bank financing or cash on turnover.

Option B · Stretched Equity

Pre-selling: 20% downpayment net of reservation fee over 12–24 monthly installments, interest free; 80% balance through bank financing or cash on turnover.

Option C · Deferred Balloon

10% downpayment spread over 24 or 36 months; 10% balloon on month 25 or 37; 80% balance through bank financing or cash.

Development Overview

Saga Tierra plans and documented lot context

Low-density house-and-lot and lot-only community in Balamban, with documented model homes, freehold titled lots from 220 sqm, subdivision plans and payment options.

Phase 1 lot areas

452–540 sqm across Blocks 2, 5, 6, 7, 8, 9 and 10 on the supplied subdivision plan.

Concept-plan status

The masterplan is explicitly marked conceptual and subject to change; individual amenity construction status should be confirmed.

Amenities & Development

Documented community setting

  • Park and tree nursery
  • Sagana Peak observation pavilion, park and meditation garden
  • Catch basin with chapel, garden and picnic groves
  • Organic farm, tree reserve and nature trail
Location

Balamban, Cebu

The authoritative source page resolves contradictory copied text in favor of Balamban based on the project title, captions and documented landmarks.

Request Current Information

Ask about Amonsagana homes or lots

Request current model pricing, lot inventory, payment terms and viewing arrangements from CEBOOM.

Back to your property results
Dedicated Digital Showroom

Explore Amonsagana Retirement Village in greater detail

Open the project-focused CEBOOM digital showroom for deeper unit, plan, media and project information while keeping this CEBOOM listing as the canonical comparison page.

Open Digital Showroom
Share this property
Shortlist 0 Compare 0 Find similar