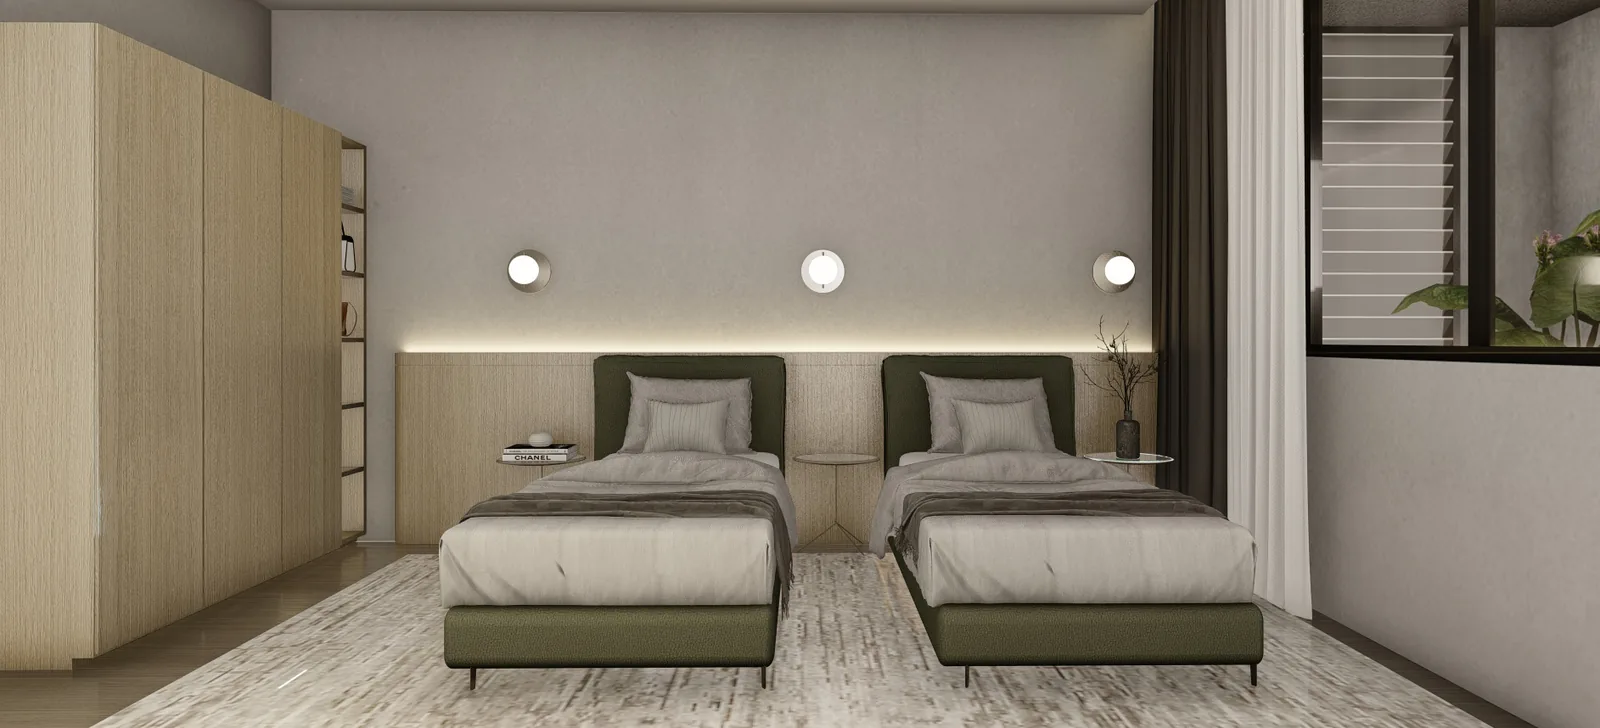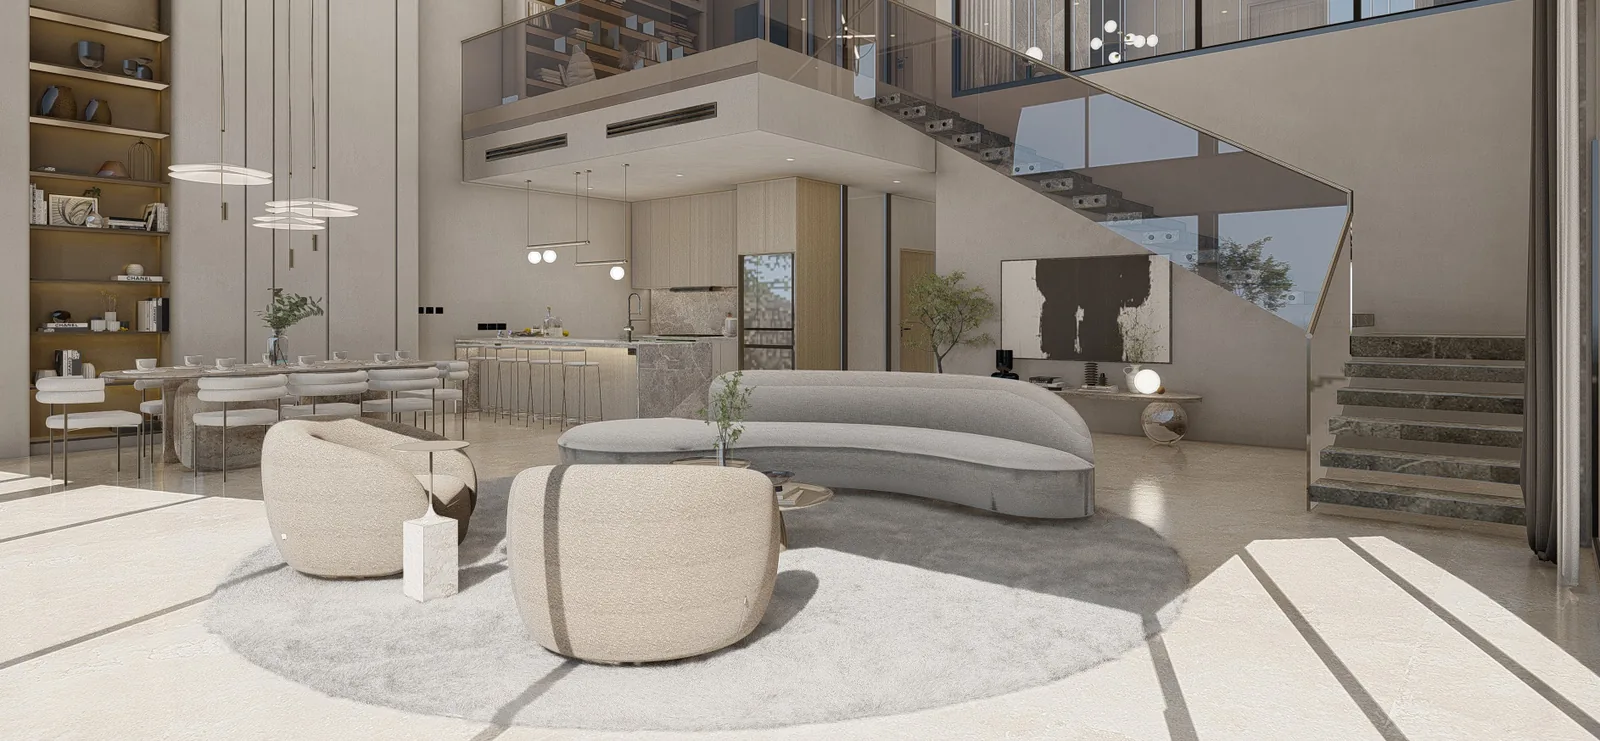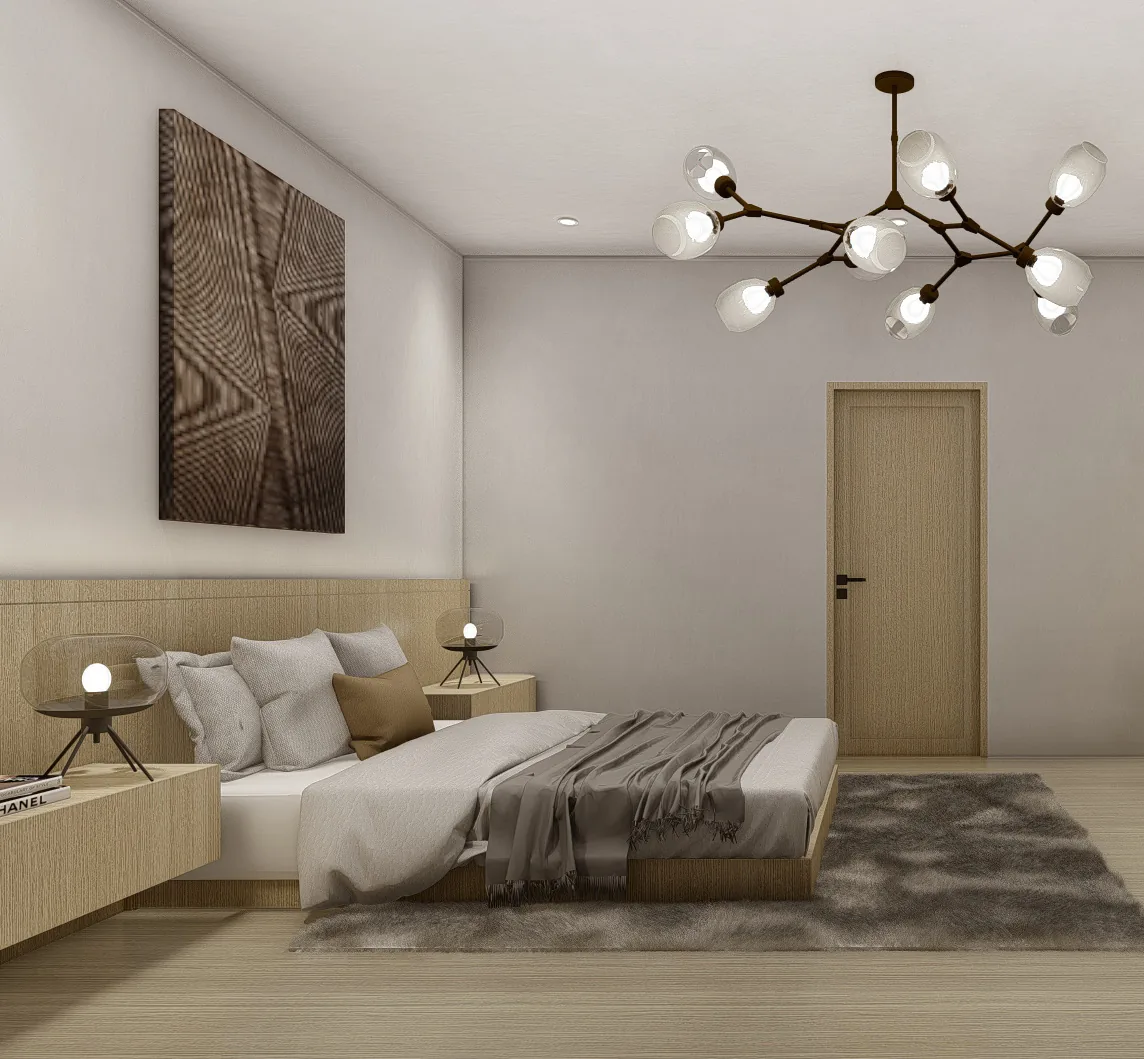
Developer audio-visual presentation. All footage is computer-generated and shows the intended design rather than a completed structure.
Go Deeper
The complete Rise at Monterrazas library
Every released unit plan, the full render collection and the latest availability live on our dedicated digital showroom — including per-unit area tabulations for all twelve Bi-Level Pool Villas and all nineteen Loft Villas.
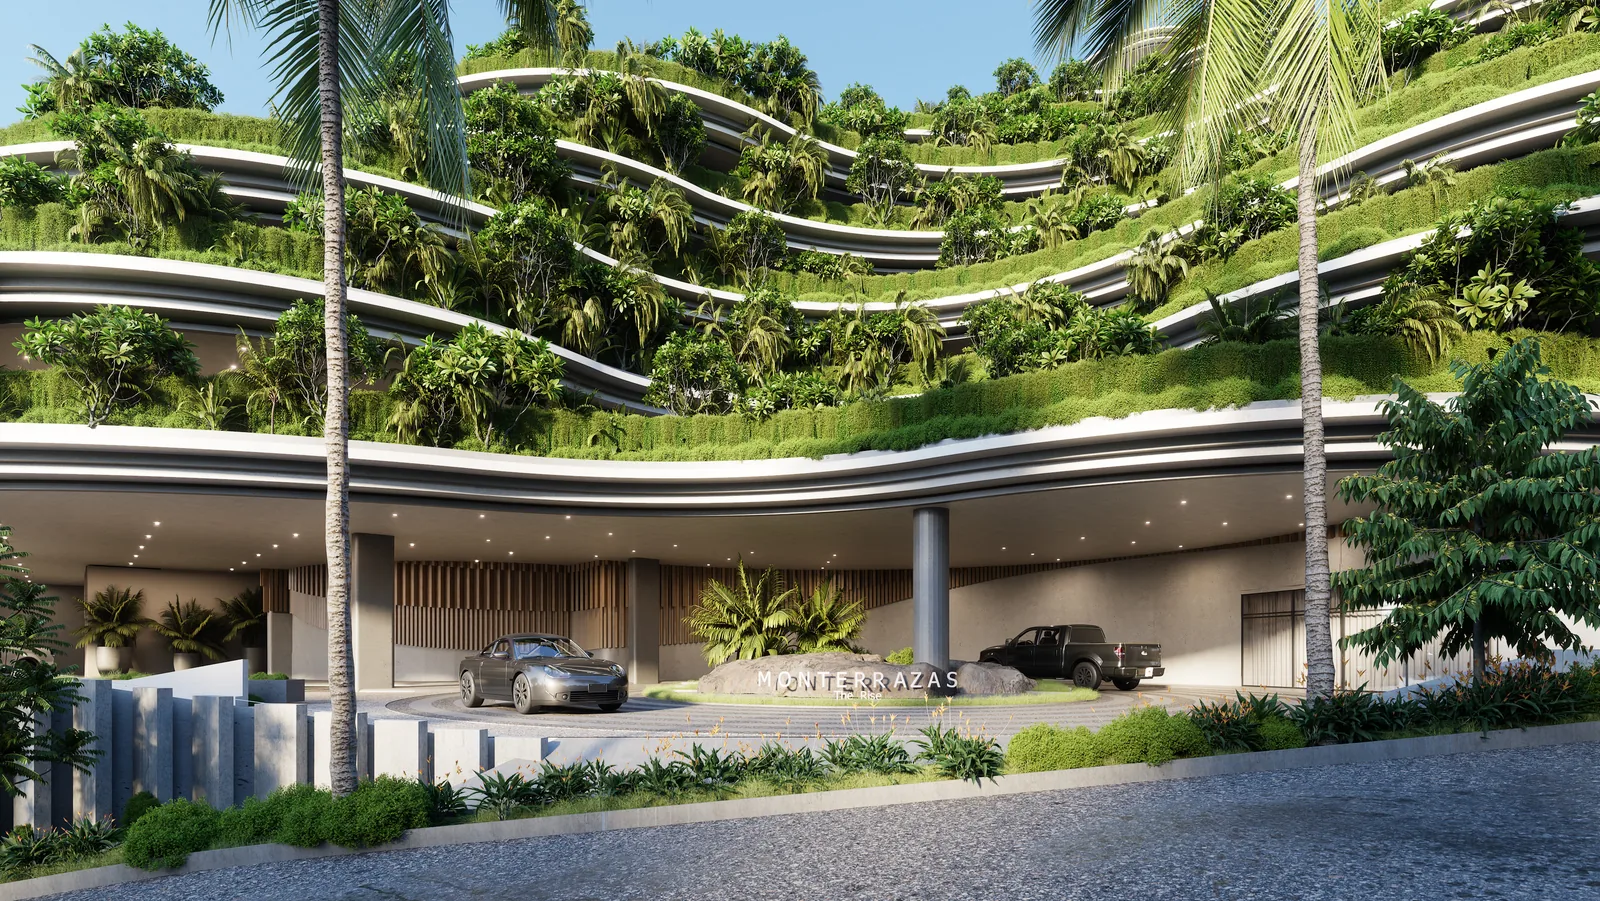
Artist's perspective — The Rise at Monterrazas, Monterrazas de Cebu, Brgy. Guadalupe, Cebu City
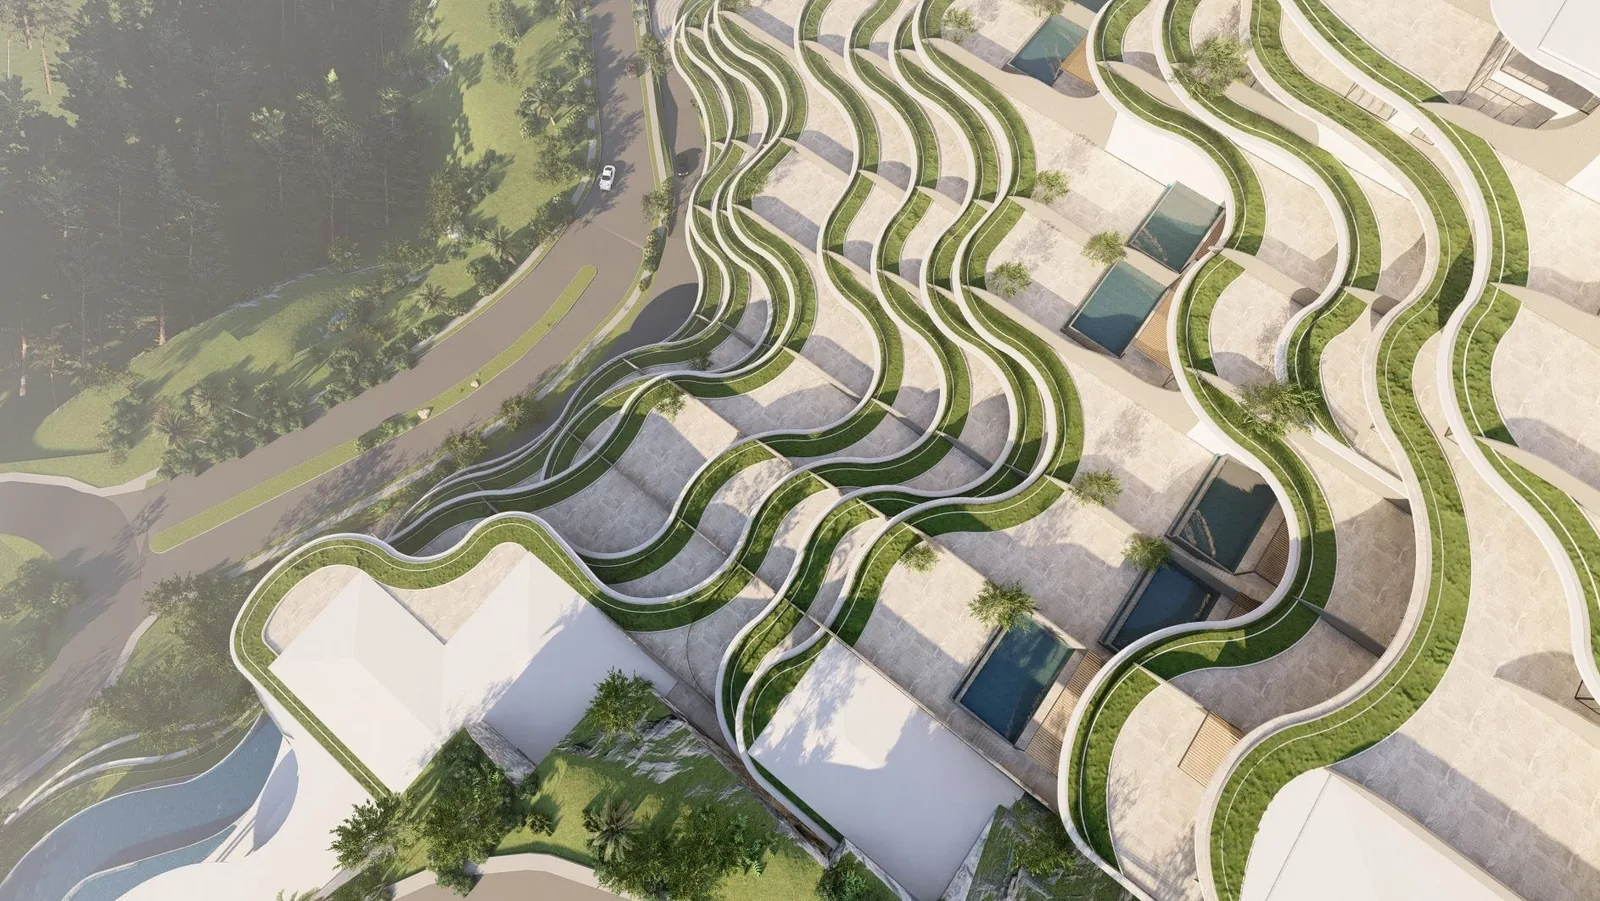
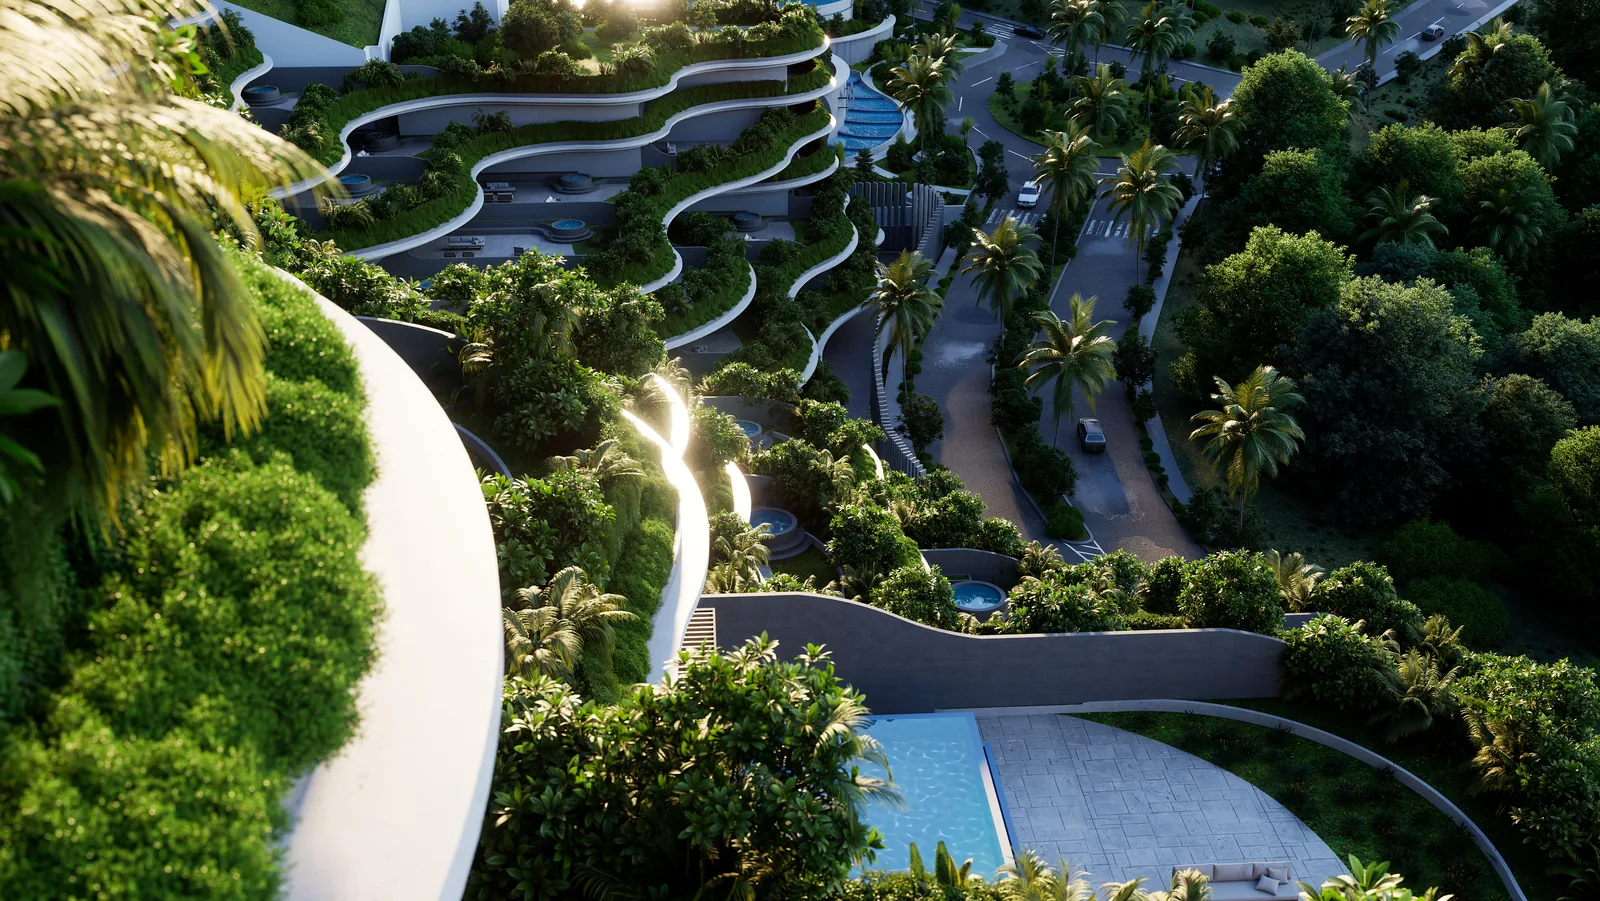
Set in the mountains of Brgy. Guadalupe, Cebu City, The Rise at Monterrazas takes its form from the Banaue Rice Terraces. Rather than stacking a single tower, the building steps down the hillside in planted tiers, so that each of its 146 villas opens onto its own outdoor area and looks out over the city, the sea and the surrounding ridges.
It is developed by The Mont Property Group (formerly Genvi Development Corp.), a subsidiary of 8990 Holdings, Inc., and designed by LLG Architects with Engr. Slater Young. Turnover is estimated for 2028.
Villas range from a 2-Bedroom entry type through to the Panorama Penthouse, a single residence of roughly 2,745 sqm across its indoor and outdoor areas. Every villa comes with an outdoor area, at least two appurtenant parking slots and one storage unit.
Location & Accessibility
8 mins — Guadalupe Elementary School
8 mins — Puregold Guadalupe
11 mins — Our Lady of Guadalupe Parish Church
16 mins — Cebu Doctors' University Hospital / V. Sotto
23 mins — Ayala Center Cebu
24 mins — Cebu IT Park
25 mins — Cebu Business Park
54 mins — Mactan-Cebu International Airport
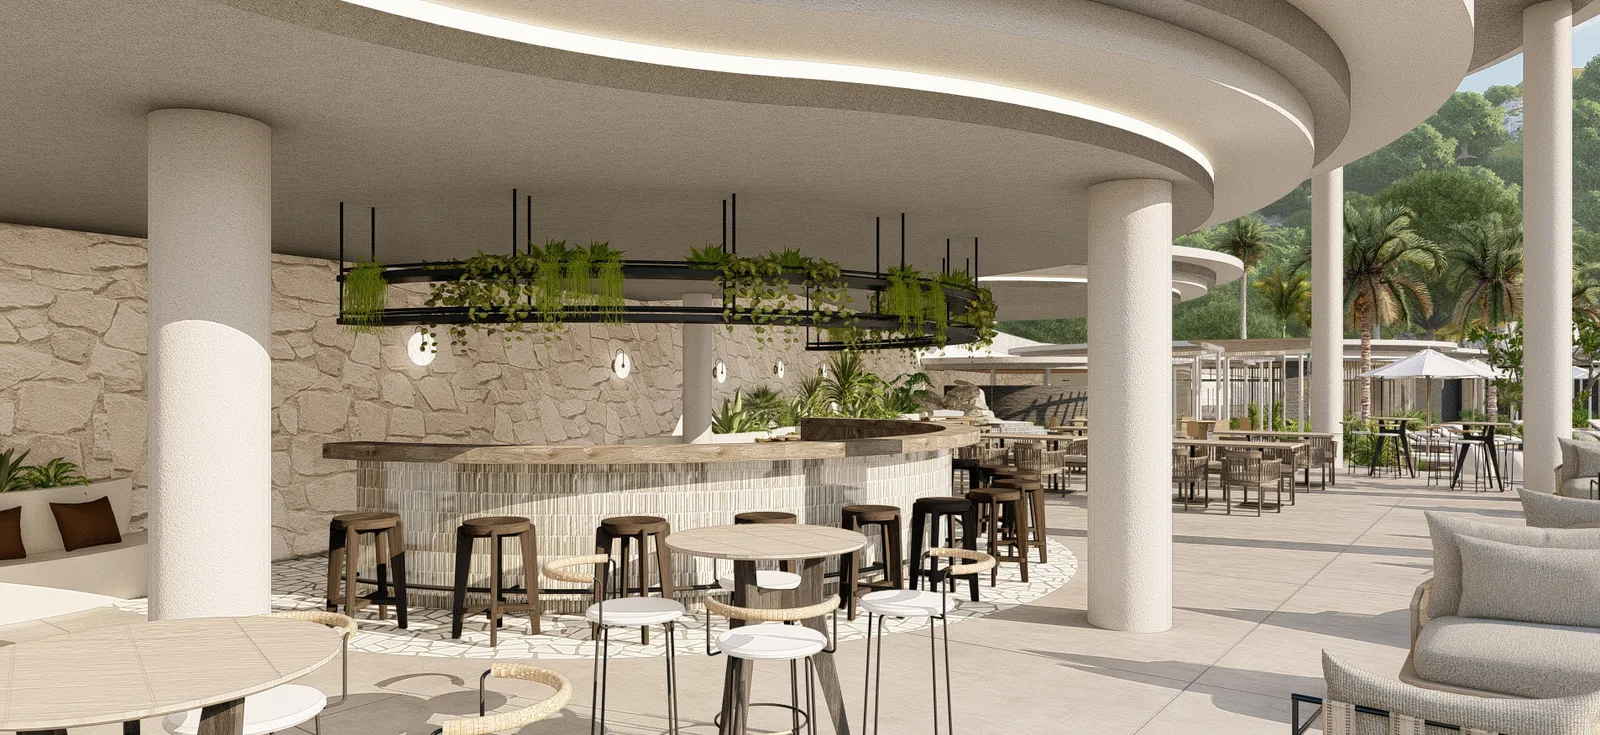
Amenities — 9th Floor
Adult pool and kiddie pool
Pool bar lounge
Function hall
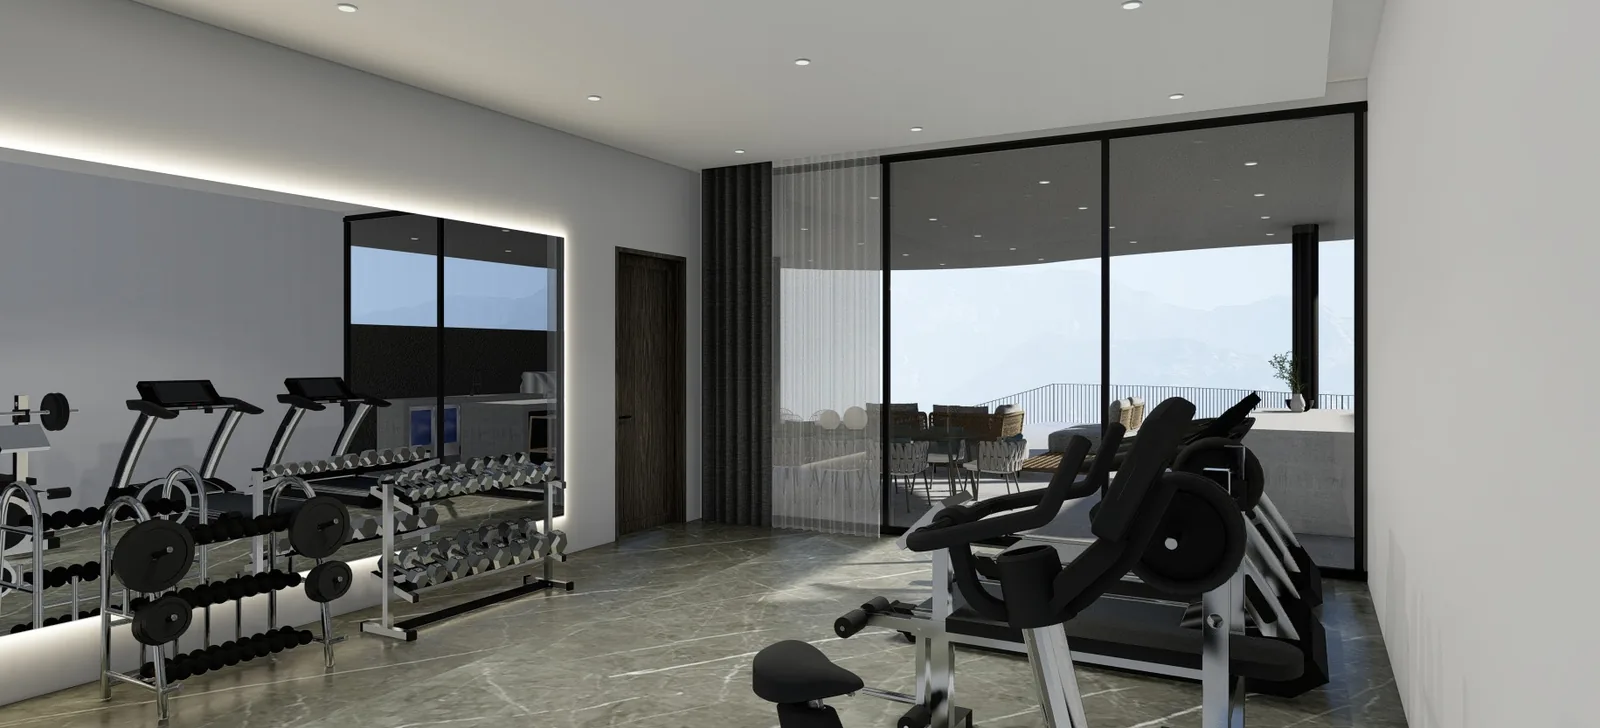
Gym
Sauna and toilet
Landscaped walkways and outdoor lounge
Future commercial strip
Main Building
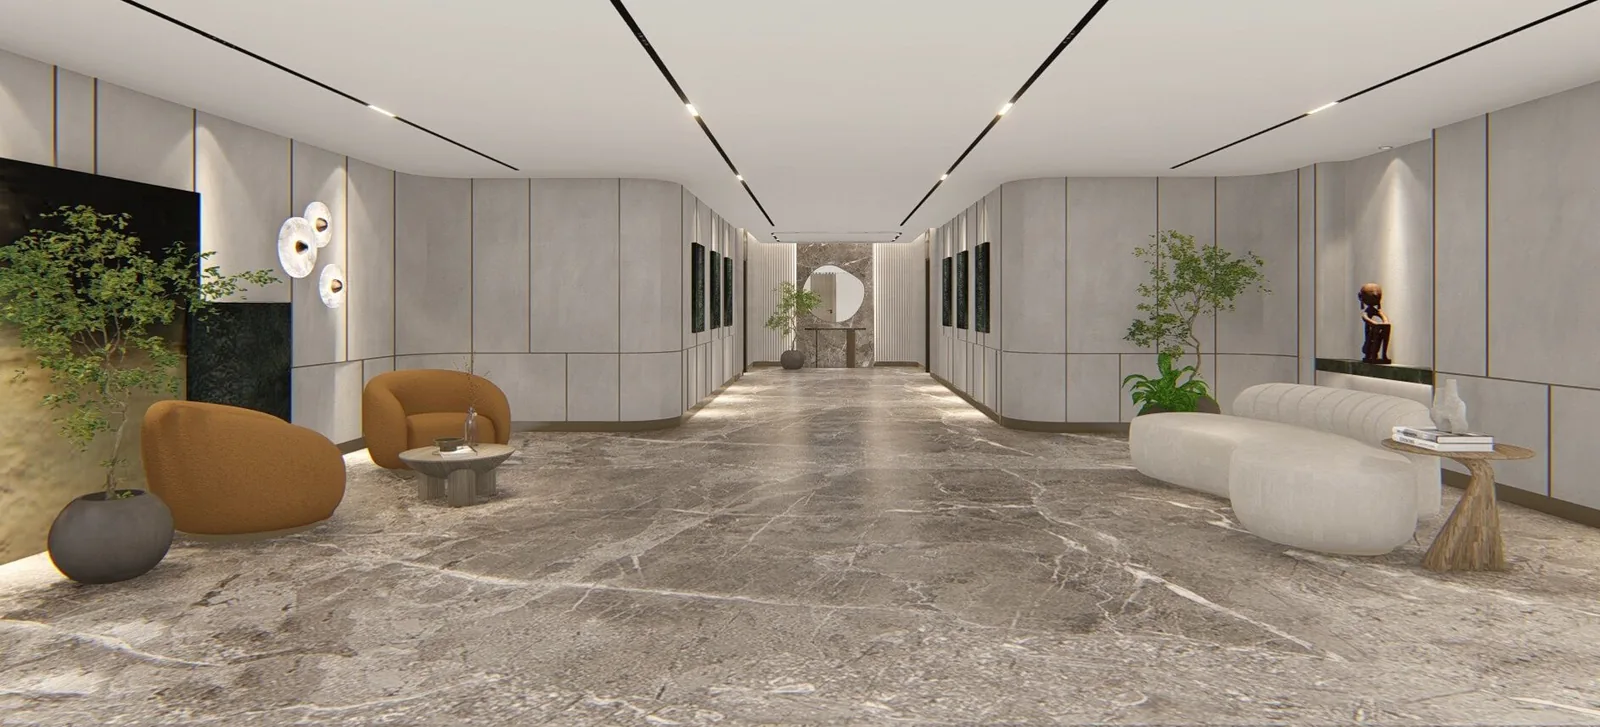
Lobby lounge and concierge
Boardrooms and administration office
6 inclined lifts and 5 vertical lifts
Garbage room per floor; mailbox
Driver's lounge with overnight quarters
Materials recovery facility; carwash bay
Motorcourt
Security & Building Systems
24-hour security and building maintenance
100% back-up power
CCTV system
Fire detection and alarm system
Proximity card access
Sustainability
Rainwater irrigation system
Rainwater catchment
Solar-supplemented amenities
Provision for EV charging at each parking slot
Approx. 1 hectare of landscaping
Villa Standard Finishes
Main kitchen by Poliform
Cabinets with quartz or sintered stone countertops
Porcelain tile flooring for living, dining, main kitchen and outdoor areas
Engineered wood flooring, or equivalent, for bedrooms
Full-height glass sliding doors opening to the outdoor area
Wardrobe cabinets; maid's quarter with ensuite toilet & bath; wet kitchen
The developer publishes indicative sightlines for three floor bands — the 5th to 8th, the 9th to 16th, and the 17th floor upward. Each band sits progressively higher above the ridge, opening more of the coastline and the city grid below.
Indicative daytime views — 5th to 8th, 9th to 16th, and 17th floor upwardIndicative night views — 5th to 8th, 9th to 16th, and 17th floor upward
Villas are distributed across the hillside rather than repeated floor by floor: 7 villas on the 5th floor, 12 to 15 villas on the 6th through 18th floors, and 5 villas on the 19th floor. The fence between neighboring villas stands 2.1 meters high.
Unit massing — 2-Bedroom, 3-Bedroom, Loft, Bi-Level Pool and Panorama Penthouse
Unit Types
Five villa types, from 2-bedroom to penthouse
Floor areas below are taken from the developer's technical brochure. Indicated villa sizes are approximations and will vary per villa — the released per-unit plans show real differences in outdoor area between villas of the same type.
The entry villa type at The Rise, located on the 5th floor and supplied without a jacuzzi. The technical brochure identifies this type and its parking and storage allocation, but does not publish a floor plan or an area tabulation for it. Ask us for the current unit plan and availability.
2 appurtenant slots
Parking
1 storage unit
Storage
Two appurtenant parking slots and one storage unit
Outdoor area included, as with every villa type
Supplied without an outdoor jacuzzi
Floor plan and area tabulation not published in the technical brochure
Located on the 5th floor
3-Bedroom Villa
3-Bedroom Villa
A single-level villa arranged around a generous living, dining and kitchen core, with all three bedrooms ensuite and a separate wet kitchen and maid’s quarter. Types B and C differ chiefly in the outdoor jacuzzi, which Type B includes and Type C does not.
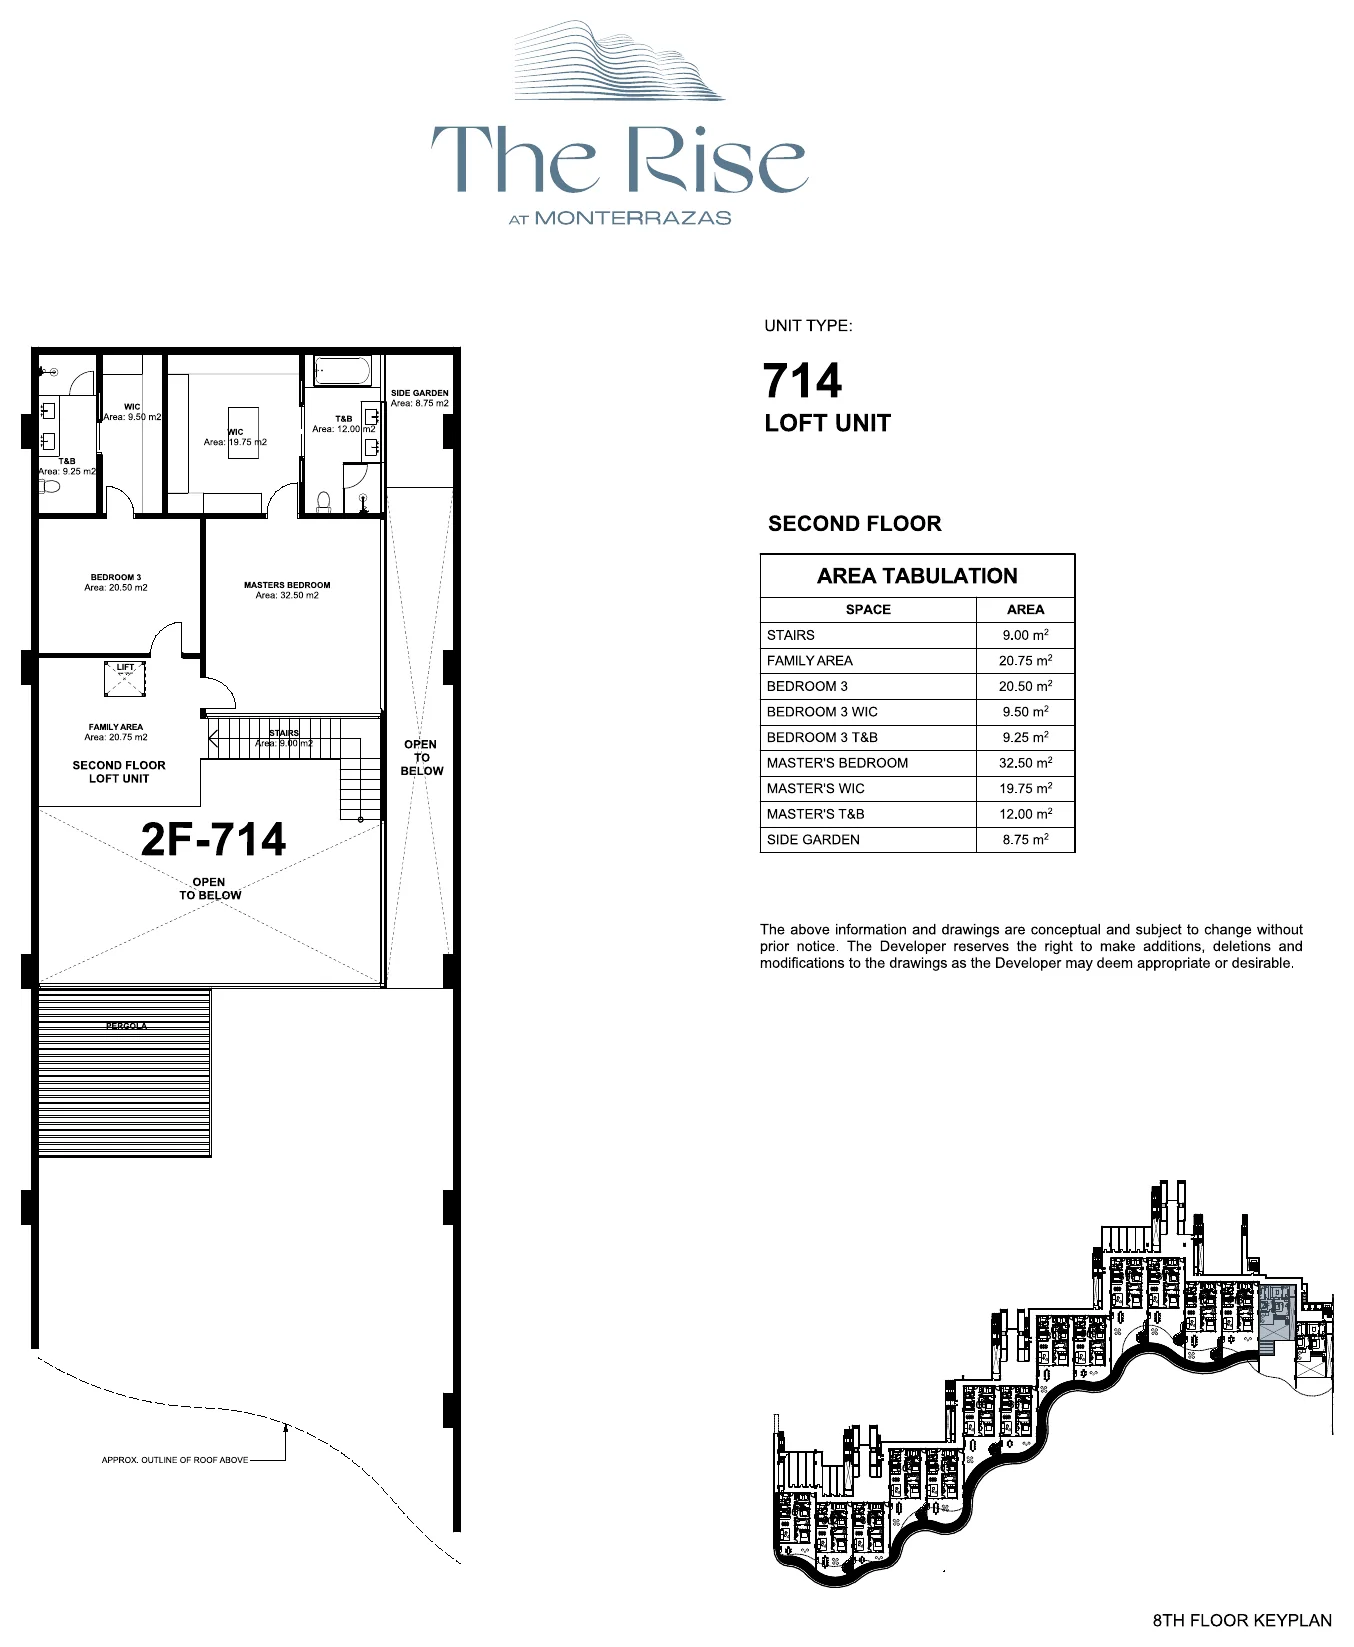
A two-storey villa with its own private lift. The ground floor holds the living, dining and kitchen areas and two ensuite bedrooms; the upper floor is given over to a family area, a third bedroom and a master suite with a walk-in closet of nearly 20 sqm. Type A adds a pergola and jacuzzi. Nineteen Loft villas were released across seven floors, each with a side garden and a generous outdoor deck — on unit 714, for instance, the outdoor deck alone runs to 159.75 sqm.
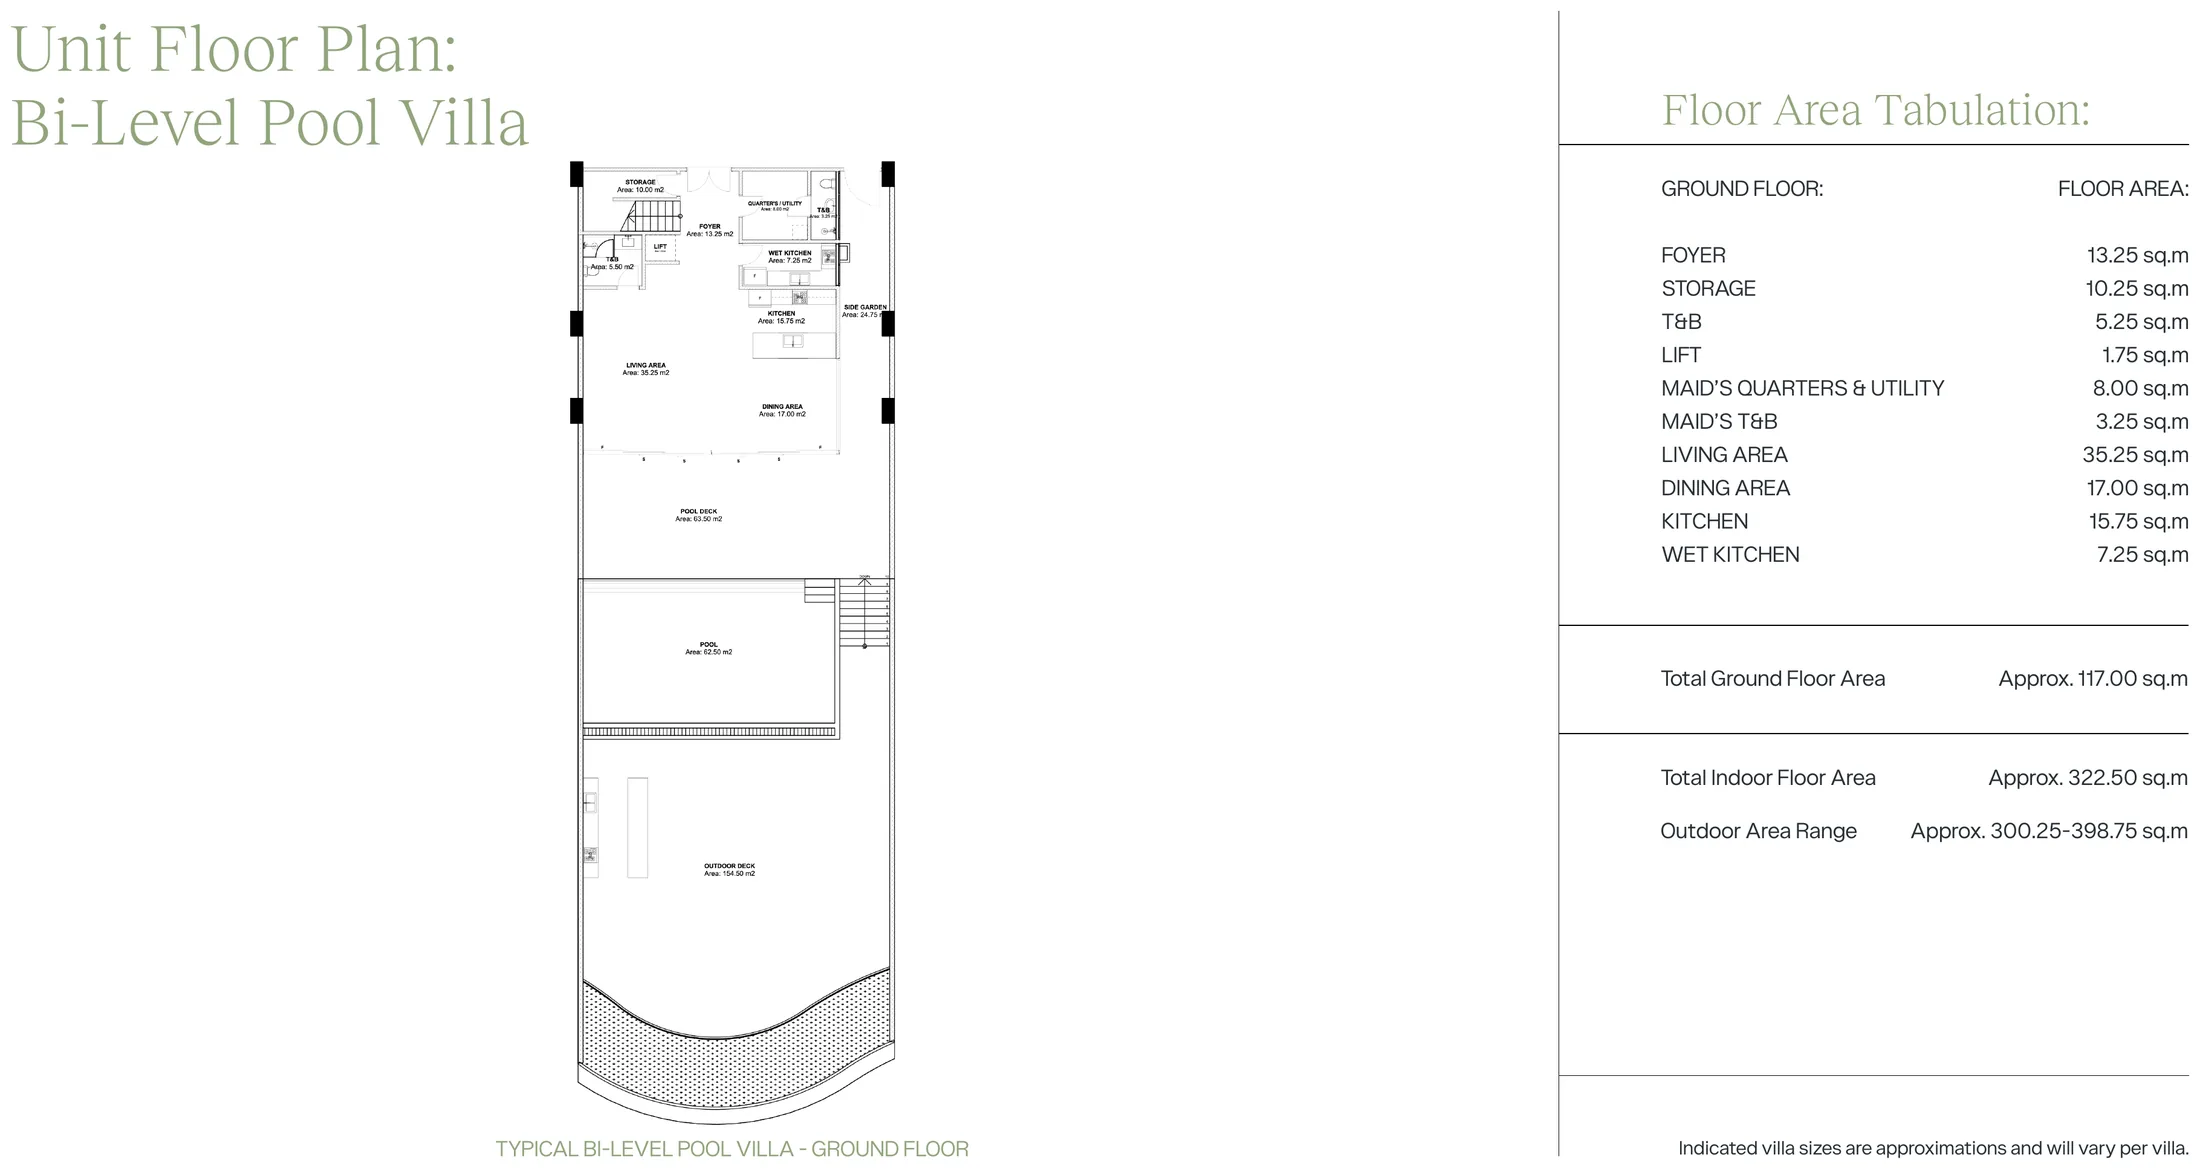
The only type with its own swimming pool and pool deck. A compact ground floor of foyer, living, dining and kitchen opens onto the outdoor area, while the entire upper level is given to bedrooms, a flex room and a family area. Twelve of these villas were released, numbered 1401 to 1412. On the released unit plans the private pool measures 62.50 sqm with a 63.50 sqm pool deck beside it, and the outdoor deck runs to roughly 155 to 160 sqm depending on the unit.
Approx. 322.50 sqm
Total Indoor Area
Approx. 300.25 – 398.75 sqm
Outdoor Area Range
Approx. 625.75 – 724.25 sqm
Indoor + Outdoor
3 appurtenant slots
Parking
1 storage unit
Storage
3 bedrooms plus a flex room, 4 toilet & bath, 1 walk-in closet, 1 family area
Private swimming pool, pool deck, sun deck and outdoor lounge area
Private lift serving both levels of the villa
Outdoor kitchen countertop with sink and a dedicated outdoor bar area
Maid’s quarter and utility room with ensuite toilet & bath
Occupies the 14th and 15th floors
Full floor area tabulation
Foyer
13.25 sqm
Storage
10.25 sqm
T&B
5.25 sqm
Lift
1.75 sqm
Maid’s quarters & utility
8.00 sqm
Maid’s T&B
3.25 sqm
Living area
35.25 sqm
Dining area
17.00 sqm
Kitchen
15.75 sqm
Wet kitchen
7.25 sqm
Ground floor subtotal
117.00 sqm
Stairs
10.75 sqm
Family area
28.50 sqm
Hallway
1.75 sqm
Flex room
27.50 sqm
Flex room T&B
5.00 sqm
Master’s bedroom
34.00 sqm
Master’s walk-in closet
17.75 sqm
Master’s T&B
12.00 sqm
Bedroom 1
17.25 sqm
Bedroom 1 T&B
8.25 sqm
Bedroom 2
28.25 sqm
Bedroom 2 T&B
6.25 sqm
Indicated villa sizes are approximations and will vary per villa.
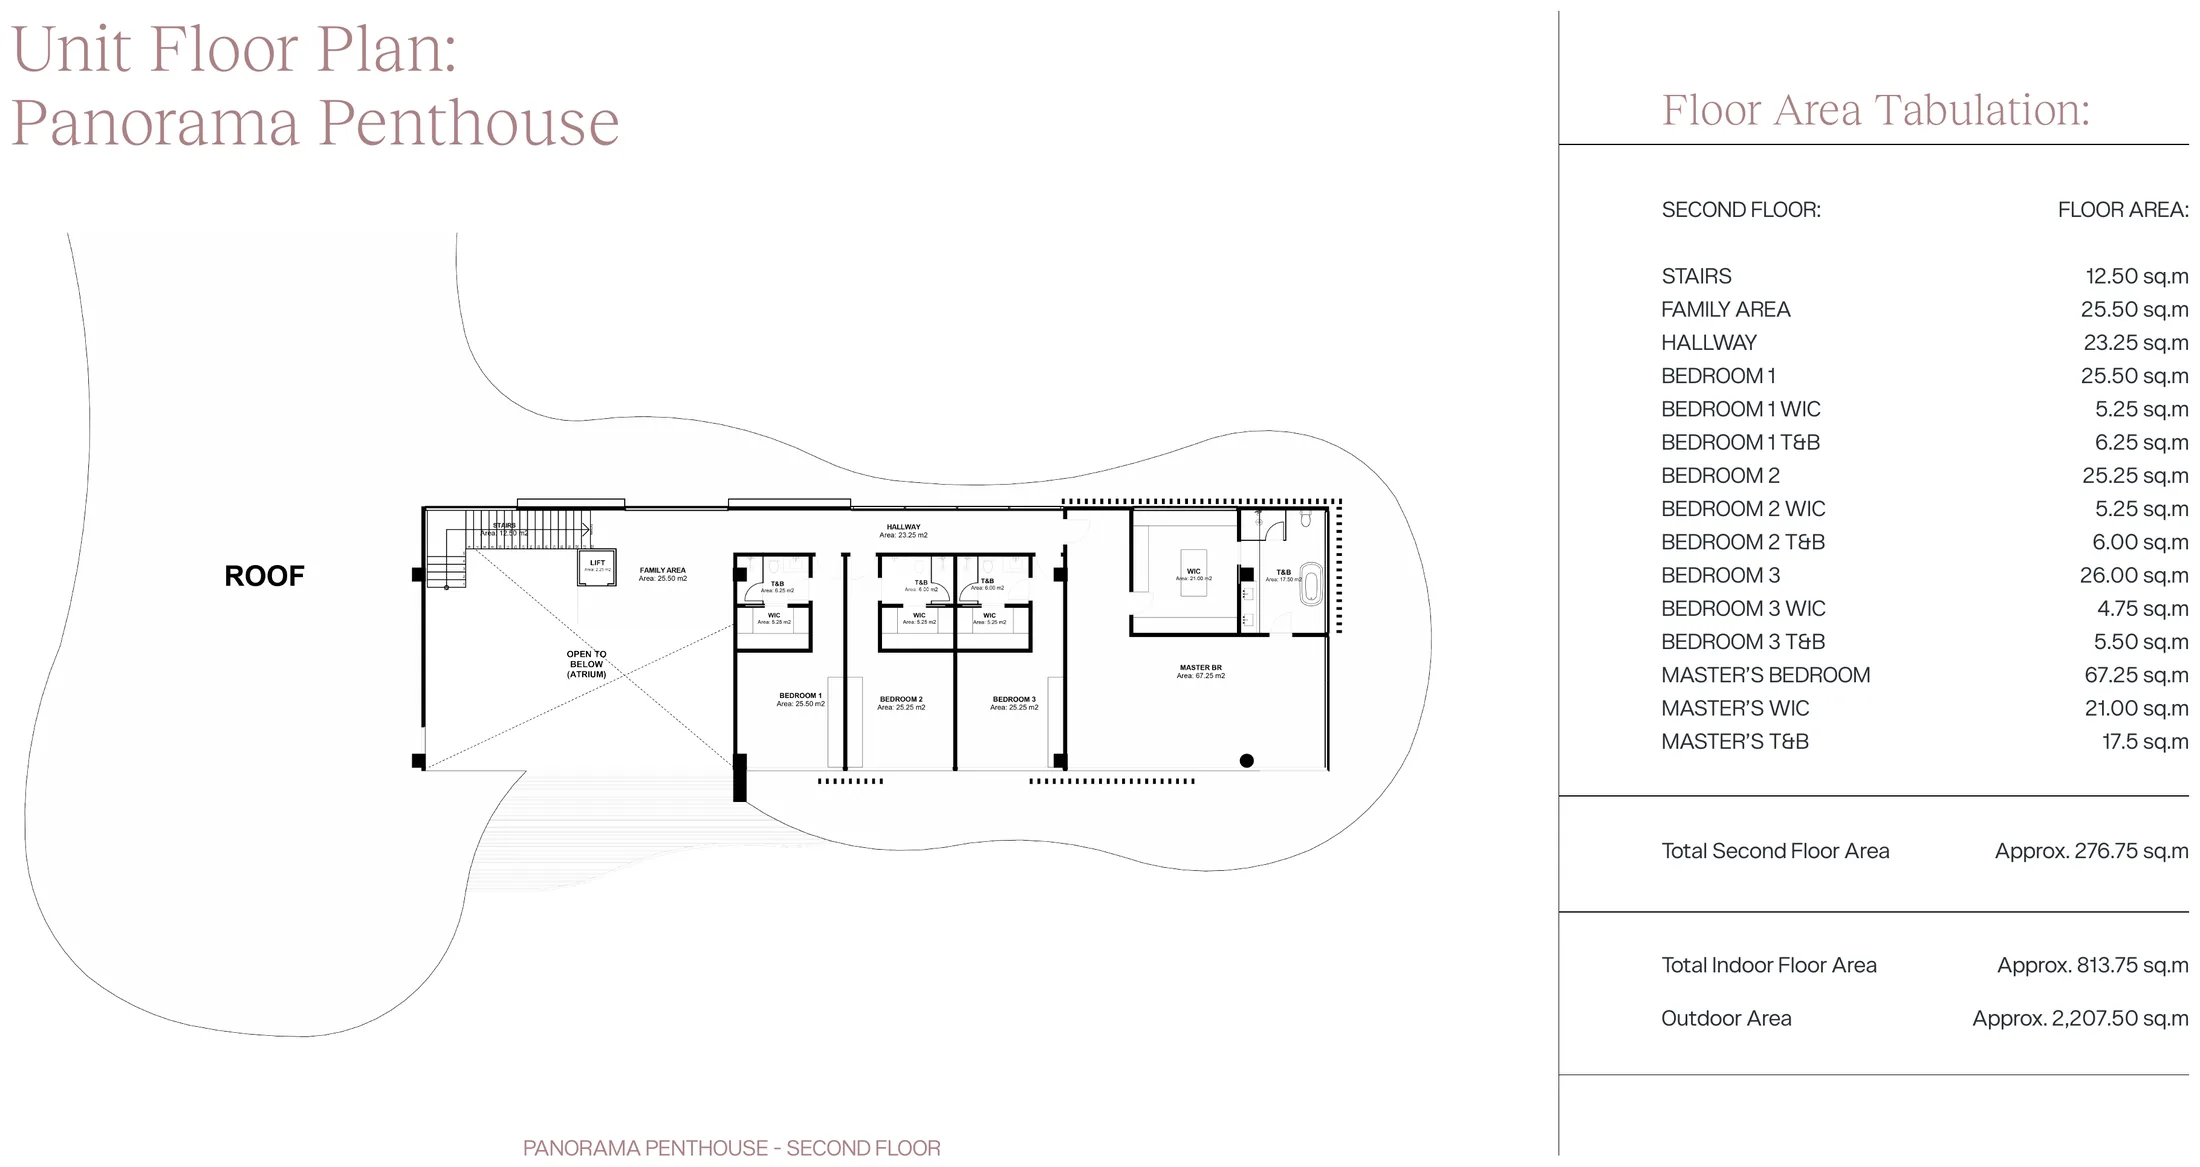
A single residence crowning the development, with over two thousand square meters of outdoor area — more than twice its indoor footprint. Beyond the living and entertaining floor it carries a wine bar, a walk-in pantry, a gym with sauna, a pavilion, a pool and a fully separate service wing with maid’s and driver’s quarters.
Approx. 813.75 sqm
Total Indoor Area
Approx. 2,207.50 sqm
Outdoor Area Range
Approx. 2,745 sqm
Indoor + Outdoor
10 appurtenant slots
Parking
1 storage unit
Storage
4 bedrooms including a junior master, plus a flex room and a family area
Wine bar, walk-in pantry, foyer and private lift
Gym with sauna and ensuite toilet & bath; pavilion with outdoor bar and dining
Pool with jacuzzi and porcelain-tiled pool deck
Separate service wing with maid’s and driver’s quarters, linen and laundry area
Ten appurtenant parking slots
Occupies the 19th and 20th floors, with exclusive direct unit access
Full floor area tabulation
Entrance
14.75 sqm
Foyer
35.25 sqm
Lift
2.25 sqm
Living area
75.00 sqm
Wine bar
22.25 sqm
Dining area
46.00 sqm
Kitchen
48.25 sqm
Walk-in pantry
13.50 sqm
Wet kitchen
24.25 sqm
Junior master
34.00 sqm
Junior master’s walk-in closet
8.50 sqm
Junior master’s T&B
10.25 sqm
Hallway
11.00 sqm
Flex room
34.00 sqm
Flex room / shared T&B
6.75 sqm
Gym / yoga / mancave
41.75 sqm
Sauna
8.25 sqm
Outdoor / shared T&B
6.75 sqm
Mansion ground floor subtotal
442.75 sqm
Service area
31.50 sqm
Hallway
4.00 sqm
Maid’s quarters
17.75 sqm
Driver’s room
9.50 sqm
Storage
9.50 sqm
Linen, laundry and toilet
22.00 sqm
Service ground floor subtotal
94.25 sqm
Stairs
12.50 sqm
Family area
25.50 sqm
Hallway
23.25 sqm
Bedroom 1
25.50 sqm
Bedroom 1 walk-in closet
5.25 sqm
Bedroom 1 T&B
6.25 sqm
Bedroom 2
25.25 sqm
Bedroom 2 walk-in closet
5.25 sqm
Bedroom 2 T&B
6.00 sqm
Bedroom 3
26.00 sqm
Bedroom 3 walk-in closet
4.75 sqm
Bedroom 3 T&B
5.50 sqm
Master’s bedroom
67.25 sqm
Master’s walk-in closet
21.00 sqm
Master’s T&B
17.50 sqm
Second floor subtotal
276.75 sqm
Indicated villa sizes are approximations and will vary per villa.
These are the villa numbers covered by the developer's released marketing plan sets. Each has its own drawn plan and its own area tabulation, because outdoor areas differ from villa to villa even within the same type. Availability changes — ask us to confirm which of these are still open before you set your heart on one.
399 slots in total — 391 allocated plus 8 PWD slots
Located across Podiums 1 to 3, the main lobby floor, and the 5th, 18th and 19th floors
2-Bedroom and 3-Bedroom Villas — 2 appurtenant slots
Loft and Bi-Level Pool Villas — 3 appurtenant slots
Panorama Penthouse — 10 appurtenant slots
Slot sizes range from 12.5 sqm to 18.5 sqm
Additional slots may be purchased, subject to availability
Storage
1 storage space allocated per villa
Storage areas range from 20.5 sqm to 45.75 sqm
Detached from the villa itself
Payment Options
Flexible terms
Villas start at Php 56,000,000. Reservation requires two government-issued valid IDs, payment of the Php 500,000 reservation fee, and a signed Reservation Agreement. Prices are indicative and subject to change without prior notice — please ask us for a current computation.
Option 1 — Cash
95% upon reservation
5% balance upon turnover
10% discount off the total price
Option 2 — 20% DP
20% down payment
80% spread over 5 years
Option 3 — 10% DP
10% down payment
30% spread over 59 months
60% lump-sum payment at the end of the term
Option 4 — 10% DP
10% down payment
20% spread over 58 months
70% lump-sum payment at the end of the term
Frequently Asked
The Rise at Monterrazas, in brief
Who is the developer, and who designed the project?
The developer is The Mont Property Group, formerly Genvi Development Corp., a subsidiary of 8990 Holdings, Inc. Architecture and interior design are by LLG Architects, with Engr. Slater Young.
How many villas are there, and how are they distributed?
There are 146 villas in total: 7 on the 5th floor, 12 to 15 on each of the 6th through 18th floors, and 5 on the 19th floor.
Will every villa have an outdoor area?
Yes. All villas have outdoor areas. The fence between neighboring villas is 2.1 meters high.
What are the total floor area ranges by villa type?
These figures combine indoor and outdoor areas:
3-Bedroom Villa — approx. 244 to 508 sqm
Loft Villa — approx. 409.25 to 533 sqm
Bi-Level Pool Villa — approx. 625.75 to 724.25 sqm
Panorama Penthouse — approx. 2,745 sqm
Where are the amenities located?
On the 9th floor. They include an adult and kiddie pool, a pool bar lounge, a function hall, a gym, and a sauna with toilet.
What is required to reserve a villa?
Two government-issued valid IDs, payment of the Php 500,000 reservation fee, and a signed Reservation Agreement.
When is turnover?
Turnover is estimated to be in 2028.
How much are the condominium dues?
Condominium dues are computed at the time of conveyance, based on the formula stated in the Master Deed and the Master Deed of Restrictions.
Will landscaping be included in the turnover?
Yes. Ongoing maintenance is then the responsibility of the villa owner, as set out in the Master Deed of Restrictions and House Rules.
Are pets allowed?
Yes. Household pets are allowed, subject to the restrictions set out in the Master Deed of Restrictions and House Rules.
How are the villas priced?
Each villa is sold at a lump-sum price. Any discrepancy between the area stated in the Contract and the area shown in brochures or price lists does not increase or decrease that lump-sum price.
Which Bi-Level Pool Villas have been released?
Twelve, numbered 1401 to 1412. They sit on the 14th floor with their upper level on the 15th. Each has its own drawn plan and its own area tabulation, because outdoor areas differ from villa to villa. Availability changes, so please ask us to confirm what is still open.
Which Loft Villas have been released?
Nineteen, spread across seven floors:
7th floor — 714, 715
9th floor — 914, 915
11th floor — 1113
16th floor — 1610, 1611, 1612
17th floor — 1701 to 1706
18th floor — 1805
19th floor — 1902 to 1905
How big is the private pool in a Bi-Level Pool Villa?
On the released unit plans the swimming pool measures approximately 62.50 sqm, with a pool deck of about 63.50 sqm beside it. The outdoor deck beyond runs to roughly 155 to 160 sqm depending on the villa, and there is a side garden in addition.
Do two villas of the same type have identical areas?
Not exactly. Indoor layouts are consistent within a type, but outdoor areas vary noticeably from villa to villa depending on where each one sits on the hillside. That is why the developer issues a separate plan and area tabulation for every released unit. Ask us for the tabulation of any specific villa you are considering.
Does every villa have a private lift?
The two-storey types do. Loft Villas, Bi-Level Pool Villas and the Panorama Penthouse each have a private lift serving their own levels. The building itself is served by 6 inclined lifts and 5 vertical lifts.
Is there somewhere I can see every unit plan?
Yes. The full library — every released unit plan with its area tabulation, the complete render collection and current availability — is on our dedicated digital showroom at rise.ceboom.com.
Behind The Rise
Project team
Developer
The Mont Property Group (formerly Genvi Development Corp.)
Architect & Interior Design
LLG Architects
Project Design Lead
Engr. Slater Young
Structural Engineer
R.B. Sanchez Consulting Engineers
Mechanical, Plumbing & Fire Protection
Leonides M. Paragsa Design and Consultancy Services
Professional Electrical Engineer
RB Gonzales Engineering Services
Acoustics & Audio Visual
08dB Acoustic Environments
Landscape Architect
E.A. Aurelio Landscape Architects
Lighting Consultant
Gil Ong Lighting Design (GOLD)
Licence
DHSUD LTS No. 2130
Important Notes
All images on this page are artist's perspectives and computer-generated renders supplied by the developer. They illustrate the intended design and are not photographs of a completed structure. Turnover is estimated for 2028.
Specifications, floor areas and unit configurations are taken from the developer's technical brochure and are subject to change without prior notice. Indicated villa sizes are approximations and will vary per villa.
Prices are indicative and subject to change without prior notice. Unit availability varies. Please request a current computation before making any commitment.
Prices do not include move-in fees, utility connections and other related charges, or association dues.
Prices exclude financial and incidental charges related to loan releases, including fire insurance and mortgage redemption insurance.
Condominium dues are computed at the time of conveyance based on the formula stated in the Master Deed and the Master Deed of Restrictions.
Reserve or Learn More
Talk to a licensed advisor about The Rise at Monterrazas
Get an updated computation, current promos, unit availability, and a site-tour schedule — with end-to-end support from reservation to turnover, at no extra cost to you.