info@ceboom.com Contact CEBOOM
The Mont Property Group (formerly Genvi Development Corp.), a subsidiary of 8990 Holdings, Inc. · Monterrazas de Cebu, Guadalupe

The Rise at Monterrazas

Where nature meets sophistication

146Villas
5Villa Types
399Parking Slots
Estimated 2028Turnover
At a glance

What matters first

Property type
Luxury Villas
Developer
The Mont Property Group (formerly Genvi Development Corp.), a subsidiary of 8990 Holdings, Inc.
Project status
Pre-selling
Ask CEBOOM about the current sales options.
Turnover / completion
Estimated 2028
Ask CEBOOM about the latest schedule for your preferred unit or phase.
Price Guide
From around ₱56M
Options vary by unit and payment plan. Ask CEBOOM for current options. See Current Options
Villa Details

Five materially different villa layouts

Areas and specifications come from the technical brochure. The current developer-confirmed starting guide is Php 56M. Payment options shown on this page remain source references and can be checked with CEBOOM for current options for the selected villa and transaction date.

2-Bedroom Villa

Parking
Parking
2 appurtenant slots
Features
Verified features
Two appurtenant parking slots and one storage unit; Outdoor area included, as with every villa type; Supplied without an outdoor jacuzzi; Floor plan and area tabulation not published in the technical brochure
Additional details
Tower / building
Villa Types
Other details
The entry villa type at The Rise, located on the 5th floor and supplied without a jacuzzi. The technical brochure identifies this type and its parking and storage allocation, but does not publish a floor plan or an area tabulation for it. Ask us for the current unit plan and availability.
Storage
1 storage unit
Floor / type context
Located on the 5th floor
Ask About This Unit →
Unit floor plan
Unit imagery

3-Bedroom Villa

Approx. 244 – 508 sqm
Parking
Parking
2 appurtenant slots
Features
Verified features
3 bedrooms, 3 toilet & bath, 1 walk-in closet, 1 powder room; Main kitchen by Poliform plus a separate wet kitchen; Maid’s quarter and utility room with ensuite toilet & bath; Outdoor deck or garden with planting strip at the edge; Outdoor kitchen countertop and jacuzzi on selected units
Additional details
Tower / building
Villa Types
Other details
A single-level villa arranged around a generous living, dining and kitchen core, with all three bedrooms ensuite and a separate wet kitchen and maid’s quarter. Types B and C differ chiefly in the outdoor jacuzzi, which Type B includes and Type C does not.
Indoor area
Approx. 173.75 sqm
Outdoor area
Approx. 70.00 – 334.00 sqm
Storage
1 storage unit
Floor / type context
Types A, B and C across the 5th to 18th floors
Ask About This Unit →
Unit floor plans
Unit imagery

Loft Villa

Approx. 409.25 – 533 sqm
Parking
Parking
3 appurtenant slots
Features
Verified features
4 bedrooms, 4 toilet & bath, 2 walk-in closets, 1 family area, 1 powder room; Private lift serving both levels of the villa; Main kitchen by Poliform plus a separate wet kitchen; Maid’s quarter and utility room with ensuite toilet & bath; Pergola, outdoor kitchen countertop and jacuzzi on selected units
Additional details
Tower / building
Villa Types
Other details
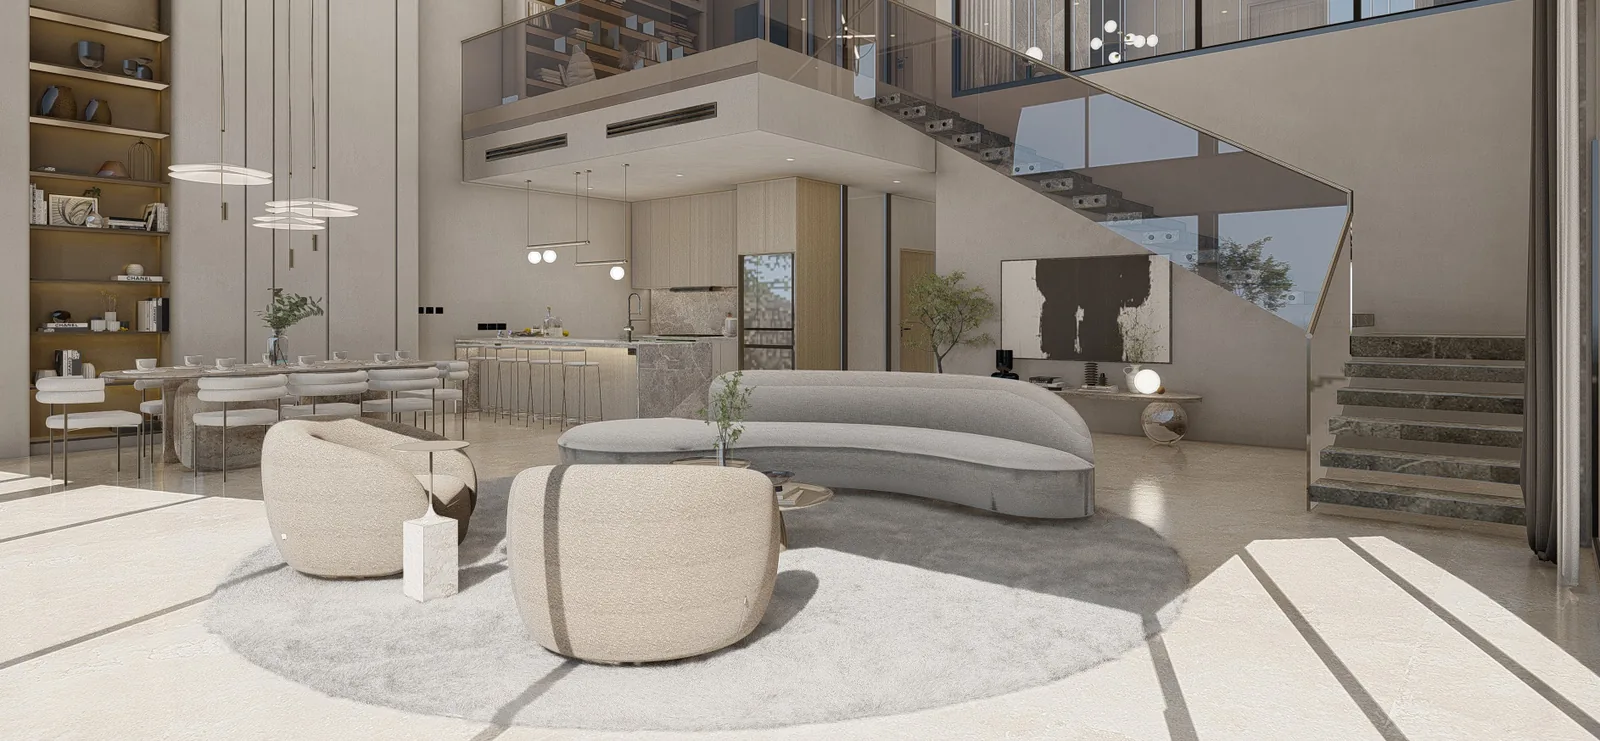
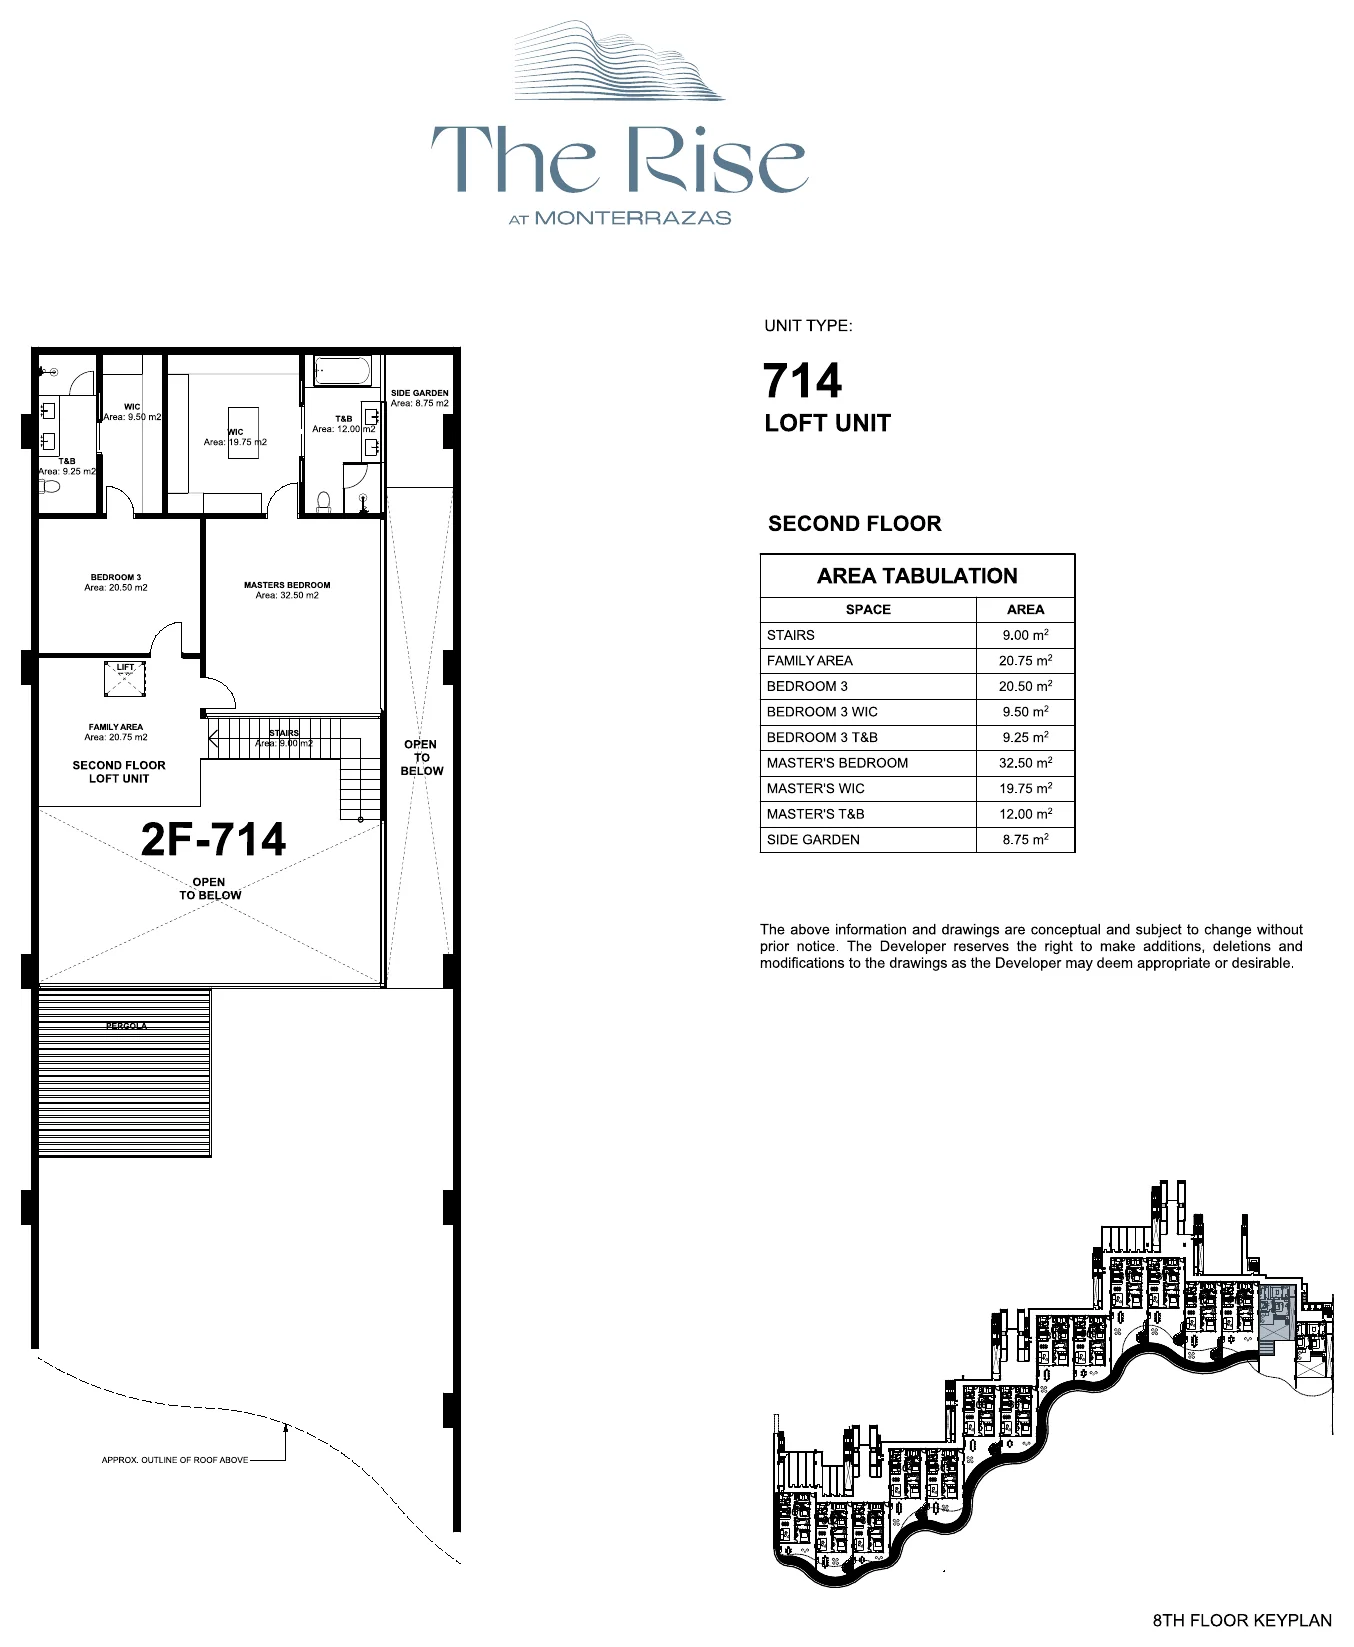
A two-storey villa with its own private lift. The ground floor holds the living, dining and kitchen areas and two ensuite bedrooms; the upper floor is given over to a family area, a third bedroom and a master suite with a walk-in closet of nearly 20 sqm. Type A adds a pergola and jacuzzi. Nineteen Loft villas were released across seven floors, each with a side garden and a generous outdoor deck — on unit 714, for instance, the outdoor deck alone runs to 159.75 sqm.
Indoor area
Approx. 304.00 sqm
Outdoor area
Approx. 76.50 – 271.75 sqm
Storage
1 storage unit
Floor / type context
Types A, B and C across the 7th to 19th floors
Ask About This Unit →
Unit floor plans
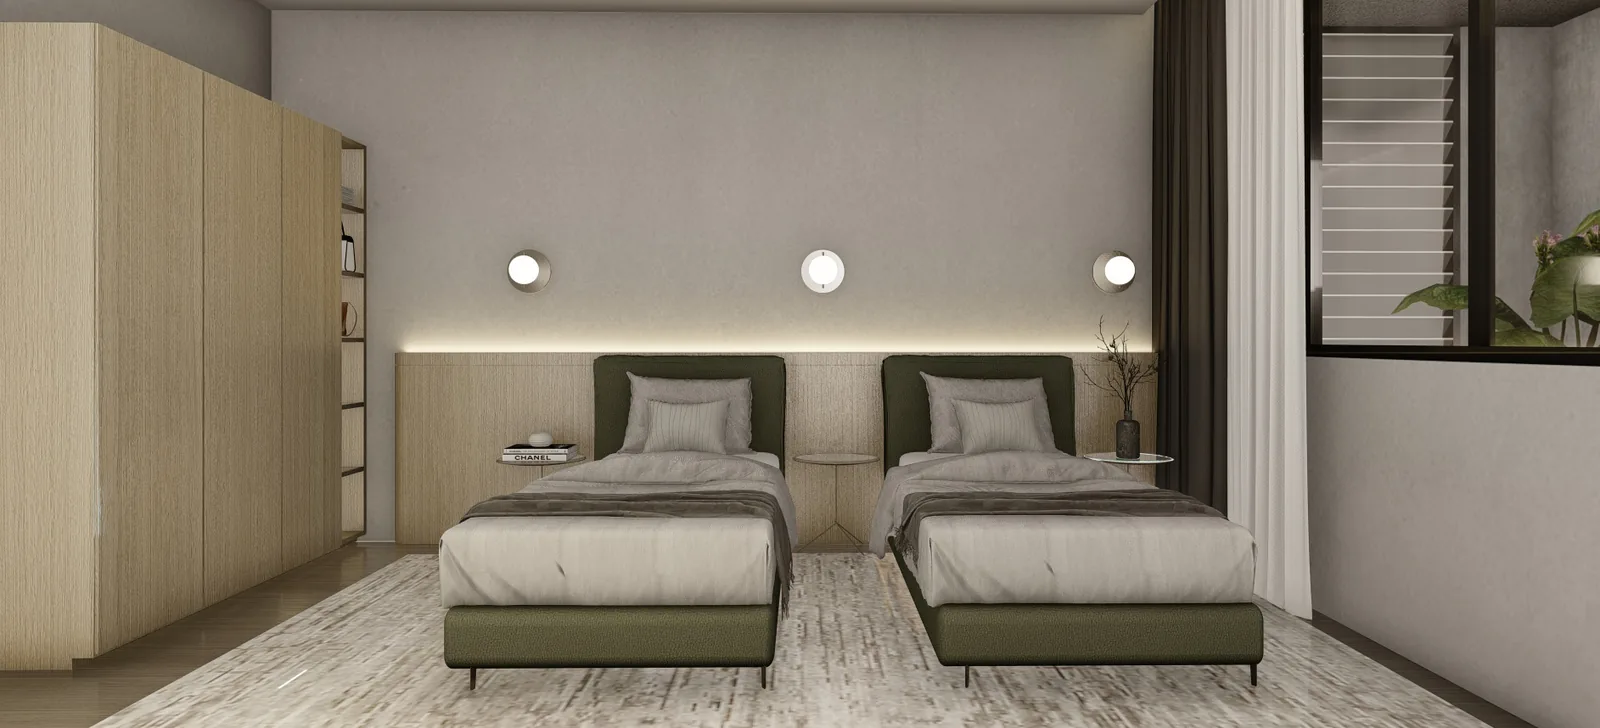
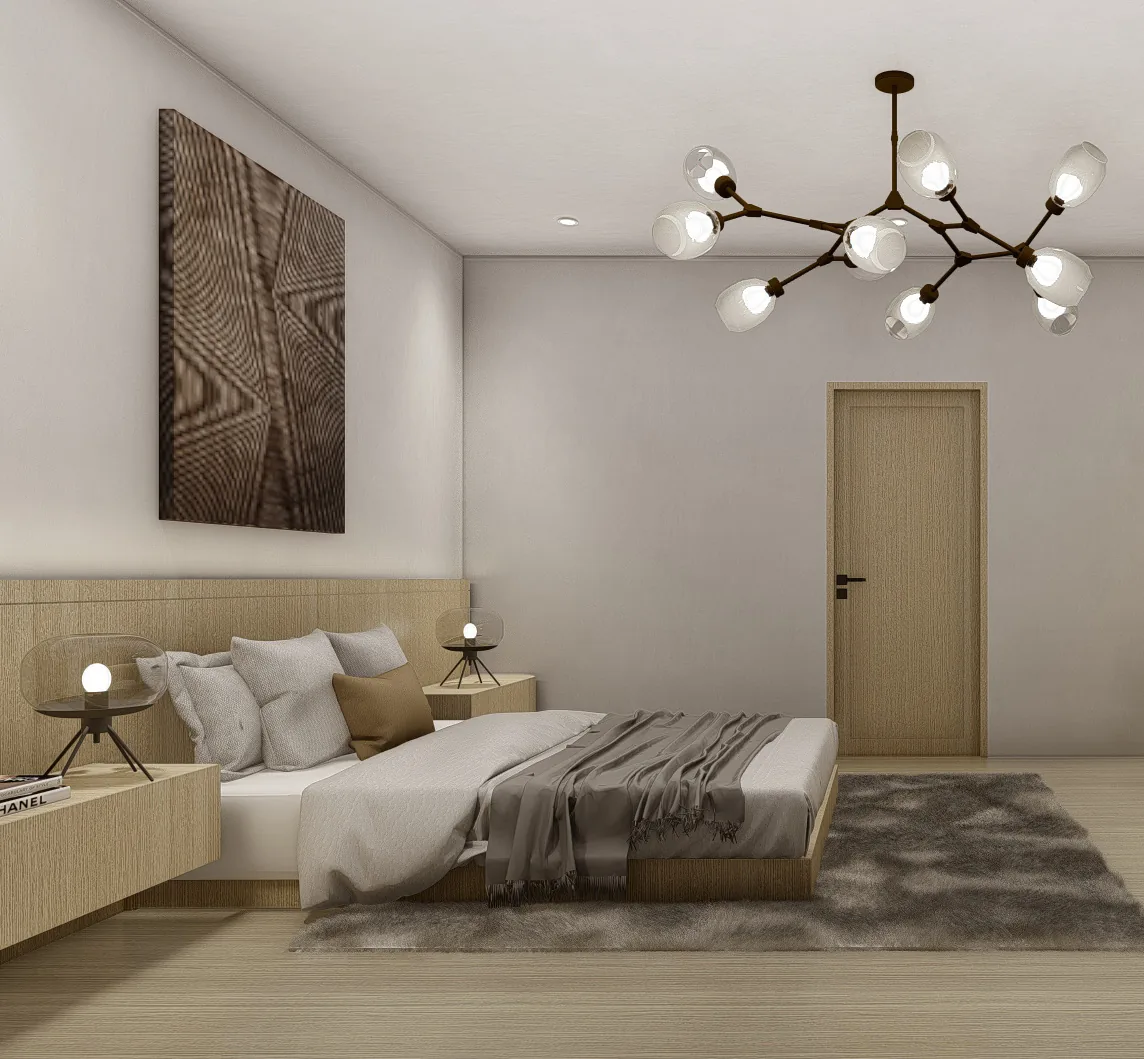
Unit imagery

Bi-Level Pool Villa

Approx. 625.75 – 724.25 sqm
Parking
Parking
3 appurtenant slots
Features
Verified features
3 bedrooms plus a flex room, 4 toilet & bath, 1 walk-in closet, 1 family area; Private swimming pool, pool deck, sun deck and outdoor lounge area; Private lift serving both levels of the villa; Outdoor kitchen countertop with sink and a dedicated outdoor bar area; Maid’s quarter and utility room with ensuite toilet & bath
Additional details
Tower / building
Villa Types
Other details
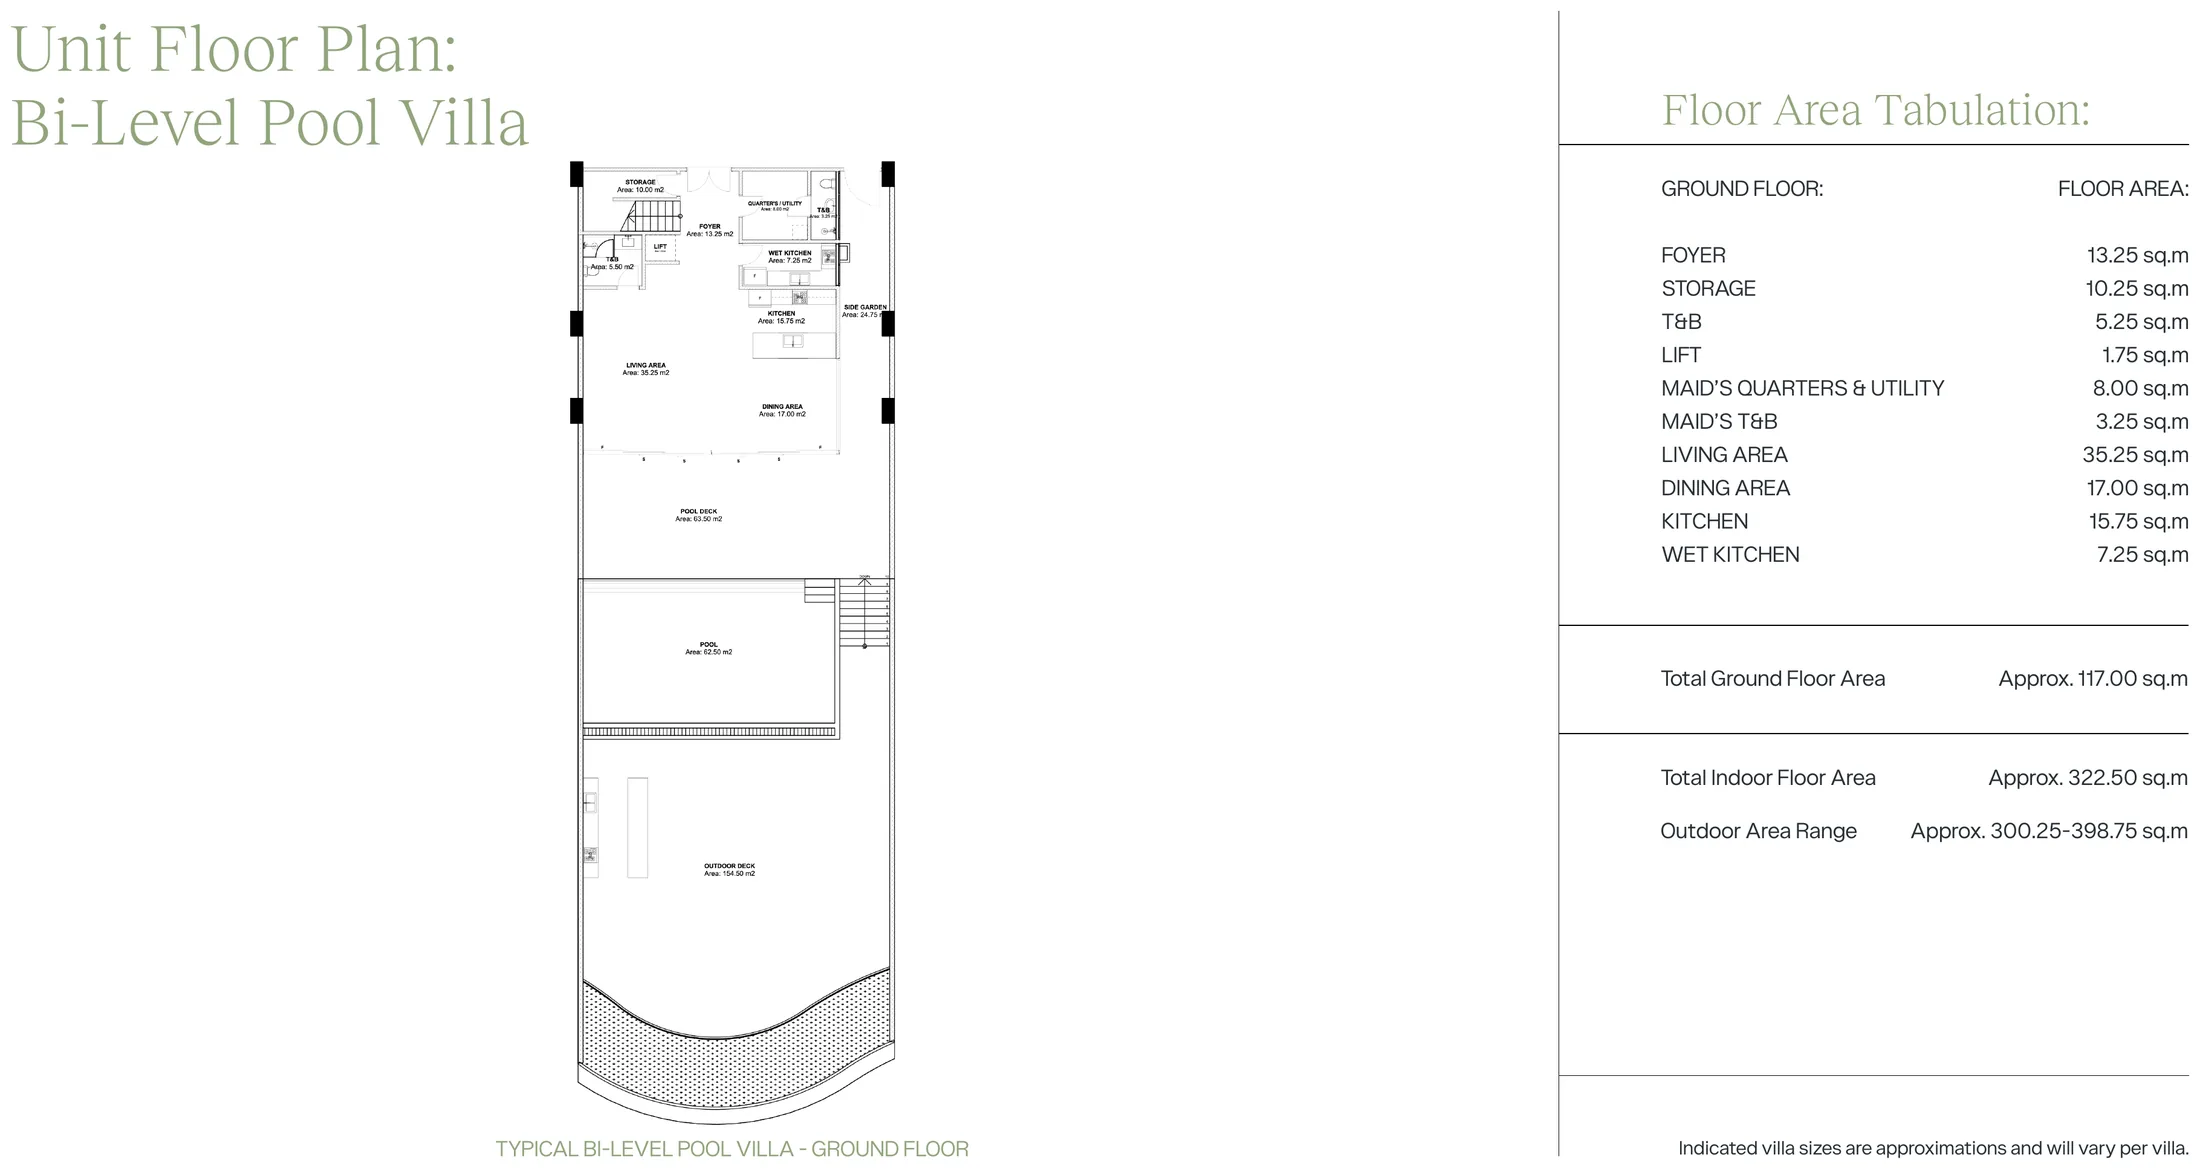
The only type with its own swimming pool and pool deck. A compact ground floor of foyer, living, dining and kitchen opens onto the outdoor area, while the entire upper level is given to bedrooms, a flex room and a family area. Twelve of these villas were released, numbered 1401 to 1412. On the released unit plans the private pool measures 62.50 sqm with a 63.50 sqm pool deck beside it, and the outdoor deck runs to roughly 155 to 160 sqm depending on the unit.
Indoor area
Approx. 322.50 sqm
Outdoor area
Approx. 300.25 – 398.75 sqm
Storage
1 storage unit
Floor / type context
Occupies the 14th and 15th floors
Ask About This Unit →
Unit floor plans
Unit imagery

Panorama Penthouse

Approx. 2,745 sqm
Parking
Parking
10 appurtenant slots
Features
Verified features
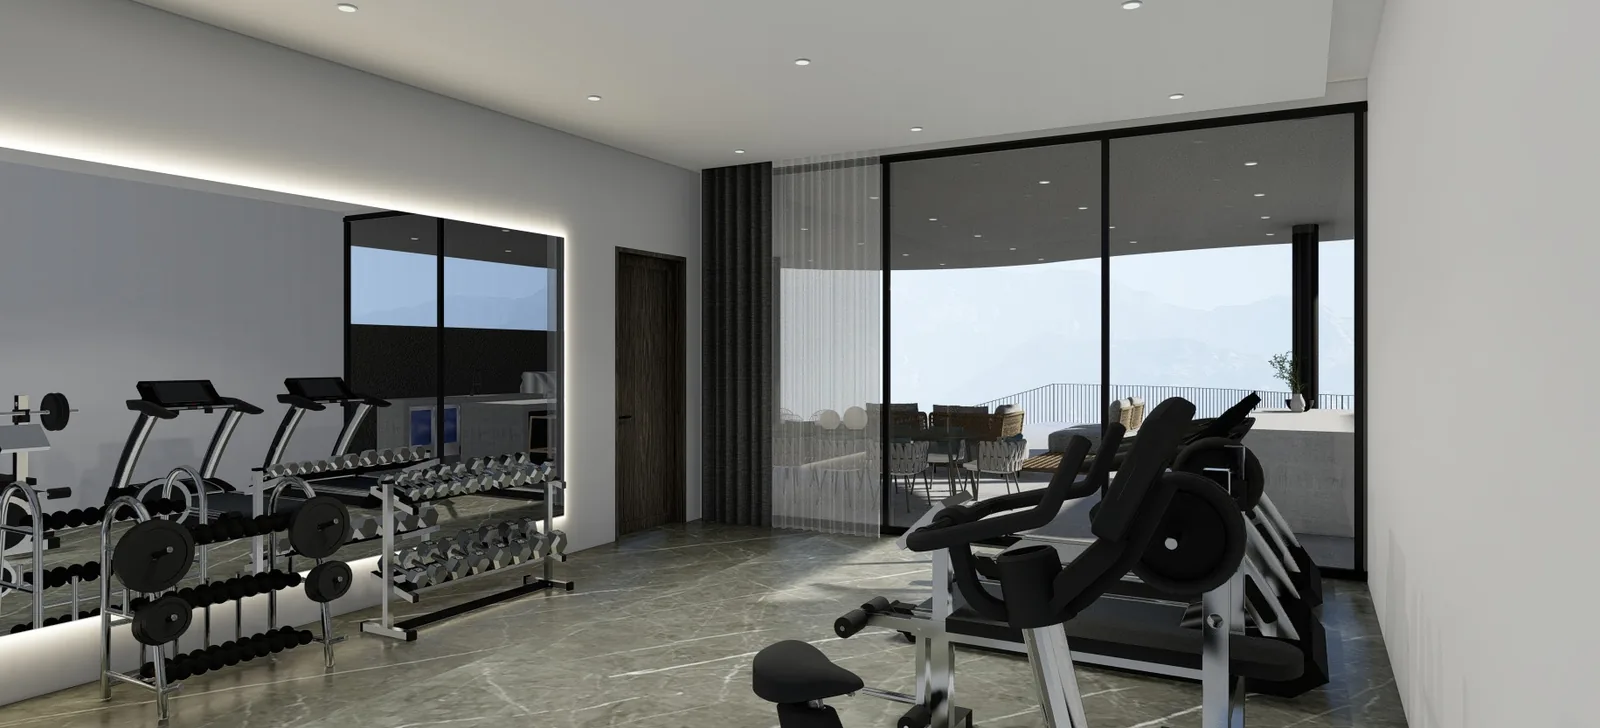
4 bedrooms including a junior master, plus a flex room and a family area; Wine bar, walk-in pantry, foyer and private lift; Gym with sauna and ensuite toilet & bath; pavilion with outdoor bar and dining; Pool with jacuzzi and porcelain-tiled pool deck; Separate service wing with maid’s and driver’s quarters, linen and laundry area; Ten appurtenant parking slots
Additional details
Tower / building
Villa Types
Other details
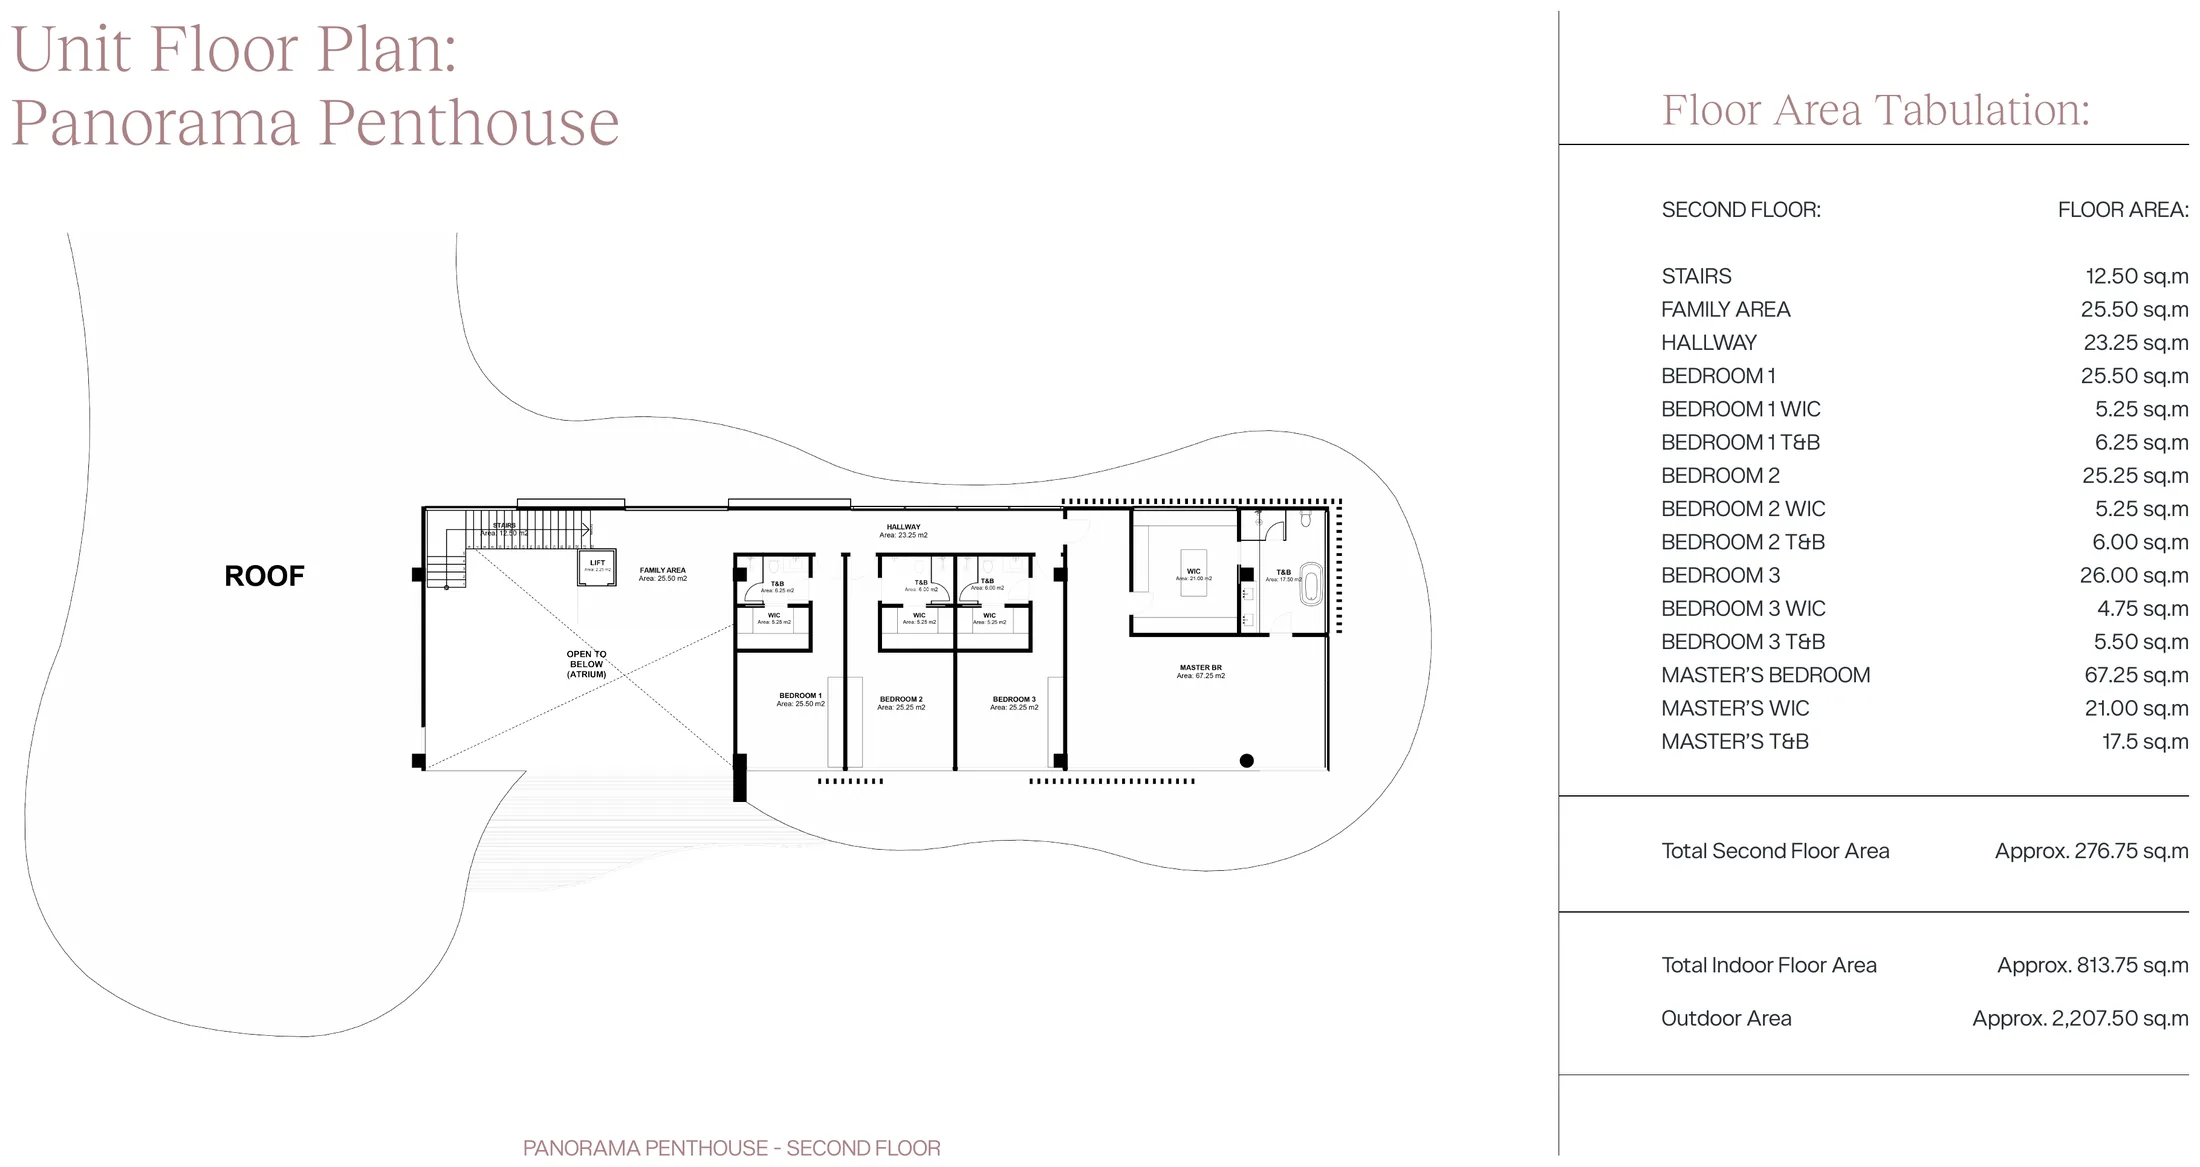
A single residence crowning the development, with over two thousand square meters of outdoor area — more than twice its indoor footprint. Beyond the living and entertaining floor it carries a wine bar, a walk-in pantry, a gym with sauna, a pavilion, a pool and a fully separate service wing with maid’s and driver’s quarters.
Indoor area
Approx. 813.75 sqm
Outdoor area
Approx. 2,207.50 sqm
Storage
1 storage unit
Floor / type context
Occupies the 19th and 20th floors, with exclusive direct unit access
Ask About This Unit →

Payment-reference options

The starting price guide has been reconfirmed with the developer. Payment terms shown are source references; request the current official computation for the selected villa before relying on them.

Cash

95% upon reservation; 5% upon turnover; 10% discount off total price.

20% Down Payment

20% down payment; 80% spread over 5 years.

10% DP / 30% / 60%

10% down payment; 30% spread over 59 months; 60% lump-sum at end of term.

10% DP / 20% / 70%

10% down payment; 20% spread over 58 months; 70% lump-sum at end of term.

Plans & Layouts

Site & Development Plans

Open and enlarge the available building-level, tower, podium, typical-floor, site, or development plans directly on the page.

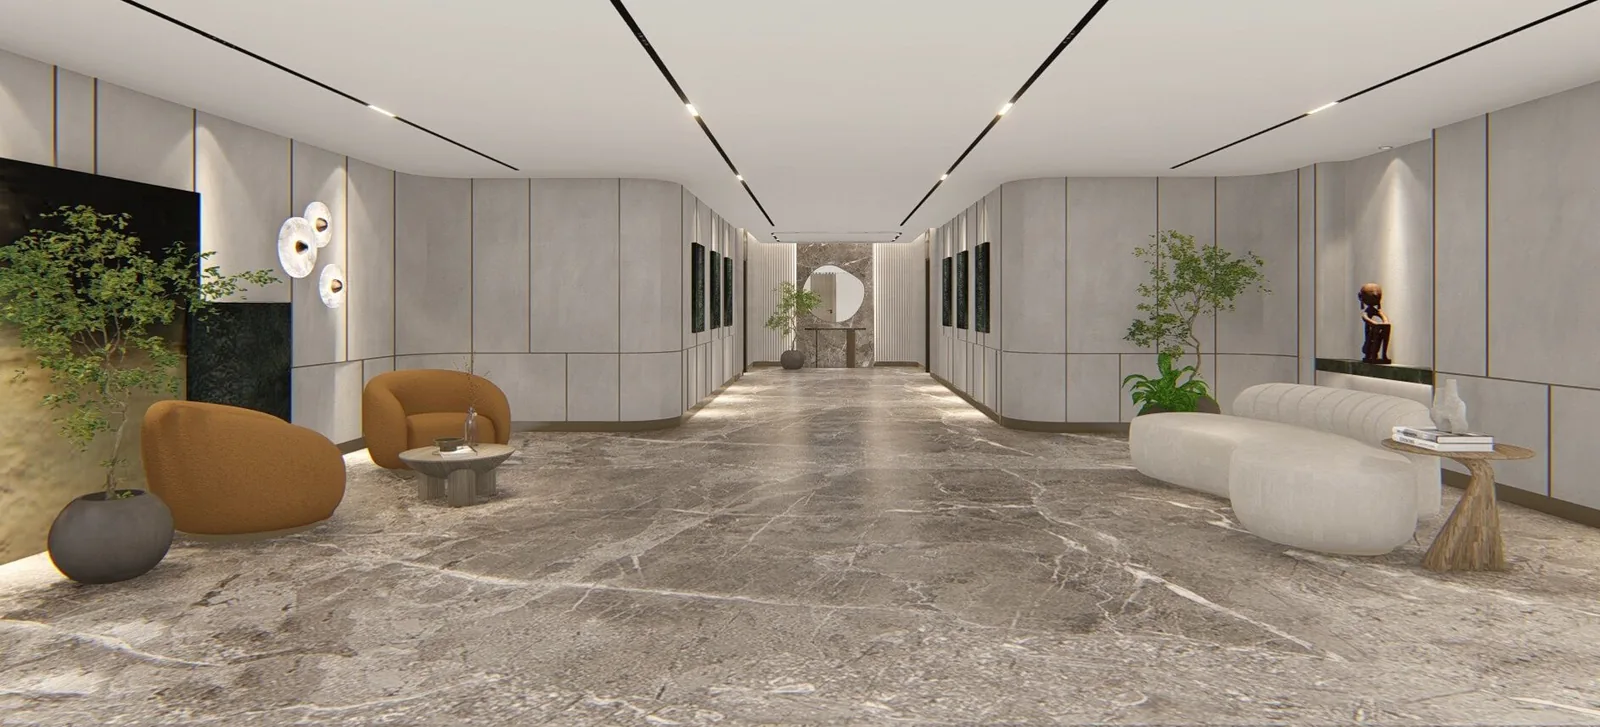
Common areas

Pricing

Price List

Review the verified pricing information available for this property. Unit-specific prices stay with the matching unit above; broader developer price-list references are organized here.

Price GuideFrom around ₱56M

Options vary by unit and payment plan. Ask CEBOOM for current options.

See Current Options
Building Overview

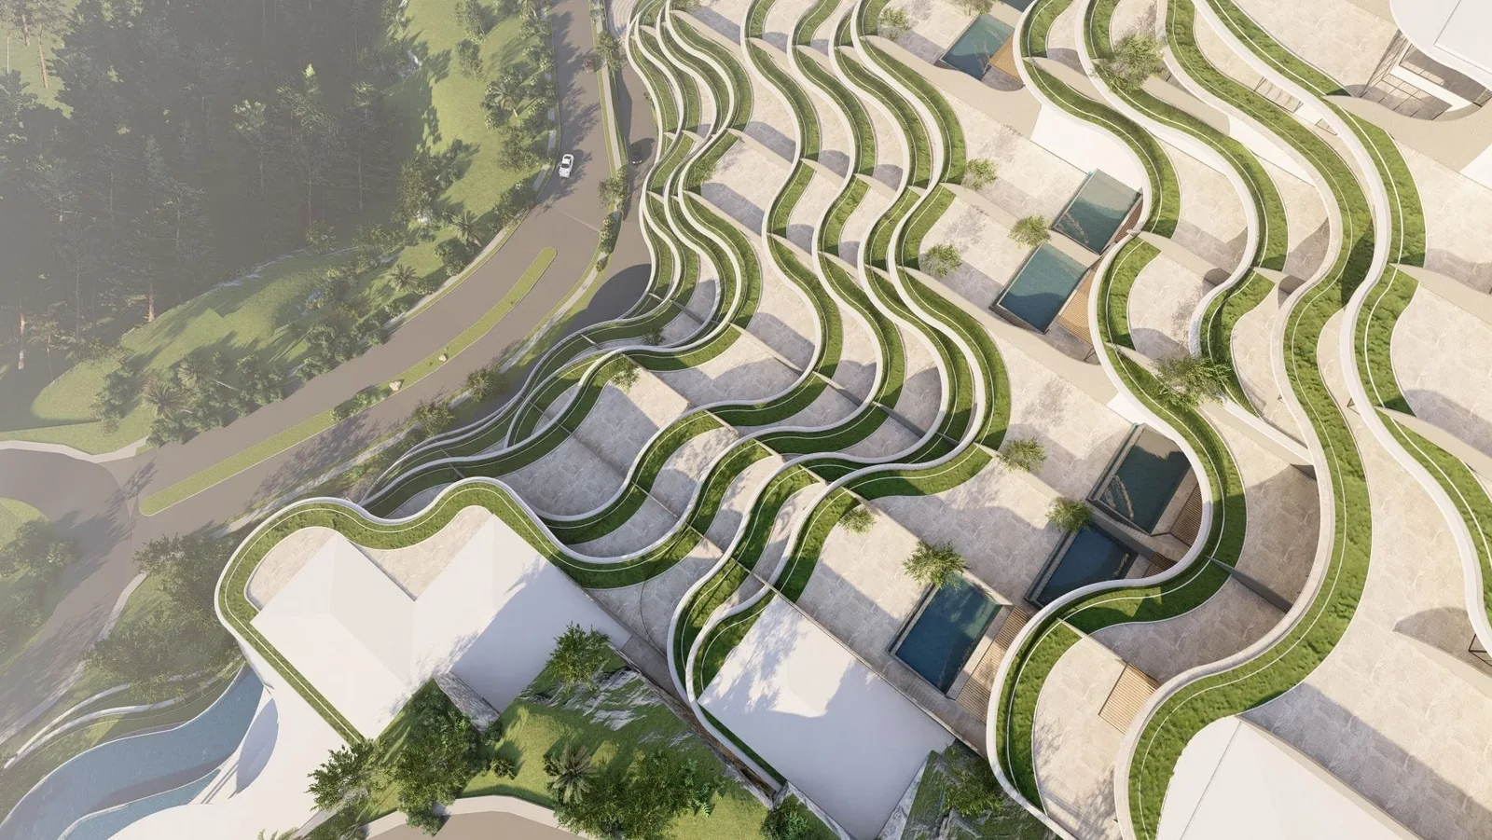
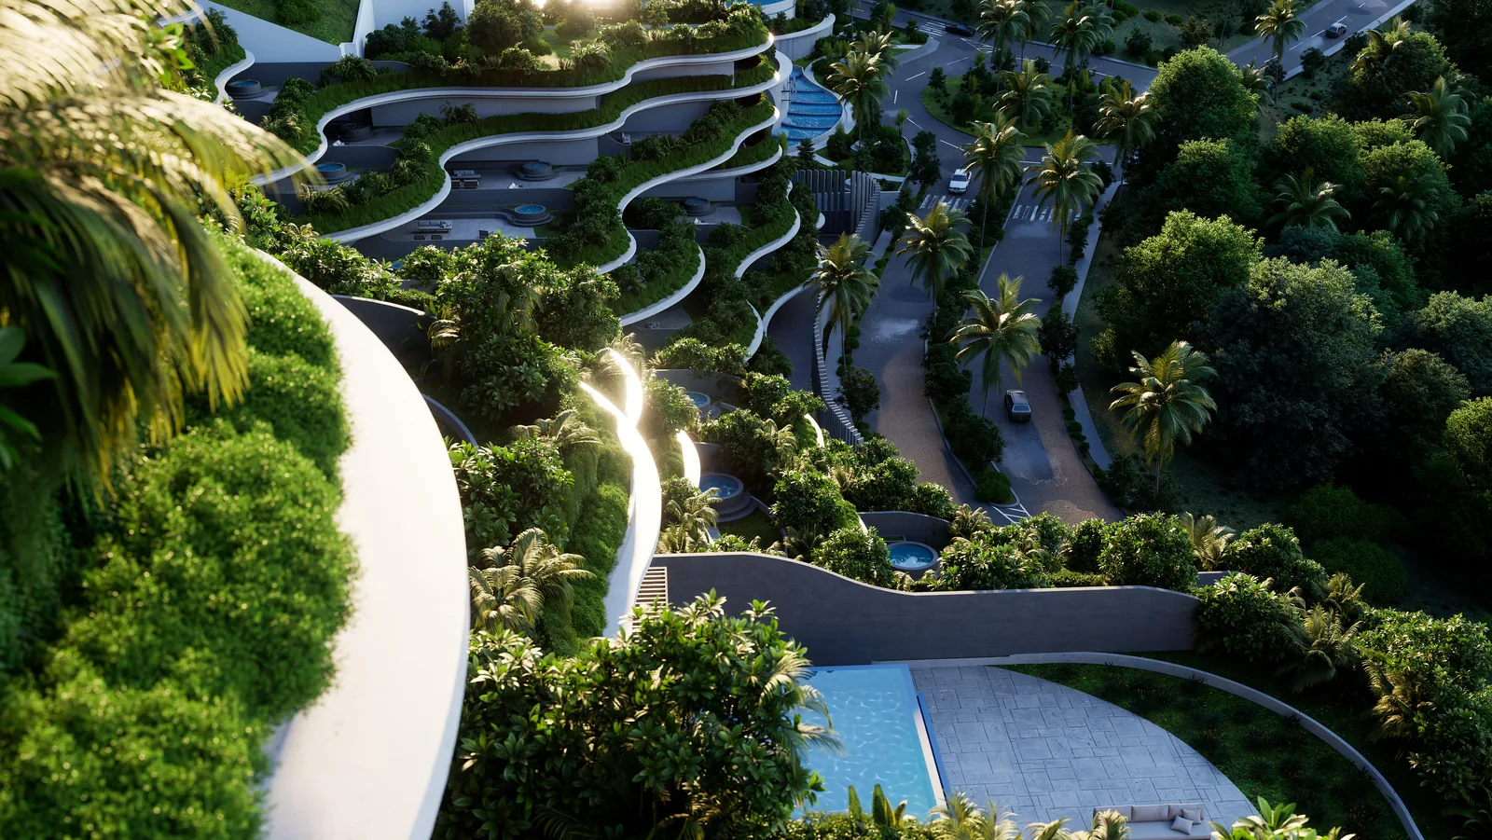
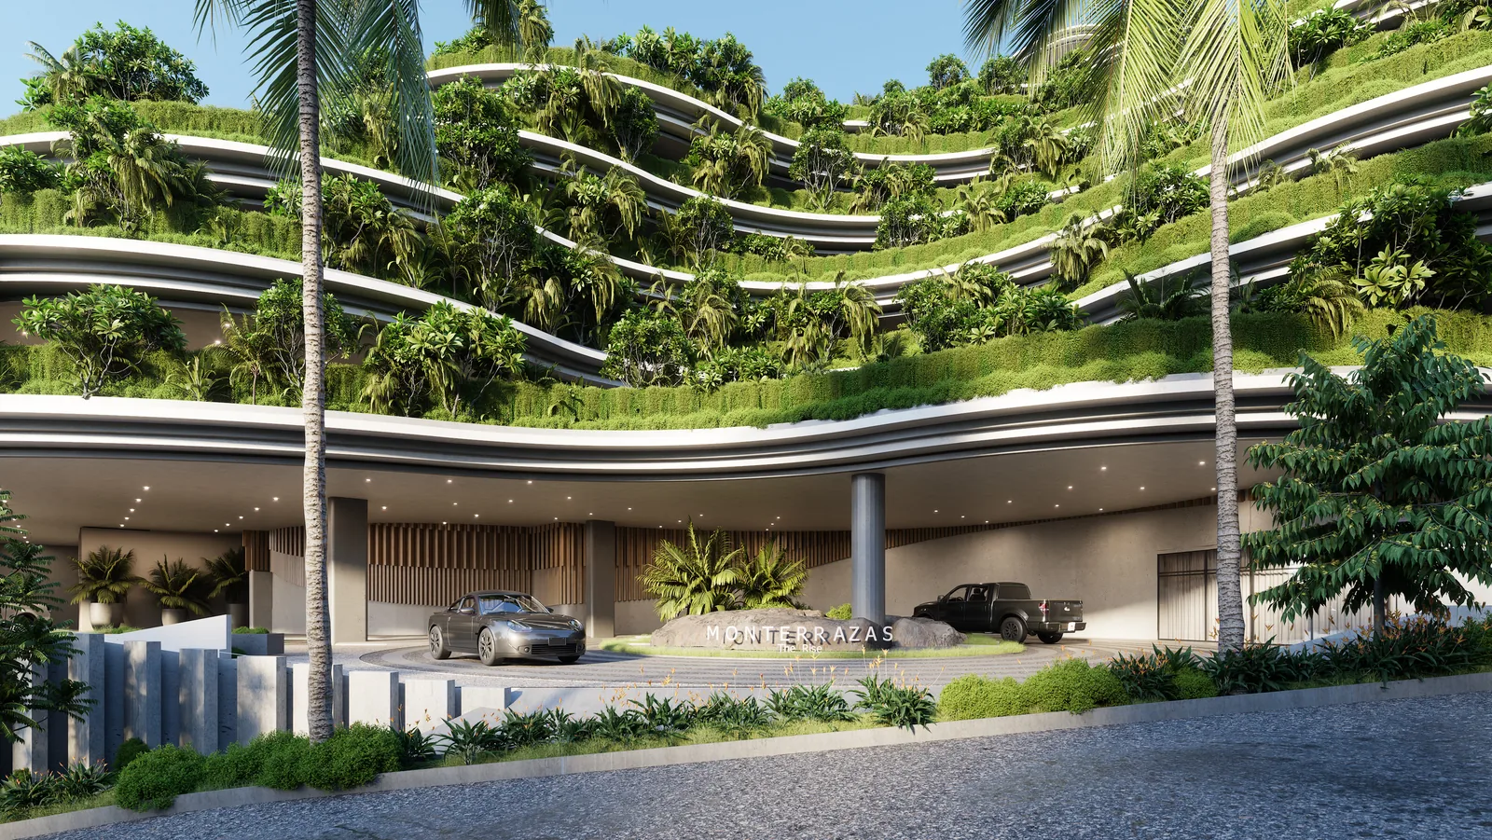
Terraced hillside villa development

The Rise at Monterrazas is a terraced hillside villa development in Monterrazas de Cebu, Guadalupe. The source documents 2BR, 3BR, Loft, Bi-Level Pool Villa and Panorama Penthouse layouts with materially different areas, parking allocations and amenities. The technical brochure does not publish prices. CEBOOM has separately reconfirmed the current starting price guide of Php 56M with the developer; payment options remain transaction-specific and can be checked with CEBOOM for current options.

Common areas

Amenities & Development

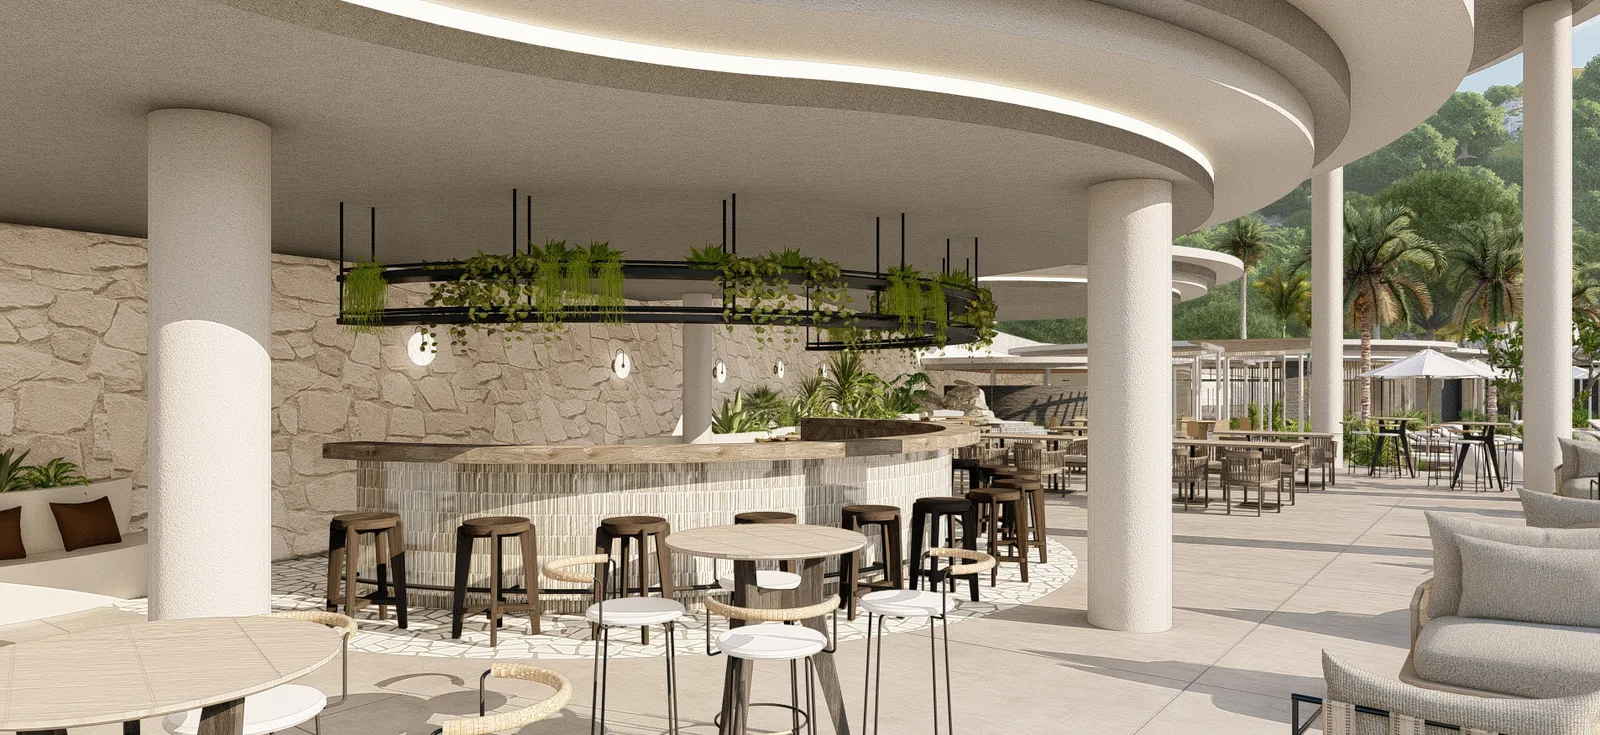
9th-floor amenities and landscaped common spaces

  • Adult and kiddie pool
  • Pool bar lounge
  • Function hall
  • Gym
  • Sauna with toilet
  • Landscaped walkways
  • Outdoor lounge
  • Future commercial strip
Location

Monterrazas de Cebu, Brgy. Guadalupe, Cebu City

locationMonterrazas de Cebu, Brgy. Guadalupe, Cebu City
Image viewer

Project image

Open original image
Share this property