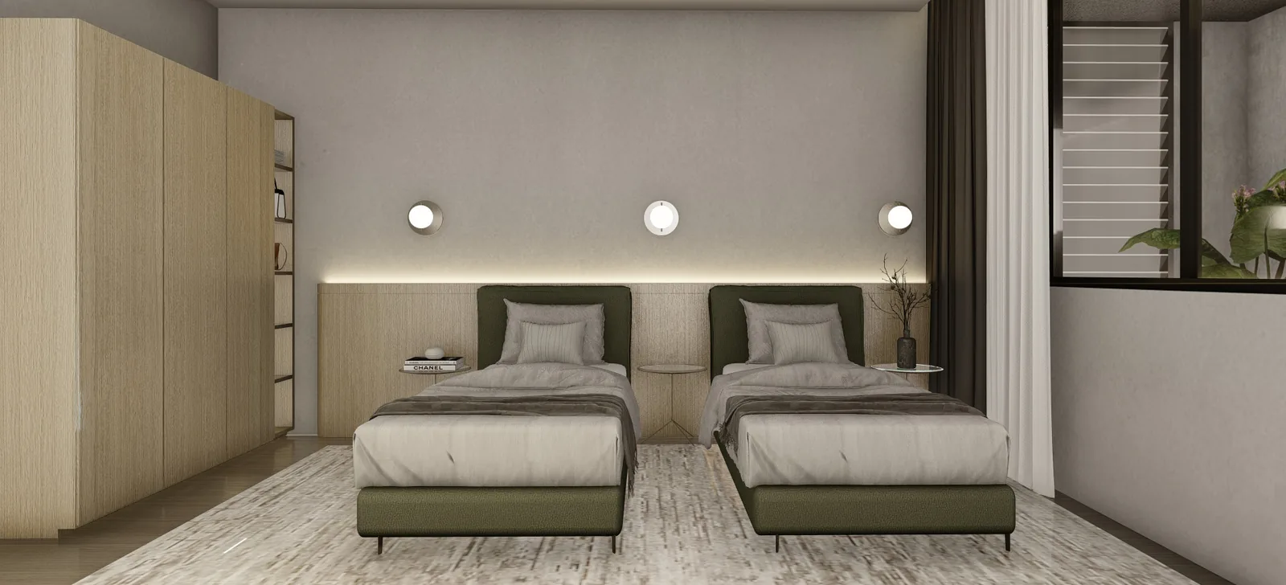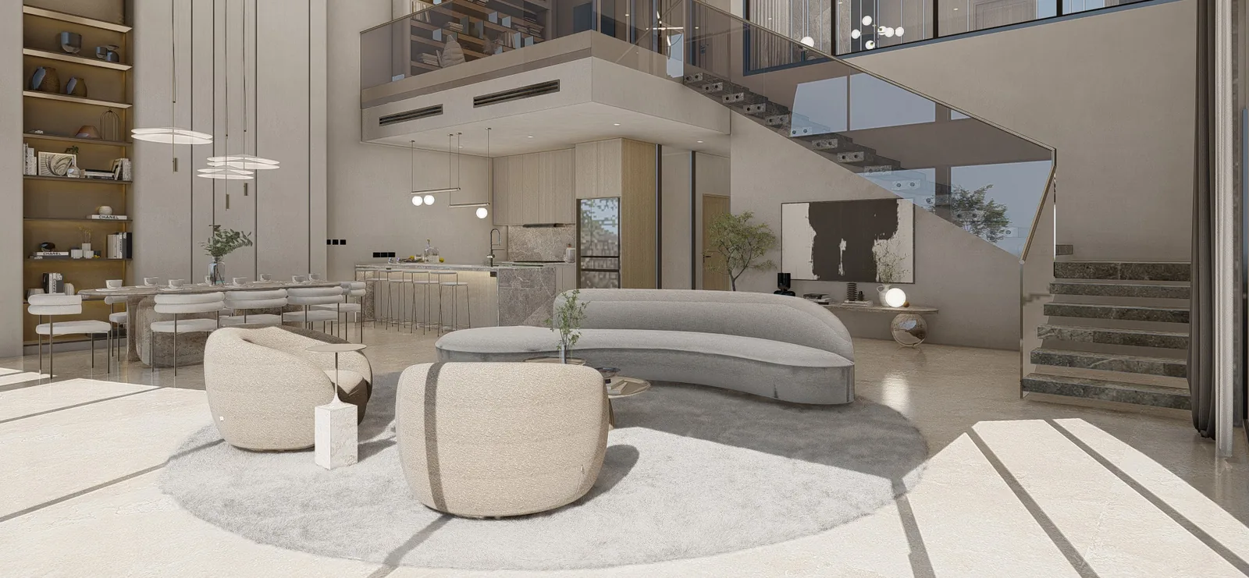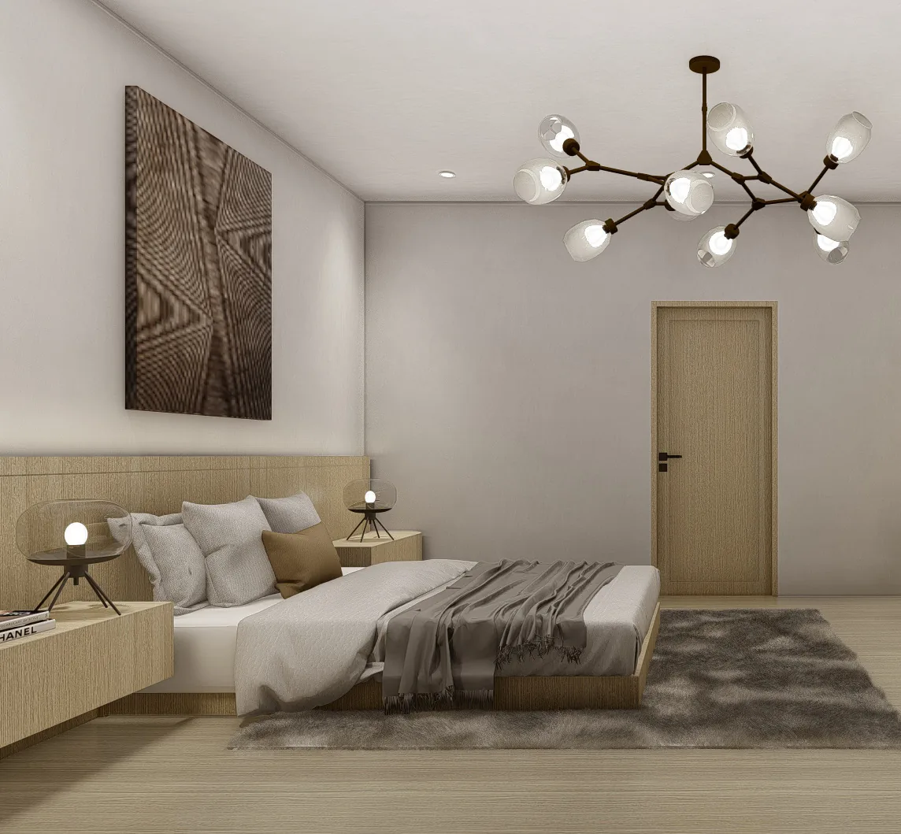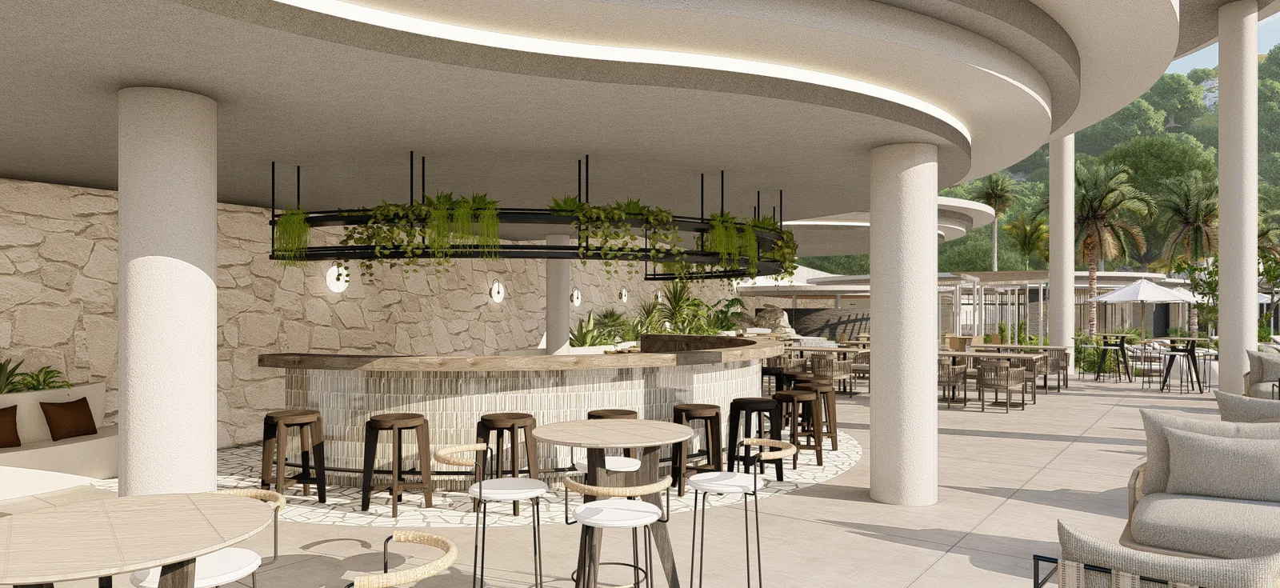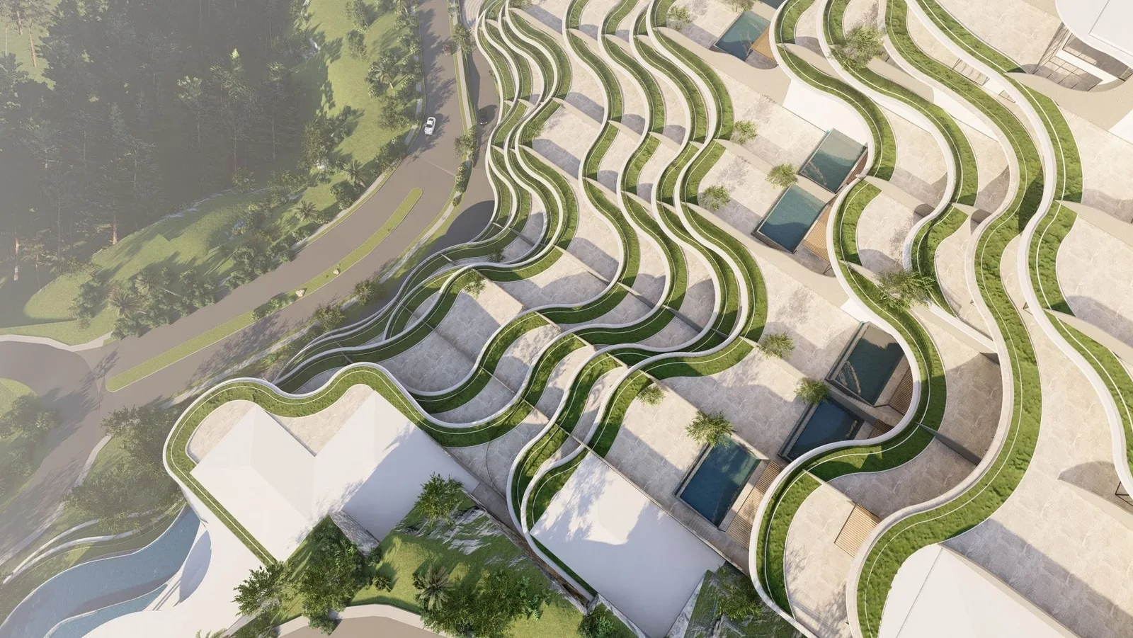
Where nature meets sophistication — 146 villas terraced into the Monterrazas hillside, with panoramic views of the city, the sea and the mountains.
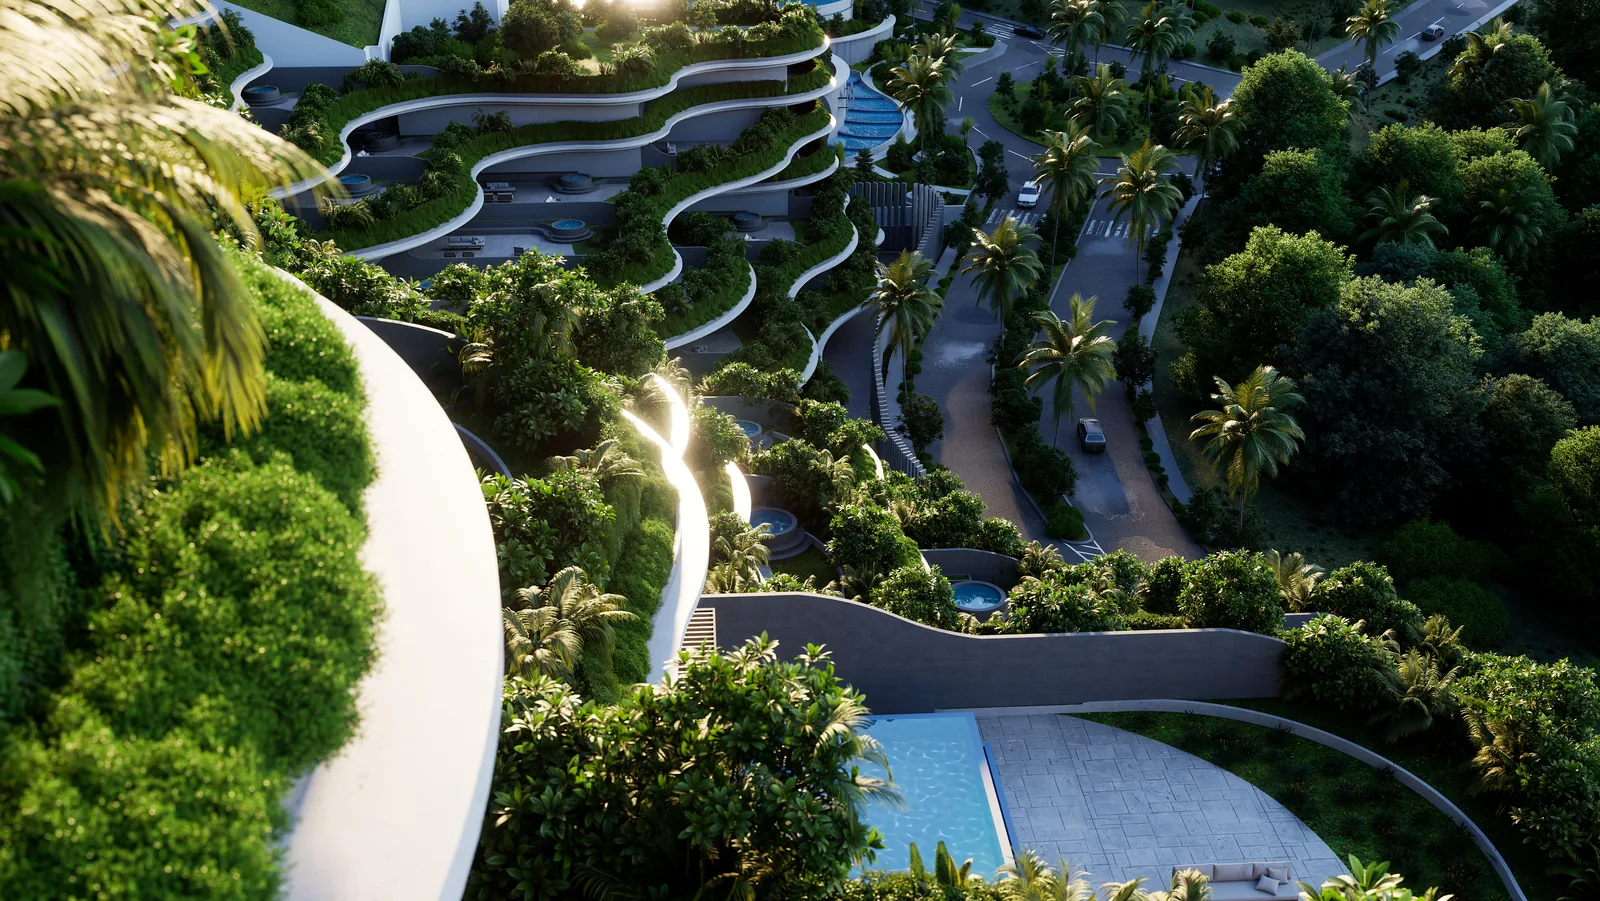
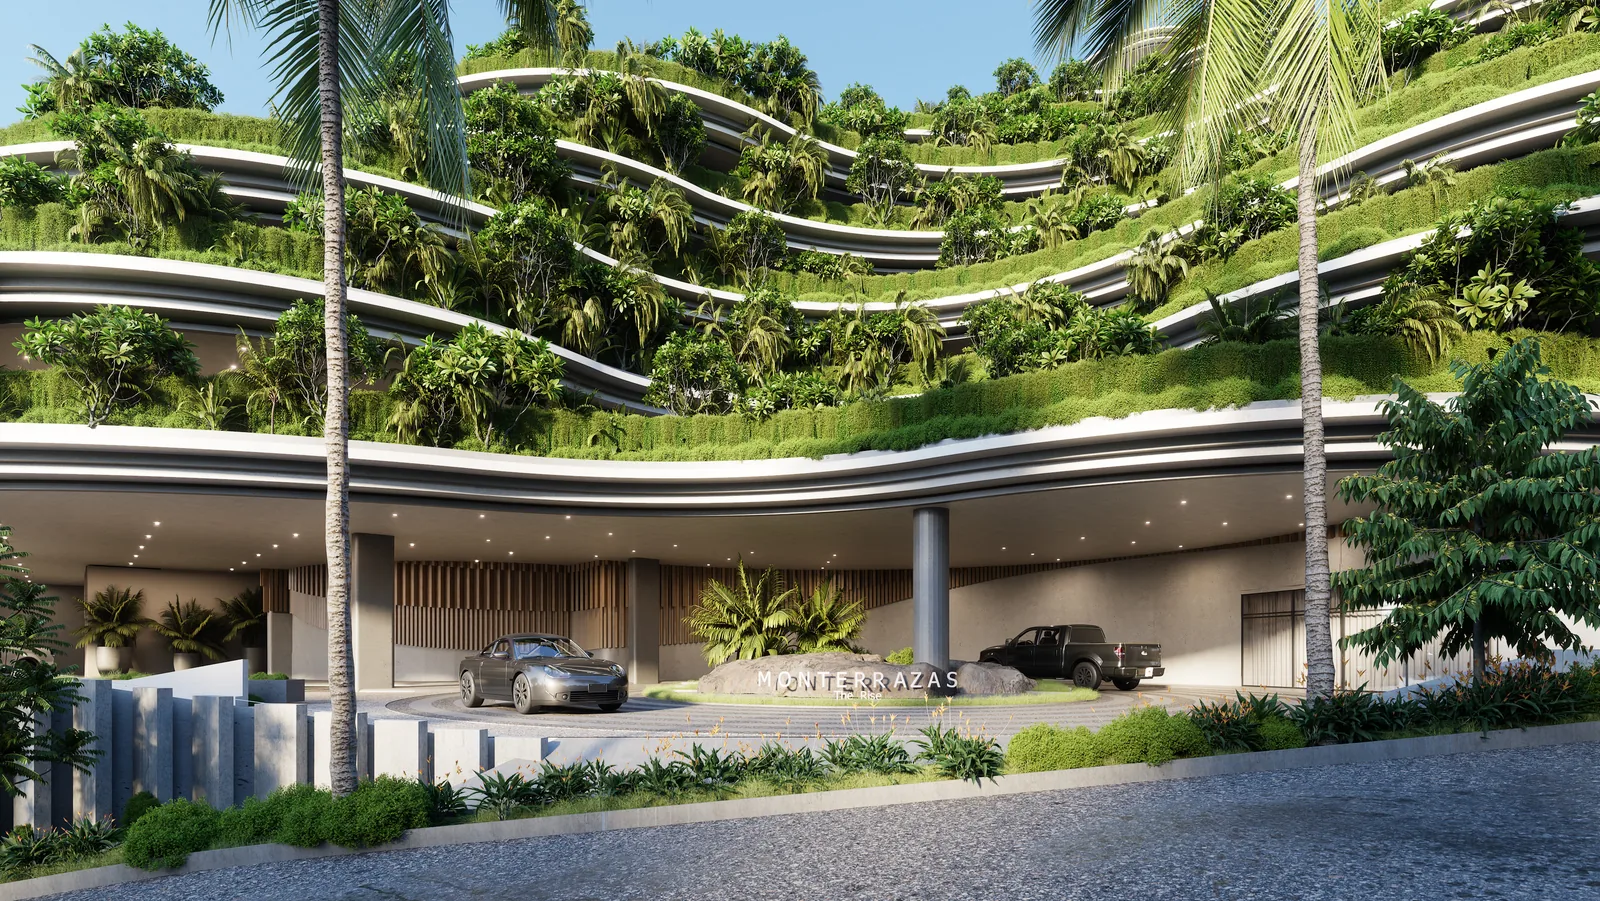
Developer audio-visual presentation. All footage is computer-generated and shows the intended design rather than a completed structure.
Every released unit plan, the full render collection and the latest availability live on our dedicated digital showroom — including per-unit area tabulations for all twelve Bi-Level Pool Villas and all nineteen Loft Villas.
Set in the mountains of Brgy. Guadalupe, Cebu City, The Rise at Monterrazas takes its form from the Banaue Rice Terraces. Rather than stacking a single tower, the building steps down the hillside in planted tiers, so that each of its 146 villas opens onto its own outdoor area and looks out over the city, the sea and the surrounding ridges.
It is developed by The Mont Property Group (formerly Genvi Development Corp.), a subsidiary of 8990 Holdings, Inc., and designed by LLG Architects with Engr. Slater Young. Turnover is estimated for 2028.
Villas range from a 2-Bedroom entry type through to the Panorama Penthouse, a single residence of roughly 2,745 sqm across its indoor and outdoor areas. Every villa comes with an outdoor area, at least two appurtenant parking slots and one storage unit.
Terraced massing inspired by the Banaue Rice Terraces
Curved terrace edges along the hillside
Aerial view over the villa pool terraces
Motorcourt and arrival drive
Planted terraces at every level
Villa frontage with private pool
Villa exterior toward late afternoon
Podium parking decks under the villa tiers
Pool deck facing the mountain ridge
Evening approach along the pool corridor
The developer publishes indicative sightlines for three floor bands — the 5th to 8th, the 9th to 16th, and the 17th floor upward. Each band sits progressively higher above the ridge, opening more of the coastline and the city grid below.
Villas are distributed across the hillside rather than repeated floor by floor: 7 villas on the 5th floor, 12 to 15 villas on the 6th through 18th floors, and 5 villas on the 19th floor. The fence between neighboring villas stands 2.1 meters high.
Floor areas below are taken from the developer's technical brochure. Indicated villa sizes are approximations and will vary per villa — the released per-unit plans show real differences in outdoor area between villas of the same type.
Browse every released unit plan on rise.ceboom.comThe entry villa type at The Rise, located on the 5th floor and supplied without a jacuzzi. The technical brochure identifies this type and its parking and storage allocation, but does not publish a floor plan or an area tabulation for it. Ask us for the current unit plan and availability.
Located on the 5th floor
A single-level villa arranged around a generous living, dining and kitchen core, with all three bedrooms ensuite and a separate wet kitchen and maid’s quarter. Types B and C differ chiefly in the outdoor jacuzzi, which Type B includes and Type C does not.
Types A, B and C across the 5th to 18th floors
| Hallway | 10.25 sqm |
| Maid’s quarters & utility | 8.75 sqm |
| Maid’s T&B | 2.50 sqm |
| Powder room | 3.00 sqm |
| Wet kitchen | 6.50 sqm |
| Kitchen | 14.00 sqm |
| Dining area | 18.00 sqm |
| Living area | 26.75 sqm |
| Bedroom 1 | 15.50 sqm |
| Bedroom 1 T&B | 5.50 sqm |
| Bedroom 2 | 16.00 sqm |
| Bedroom 2 T&B | 5.50 sqm |
| Master’s bedroom | 20.50 sqm |
| Master’s walk-in closet | 10.00 sqm |
| Master’s T&B | 11.00 sqm |
Indicated villa sizes are approximations and will vary per villa.
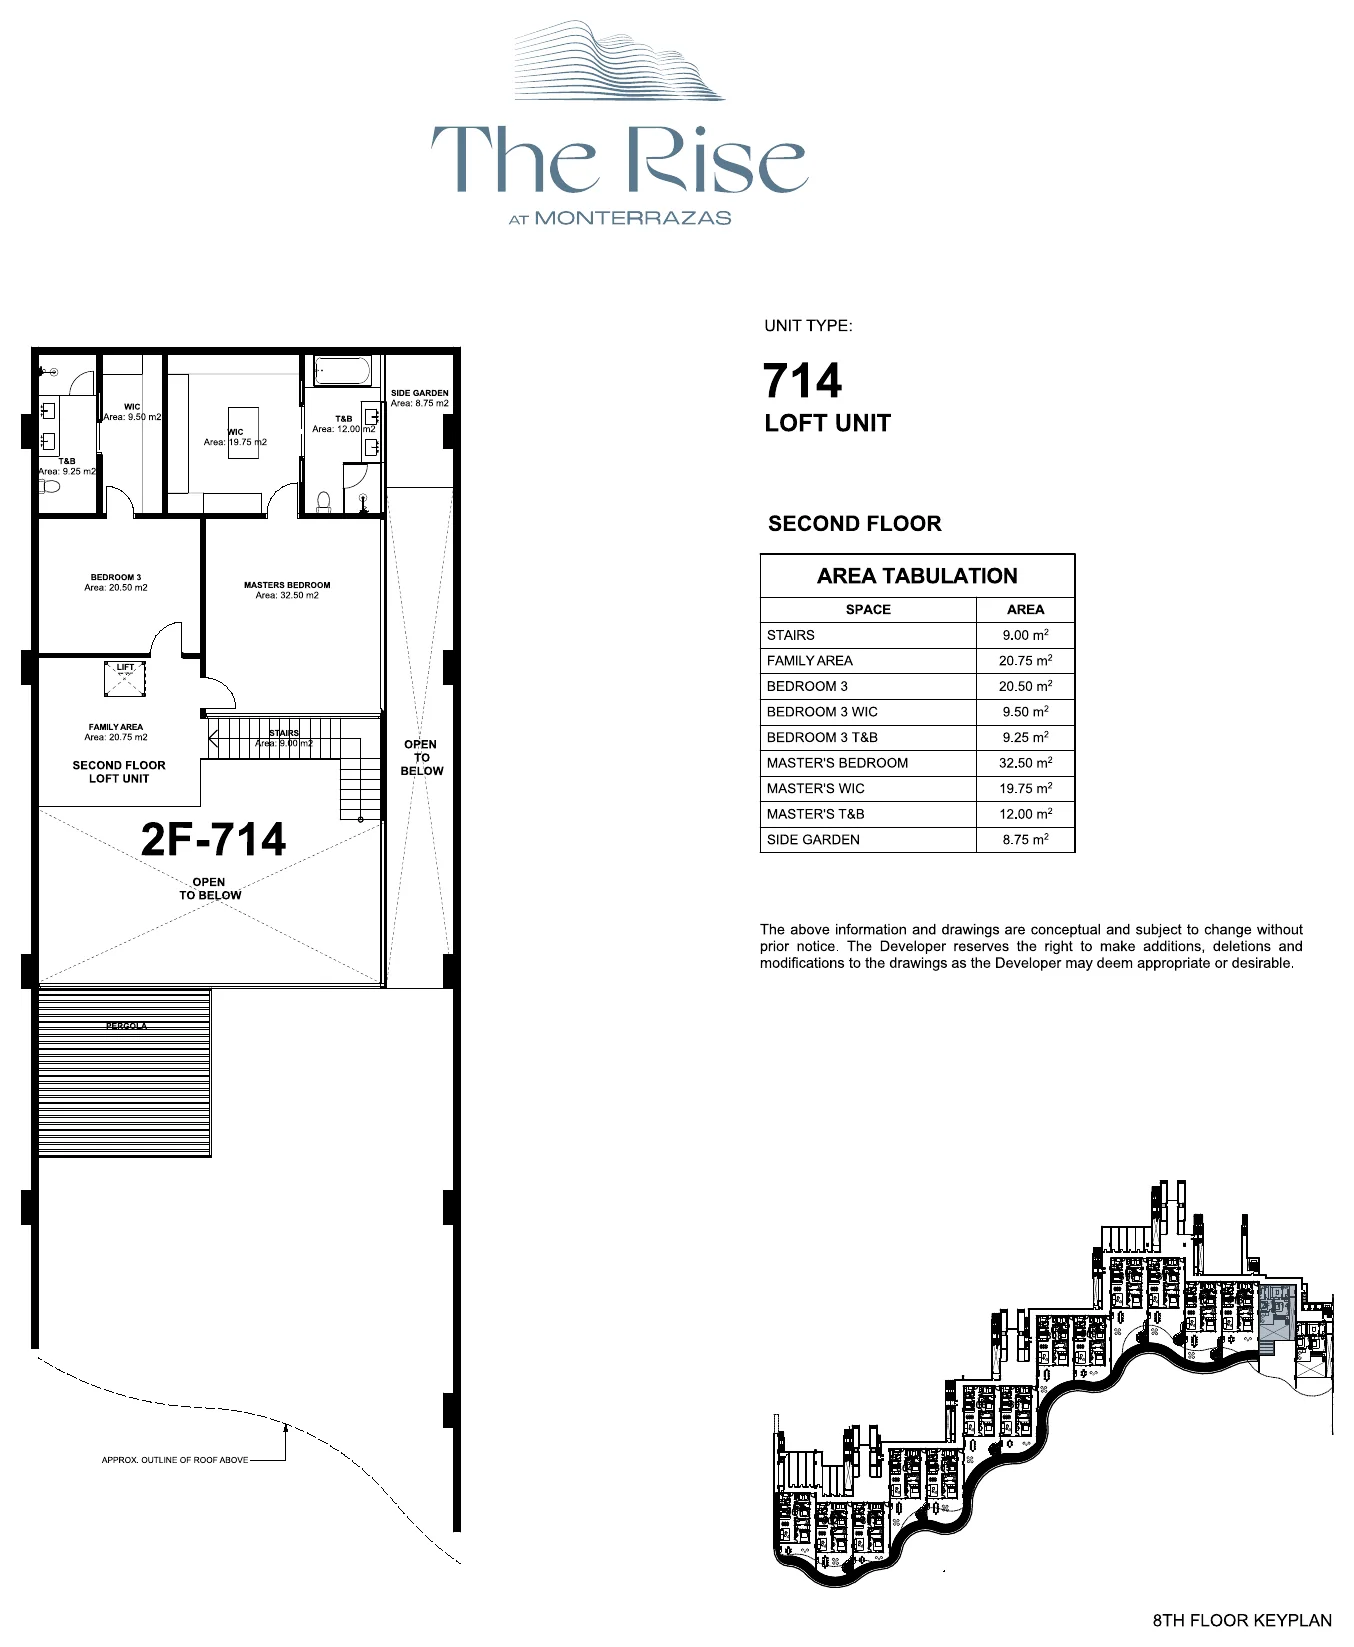
A two-storey villa with its own private lift. The ground floor holds the living, dining and kitchen areas and two ensuite bedrooms; the upper floor is given over to a family area, a third bedroom and a master suite with a walk-in closet of nearly 20 sqm. Type A adds a pergola and jacuzzi. Nineteen Loft villas were released across seven floors, each with a side garden and a generous outdoor deck — on unit 714, for instance, the outdoor deck alone runs to 159.75 sqm.
Types A, B and C across the 7th to 19th floors
| Hallway | 13.75 sqm |
| Maid’s quarters & utility | 9.00 sqm |
| Maid’s T&B | 3.25 sqm |
| Powder room | 4.50 sqm |
| Wet kitchen | 9.25 sqm |
| Lift | 1.75 sqm |
| Kitchen | 15.00 sqm |
| Dining area | 26.50 sqm |
| Living area | 46.00 sqm |
| Bedroom 1 | 17.50 sqm |
| Bedroom 1 T&B | 4.75 sqm |
| Bedroom 2 | 17.50 sqm |
| Bedroom 2 T&B | 4.75 sqm |
| Ground floor subtotal | 173.50 sqm |
| Stairs | 9.00 sqm |
| Family area | 20.75 sqm |
| Bedroom 3 | 20.25 sqm |
| Bedroom 3 walk-in closet | 9.50 sqm |
| Bedroom 3 T&B | 9.25 sqm |
| Master’s bedroom | 29.75 sqm |
| Master’s walk-in closet | 19.75 sqm |
| Master’s T&B | 12.00 sqm |
| Second floor subtotal | 130.50 sqm |
Indicated villa sizes are approximations and will vary per villa.
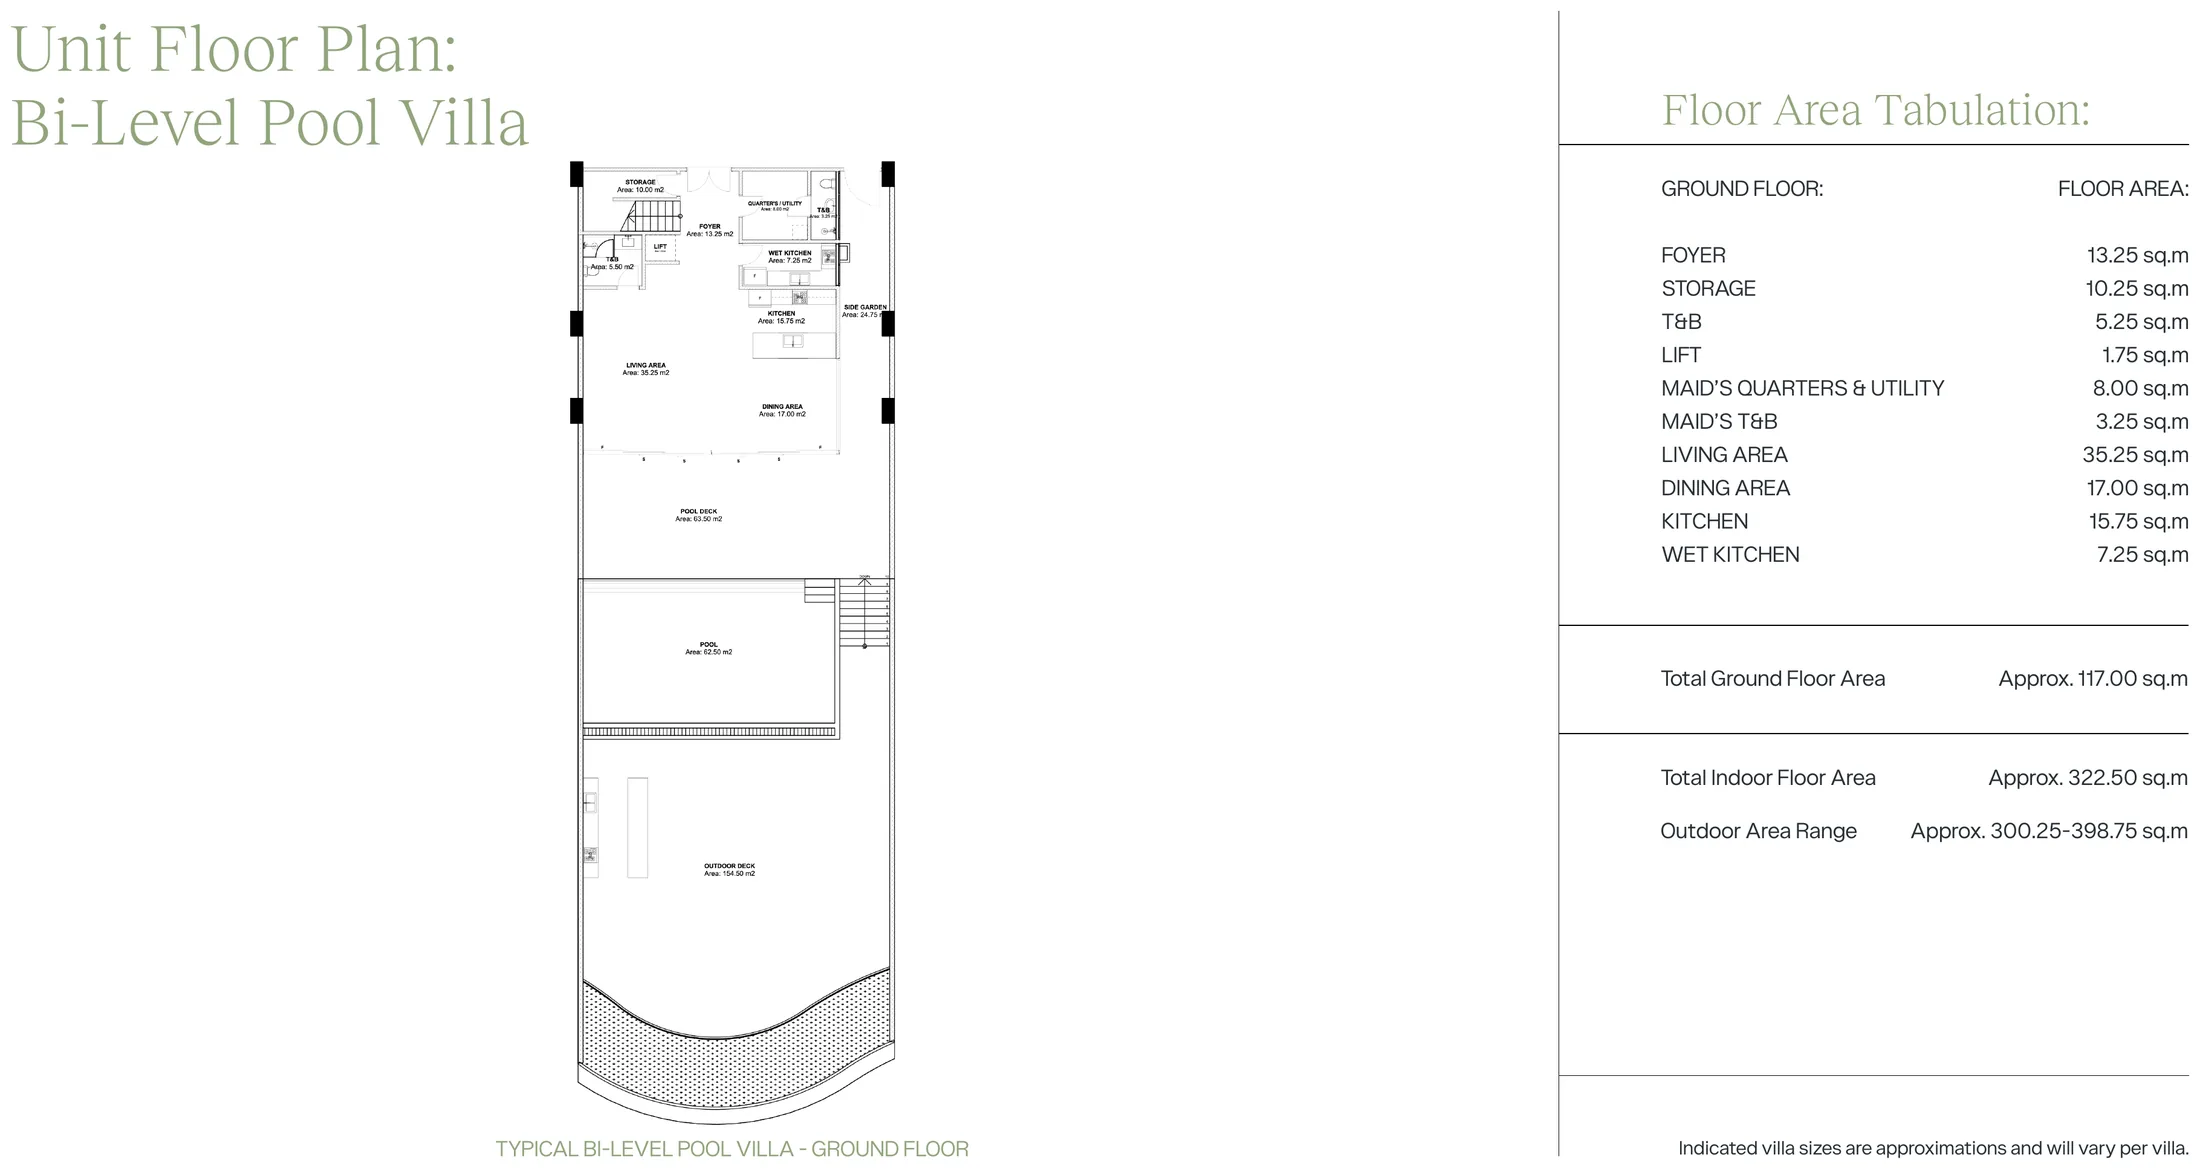
The only type with its own swimming pool and pool deck. A compact ground floor of foyer, living, dining and kitchen opens onto the outdoor area, while the entire upper level is given to bedrooms, a flex room and a family area. Twelve of these villas were released, numbered 1401 to 1412. On the released unit plans the private pool measures 62.50 sqm with a 63.50 sqm pool deck beside it, and the outdoor deck runs to roughly 155 to 160 sqm depending on the unit.
Occupies the 14th and 15th floors
| Foyer | 13.25 sqm |
| Storage | 10.25 sqm |
| T&B | 5.25 sqm |
| Lift | 1.75 sqm |
| Maid’s quarters & utility | 8.00 sqm |
| Maid’s T&B | 3.25 sqm |
| Living area | 35.25 sqm |
| Dining area | 17.00 sqm |
| Kitchen | 15.75 sqm |
| Wet kitchen | 7.25 sqm |
| Ground floor subtotal | 117.00 sqm |
| Stairs | 10.75 sqm |
| Family area | 28.50 sqm |
| Hallway | 1.75 sqm |
| Flex room | 27.50 sqm |
| Flex room T&B | 5.00 sqm |
| Master’s bedroom | 34.00 sqm |
| Master’s walk-in closet | 17.75 sqm |
| Master’s T&B | 12.00 sqm |
| Bedroom 1 | 17.25 sqm |
| Bedroom 1 T&B | 8.25 sqm |
| Bedroom 2 | 28.25 sqm |
| Bedroom 2 T&B | 6.25 sqm |
Indicated villa sizes are approximations and will vary per villa.
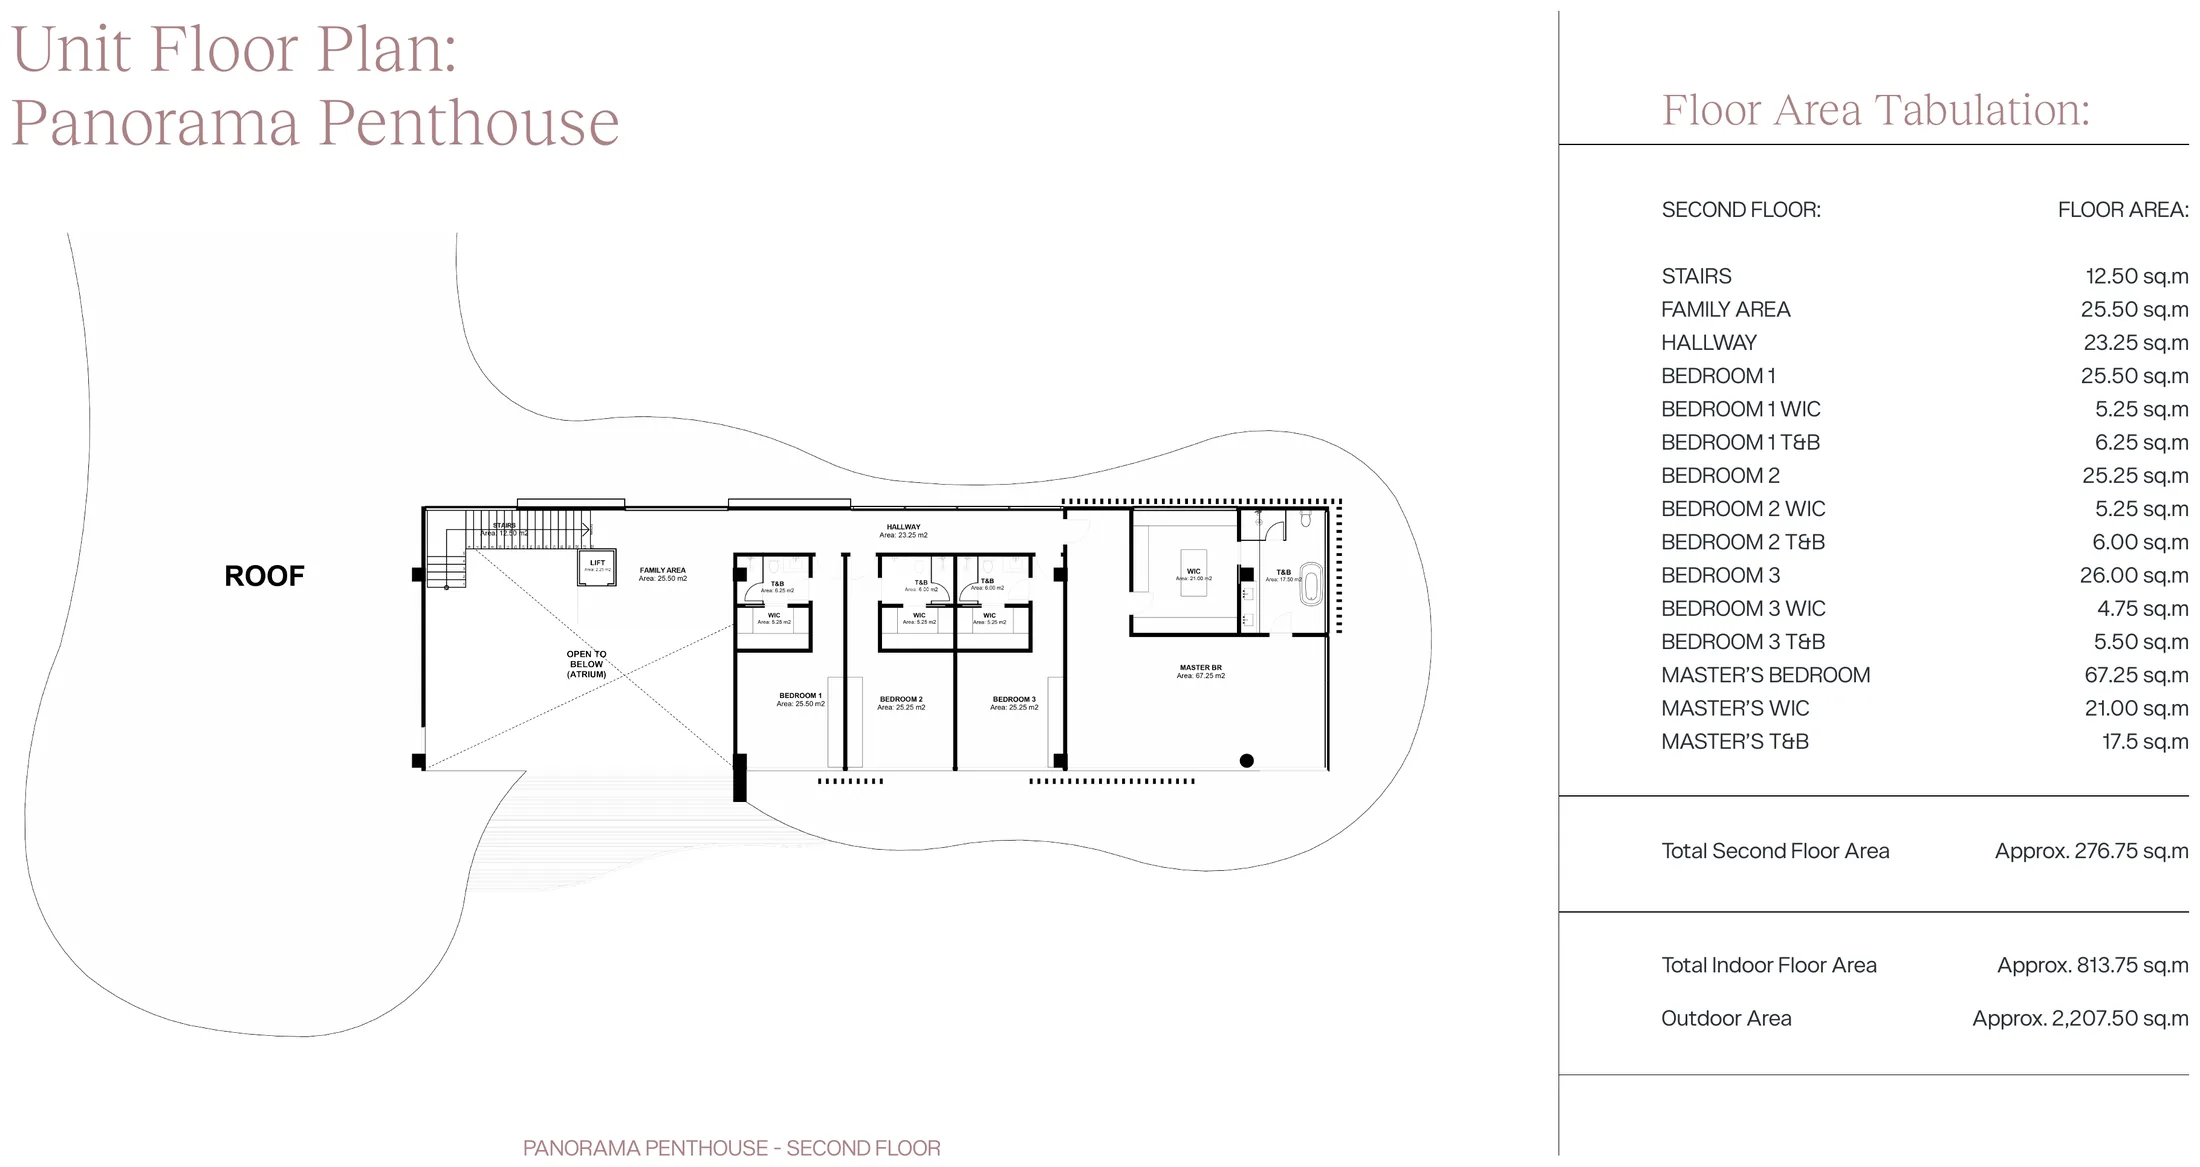
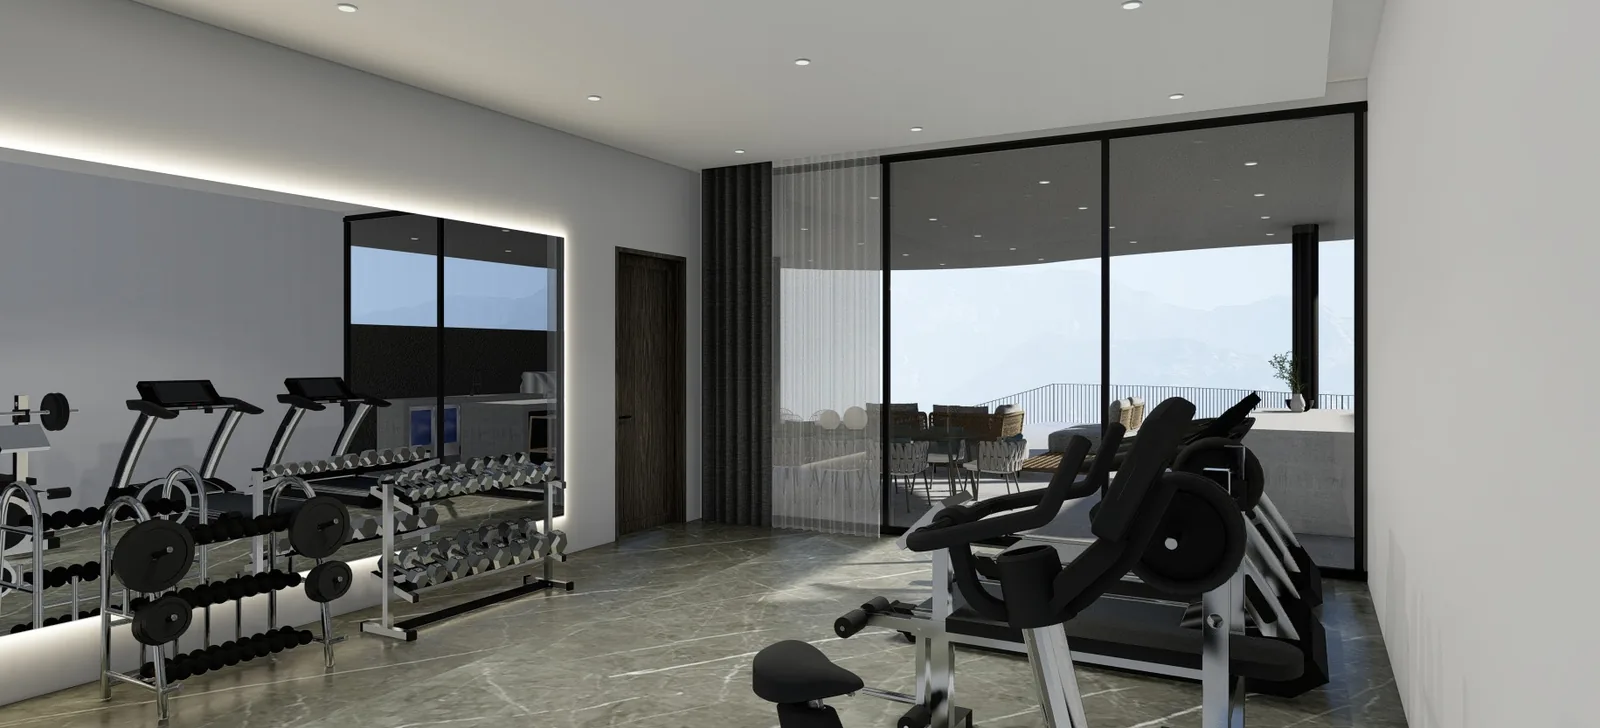
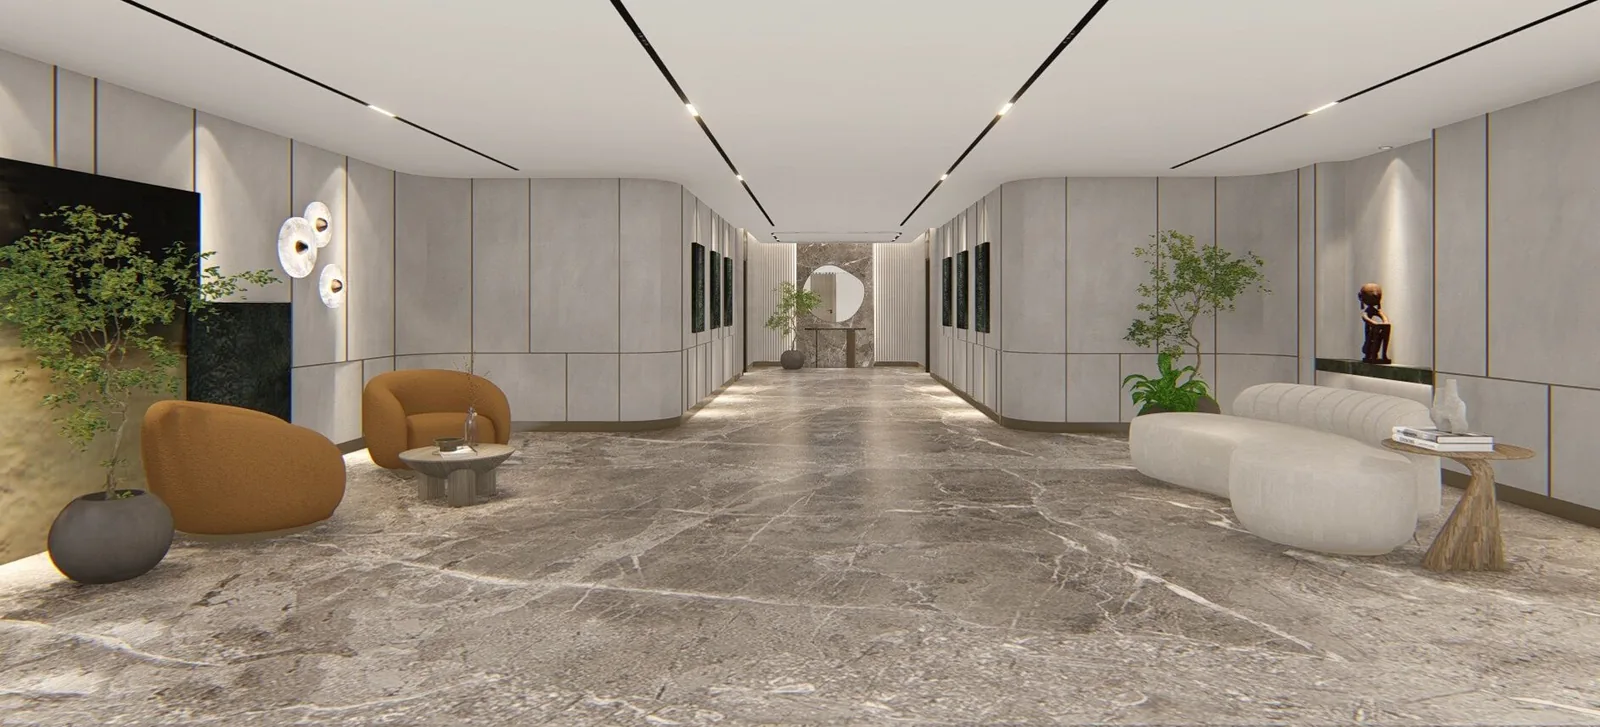
A single residence crowning the development, with over two thousand square meters of outdoor area — more than twice its indoor footprint. Beyond the living and entertaining floor it carries a wine bar, a walk-in pantry, a gym with sauna, a pavilion, a pool and a fully separate service wing with maid’s and driver’s quarters.
Occupies the 19th and 20th floors, with exclusive direct unit access
| Entrance | 14.75 sqm |
| Foyer | 35.25 sqm |
| Lift | 2.25 sqm |
| Living area | 75.00 sqm |
| Wine bar | 22.25 sqm |
| Dining area | 46.00 sqm |
| Kitchen | 48.25 sqm |
| Walk-in pantry | 13.50 sqm |
| Wet kitchen | 24.25 sqm |
| Junior master | 34.00 sqm |
| Junior master’s walk-in closet | 8.50 sqm |
| Junior master’s T&B | 10.25 sqm |
| Hallway | 11.00 sqm |
| Flex room | 34.00 sqm |
| Flex room / shared T&B | 6.75 sqm |
| Gym / yoga / mancave | 41.75 sqm |
| Sauna | 8.25 sqm |
| Outdoor / shared T&B | 6.75 sqm |
| Mansion ground floor subtotal | 442.75 sqm |
| Service area | 31.50 sqm |
| Hallway | 4.00 sqm |
| Maid’s quarters | 17.75 sqm |
| Driver’s room | 9.50 sqm |
| Storage | 9.50 sqm |
| Linen, laundry and toilet | 22.00 sqm |
| Service ground floor subtotal | 94.25 sqm |
| Stairs | 12.50 sqm |
| Family area | 25.50 sqm |
| Hallway | 23.25 sqm |
| Bedroom 1 | 25.50 sqm |
| Bedroom 1 walk-in closet | 5.25 sqm |
| Bedroom 1 T&B | 6.25 sqm |
| Bedroom 2 | 25.25 sqm |
| Bedroom 2 walk-in closet | 5.25 sqm |
| Bedroom 2 T&B | 6.00 sqm |
| Bedroom 3 | 26.00 sqm |
| Bedroom 3 walk-in closet | 4.75 sqm |
| Bedroom 3 T&B | 5.50 sqm |
| Master’s bedroom | 67.25 sqm |
| Master’s walk-in closet | 21.00 sqm |
| Master’s T&B | 17.50 sqm |
| Second floor subtotal | 276.75 sqm |
Indicated villa sizes are approximations and will vary per villa.
These are the villa numbers covered by the developer's released marketing plan sets. Each has its own drawn plan and its own area tabulation, because outdoor areas differ from villa to villa even within the same type. Availability changes — ask us to confirm which of these are still open before you set your heart on one.
Villas start at Php 56,000,000. Reservation requires two government-issued valid IDs, payment of the Php 500,000 reservation fee, and a signed Reservation Agreement. Prices are indicative and subject to change without prior notice — please ask us for a current computation.
Get an updated computation, current promos, unit availability, and a site-tour schedule — with end-to-end support from reservation to turnover, at no extra cost to you.
Send an Inquiry Explore rise.ceboom.com