info@ceboom.com
Contact an Advisor
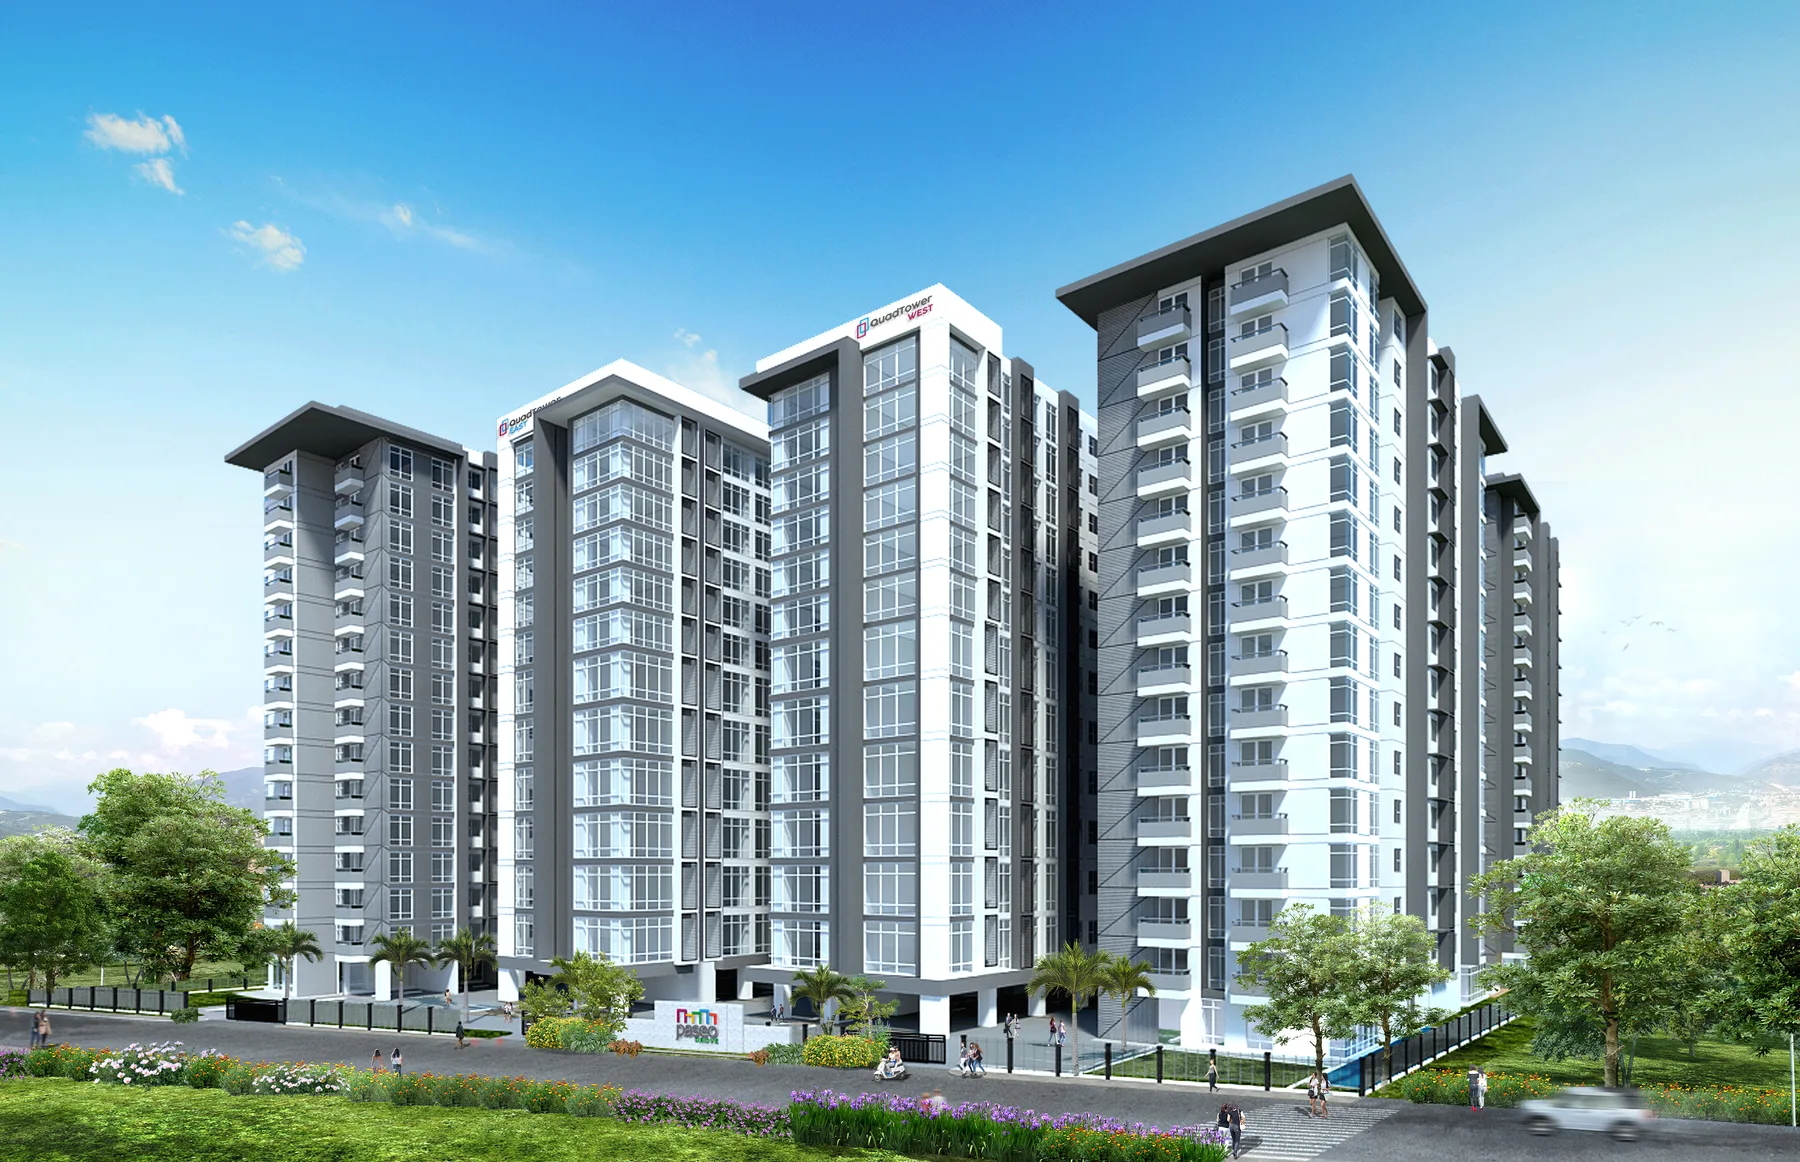
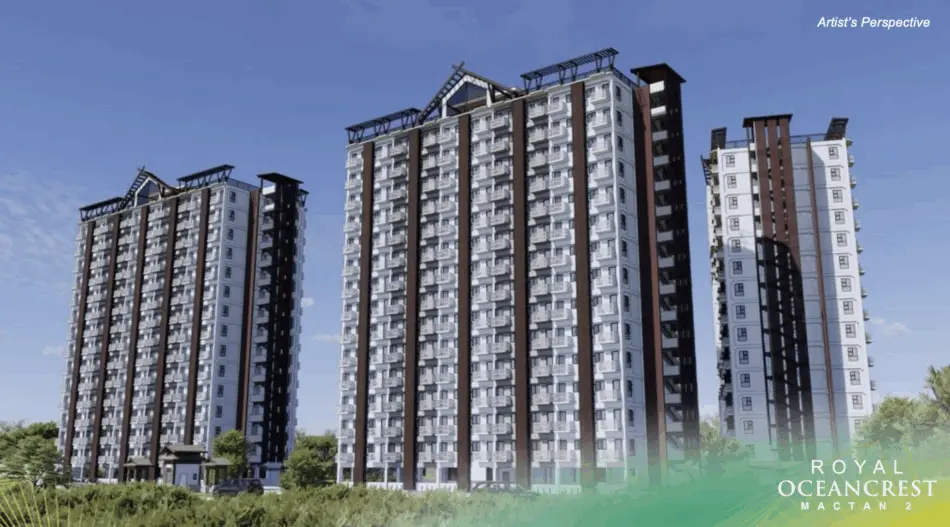
Royal Oceancrest Mactan 2 exterior
Primary Homes · Marigondon, Lapu-Lapu City

Royal Oceancrest Mactan 2

A life filled with rewards in Marigondon, Mactan

1.2 hectaresResort-Style Site
72%Open Space
702Documented Units
3 towersTower A, B and C
30–60 sqmDocumented Unit Areas
Unit Details

Tower A documented residential layouts

The supplied layout sheets distinguish 1 Bedroom A mid/end conditions, 1 Bedroom B second-floor/typical conditions and the 2 Bedroom plan. The 28 August 2026 inventory snapshot is a dated reference only.

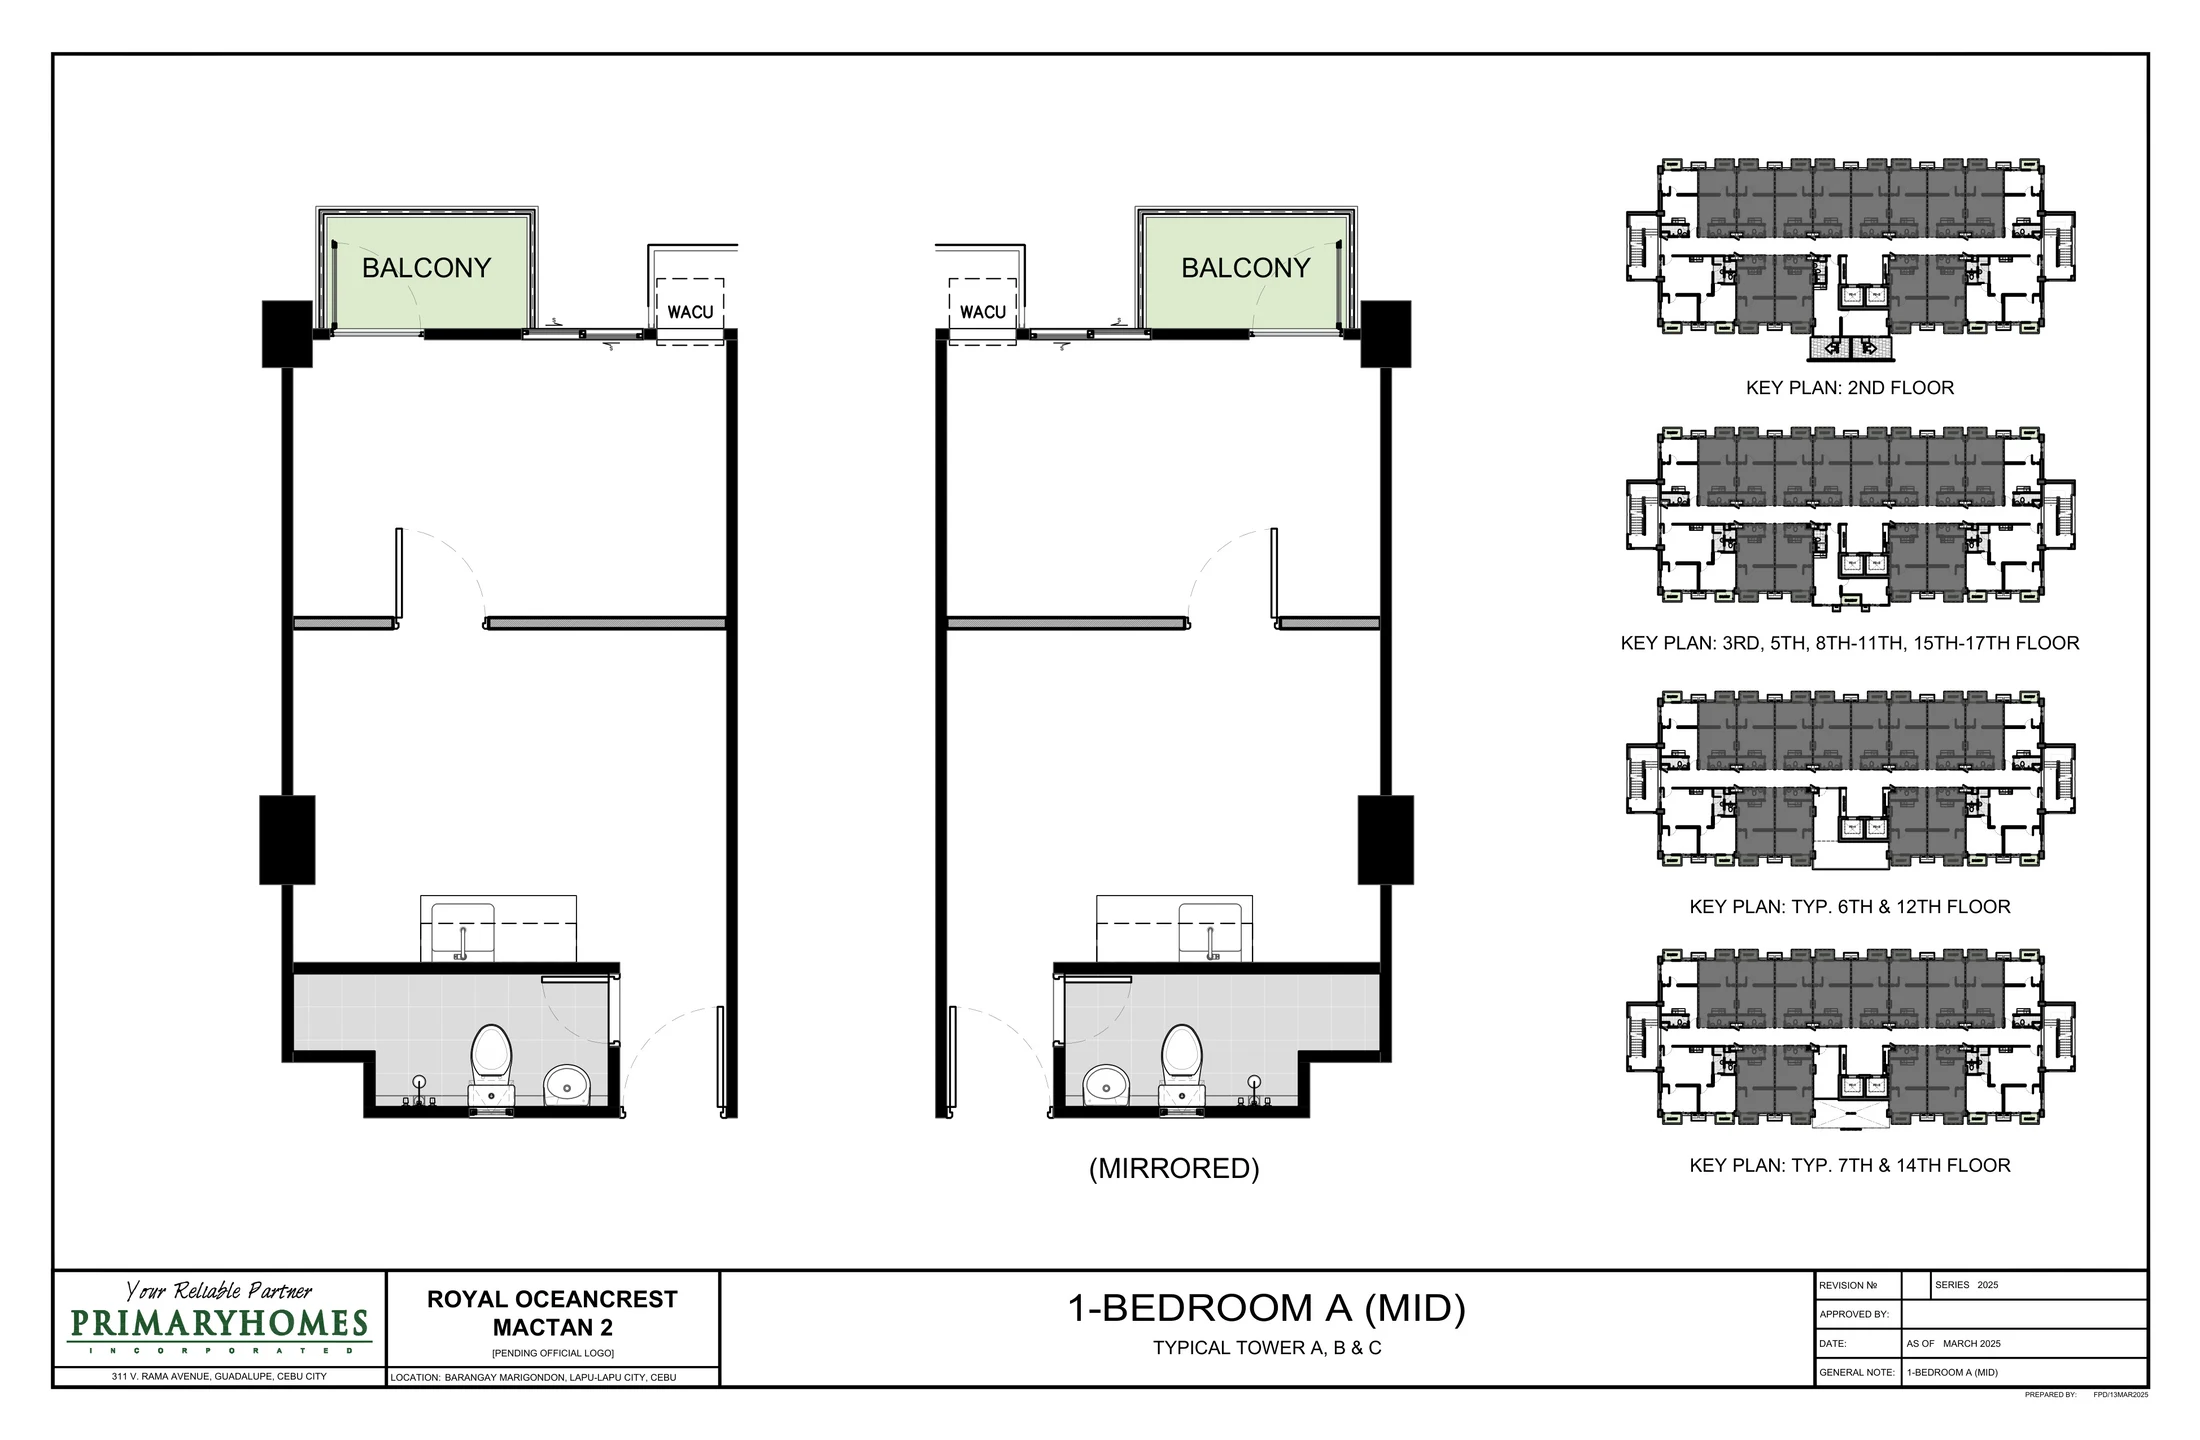
1 Bedroom A - Mid floor plan at Royal Oceancrest Mactan 2Open full plan

1 Bedroom A - Mid

30 sqm
Php 4.48M–5.24MDated price reference
August 28, 2026 · Dated price reference · request the latest availability and computation
Tower / collection
Tower A
Area context
with balcony
Other details
Supplied plan shows the mid-unit layout and mirrored counterpart.
Request current units and computation →
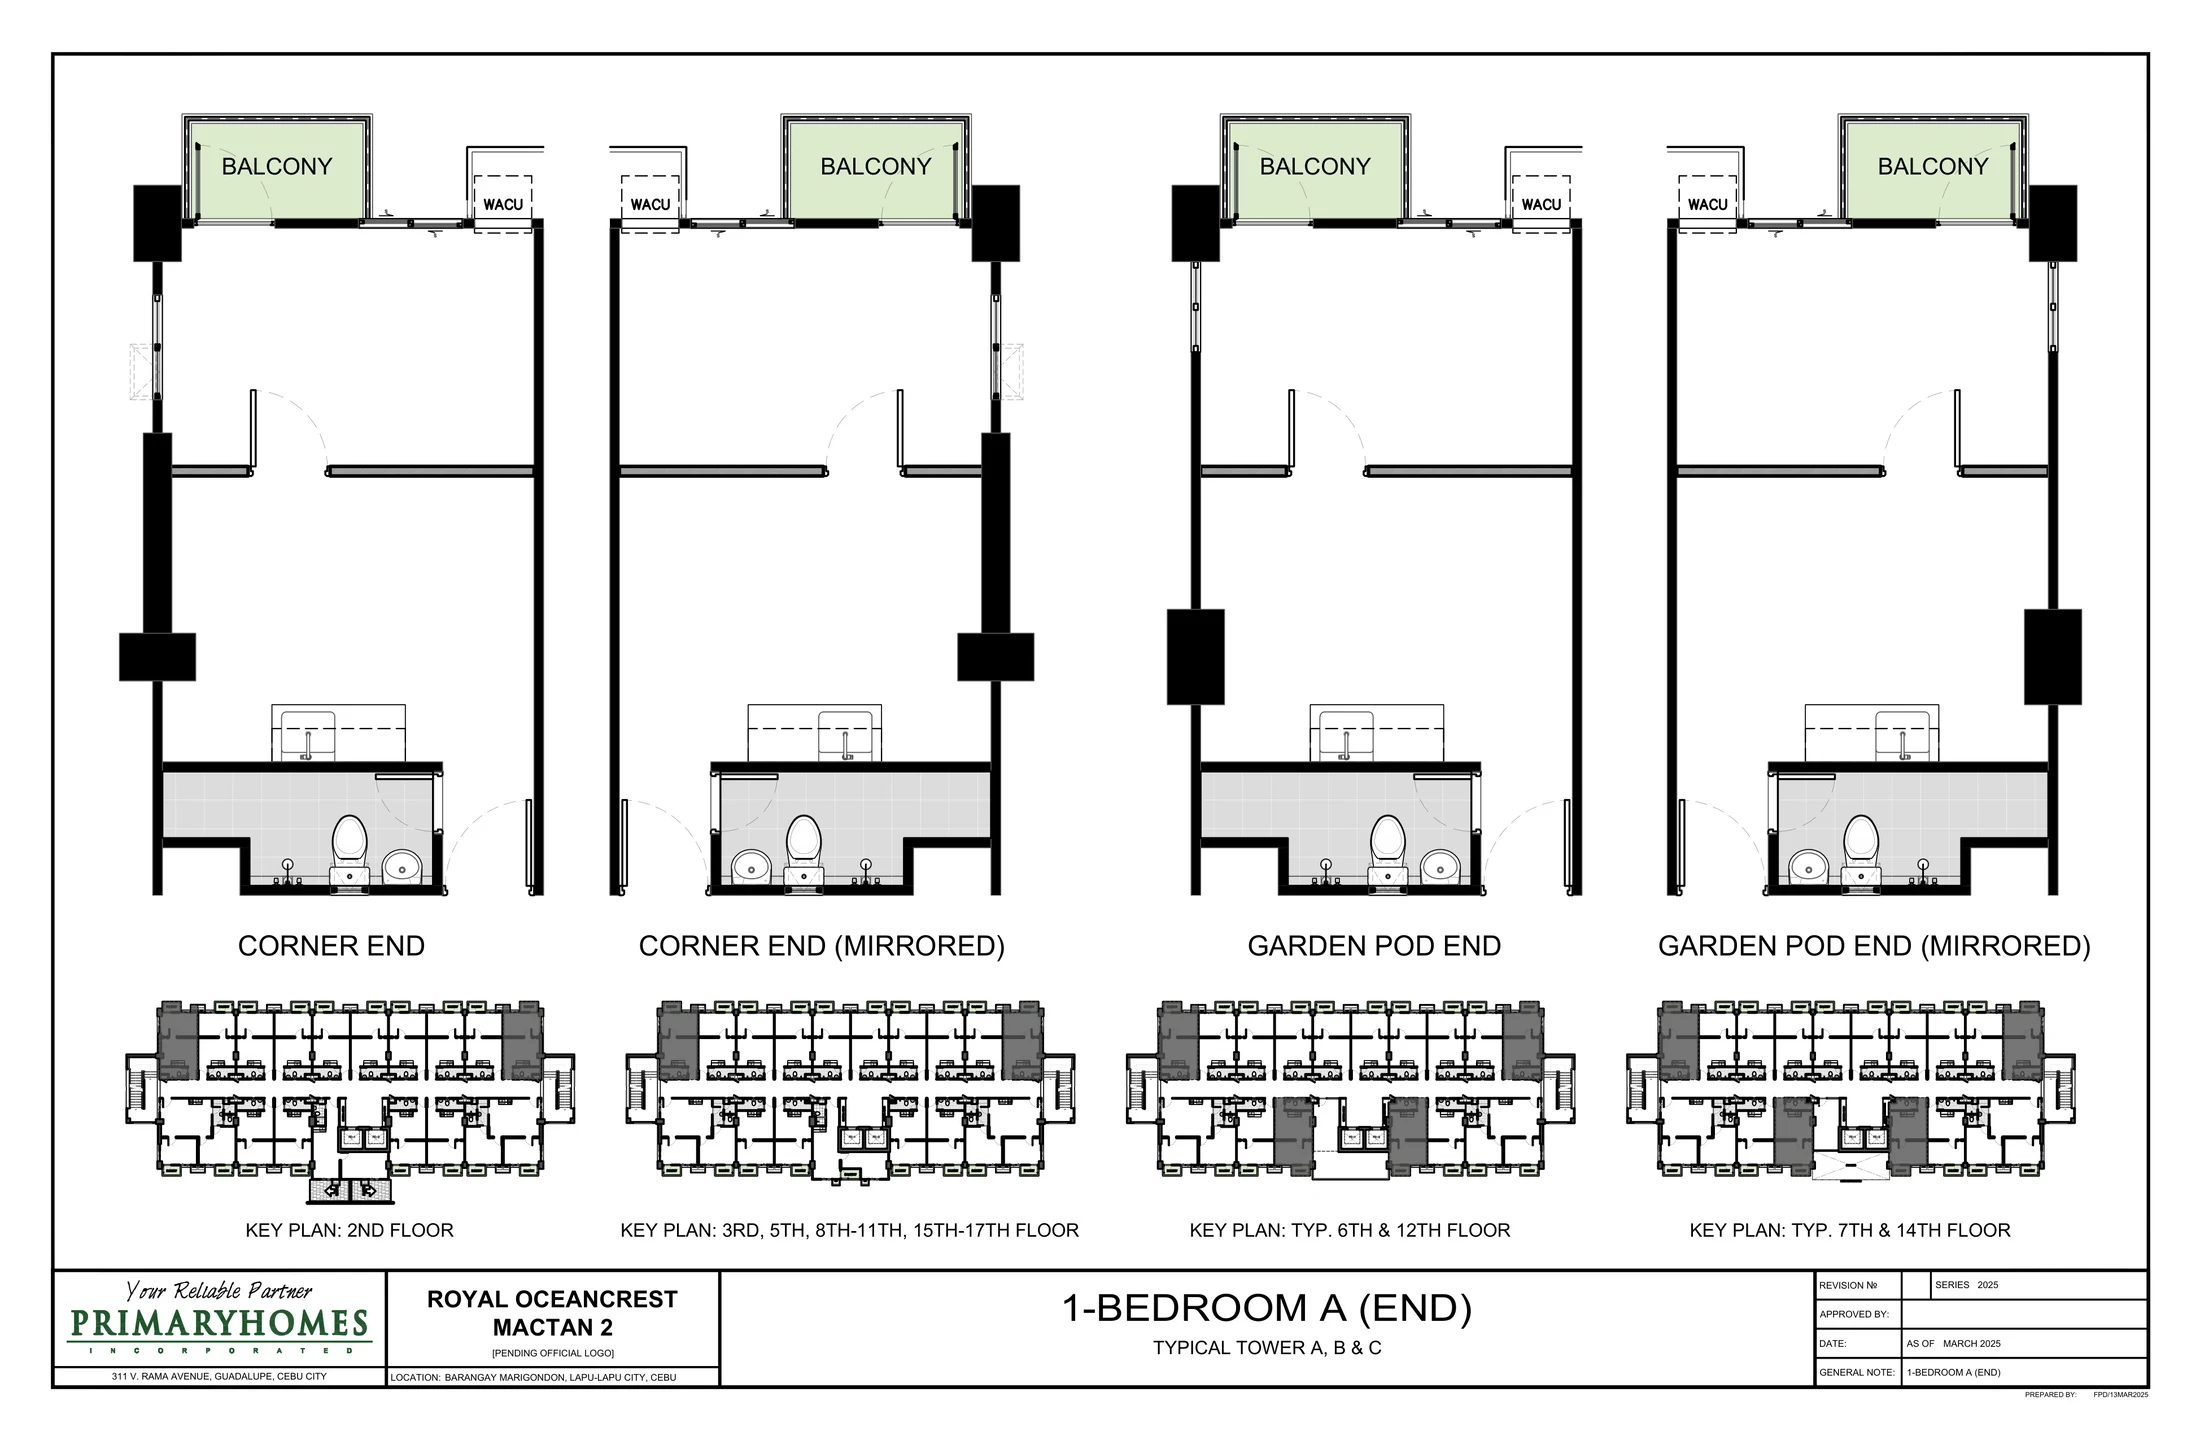
1 Bedroom A - End / Garden Pod End floor plan at Royal Oceancrest Mactan 2Open full plan

1 Bedroom A - End / Garden Pod End

30 sqm
Php 4.48M–5.24MDated price reference
August 28, 2026 · Dated price reference · request the latest availability and computation
Tower / collection
Tower A
Area context
end-unit layouts with balcony
Other details
Supplied sheet separately shows corner-end and garden-pod-end arrangements plus mirrored versions.
Request current units and computation →
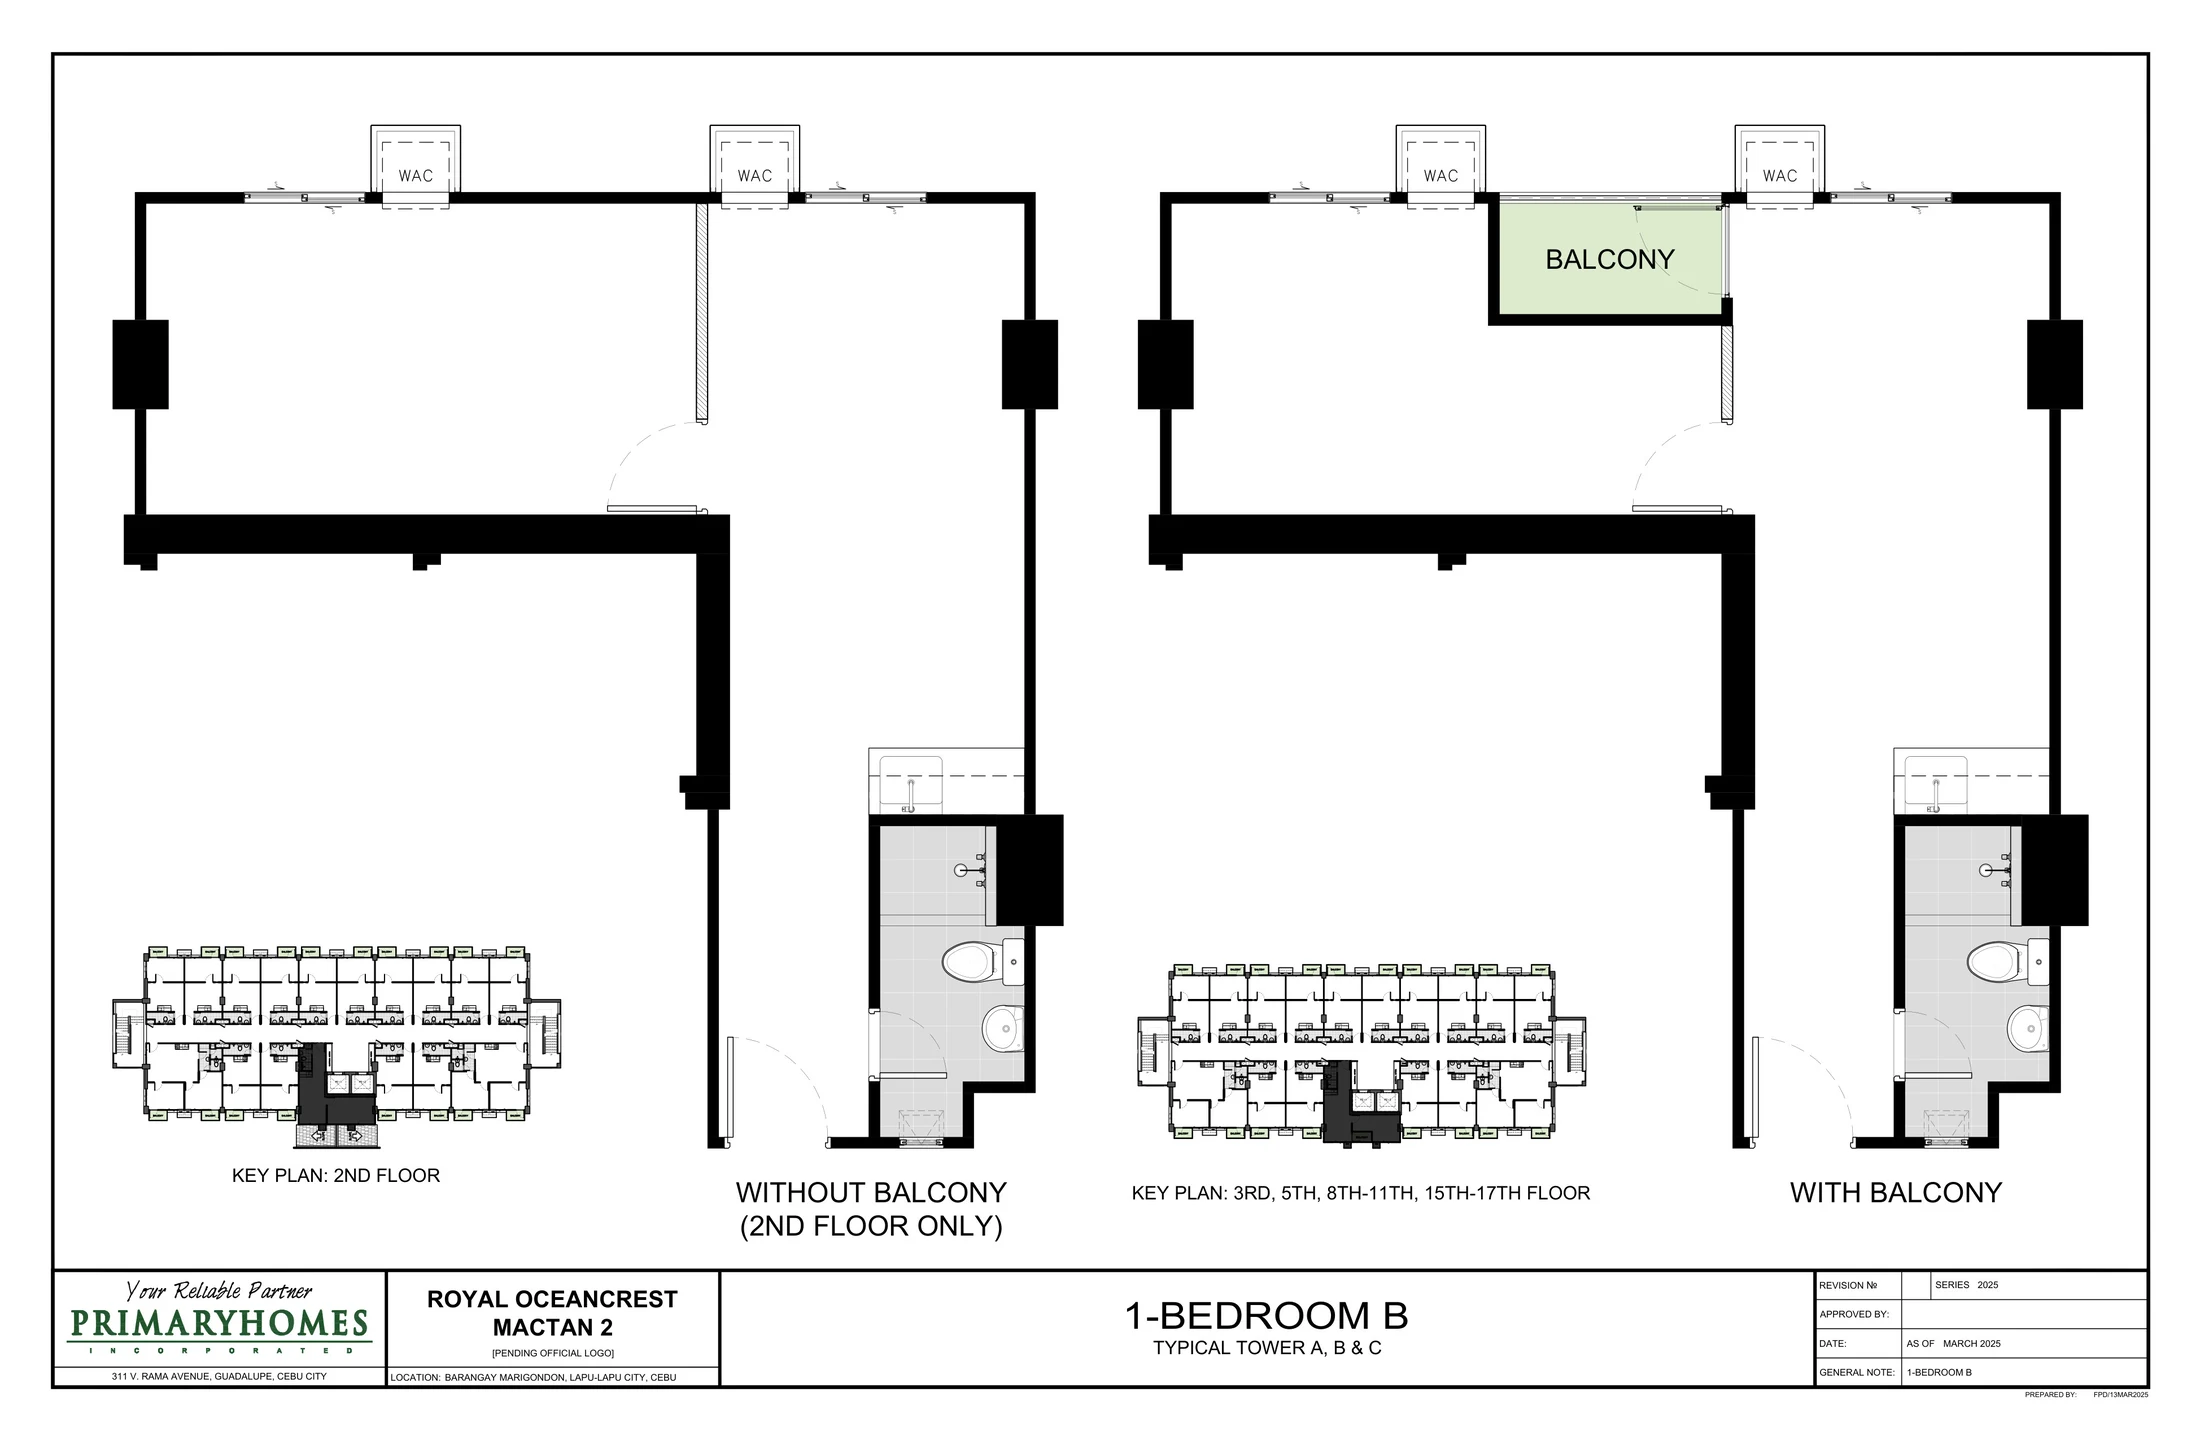
1 Bedroom B - Second Floor floor plan at Royal Oceancrest Mactan 2Open full plan

1 Bedroom B - Second Floor

44 sqm
Php 4.48M–7.24MDated price reference
August 28, 2026 · Dated price reference · request the latest availability and computation
Tower / collection
Tower A
Area context
without balcony on second floor
Other details
The supplied 1BR B layout explicitly labels the second-floor condition without balcony.
Request current units and computation →
1 Bedroom B - Typical Floors floor plan at Royal Oceancrest Mactan 2Open full plan

1 Bedroom B - Typical Floors

44 sqm
Php 4.48M–7.24MDated price reference
August 28, 2026 · Dated price reference · request the latest availability and computation
Tower / collection
Tower A
Area context
with balcony on typical floors
Other details
The supplied 1BR B layout separately shows the with-balcony condition.
Request current units and computation →
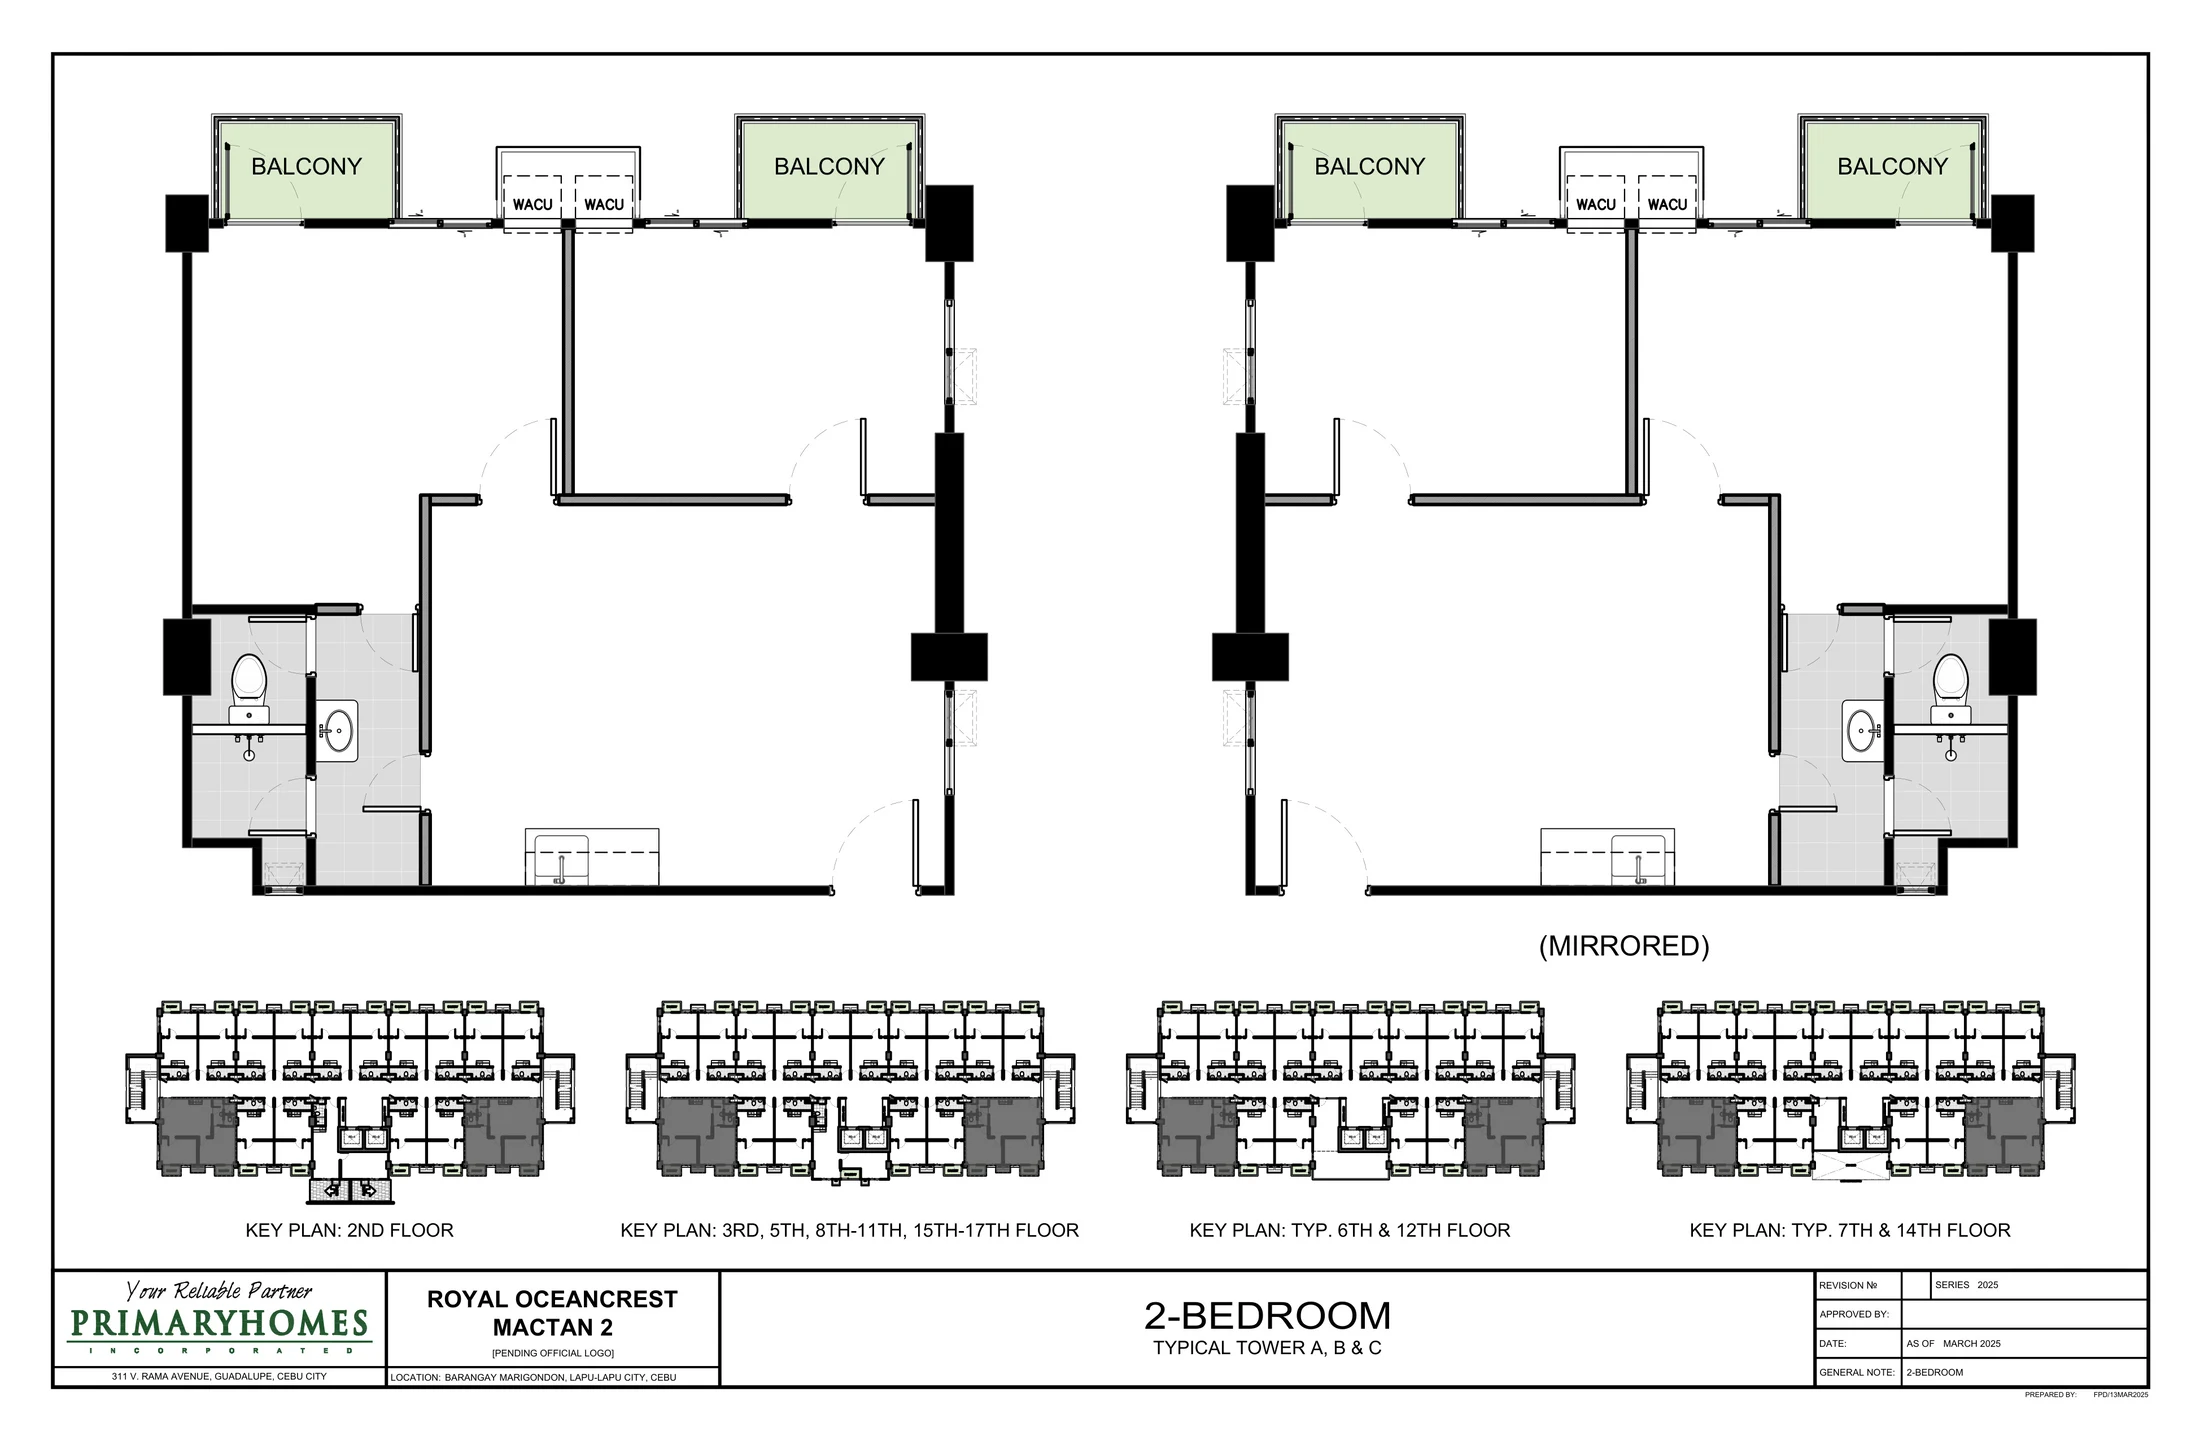
2 Bedroom floor plan at Royal Oceancrest Mactan 2Open full plan

2 Bedroom

60 sqm
Php 9.51M–9.89MDated price reference
August 28, 2026 · Dated price reference · request the latest availability and computation
Tower / collection
Tower A
Area context
with balconies
Other details
Supplied sheet shows the 2BR layout and mirrored counterpart.
Request current units and computation →
Building Overview

Three-tower resort-style development

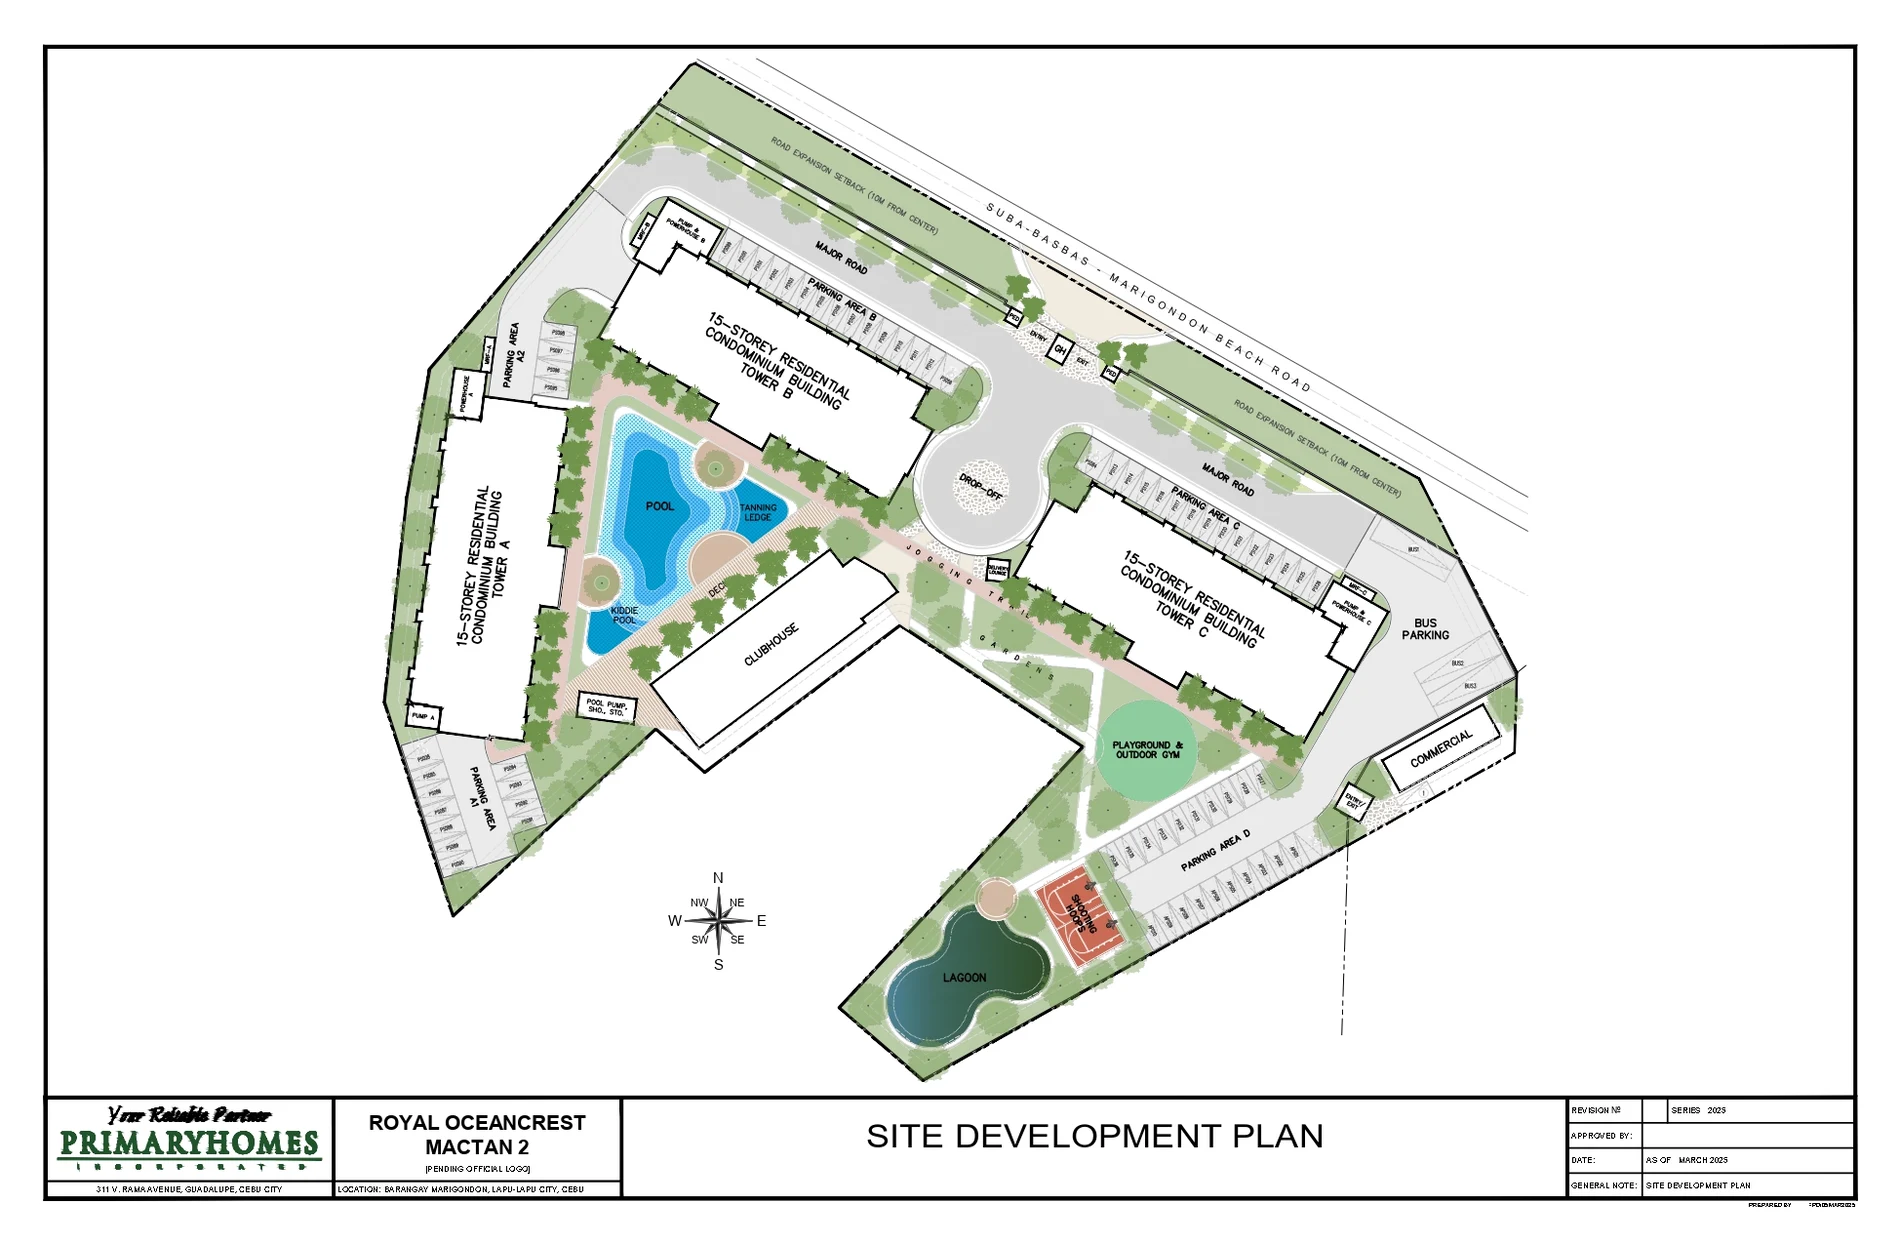
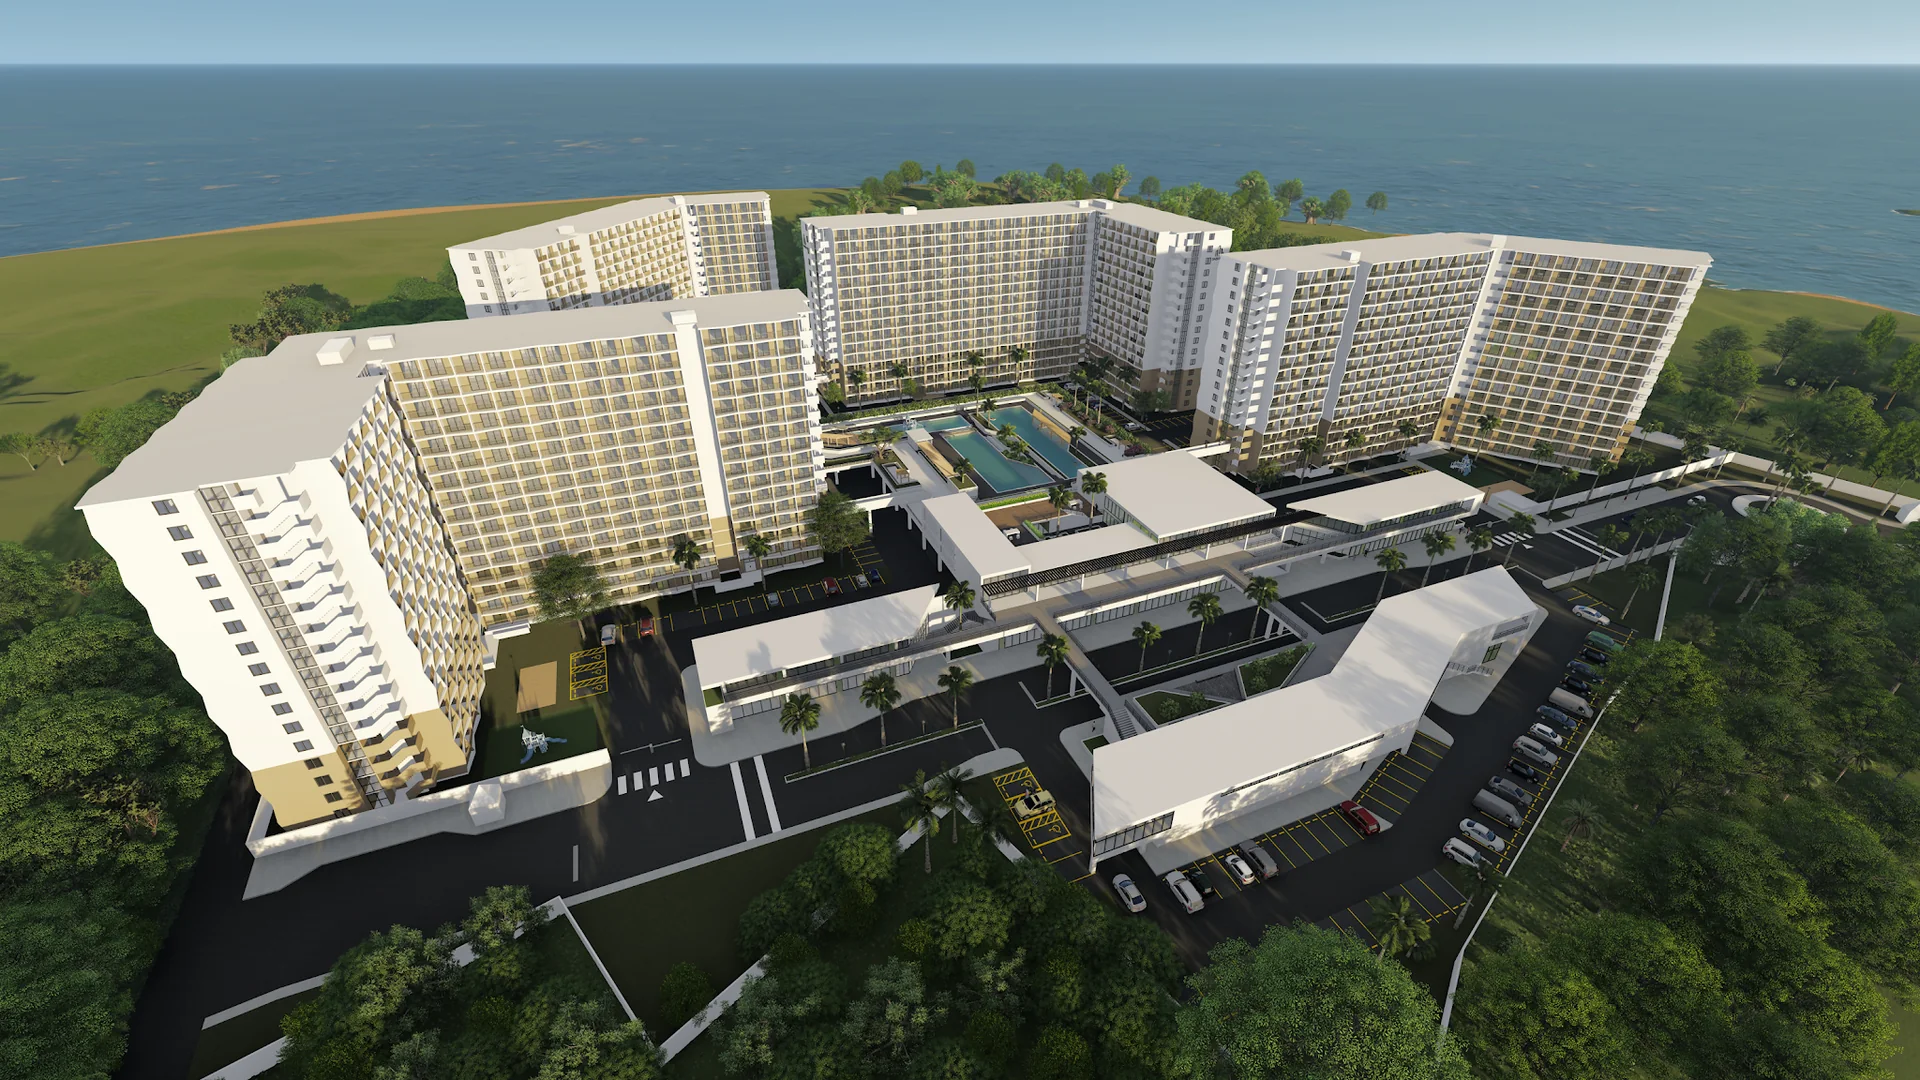
Resort-style living with a high share of open space The supplied Primary Homes presentation describes Royal Oceancrest Mactan 2 as a 1.2-hectare resort-style property with 72% open space and 702 finished units. The project is positioned for personal use or rental-oriented ownership, with landscaped amenities, commercial support and multiple residential towers.

Building features

  • Well-spaced, low-density design intended for privacy and comfort
  • Open lobby and breezy, well-ventilated hallways
  • Two elevator units with elevator keycard access
  • CCTV, fire alarm, sprinkler system and designated fire exits
  • Standby generator set and overhead water tank
  • Garden pods and a skydeck with 360-degree views

Unit features

  • Private balcony with garden-inspired soft turf flooring, except the 1BR B second-floor condition shown without a balcony
  • Smart door lock system
  • Well-finished interiors with ample floor-to-ceiling height and window ventilation
  • Connected kitchen, dining and living layout
  • Painted and tiled living, dining, bedroom and bathroom areas
  • Kitchen setup with countertop, sink and cabinets
  • Toilet and bath with fixtures
Amenities & Development

Documented resort-style amenities

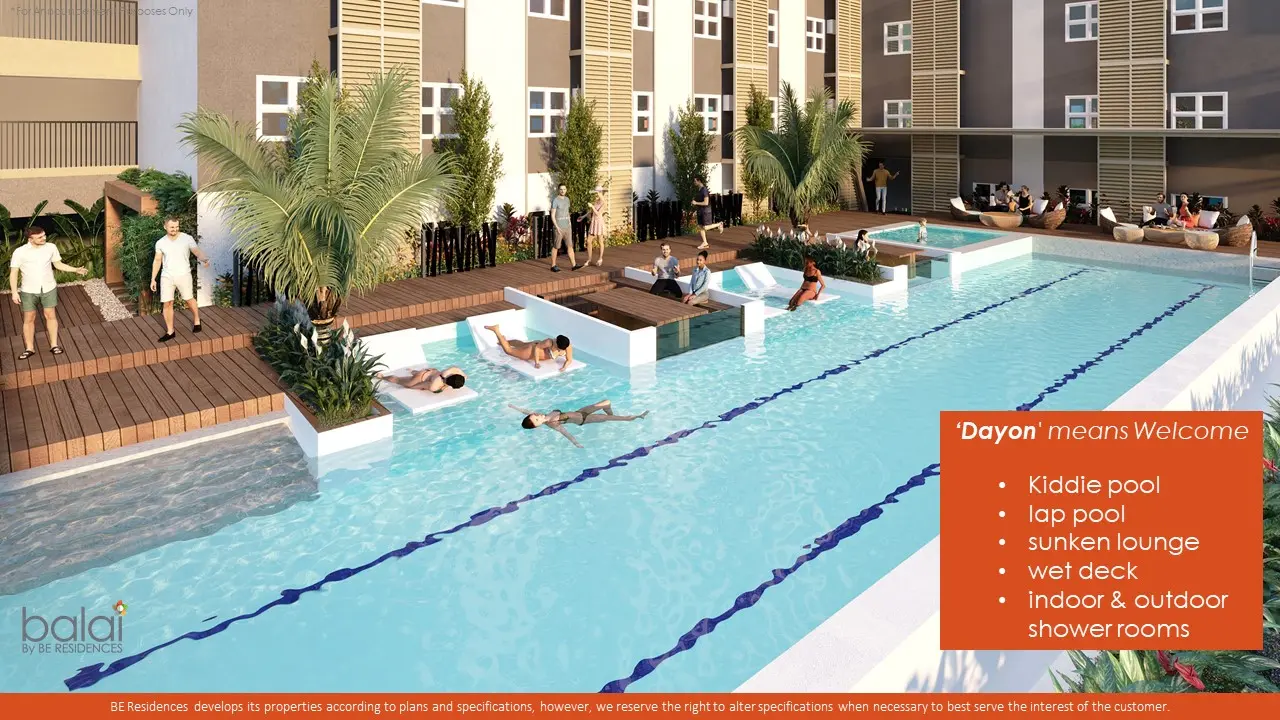
  • Swimming pool
  • Meditation garden
  • Fitness gym
  • Jogging trail
  • Outdoor gym
  • Shooting hoops
  • Children's playground
  • Clubhouse with function room and fitness gym
  • Grilling stations
  • Commercial area
  • Garden pods
  • Skydeck with 360-degree views
Location

Marigondon, Lapu-Lapu City

Beach resorts600 m
Allegiant Regional Care Hospital2.9 km
Gaisano Grand Basak3.7 km
Cebu Light Industrial Park5.2 km
The Outlets Mall at Pueblo Verde5.9 km
Lapu-Lapu - Cebu International College7.0 km
Mactan-Cebu International Airport11.1 km
Media

Royal Oceancrest Mactan 2 project media

Project videoProject tour preview
Supporting project mediaMactan coastal clip
Frequently Asked Questions

Royal Oceancrest Mactan 2, answered

Where is Royal Oceancrest Mactan 2 located?
The supplied project presentation identifies the project in Marigondon on Mactan Island, Lapu-Lapu City, Cebu.
How large is the development?
The supplied Primary Homes presentation describes a 1.2-hectare resort-style property with 72% open space and 702 units.
What unit layouts are documented?
The supplied plan set documents 1 Bedroom A at 30 sqm, 1 Bedroom B at 44 sqm and 2 Bedroom at 60 sqm. The newer plan set also separates 1BR A mid/end layouts and the 1BR B second-floor no-balcony condition from typical-floor balcony layouts.
What is the latest price information supplied to CEBOOM?
The newest supplied price source is a Royal Oceancrest Mactan 2 48-month project inventory/pricelist dated August 28, 2026. It lists 75 unit rows covering 1 Bedroom A at 30 sqm, 1 Bedroom B at 44 sqm and 2 Bedroom at 60 sqm, with TSP, TCP, equity, charges, reservation, payment schedule and financing estimates.
Is the August 28, 2026 pricelist live availability?
CEBOOM treats it as a source-dated inventory snapshot rather than perpetual live availability. Unit status, exact computation, financing approval and reservation requirements can change, so request the latest availability and computation before reserving.
What is the target turnover shown on CEBOOM?
The supplied CEBOOM listing reference states Tower A target turnover as Q3 2030. Confirm the latest construction and turnover schedule before reservation.
What amenities are documented?
The presentation documents a swimming pool, meditation garden, fitness gym, jogging trail, outdoor gym, shooting hoops, children's playground, clubhouse, grilling stations, commercial area, garden pods and a skydeck with 360-degree views.
Who is the developer?
The project presentation identifies Primary Homes as the developer and LS No. 0002210 as the License to Sell reference shown in the supplied materials.
Request Current Information

Ask about Royal Oceancrest Mactan 2

Request the latest availability, official computation and viewing arrangements from CEBOOM.

Back to your property results
Dedicated Digital Showroom

Explore Royal Oceancrest Mactan 2 in greater detail

Open the project-focused CEBOOM digital showroom for deeper unit, plan, media and project information while keeping this CEBOOM listing as the canonical comparison page.

Open Digital Showroom
Share this property
Shortlist 0 Compare 0 Find similar