info@ceboom.com
Contact an Advisor
Premiere Condominium · Nivel Hills, Lahug, Cebu City

Marco Polo Parkplace

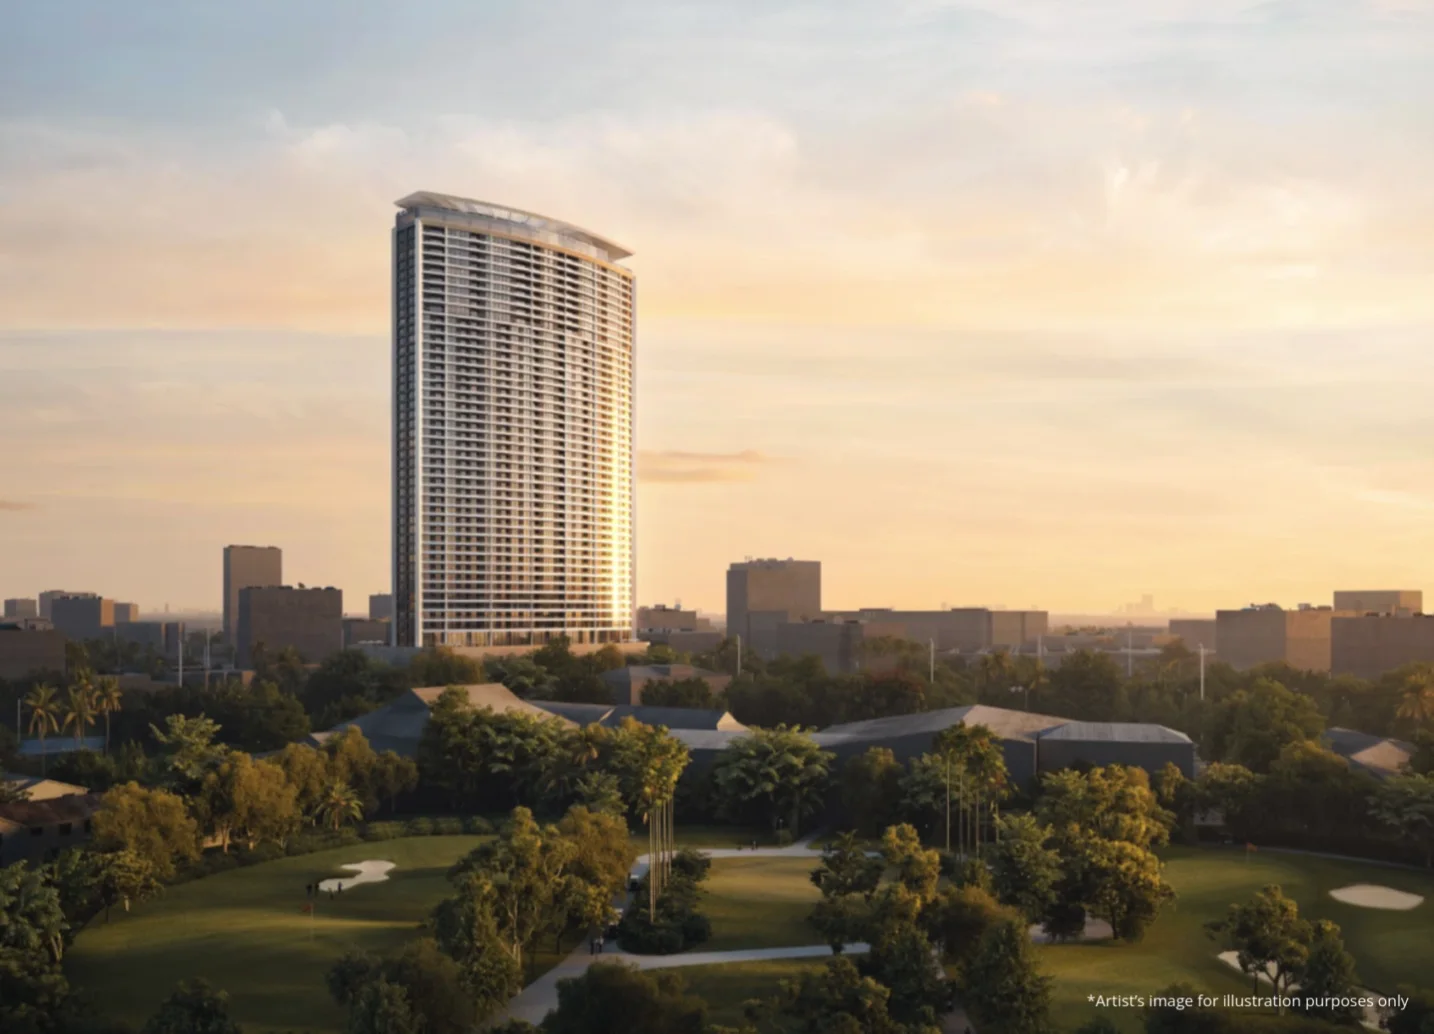
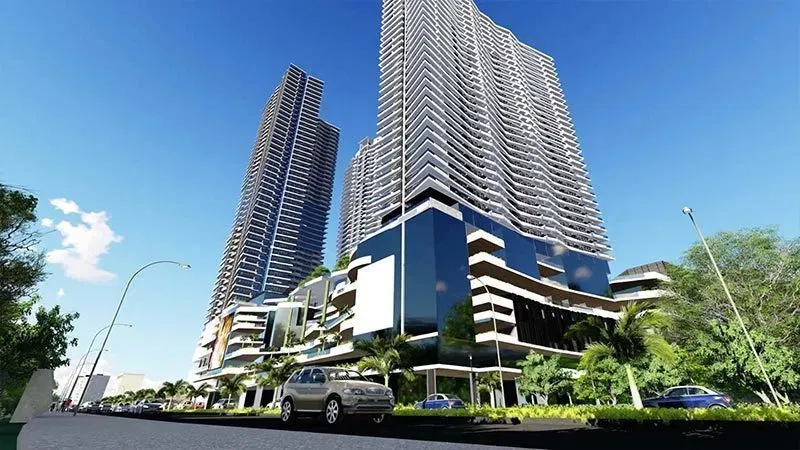
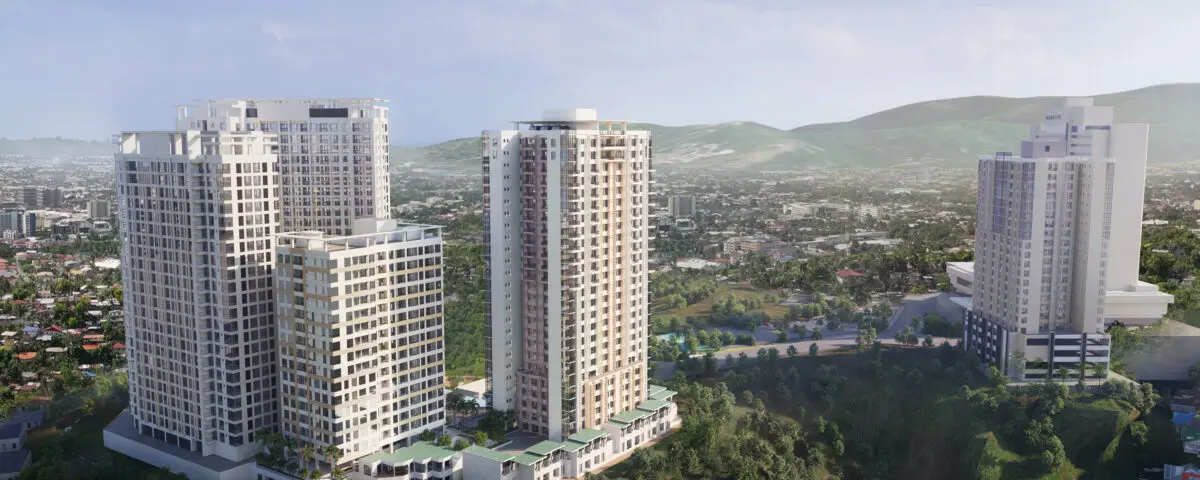
Tower 5, the final premiere tower of Marco Polo Residences by Federal Land, with authorized Low, Mid and High Zone plan references.

Marco Polo Parkplace swimming pool amenity perspective in Nivel Hills, Cebu City
Tower 5Final Tower
1BR - 3BRUnit Types
51 - 116.50 sqmDocumented Areas
Sea & MountainView Context
DHSUD LS No. 0002142License to Sell
Unit Details · Tower 5

Documented Tower 5 residence and plan configurations

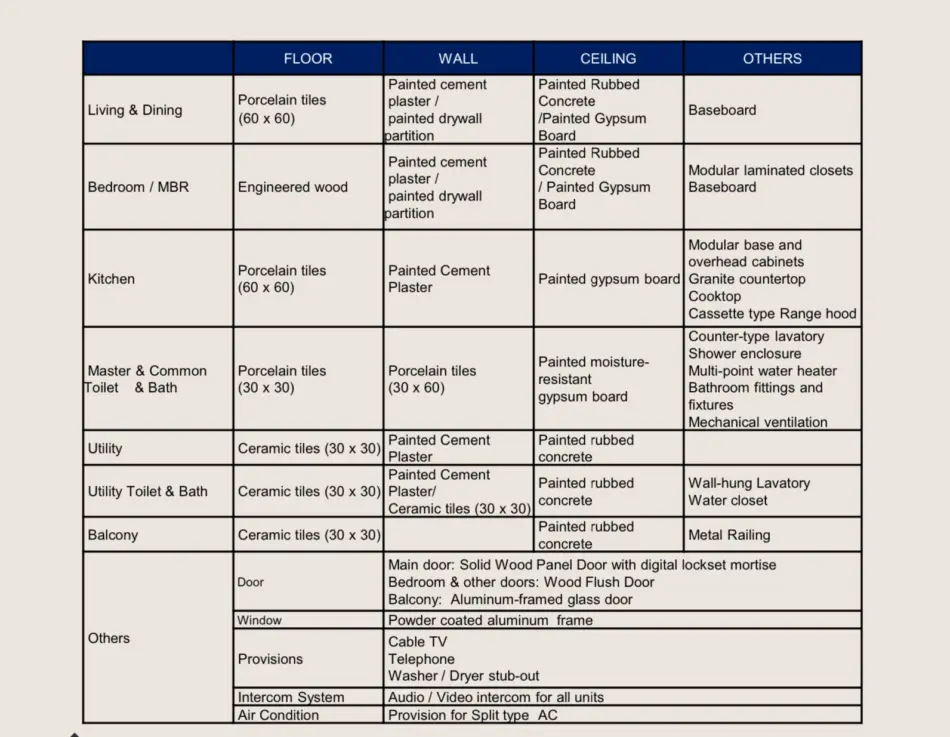
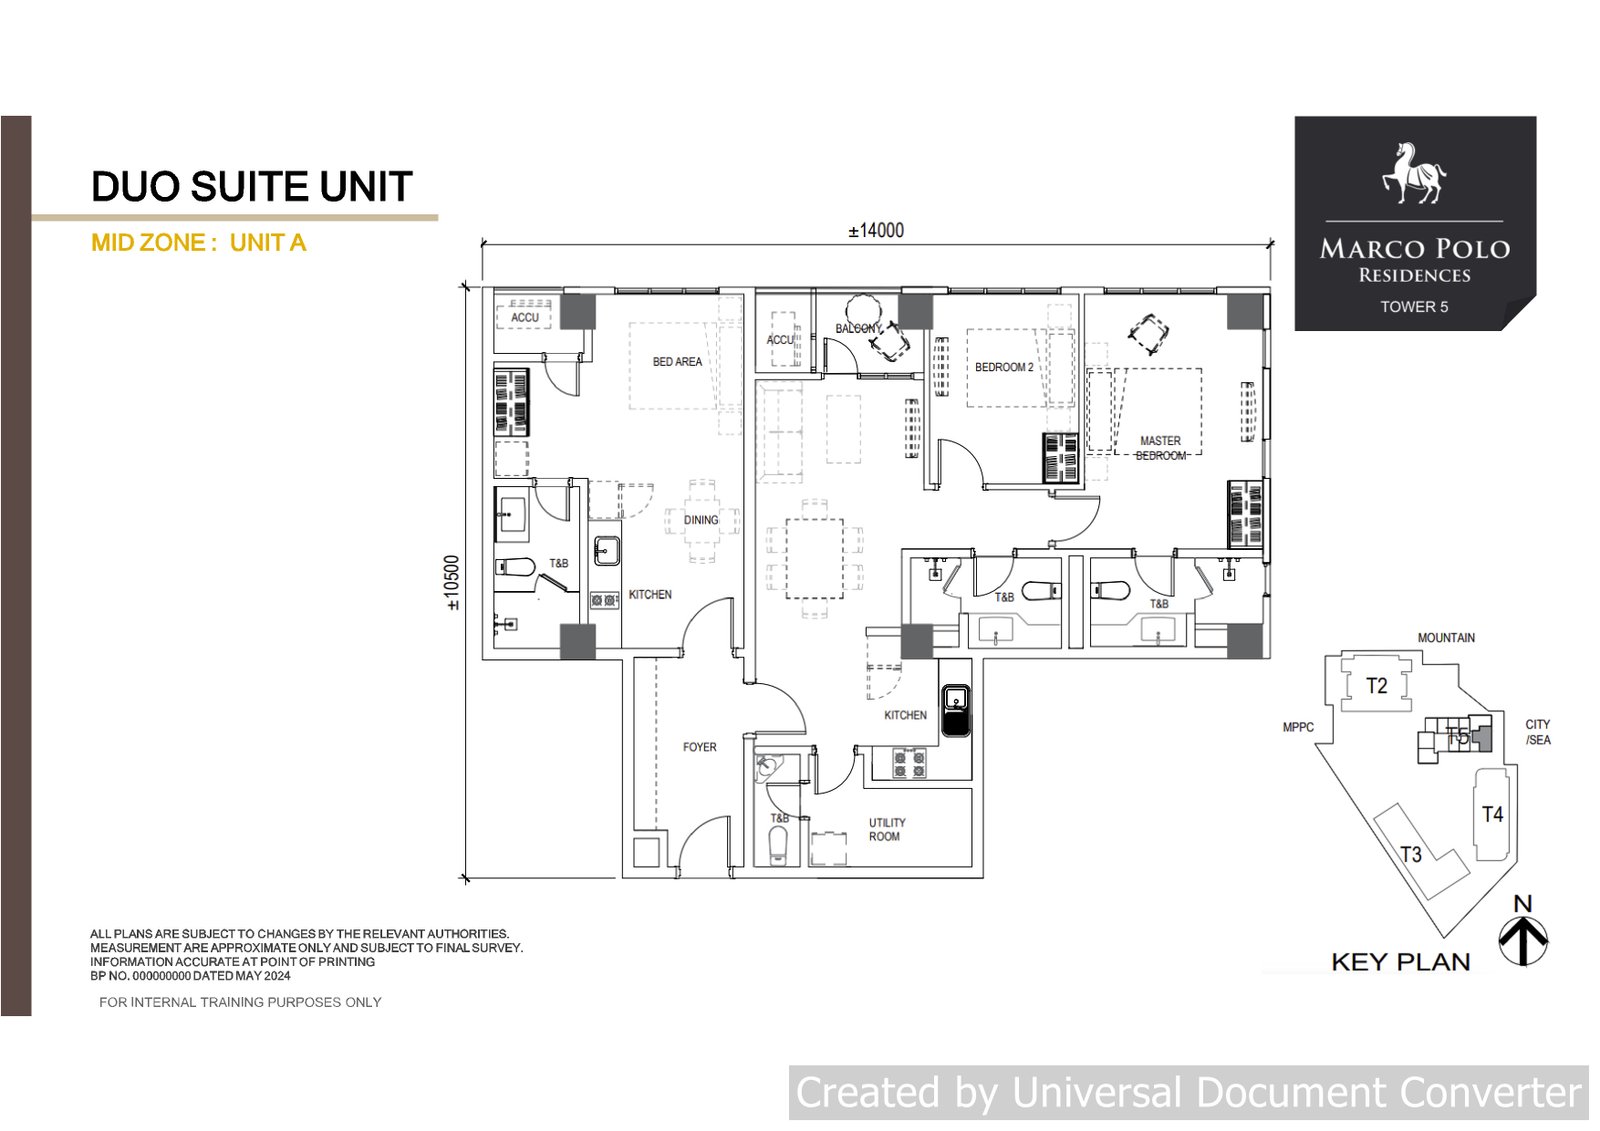
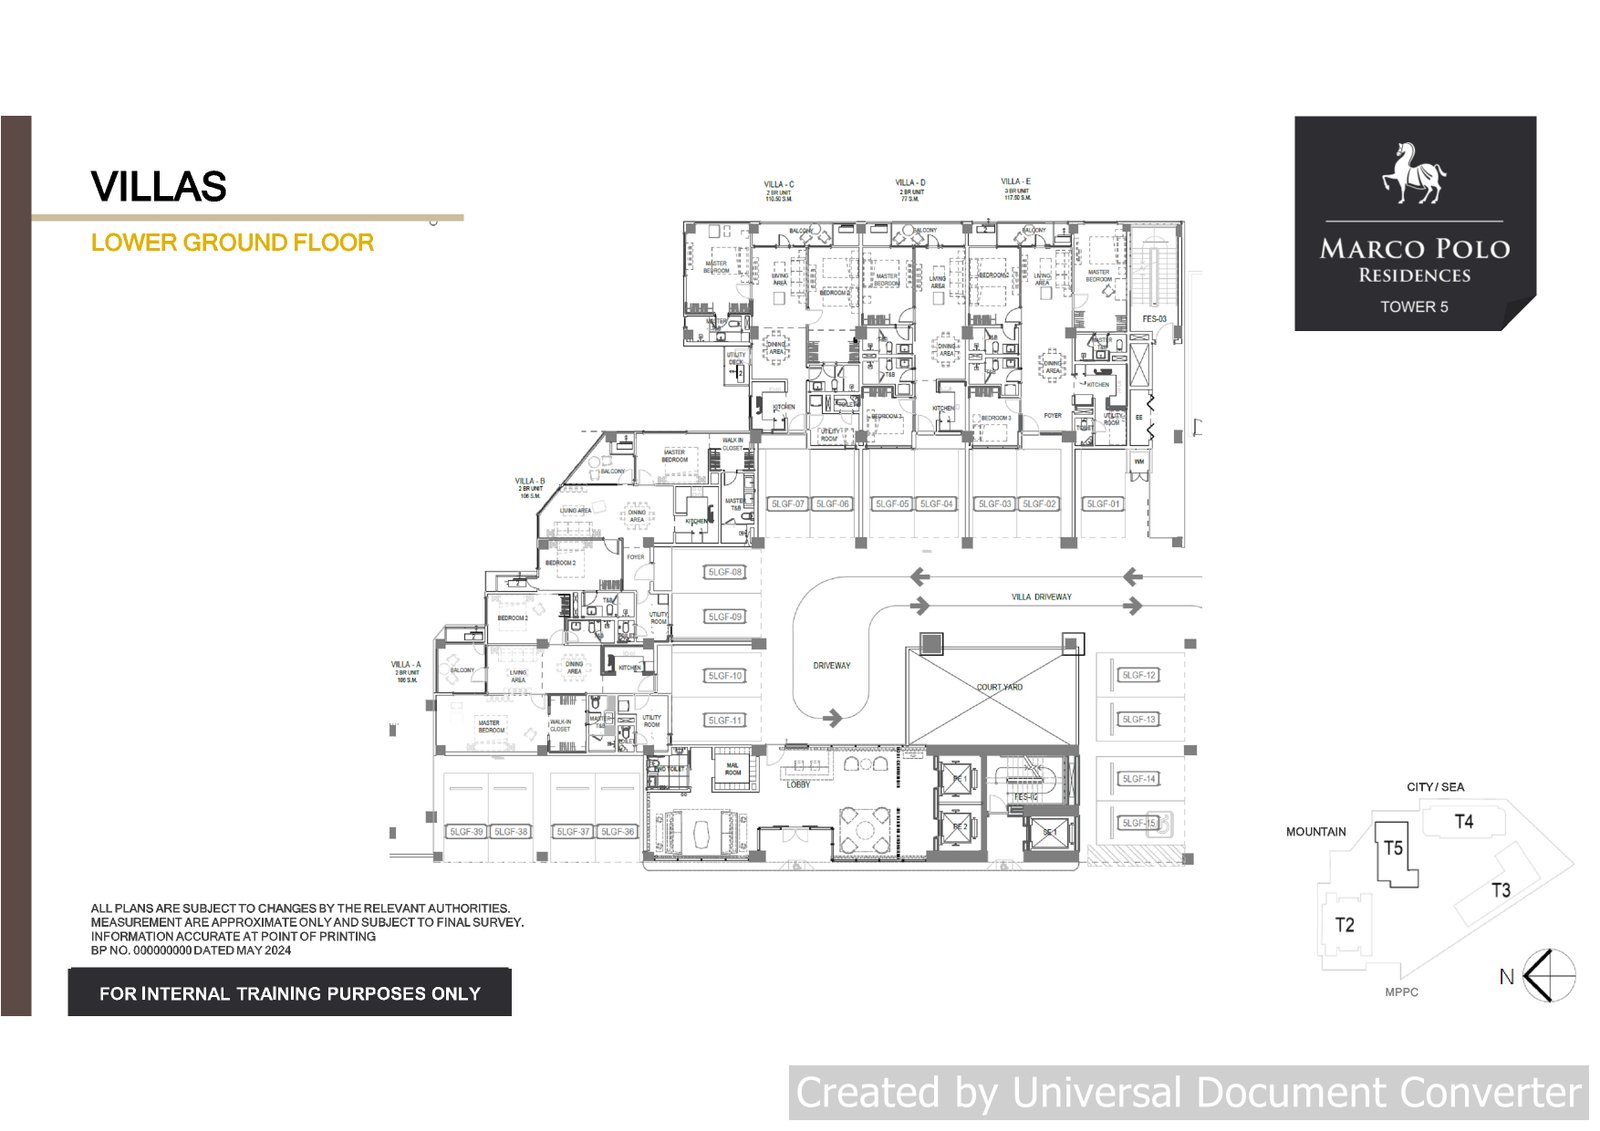
The supplied source documents 51 sqm 1BR, 77 sqm 2BR and 116.50 sqm 3BR residences with undated sample computations. Separate Duo Suite and Villas plan sheets are also supplied; CEBOOM keeps them distinct without inventing missing areas or prices.

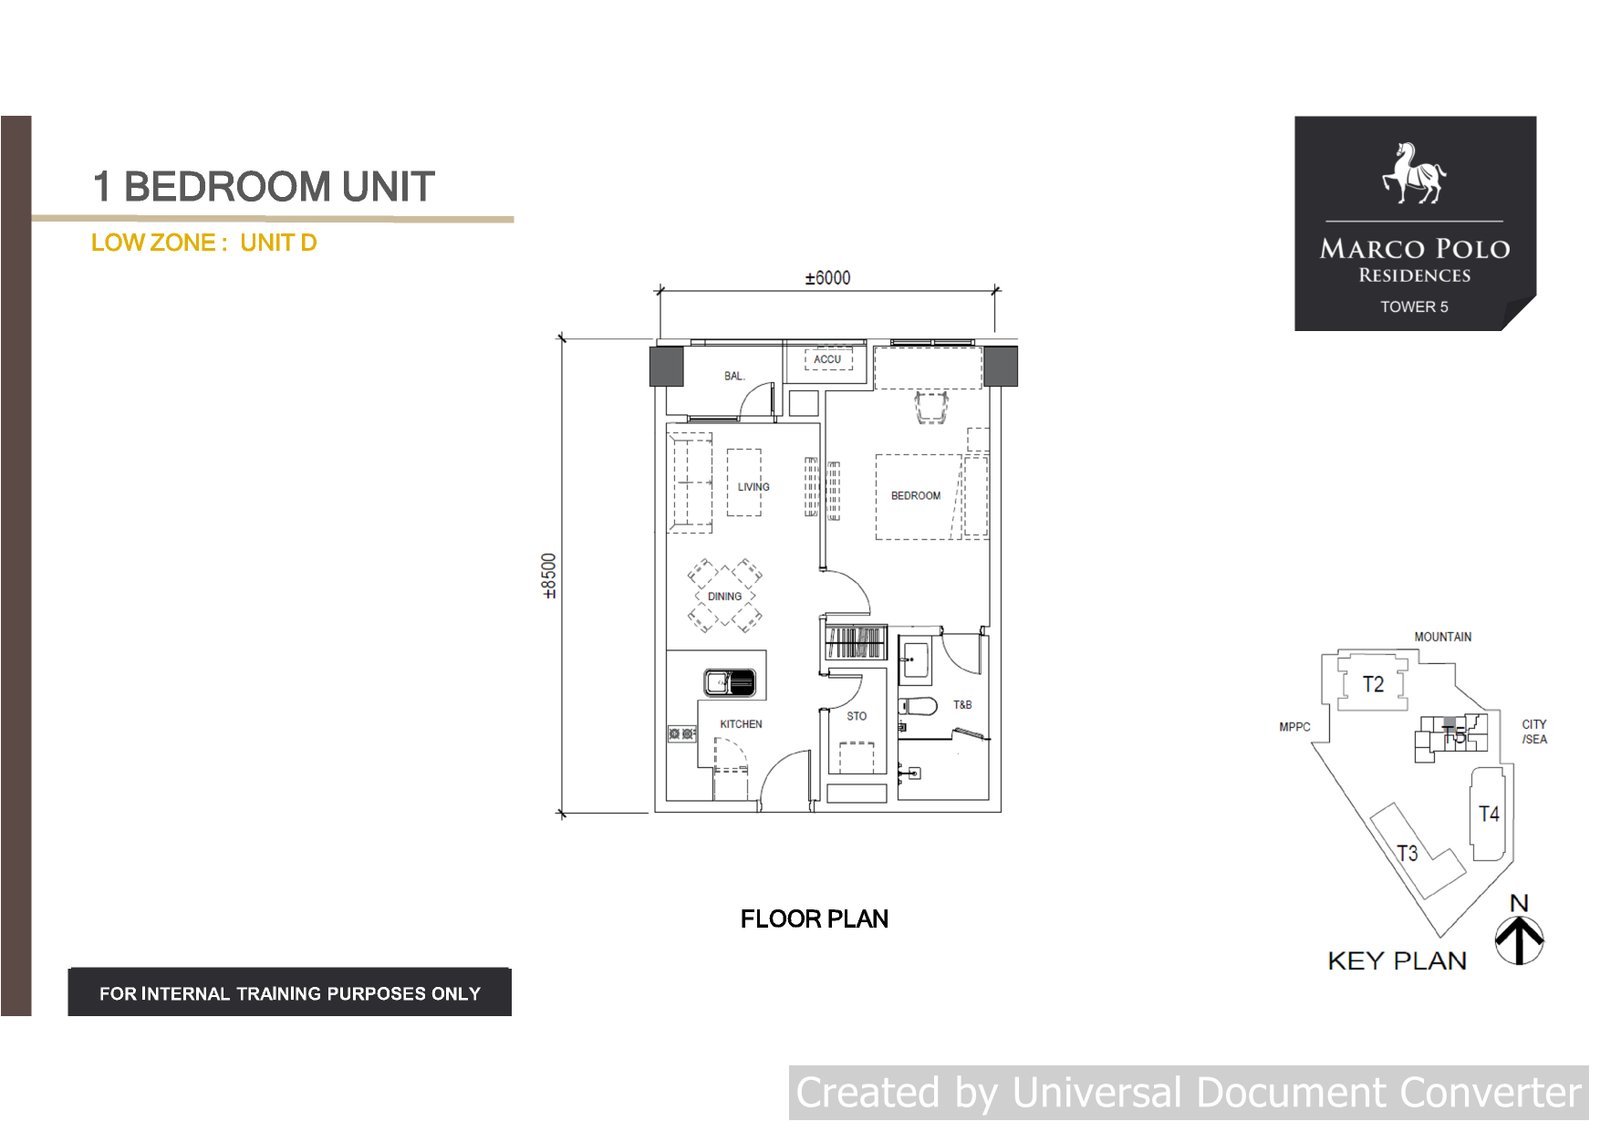
1 Bedroom floor plan at Marco Polo ParkplaceOpen full plan

1 Bedroom

51 sqm
Php 12,876,336documented sample total investment
Undated supplied sample computation · request the latest availability and official computation.
Tower / collection
Tower 5
Payment terms
10% Spot Initial Investment; 10% over 53 months; 80% Balance - Cash or Bank Financing
Plan context
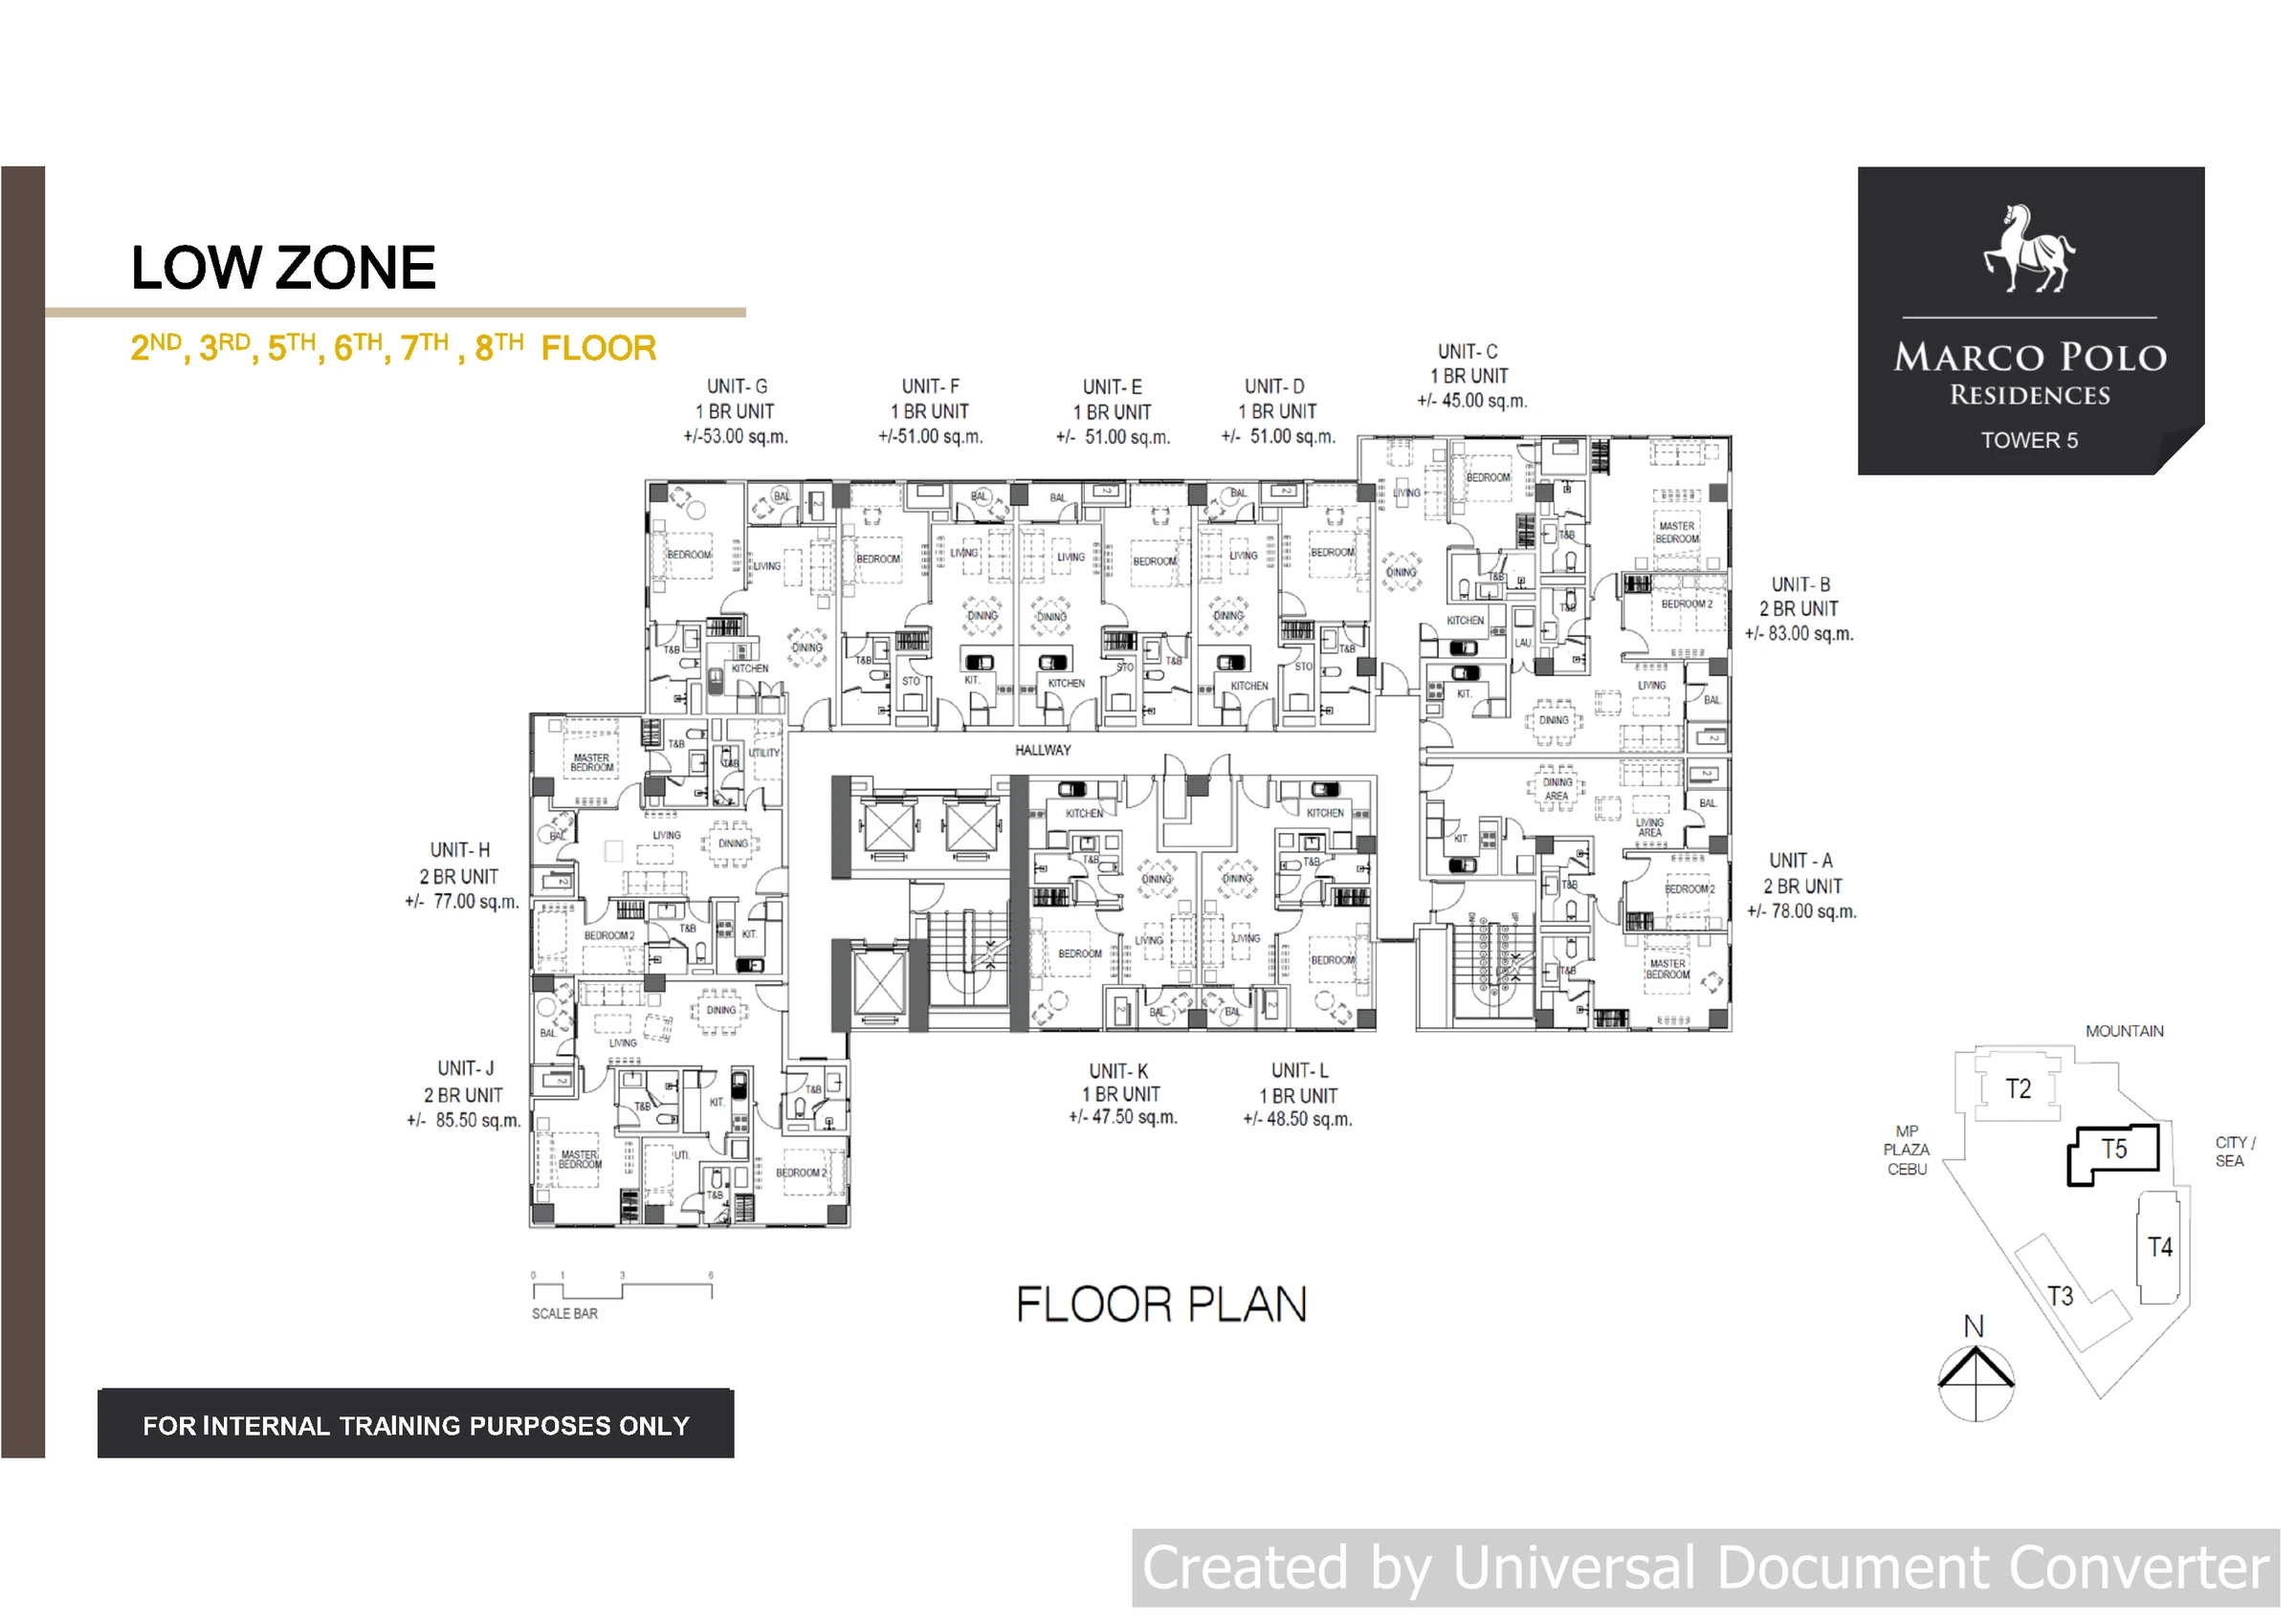
Low Zone · Unit D

Supplied sample computation

Total InvestmentPhp 12,876,336.00
Reservation FeePhp 50,000.00
10% Spot Initial InvestmentPhp 1,237,633.60
10% over 53 monthsPhp 24,294.87 / mo
80% Balance - Cash or Bank FinancingPhp 10,301,068.80
Estimated monthly investment @ 8% p.a., 15 yearsPhp 98,442.38
Advance Registration ChargesPhp 689,803.71

Total Investment is net of a 14% discount and inclusive of 1 parking slot. The supplied source does not state a computation date. Request the latest availability and official computation.
Request current unit and official computation →
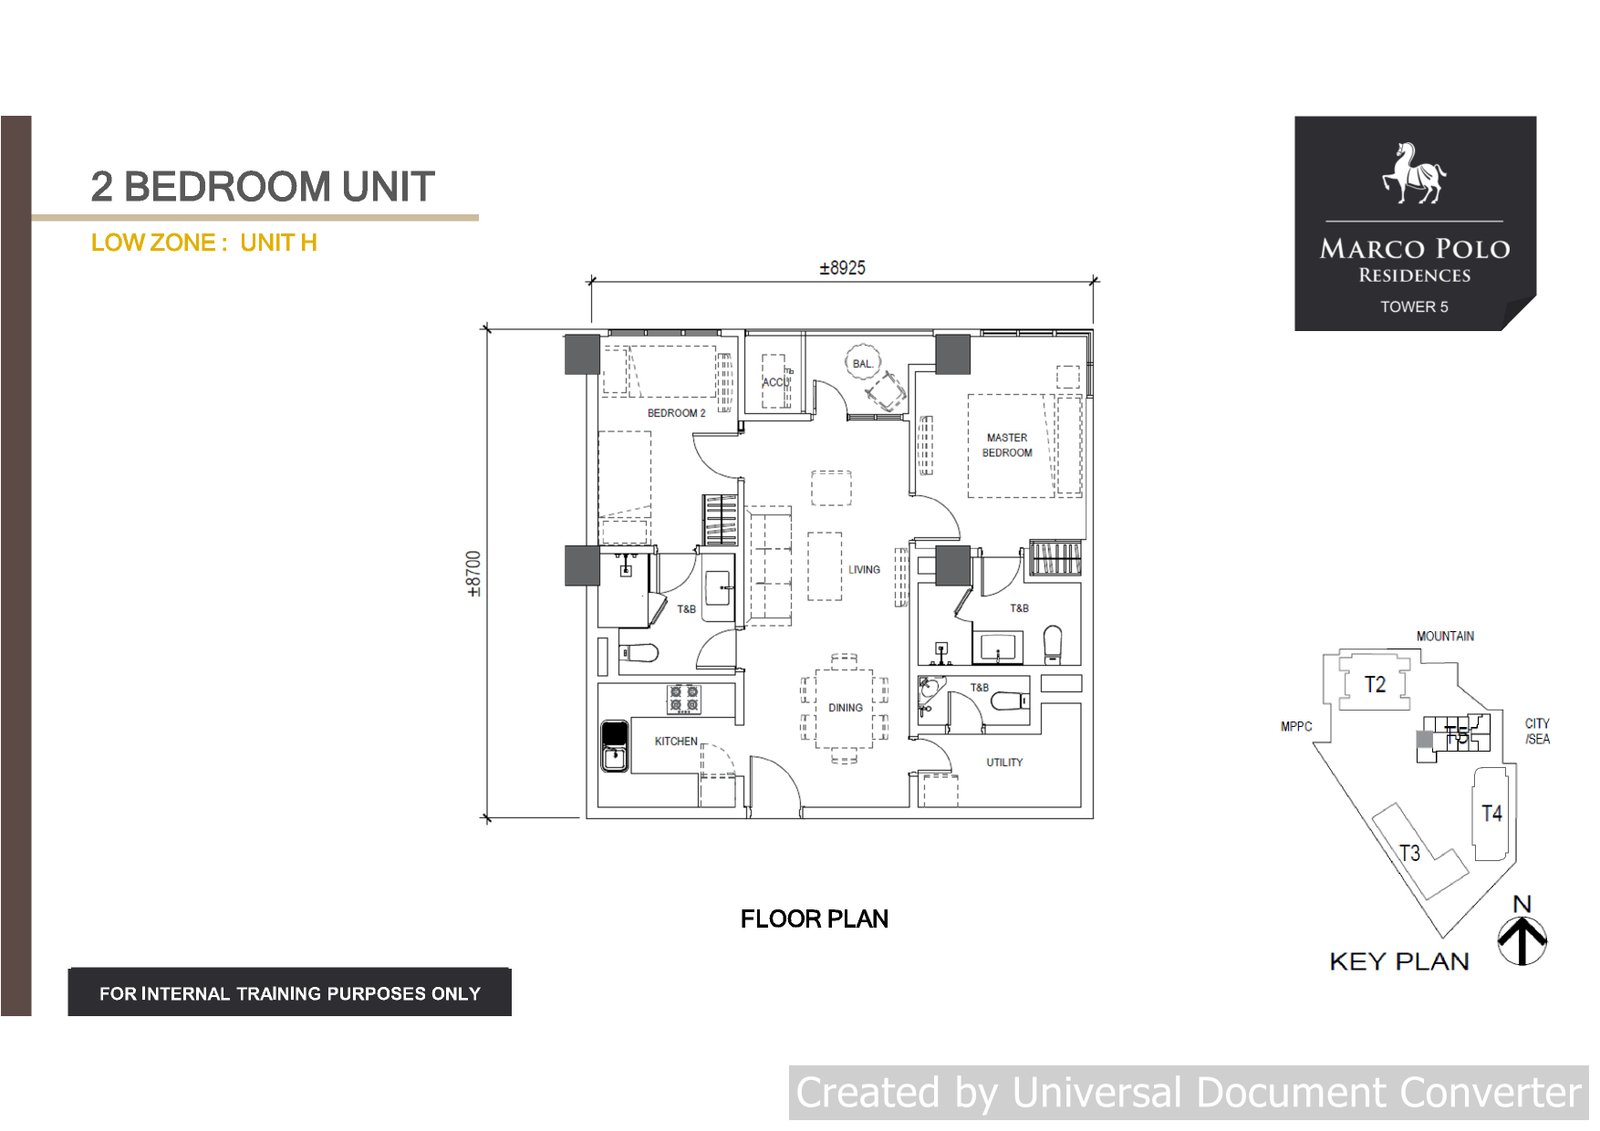
2 Bedroom floor plan at Marco Polo ParkplaceOpen full plan

2 Bedroom

77 sqm
Php 19,988,680documented sample total investment
Undated supplied sample computation · request the latest availability and official computation.
Tower / collection
Tower 5
Payment terms
20% Equity; Payable over 54 months; 80% Balance - Cash or Bank Financing
Plan context
Low Zone · Unit H

Supplied sample computation

Total InvestmentPhp 19,988,680.00
Reservation FeePhp 50,000.00
20% EquityPhp 3,947,735.88
Payable over 54 monthsPhp 73,106.22 / mo
80% Balance - Cash or Bank FinancingPhp 15,990,944.00
Estimated monthly investment @ 8% p.a., 15 yearsPhp 152,817.79
Advance Registration ChargesPhp 1,070,822.14

Total Investment is net of an 8% discount and inclusive of a parking slot. The supplied source does not state a computation date. Request the latest availability and official computation.
Request current unit and official computation →
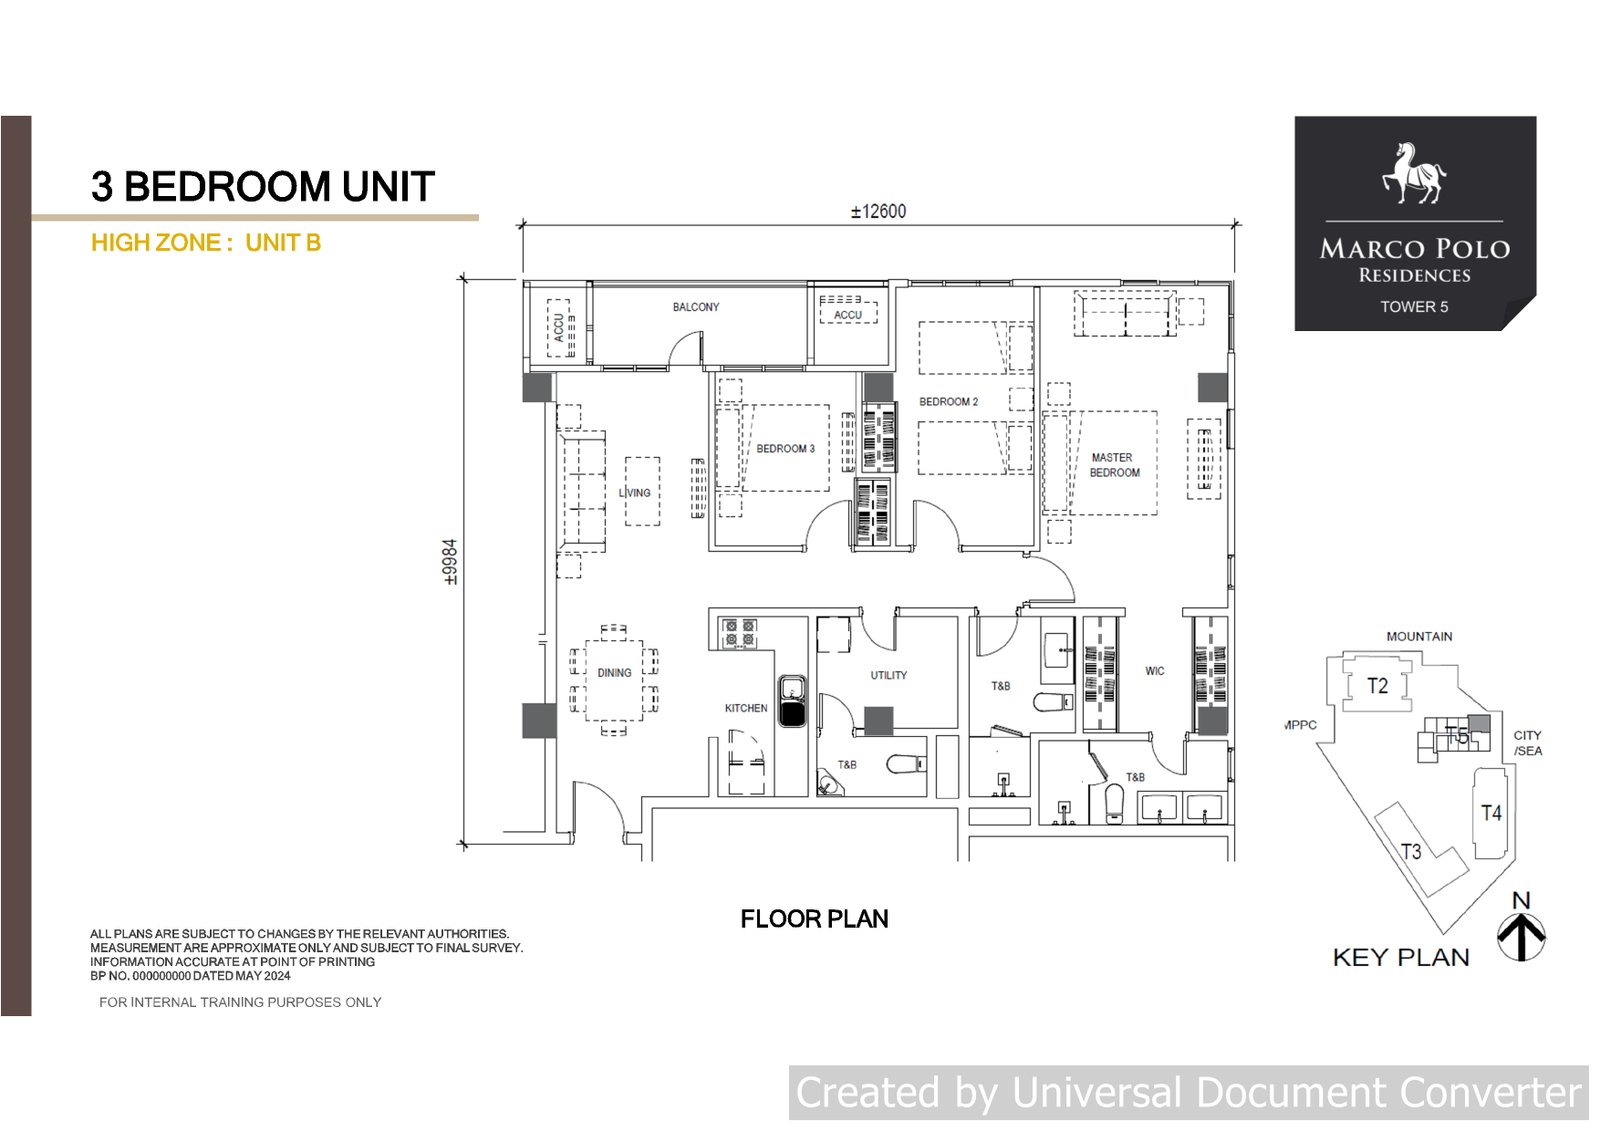
3 Bedroom floor plan at Marco Polo ParkplaceOpen full plan

3 Bedroom

116.5 sqm
Php 32,843,567documented sample total investment
Undated supplied sample computation · request the latest availability and official computation.
Tower / collection
Tower 5
Payment terms
10% Spot Equity; 10% over 53 months; 80% Balance - Cash or Bank Financing
Plan context
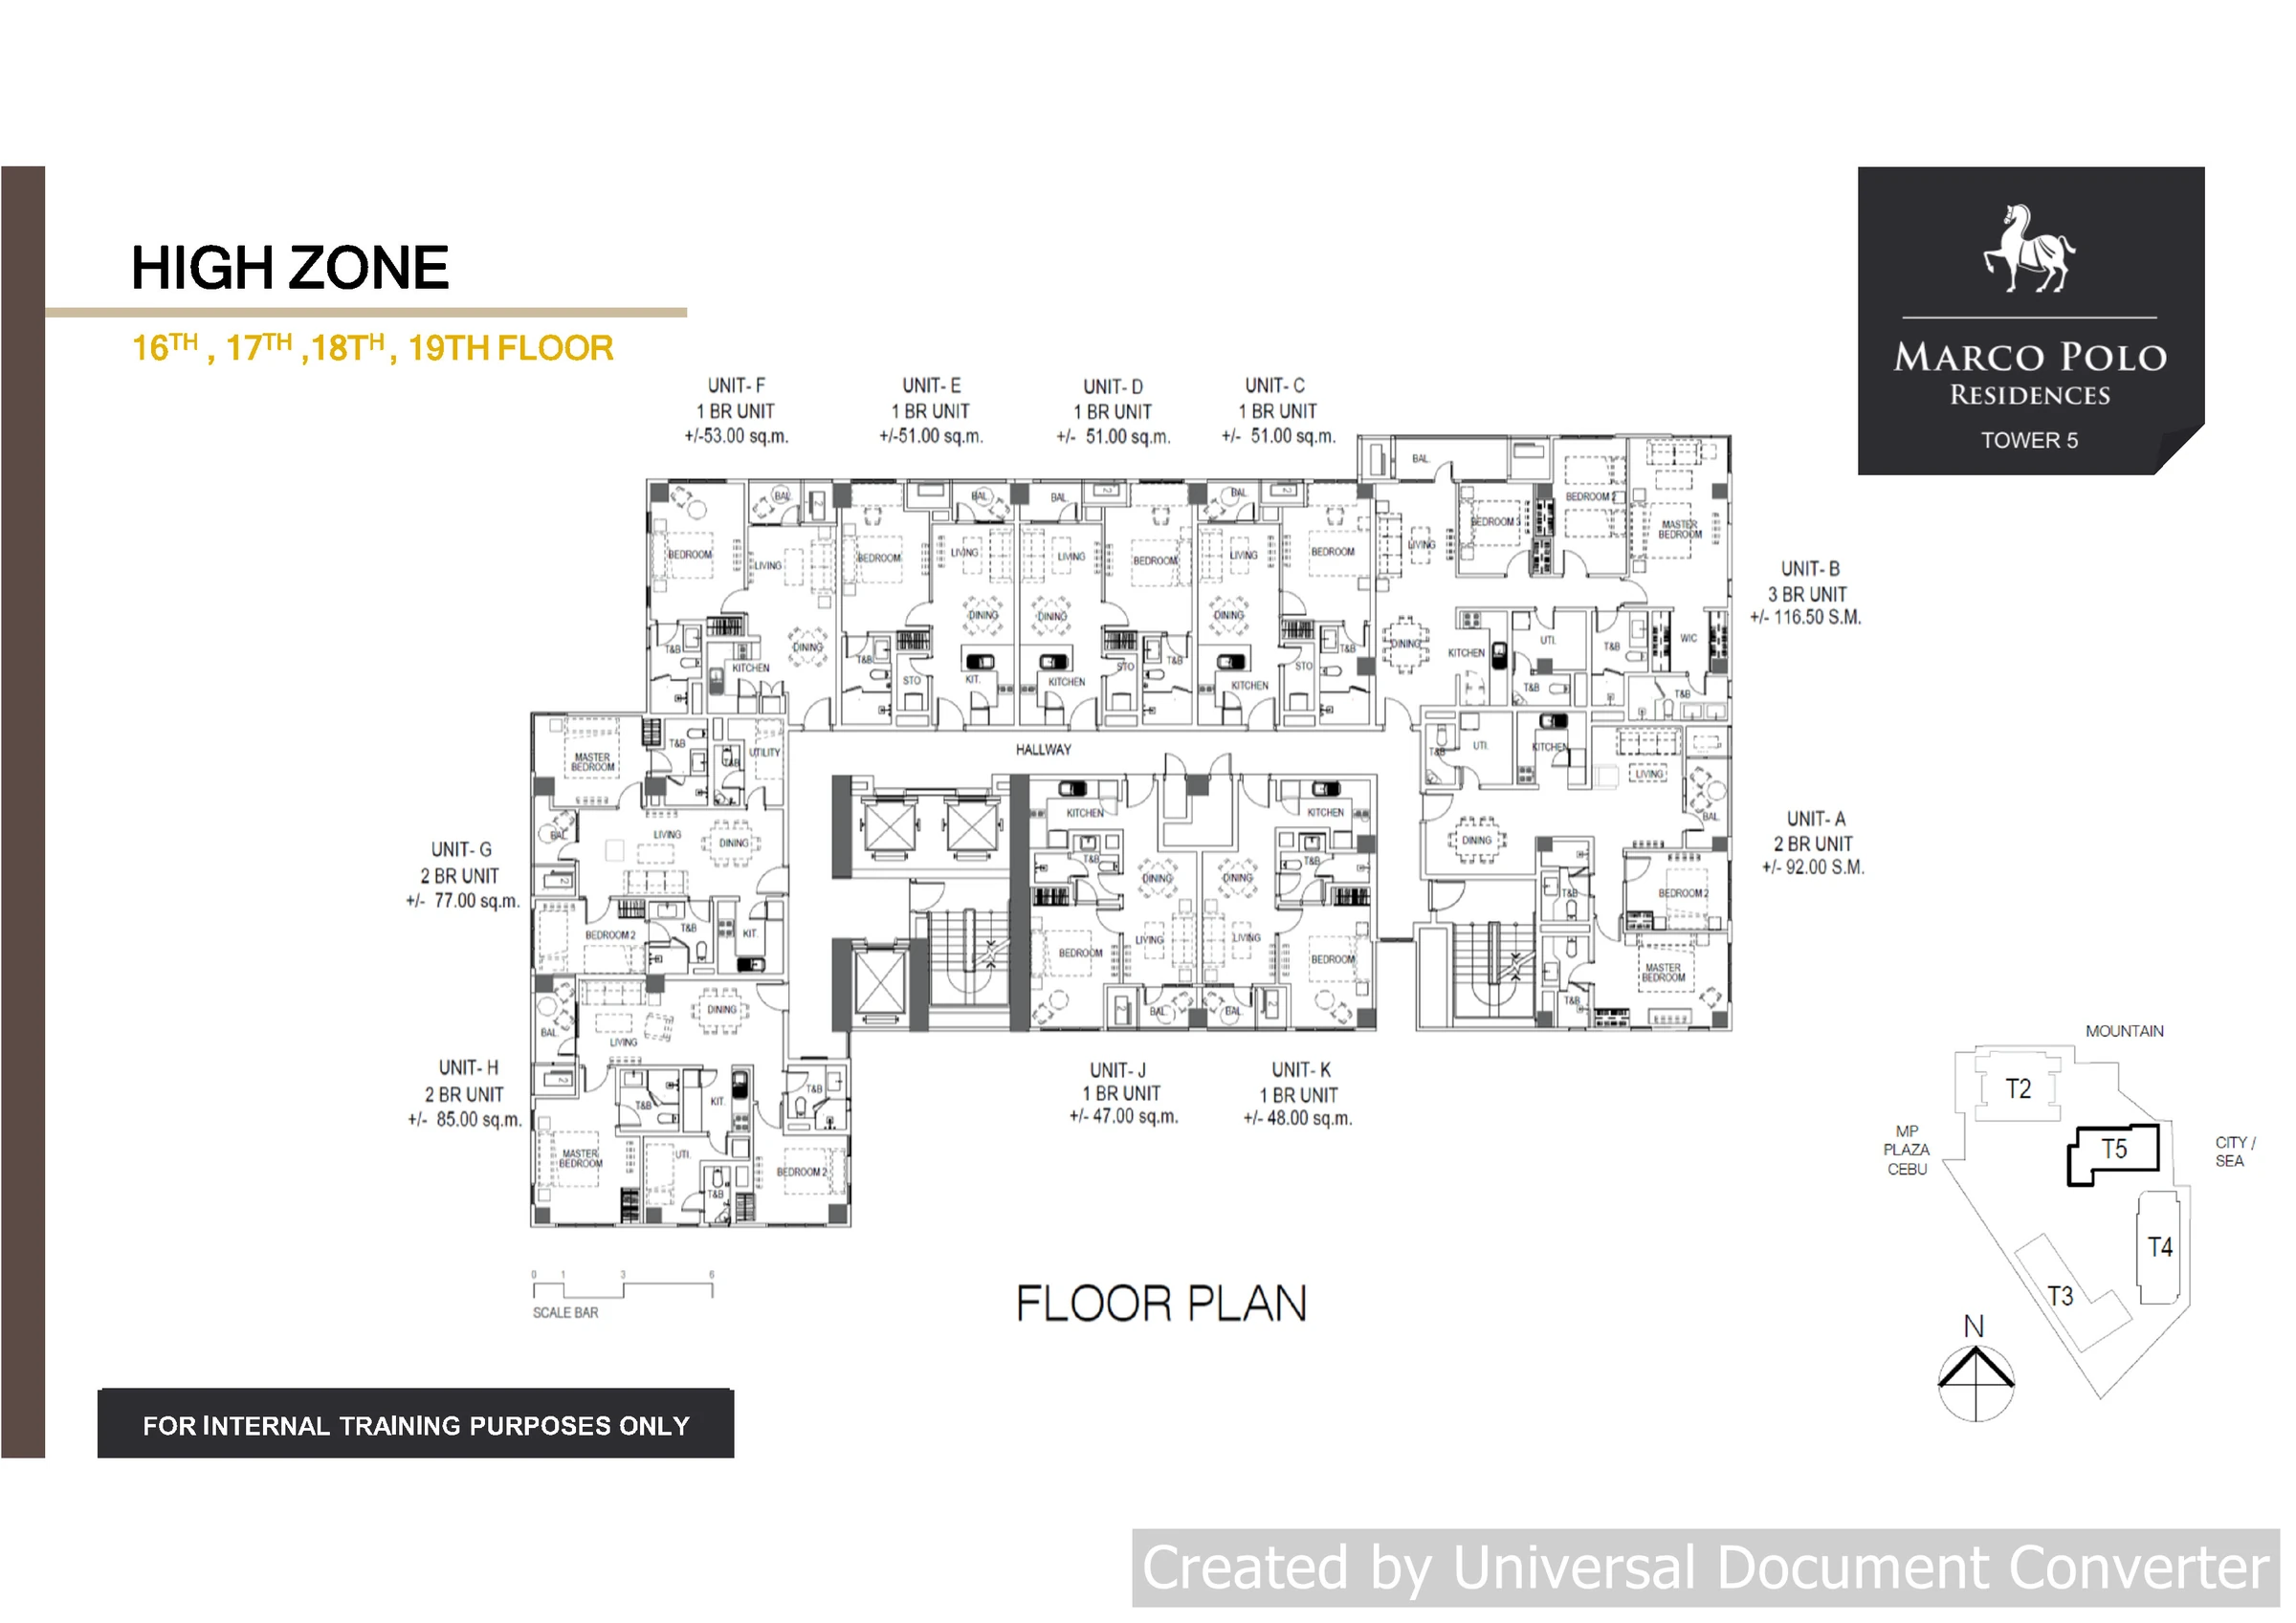
High Zone · Unit B

Supplied sample computation

Total InvestmentPhp 32,843,566.80
Reservation FeePhp 50,000.00
10% Spot EquityPhp 3,234,356.68
10% over 53 monthsPhp 61,968.99 / mo
80% Balance - Cash or Bank FinancingPhp 26,274,853.44
Estimated monthly investment @ 8% p.a., 15 yearsPhp 251,096.18
Advance Registration ChargesPhp 1,759,476.79

Total Investment is net of a 10% discount and inclusive of a parking slot. The supplied source does not state a computation date. Request the latest availability and official computation.
Request current unit and official computation →
Pricing context: The three displayed total-investment figures come from the supplied project page, which does not state a pricing source date. They are sample references, not current quotations or availability.
Building Overview

Marco Polo Parkplace · Tower 5

The source positions Marco Polo Parkplace as the final premiere tower of Marco Polo Residences on Veterans Drive, Nivel Hills, Lahug.

Building systems

  • 24/7 security with CCTV and audio/video intercom
  • Automatic Fire Suppression System (AFSS) and Fire Detection Alarm System (FDAS)
  • Pressurized fire escape stairs
  • Stand-by generator with 100% back-up power for common areas and residential units
  • 3 elevators: 2 passenger and 1 service elevator
  • Centralized sewage treatment plant

Project approach

  • Community connection
  • Improved living experience
  • Impressive architecture
  • Pandemic-resilient approach

Tower identity

Marco Polo Parkplace - Tower 5

The supplied source identifies Marco Polo Parkplace as Tower 5 and the final premiere tower of the Marco Polo Residences development.

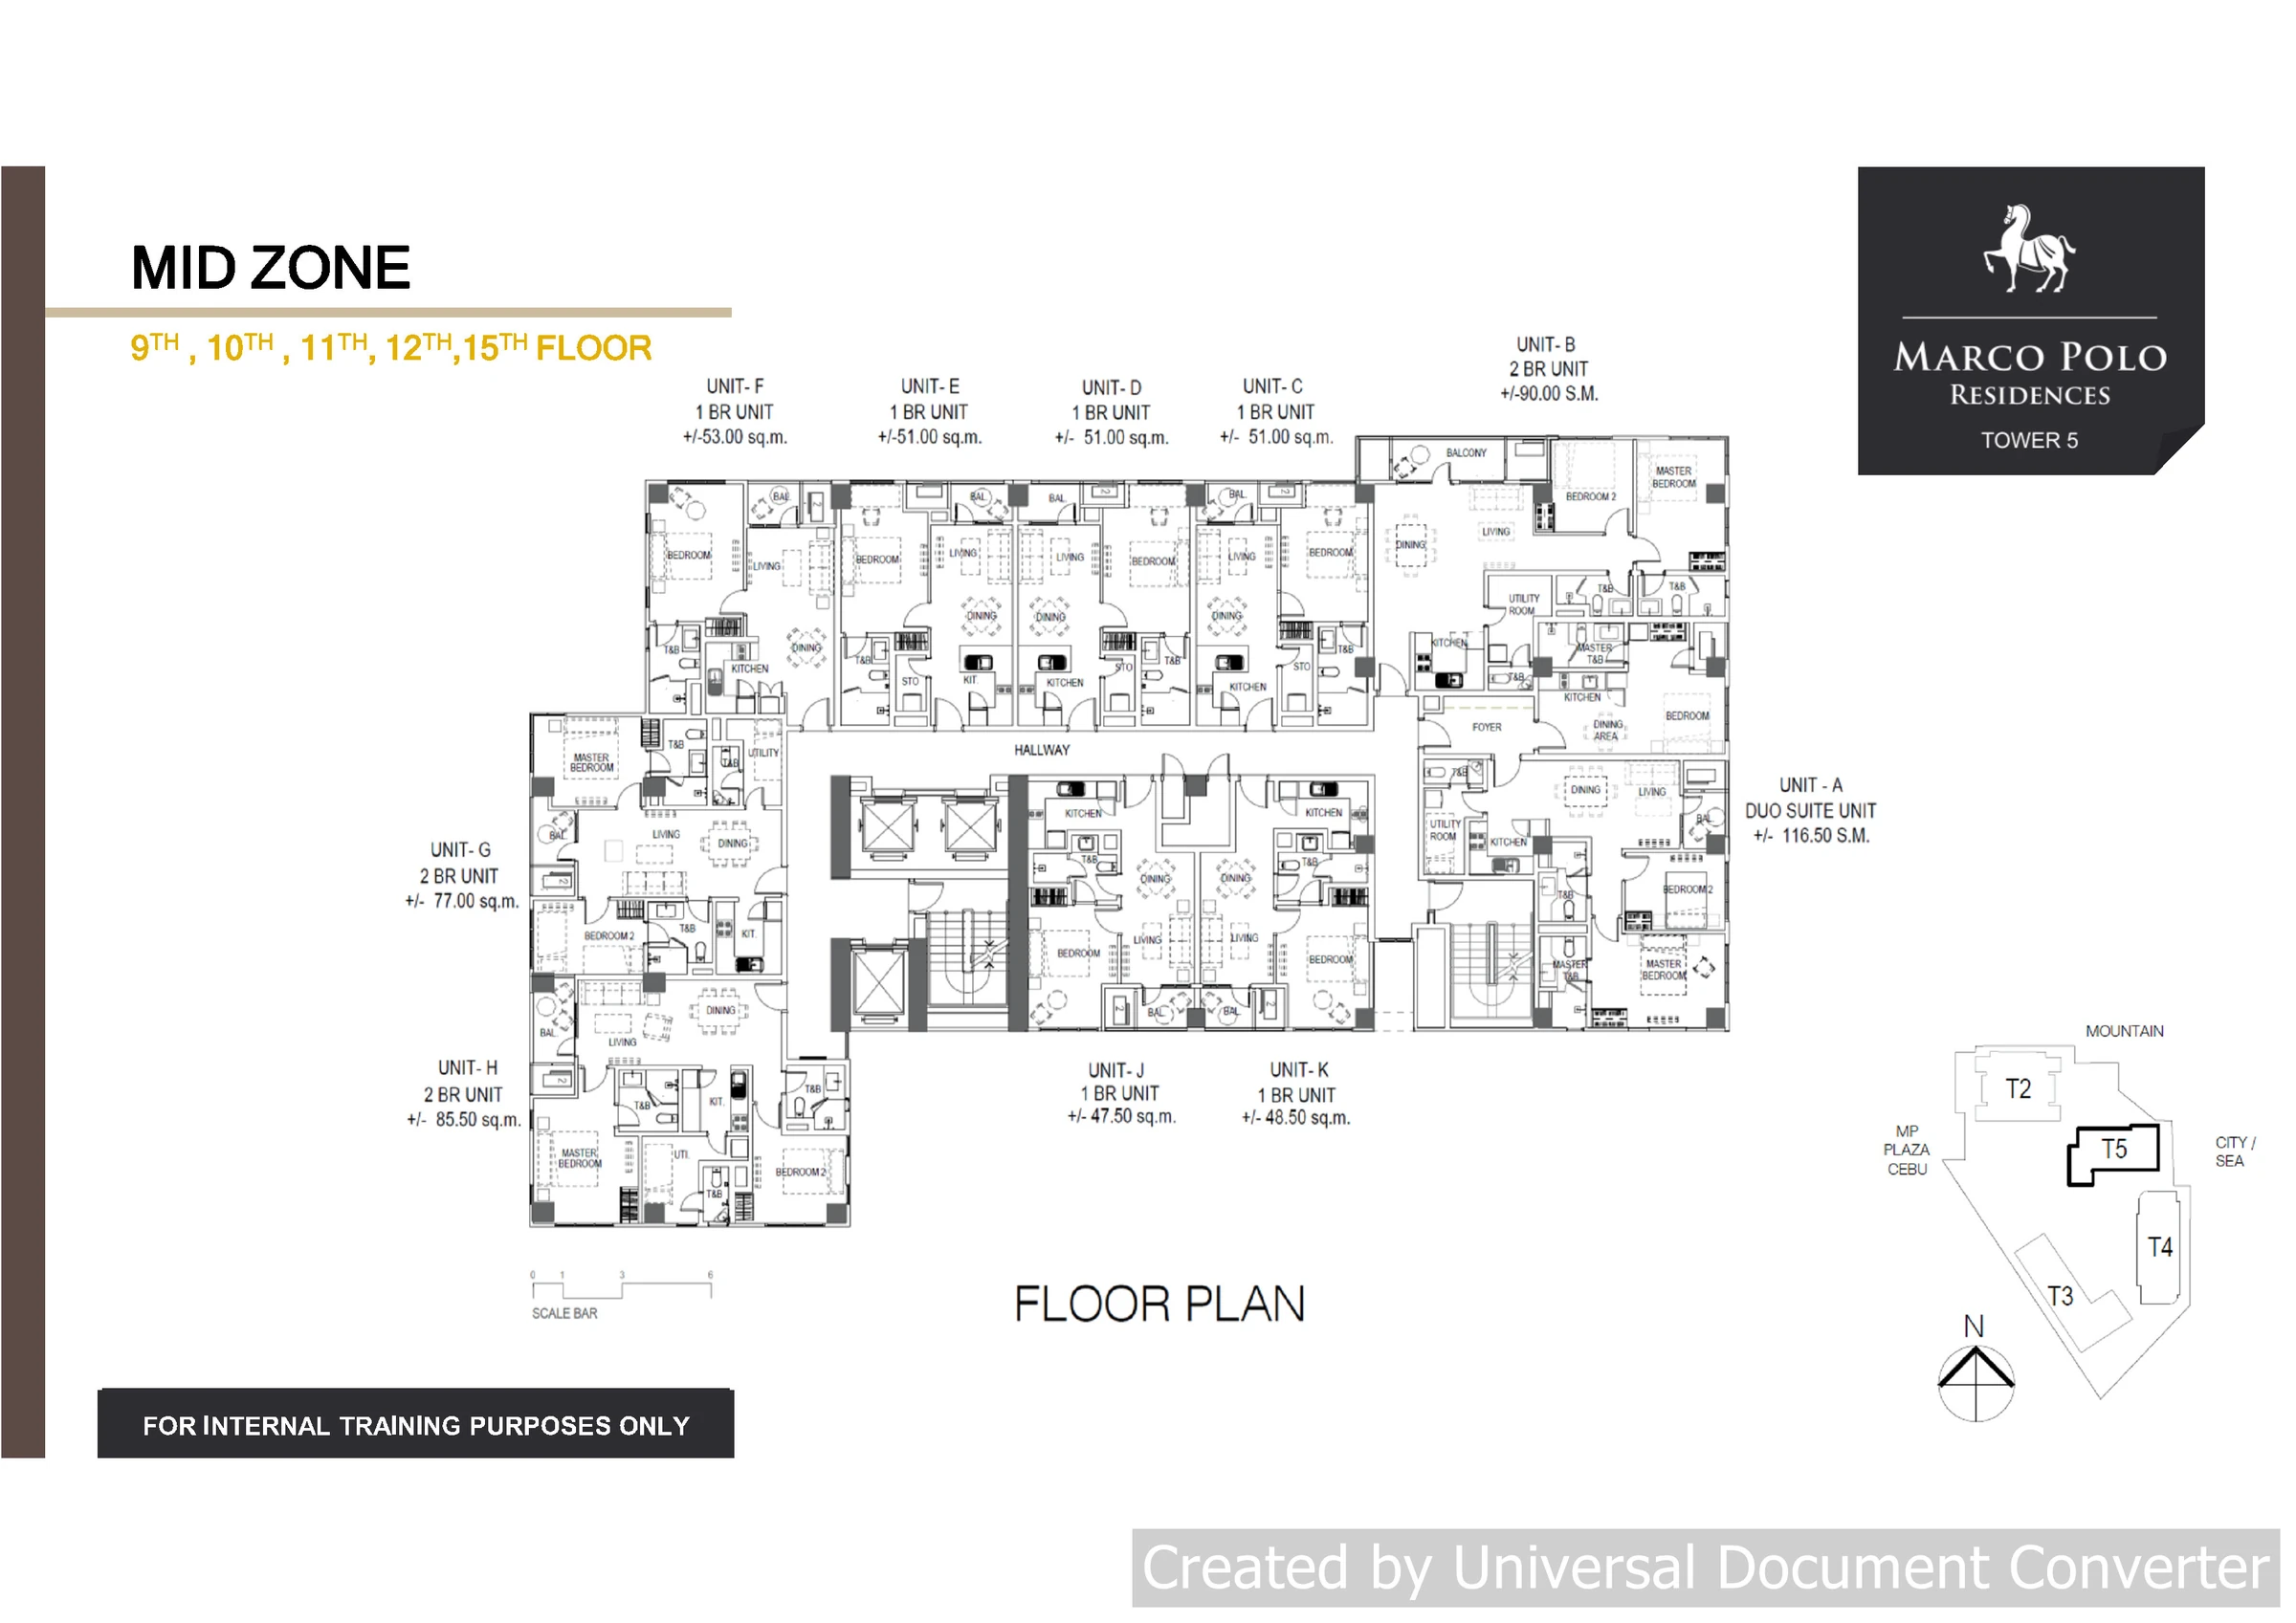
Low, Mid and High Zone floor plans

Authorized Tower 5 plan sheets supplied for public CEBOOM use. Full plan visibility is preserved.

Amenities & Development

Tower 5 amenity and site planning references

Only the amenity and development visuals mapped in the supplied Marco Polo source are shown here.

Amenity and site-development plans

Plan-style assets are displayed without destructive cropping.

Location

Veterans Drive, Nivel Hills, Lahug

The supplied project file places Marco Polo Parkplace on Veterans Drive, Nivel Hills, Lahug, Cebu City.

AddressVeterans Drive, Nivel Hills, Lahug, Cebu City
DeveloperFederal Land
ProjectMarco Polo Residences · Tower 5
Media

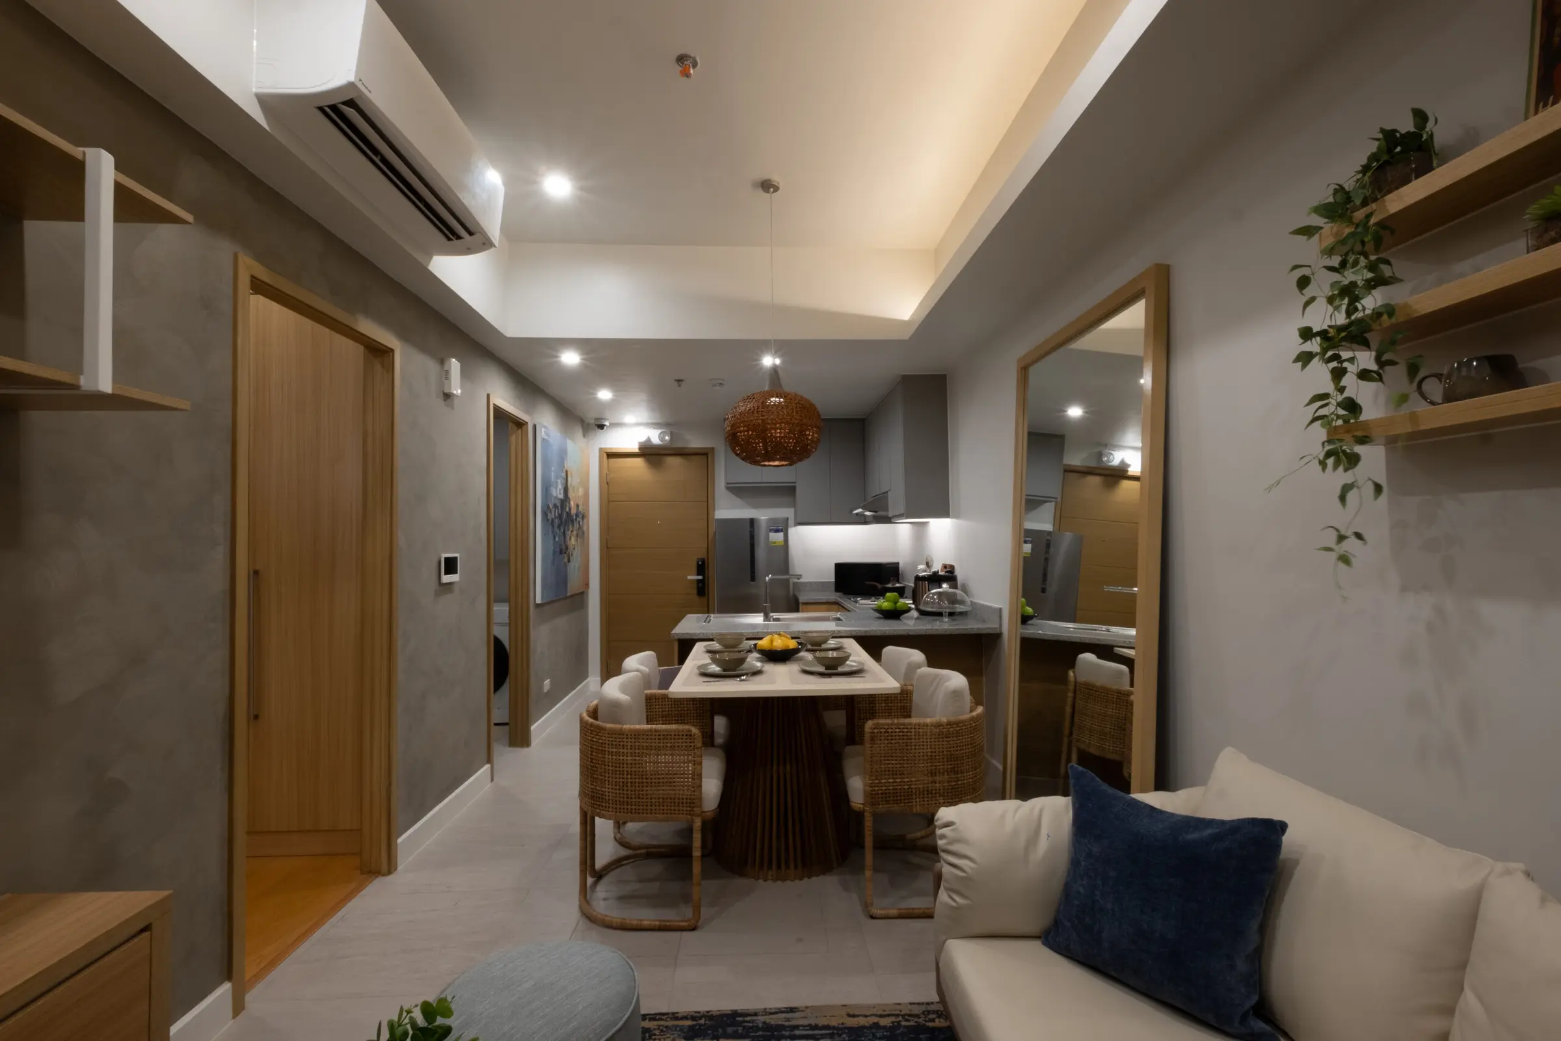
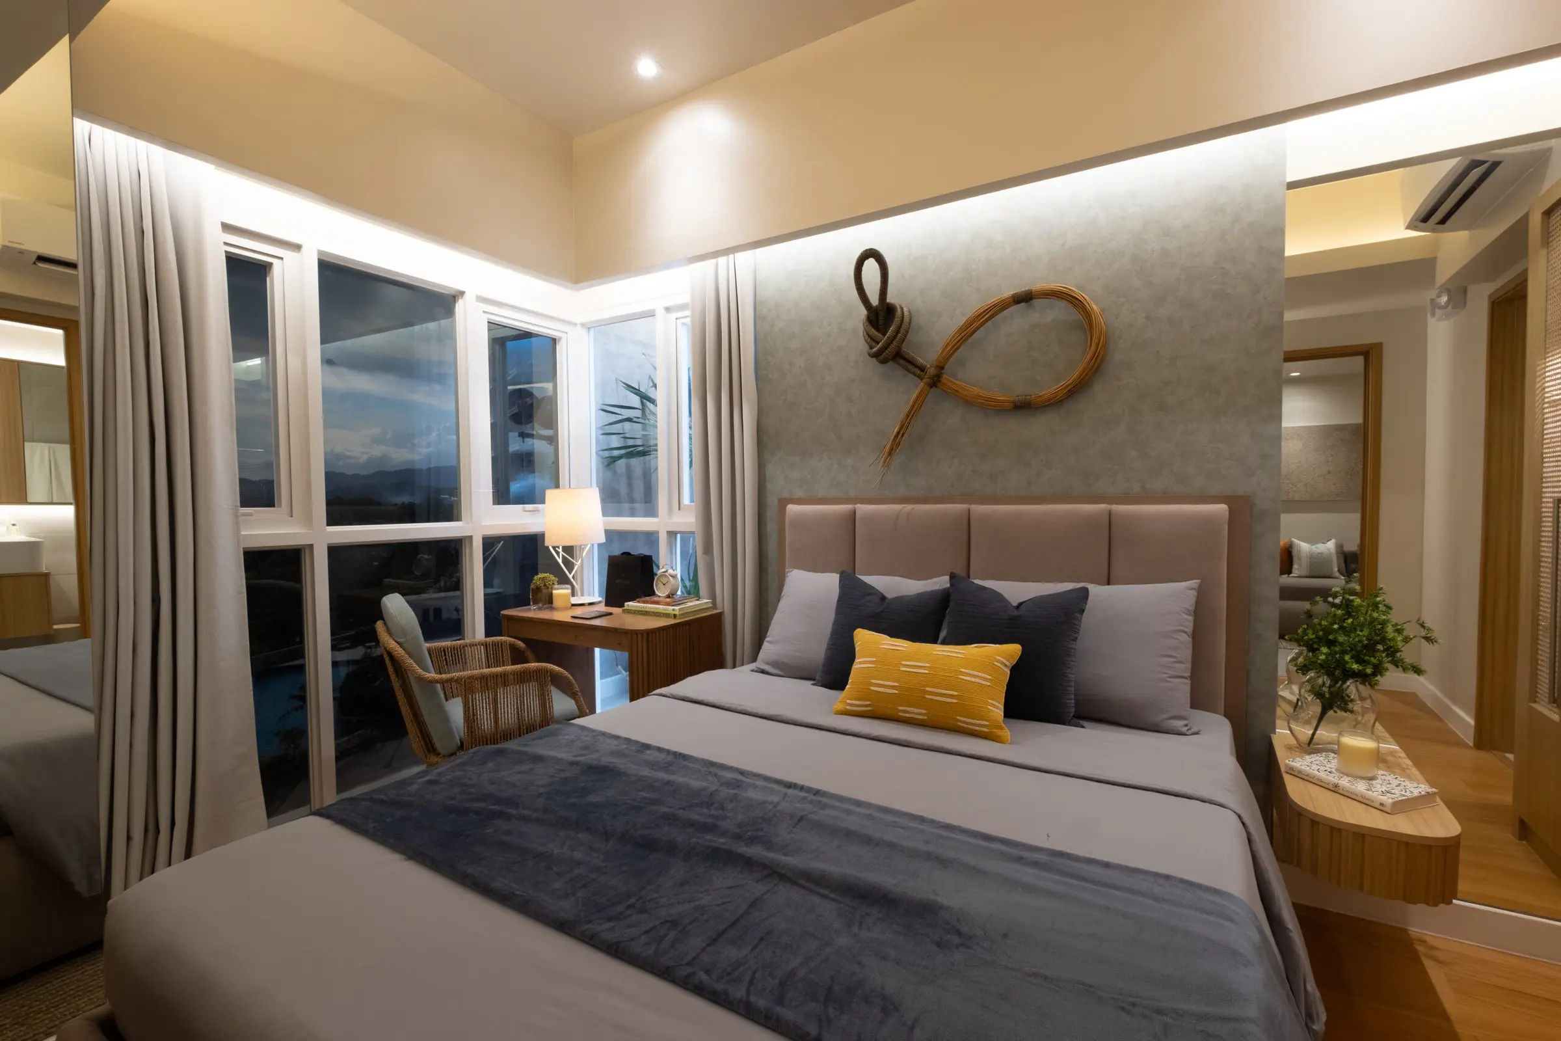
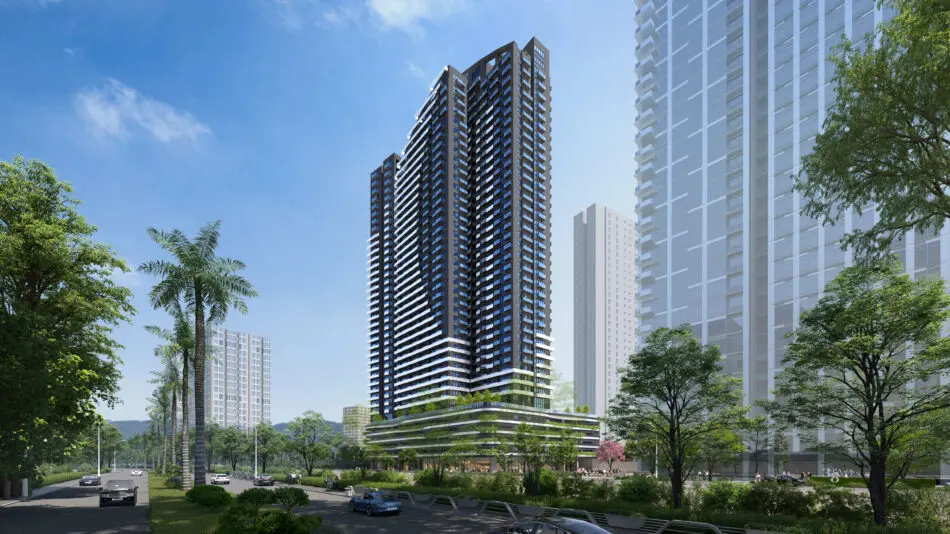
Residence artist perspectives

Authentic project perspectives mapped by the supplied Marco Polo source.

Frequently Asked Questions

Marco Polo Parkplace, answered

What is Marco Polo Parkplace?
The supplied project file identifies Marco Polo Parkplace as Tower 5 and the final premiere tower of the Marco Polo Residences development by Federal Land on Nivel Hills in Cebu City.
Where is Marco Polo Parkplace located?
The supplied project file places Marco Polo Parkplace on Veterans Drive, Nivel Hills, Lahug, Cebu City.
What unit sizes are documented for Tower 5?
The supplied source documents a 51 sqm 1 Bedroom, a 77 sqm 2 Bedroom and a 116.50 sqm 3 Bedroom layout.
What sample total investments are shown in the supplied file?
The supplied file shows sample total investments of Php 12,876,336 for the 51 sqm 1 Bedroom, Php 19,988,680 for the 77 sqm 2 Bedroom and Php 32,843,566.80 for the 116.50 sqm 3 Bedroom. The file does not state a pricing source date, so request the latest availability and computation before reservation.
Who is the developer and what license is stated?
The supplied source identifies Federal Land as developer and states DHSUD LS No. 0002142.
Are Tower 5 floor plans available to view?
Yes. CEBOOM has been authorized by the source provider to publish the supplied Tower 5 Low Zone, Mid Zone, High Zone, 1 Bedroom, 2 Bedroom, Duo Suite, 3 Bedroom and Villas plan sheets. The source sheets are displayed without cropping and retain their original document markings.
Request Current Information

Ask about Marco Polo Parkplace Tower 5

Request the latest unit availability, floor and view orientation, official pricing and computation from CEBOOM.

Project Decision Guide

Is Marco Polo Parkplace right for you?

Buyers comparing the documented Tower 5 residence sizes, Nivel Hills location, building systems and supplied sample payment context. Use this canonical CEBOOM listing for verified project facts and request the current source-backed availability before making a reservation.

Compare before reserving

  • 1BR, 2BR or 3BR layout and area
  • Undated sample total investment and payment split
  • Parking inclusion in the supplied samples
  • Current unit availability, floor and view orientation
Back to your property results
Share this property
Shortlist 0 Compare 0 Find similar