info@ceboom.com Contact CEBOOM
Waterfront Township · Mandaue City, Cebu

Mandani Bay

A 20-hectare waterfront community combining residential towers, Grade A offices, retail, parks, marina and boardwalk along the Mactan Channel.

20 hectaresWaterfront Township
Residential + OfficeProduct Mix
Mactan ChannelWaterfront Setting
HTLand, Inc.Developer
20 Aug 2026Pricing Snapshot
At a glance

What matters first

Property type
Waterfront Township
Developer
HTLand, Inc. (Hongkong Land and Taft Properties)
Project status
Pre-selling
Ask CEBOOM about the current sales options.
Turnover / completion
Varies per tower - confirm with advisor
Ask CEBOOM about the latest schedule for your preferred unit or phase.
Price Guide
From around ₱8M
Options vary by unit and payment plan. Ask CEBOOM for current options. See Current Options
Unit Details · Multiple Collections

Residential and office layouts in project information

The current standardized source contains Mandani Bay Suites unit areas, seventeen Mandani Bay Quay Tower 3 layouts and three representative One Mandani Bay office cuts. Unit-level prices are not attached where the dated inventory source only provides tower-level ranges.

Mandani Bay Suites

The first residential enclave: two towers above a shared podium. The source documents typical Studio through 3-Bedroom units plus individually designed special units such as townhouses, lofts, penthouses and garden units.

Bay Studio / City Studio

29.75 sqm
Area breakdownUnit area29.75 sqm
Additional details
Tower / building
Tower 2
Ask About This Unit →

1-Bedroom Superior

49.44 sqm
Area breakdownUnit area45.05 sqmBalcony / garden4.39 sqm
Additional details
Tower / building
Tower 2
Ask About This Unit →

2-Bedroom Superior

65.7 sqm
Area breakdownUnit area60.3 sqmBalcony / garden5.4 sqm
Additional details
Tower / building
Tower 1
Ask About This Unit →

2-Bedroom Deluxe

81.9 sqm
Area breakdownUnit area76.5 sqmBalcony / garden5.4 sqm
Additional details
Tower / building
Tower 1
Ask About This Unit →

3-Bedroom Deluxe

107.47 sqm
Area breakdownUnit area102.07 sqmBalcony / garden5.4 sqm
Additional details
Tower / building
Tower 1
Ask About This Unit →

Mandani Bay Quay Tower 3

Tower 3 within the three-tower Mandani Bay Quay residential cluster, with standard, garden and penthouse floor bands and distinct plan families.

Unit floor plan
Floor / building context

Studio

29.75 sqm
Area breakdownUnit area29.75 sqm
Additional details
Tower / building
Mandani Bay Quay Tower 3
Series
6/F - 33/F
Ask About This Unit →
Unit floor plan
Floor / building context

Studio Plus

33.28 sqm
Area breakdownUnit area31.09 sqmBalcony / garden2.19 sqm
Additional details
Tower / building
Mandani Bay Quay Tower 3
Series
6/F - 33/F
Ask About This Unit →
Unit floor plan
Floor / building context

1-Bedroom

49.82 sqm
Area breakdownUnit area45.49 sqmBalcony / garden4.34 sqm
Additional details
Tower / building
Mandani Bay Quay Tower 3
Series
6/F - 33/F
Ask About This Unit →
Floor / building context

1-Bedroom Special 1

58.77 sqm
Area breakdownUnit area50.2 sqmBalcony / garden8.57 sqm
Additional details
Tower / building
Mandani Bay Quay Tower 3
Series
6/F - 33/F
Ask About This Unit →
Floor / building context

1-Bedroom Special 2

64.11 sqm
Area breakdownUnit area57.43 sqmBalcony / garden6.68 sqm
Additional details
Tower / building
Mandani Bay Quay Tower 3
Series
6/F - 33/F
Ask About This Unit →
Unit floor plan
Floor / building context

2-Bedroom Suite

81.78 sqm
Area breakdownUnit area77.28 sqmBalcony / garden4.5 sqm
Additional details
Tower / building
Mandani Bay Quay Tower 3
Series
6/F - 33/F
Ask About This Unit →
Unit floor plan
Floor / building context

Garden Studio

42.52 sqm
Area breakdownUnit area33.42 sqmBalcony / garden9.1 sqm
Additional details
Tower / building
Mandani Bay Quay Tower 3
Series
5/F
Ask About This Unit →
Unit floor plan
Floor / building context

1-Bedroom Garden Deluxe

65.7 sqm
Area breakdownUnit area45.49 sqmBalcony / garden20.21 sqm
Additional details
Tower / building
Mandani Bay Quay Tower 3
Series
5/F
Ask About This Unit →
Floor / building context

1-Bedroom Garden Special 1

114.45 sqm
Area breakdownUnit area58.77 sqmBalcony / garden55.68 sqm
Additional details
Tower / building
Mandani Bay Quay Tower 3
Series
5/F
Ask About This Unit →
Floor / building context

1-Bedroom Garden Special 2

92.18 sqm
Area breakdownUnit area66.42 sqmBalcony / garden25.76 sqm
Additional details
Tower / building
Mandani Bay Quay Tower 3
Series
5/F
Ask About This Unit →
Unit floor plan
Floor / building context

2-Bedroom Garden Suite

104.62 sqm
Area breakdownUnit area77.28 sqmBalcony / garden27.34 sqm
Additional details
Tower / building
Mandani Bay Quay Tower 3
Series
5/F
Ask About This Unit →
Unit floor plan
Floor / building context

1-Bedroom Penthouse A

57.53 sqm
Area breakdownUnit area52.5 sqmBalcony / garden5.03 sqm
Additional details
Tower / building
Mandani Bay Quay Tower 3
Series
35/F
Ask About This Unit →
Floor / building context

1-Bedroom Penthouse B

63.67 sqm
Area breakdownUnit area56.99 sqmBalcony / garden6.68 sqm
Additional details
Tower / building
Mandani Bay Quay Tower 3
Series
35/F
Ask About This Unit →
Unit floor plan
Floor / building context

2-Bedroom Penthouse A

84.26 sqm
Area breakdownUnit area78.75 sqmBalcony / garden5.51 sqm
Additional details
Tower / building
Mandani Bay Quay Tower 3
Series
35/F
Ask About This Unit →
Floor / building context

2-Bedroom Penthouse B

76.76 sqm
Area breakdownUnit area71.74 sqmBalcony / garden5.03 sqm
Additional details
Tower / building
Mandani Bay Quay Tower 3
Series
35/F
Ask About This Unit →
Floor / building context

2-Bedroom Penthouse C

81.78 sqm
Area breakdownUnit area77.28 sqmBalcony / garden4.5 sqm
Additional details
Tower / building
Mandani Bay Quay Tower 3
Series
35/F
Ask About This Unit →
Unit floor plan
Floor / building context

3-Bedroom Penthouse

115.31 sqm
Area breakdownUnit area108.13 sqmBalcony / garden7.19 sqm
Additional details
Tower / building
Mandani Bay Quay Tower 3
Series
35/F
Ask About This Unit →

One Mandani Bay

Mandani Bay’s first non-residential component: a Grade A office tower represented in the source with modular planning, typical-floor references and 97 sqm, 128 sqm and 177 sqm sample cuts.

Dated pricing snapshot: Tower-level figures come from the developer inventory snapshot dated 20 August 2026. They show the unit and price options available in that snapshot. Ask CEBOOM for current options.

Important pricing notes

  • The 20 August 2026 figures are a price and unit snapshot. Ask CEBOOM for current options.
  • Prices are total contract price for the unit only and exclude parking, closing costs and move-in or association charges.
  • Unit choices can change. Ask CEBOOM for current tower, floor and unit options.
  • For Mandani Bay Quay Tower 1, the source could confirm only garden-level pricing in that snapshot.
Plans & Layouts

Building Floor Plans

Open and enlarge the available building-level, tower, podium, typical-floor, site, or development plans directly on the page.

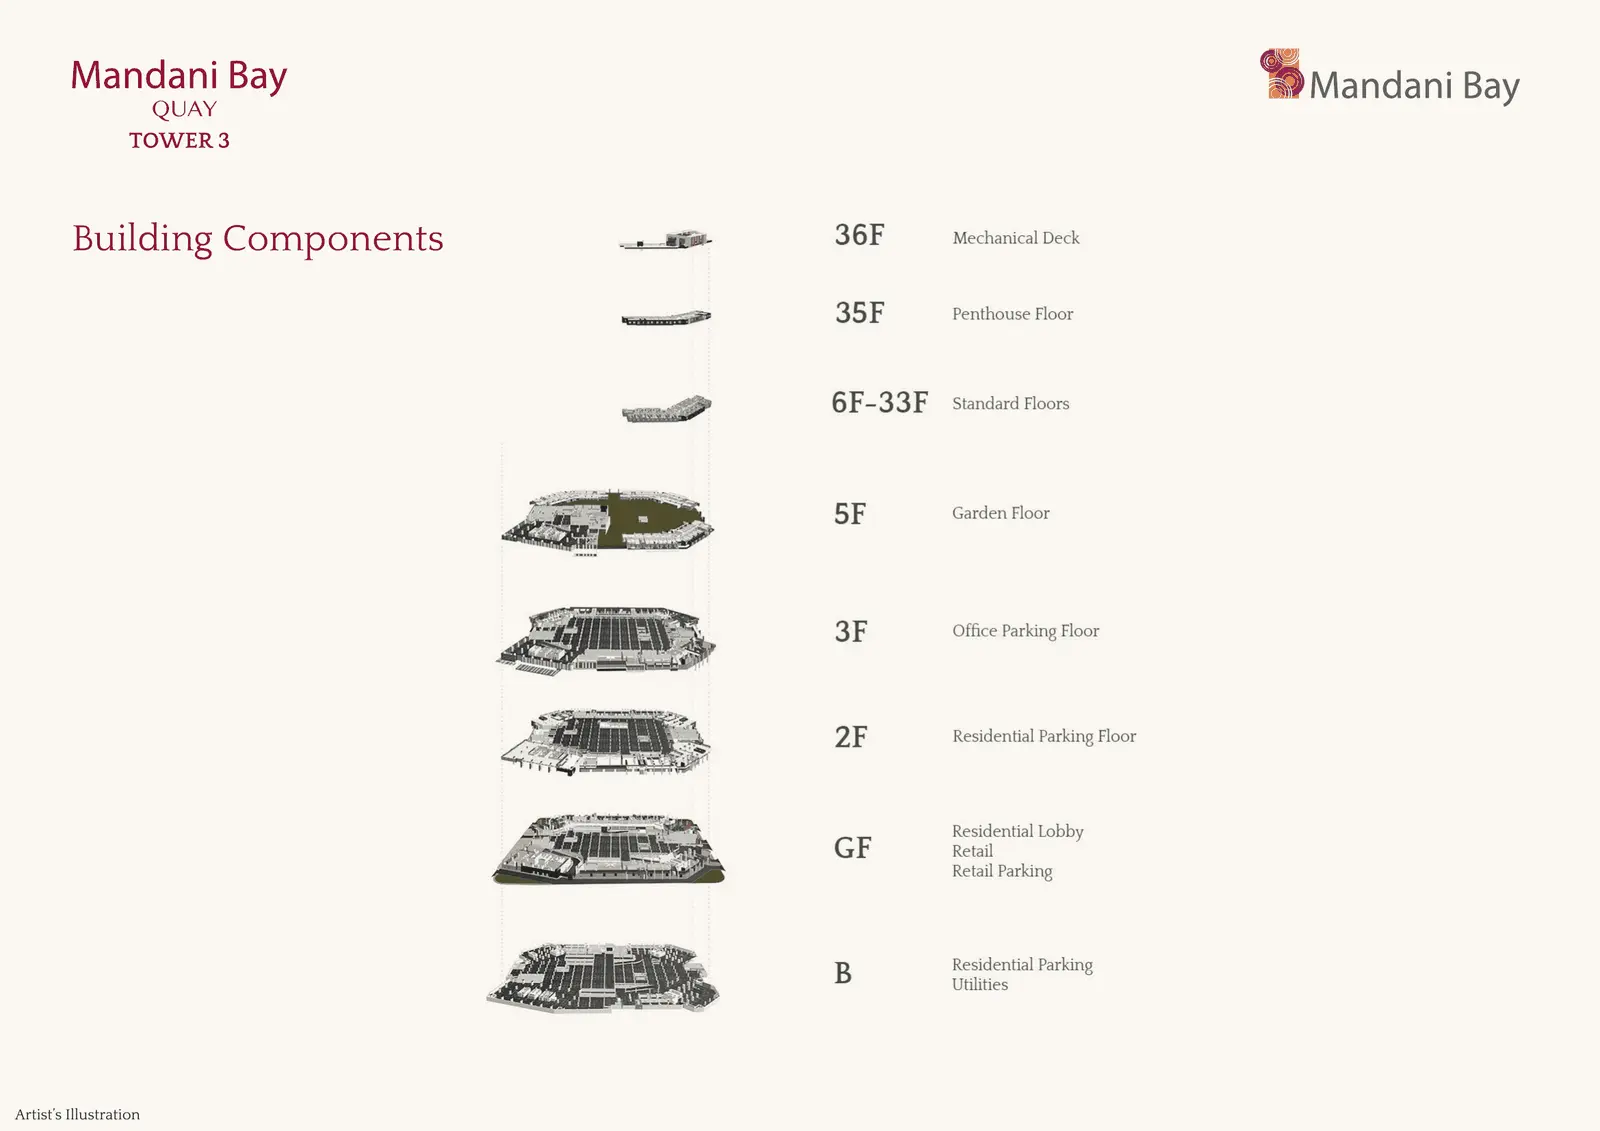
Mandani Bay Quay Tower 3 · floor key plans

The source separates standard, garden and penthouse floor bands. These key plans are technical references and are shown without cropping.

One Mandani Bay · office planning

The source identifies a Grade A office tower with modular cuts and representative 97 sqm, 128 sqm and 177 sqm plans.

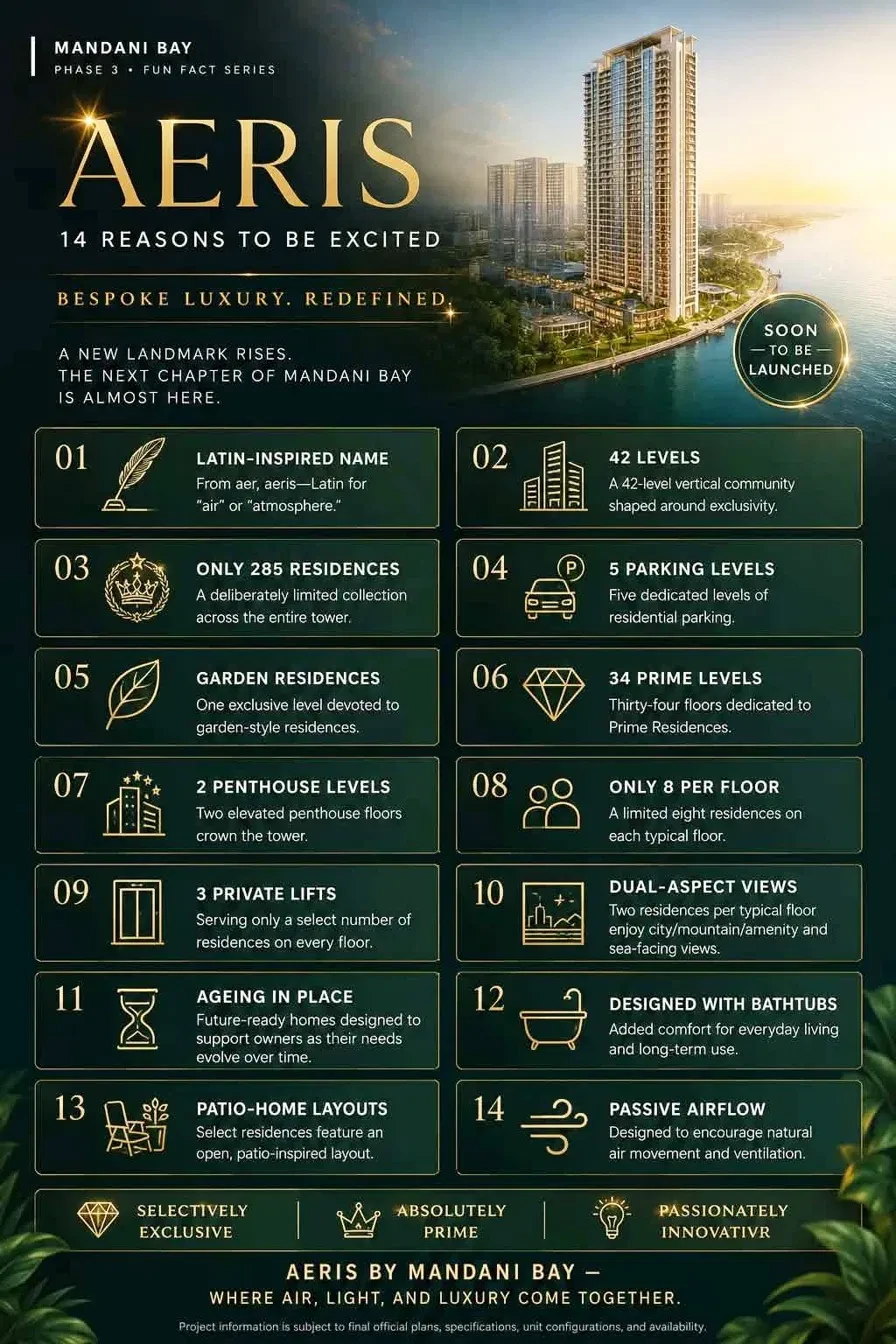
Aeris by Mandani Bay · Phase 3

The supplied launch creative announces Aeris as a 42-level Phase 3 residential tower with 285 residences, garden and penthouse levels, three private lifts and eight residences on each typical floor. No Aeris unit sizes, floor plans, launch prices, payment terms or saleable availability were supplied, so none are inferred.

Project information is subject to final official plans, specifications, unit layouts and availability.

Pricing

Price List

Review the verified pricing information available for this property. Unit-specific prices stay with the matching unit above; broader developer price-list references are organized here.

Price GuideFrom around ₱8M

Options vary by unit and payment plan. Ask CEBOOM for current options.

See Current Options
Building Overview

A mixed-use waterfront township with distinct collections

Mandani Bay combines residential enclaves and office buildings within a master-planned waterfront district. Each collection is kept separate so unit areas, finishes and dated commercial context are not mixed.

Township scale

  • 20 hectares of waterfront land
  • Approximately 20 towers at full build-out
  • Approximately 20,000 units
  • Approximately 43,000 sqm of retail gross leasable area
  • 500-meter water frontage and boardwalk
  • 300-meter central green park

Mandani Bay Quay cluster

  • 3 residential towers
  • 3,325 residential units in the developer April 2025 presentation
  • 217 office units within the wider Quay cluster
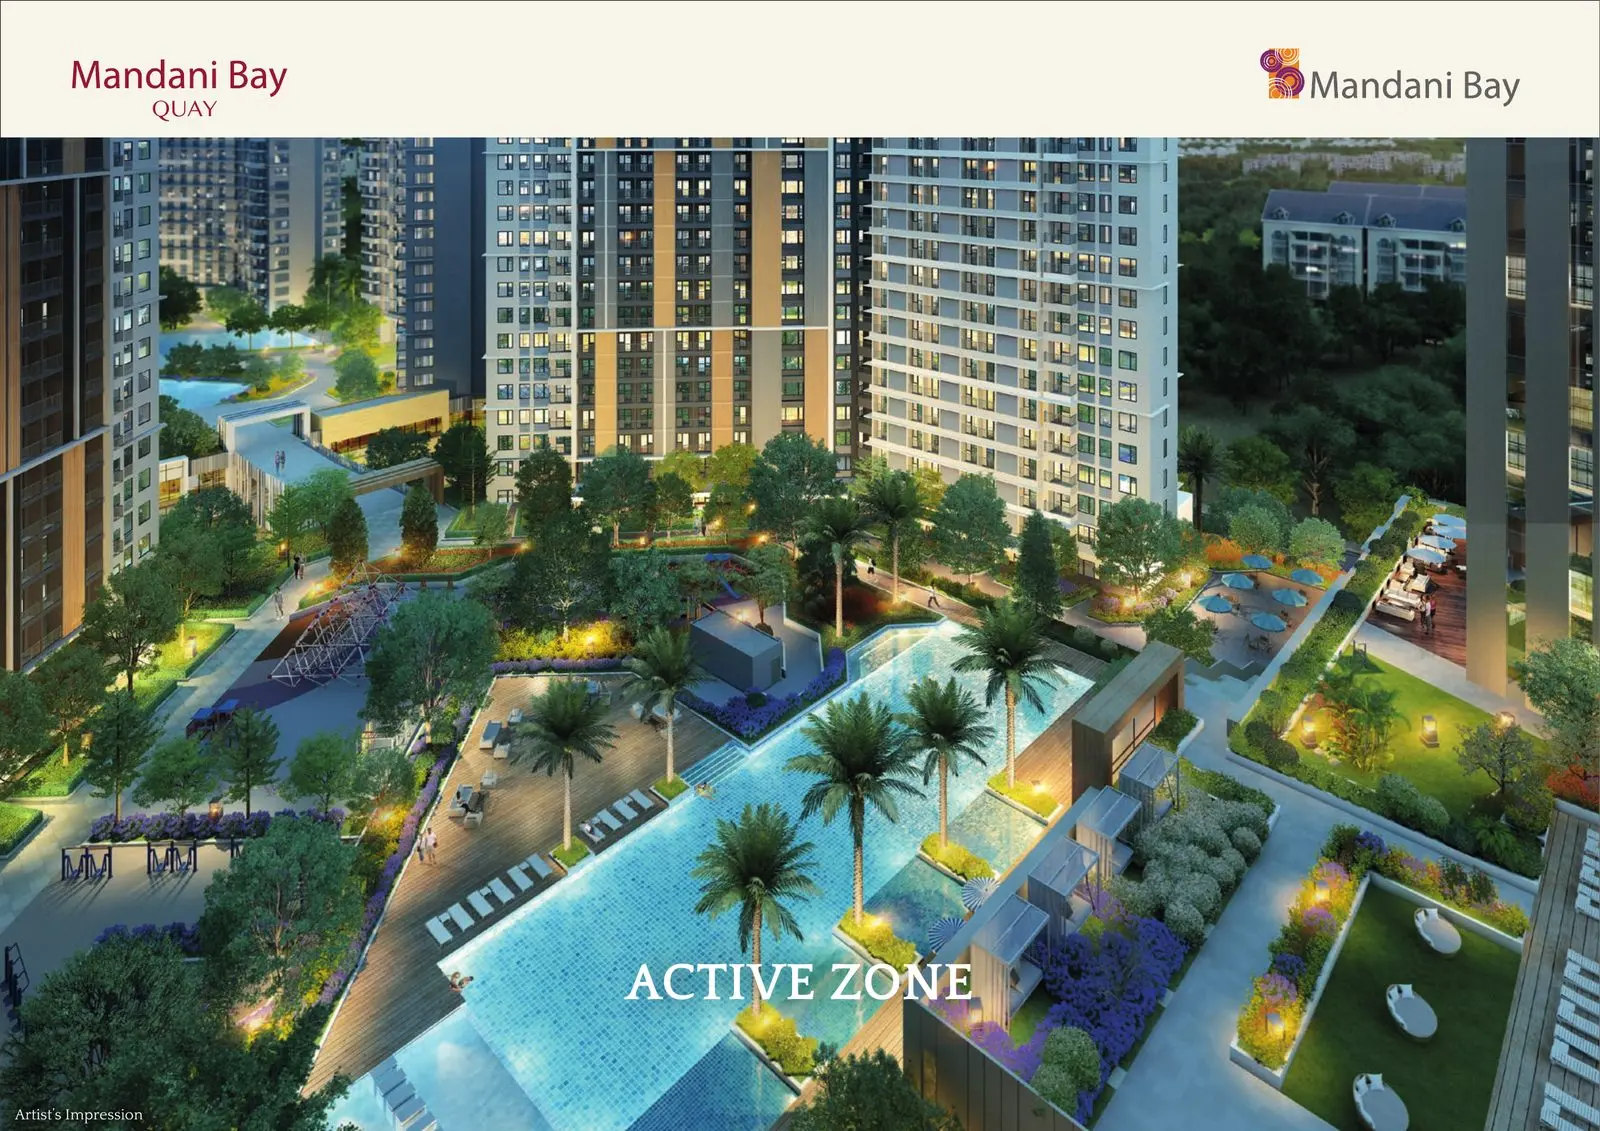
  • Shared podium with pool deck, clubhouse, playgrounds, outdoor fitness, floating cabana and multi-purpose lawn

Mandani Bay Suites - Tower 1

Studio, 2-Bedroom Plus, Townhouse · Php 8.56M - Php 43.44M · 20 Aug 2026 inventory snapshot

Mandani Bay Suites - Tower 2
Studio, 2-Bedroom Loft, Penthouse · Php 8.05M - Php 34.04M · 20 Aug 2026 inventory snapshot

Mandani Bay Quay - Tower 1

Garden level units · From Php 26.47M · 20 Aug 2026 inventory snapshot

Mandani Bay Quay - Tower 2

1-Bedroom, 2-Bedroom Suite · Php 14.53M - Php 19.59M · 20 Aug 2026 inventory snapshot

Mandani Bay Quay - Tower 3

Studio, 1-Bedroom, 2-Bedroom · Php 8.01M - Php 24.18M · 20 Aug 2026 inventory snapshot

One Mandani Bay - Office

Office cuts, 85 to 298 sqm · Php 23.35M - Php 65.80M · 20 Aug 2026 inventory snapshot

Current collections

Mandani Bay Suites

The first residential enclave: two towers above a shared podium. The source documents typical Studio through 3-Bedroom units plus individually designed special units such as townhouses, lofts, penthouses and garden units.

2Residential towers
28 / 34Storeys · T1 / T2
1,226Residential units
4 per towerLift cars
100%Backup power

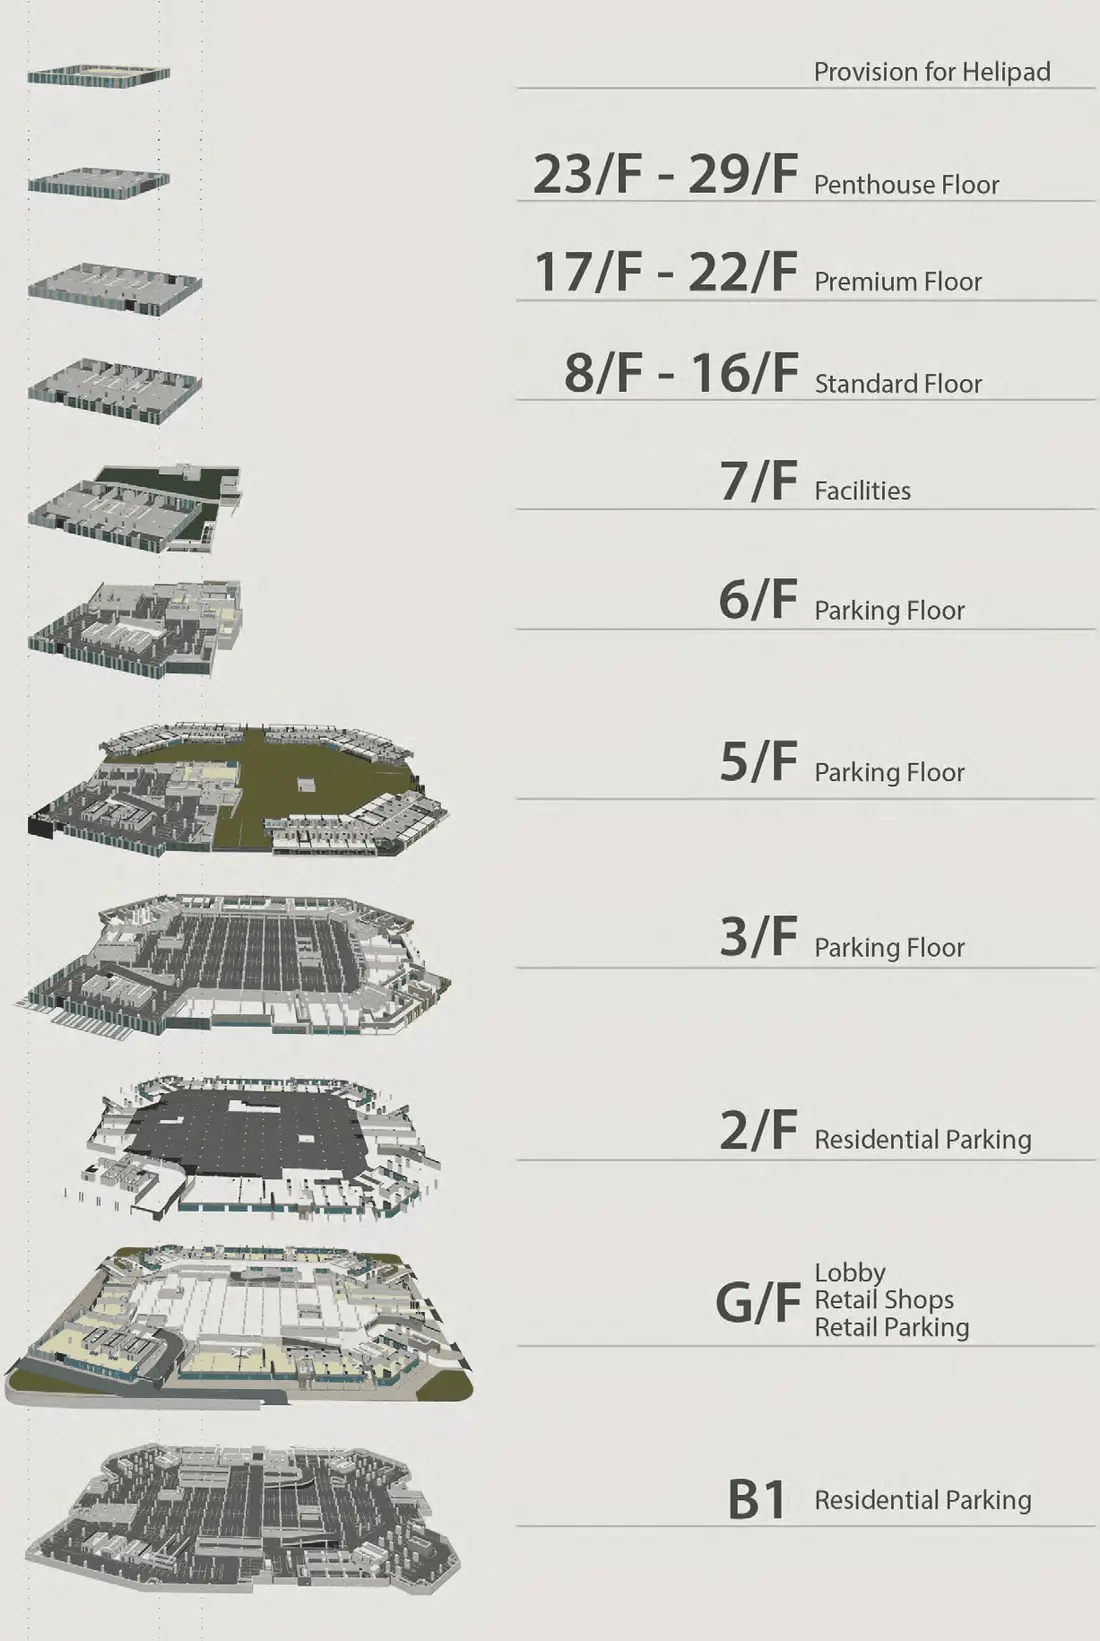
Mandani Bay Quay Tower 3

Tower 3 within the three-tower Mandani Bay Quay residential cluster, with standard, garden and penthouse floor bands and distinct plan families.

36/FMechanical deck
35/FPenthouse floor
6/F–33/FStandard floors
5/FGarden floor
6Lift cars
100%Backup power

Aeris by Mandani Bay

A new Phase 3 residential tower announced as Aeris by Mandani Bay. The supplied launch creative describes a 42-level vertical community with 285 residences, garden and penthouse levels, three private lifts and a limited eight residences on each typical floor.

One Mandani Bay

Mandani Bay’s first non-residential component: a Grade A office tower represented in the source with modular planning, typical-floor references and 97 sqm, 128 sqm and 177 sqm sample cuts.

Grade AClassification
30Floors
2,382 sqmTypical floor plate
~196Total units
80–345 sqmUnit sizes
9 + 1Passenger + service lifts

Mandani Bay Suites · fittings and building systems

  • Living/dining and kitchen: homogeneous tile flooring
  • Bedroom flooring: laminated flooring or equivalent
  • Kitchen cabinet: laminated MDF or equivalent; solid-surface countertop or equivalent
  • Heat and smoke detection plus fire sprinklers in areas
  • Split-type A/C and washer/dryer provisions
  • 100% backup power
  • CCTV at lobby, lift cars, amenities, parking entrance and retail perimeter

Mandani Bay Quay Tower 3 · delivery condition

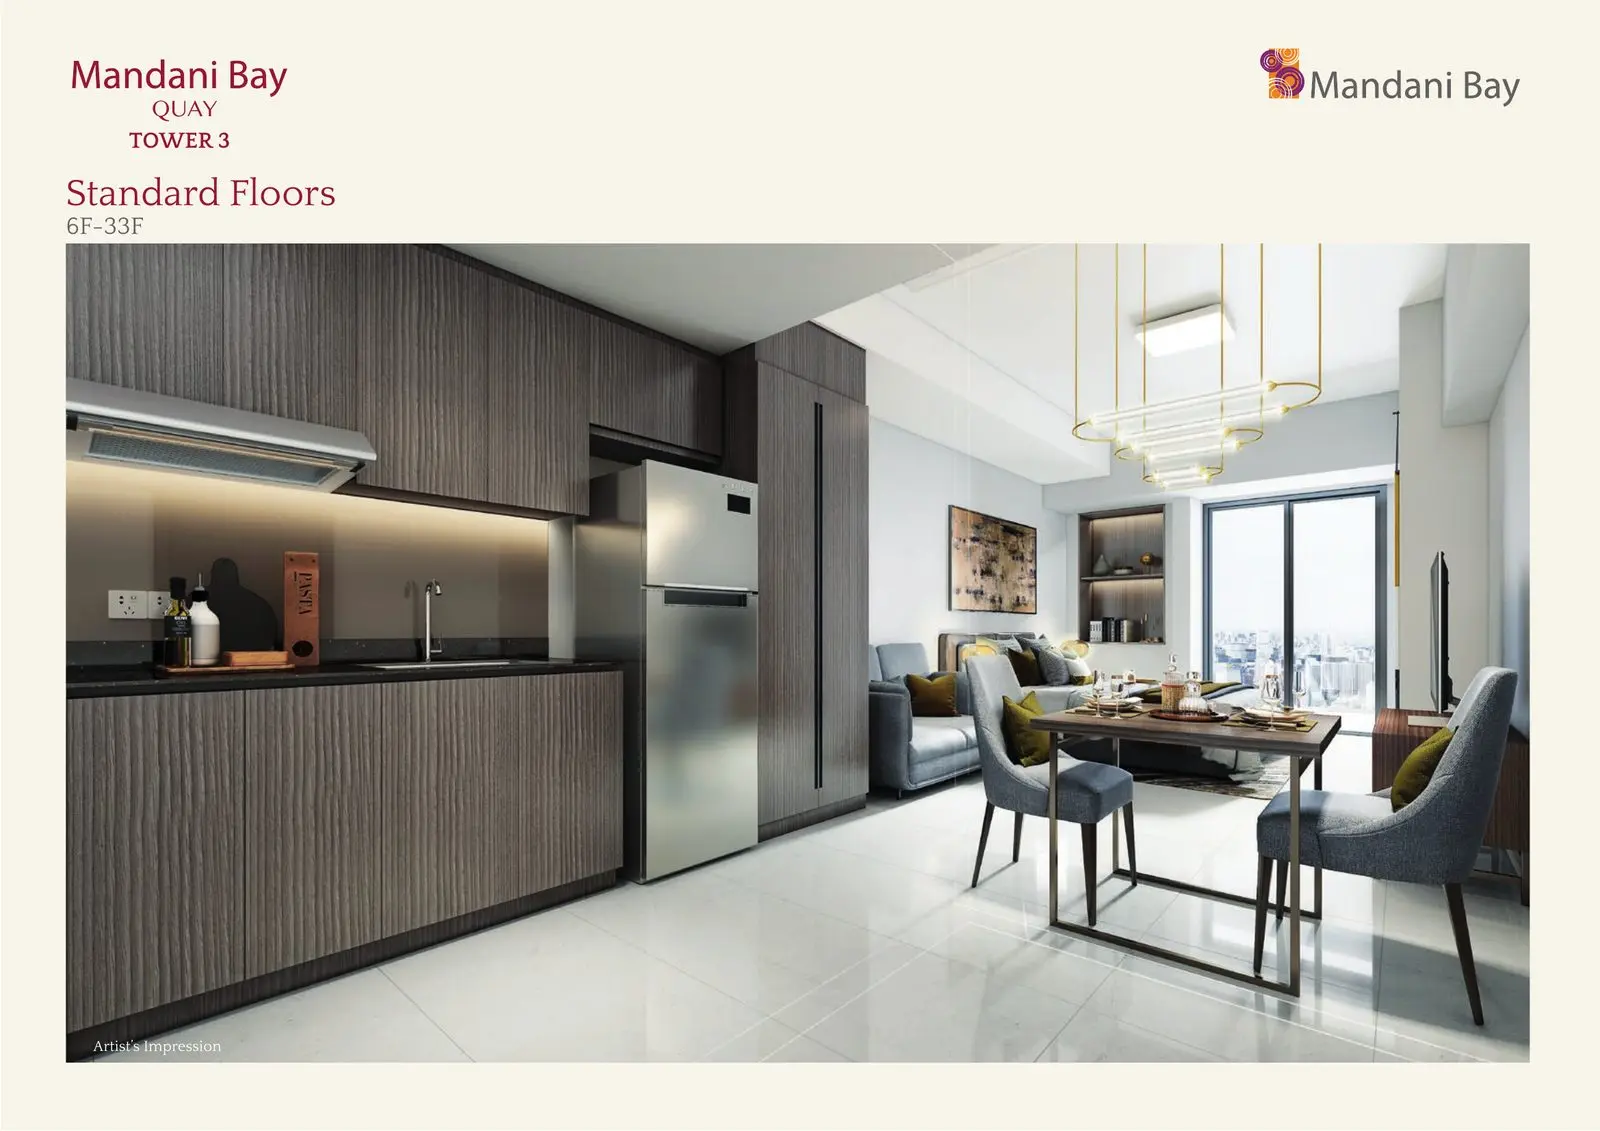
  • Studio, Studio Plus and 1-Bedroom units: fully furnished per the source sales kit
  • 2-Bedroom and 3-Bedroom units: semi-furnished per the source sales kit
  • Kitchen, bedroom and toilet/bath finishes vary by unit type as specified in the source
  • Confirm current inclusions for the exact unit before reserving

One Mandani Bay · office planning

The source identifies a Grade A office tower with modular cuts and representative 97 sqm, 128 sqm and 177 sqm plans.

Aeris by Mandani Bay · Phase 3

The supplied launch creative announces Aeris as a 42-level Phase 3 residential tower with 285 residences, garden and penthouse levels, three private lifts and eight residences on each typical floor. No Aeris unit sizes, floor plans, launch prices, payment terms or saleable availability were supplied, so none are inferred.

Latin-inspired nameFrom aer, aeris - Latin for "air" or "atmosphere."
42 levelsA 42-level vertical community shaped around exclusivity.
Only 285 residencesA deliberately limited collection across the entire tower.
5 parking levelsFive dedicated levels of residential parking.
Garden residencesOne exclusive level devoted to garden-style residences.
34 prime levelsThirty-four floors dedicated to Prime Residences.
2 penthouse levelsTwo elevated penthouse floors crown the tower.
Only 8 per floorA limited eight residences on each typical floor.
3 private liftsServing only a select number of residences on every floor.
Dual-aspect viewsTwo residences per typical floor enjoy city/mountain/amenity and sea-facing views.
Ageing in placeFuture-ready homes designed to support owners as their needs evolve over time.
Designed with bathtubsAdded comfort for everyday living and long-term use.
Patio-home layoutsSelect residences feature an open, patio-inspired layout.
Passive airflowDesigned to encourage natural air movement and ventilation.

Project information is subject to final official plans, specifications, unit layouts and availability.

Project capacity in disaster management

  • Windows rated in the source to withstand up to 270 kph windspeed after performance and water testing
  • Ground floor stated at +4.30m above sea level; basement at +1.00m
  • Structures designed to the National Structural Code of the Philippines using ETABS
  • Structural piles averaging 60 meters deep
  • Fire alarm, sprinklers, fire hose/extinguishers and fire-rated walls/doors
  • Backup generator system stated with 16 hours uninterrupted running time
Amenities & Development

Waterfront parks, podium amenities and township life

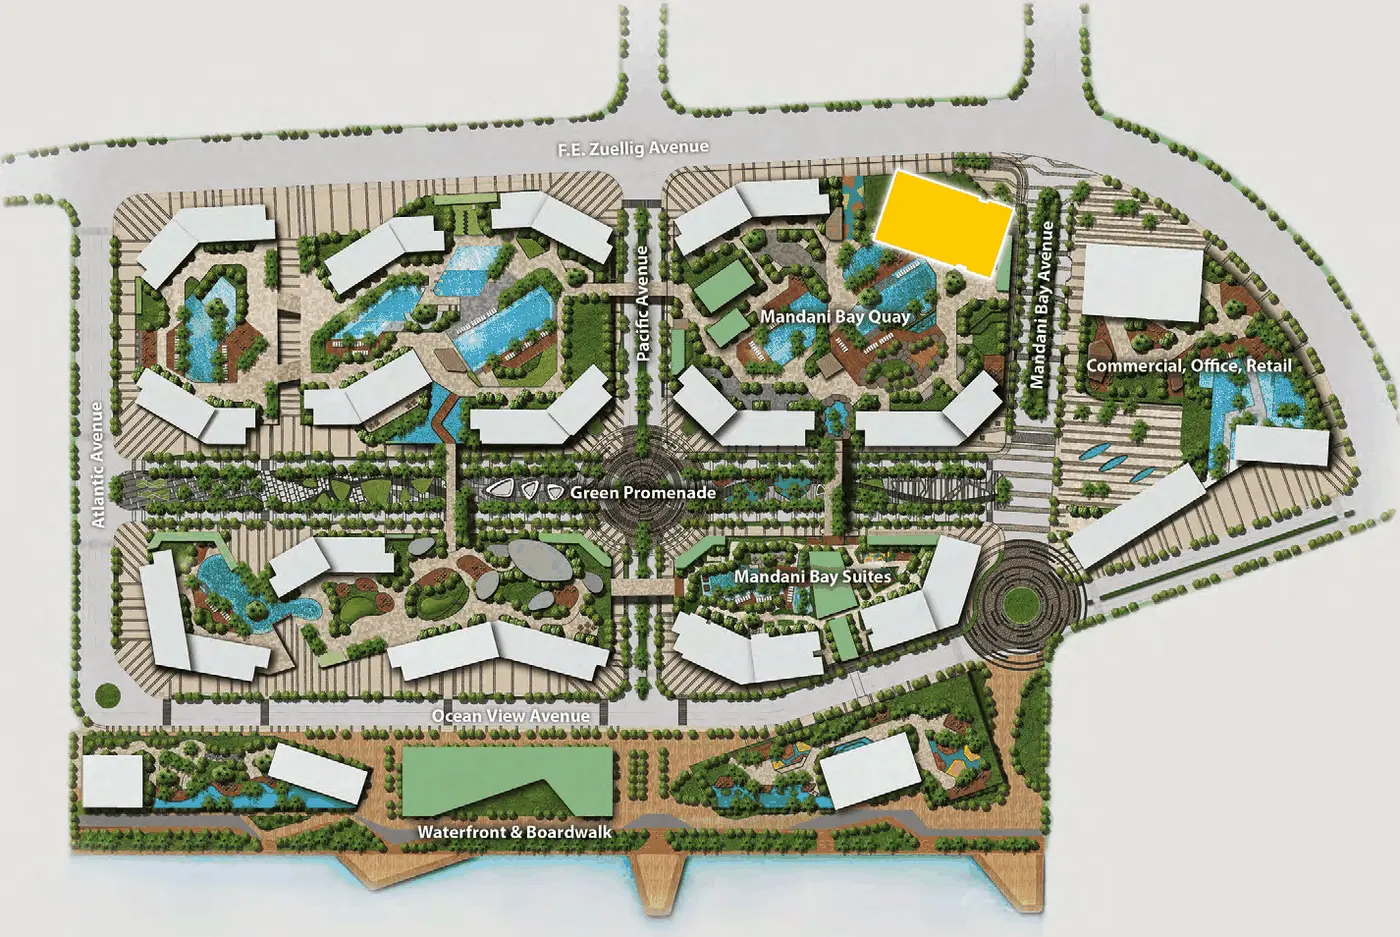
The development integrates a Green Promenade, waterfront boardwalk, residential podium amenities and mixed-use public areas.

  • 50-meter lap pool
  • Kids' pool
  • Leisure pool
  • Pool deck
  • Pool lounge
  • Aqua deck
  • Water play area
  • Seating pavilion
  • Reflexology path
  • Outdoor lounge
  • Kids' playground
  • Split-out multipurpose lawn
  • Multipurpose lawn
  • Outdoor seating area
  • Cabana
  • Floating cabana
  • Clubhouse
  • Adventure playground
  • Outdoor fitness
  • Sports hall
  • Green Promenade
  • 500-meter waterfront boardwalk
  • Marina

Masterplan and Quay Active Zone

Plan-style development assets are displayed in full-visibility mode.

Location

F.E. Zuellig Avenue, Mandaue City

Mandani Bay fronts the Mactan Channel on F.E. Zuellig Avenue. The travel times below are developer estimates and can vary with traffic.

AddressF.E. Zuellig Avenue, Mandaue City, Cebu
WaterfrontMactan Channel
DeveloperHTLand, Inc. (Hongkong Land and Taft Properties)

Developer-estimated travel times

Key Locations

Central Business District15 minutes
Port of Cebu -- International Seaport6 minutes
Port of Cebu -- Domestic Seaports8 minutes
Mactan Cebu International Airport25 minutes
Beaches and Resorts30 minutes

Schools and Hospitals

Cebu Doctors University1 minute
Singapore School Cebu1 minute
UCMed5 minutes
Chong Hua Hospital Mandaue and Cancer Center5 minutes

Shopping and Hotels

Bai Hotel1 minute
Parkmall2 minutes
S&R Membership Shopping3 minutes
Radisson Blu Hotel8 minutes
SM City Cebu8 minutes
Before you decide

Questions worth checking

Who is the developer of Mandani Bay?
Mandani Bay is developed by HTLand, Inc., a joint venture company formed by Hongkong Land and Taft Properties. Use this point as a check against your shortlist, and confirm it for the exact property or unit if it affects your decision.
Where is Mandani Bay located?
Mandani Bay sits on F.E. Zuellig Avenue in Mandaue City, Cebu, fronting the Mactan Channel. If the area works for your daily routine, move next to the unit and price details.
How big is the Mandani Bay development?
The source describes a 20-hectare waterfront township master-planned for approximately 20 towers and 20,000 units, about 43,000 sqm of retail gross leasable area and a 500-meter water frontage. If this strengthens the fit, move to the unit and price details or ask CEBOOM about the exact option you are considering.
What did the 20 August 2026 available units snapshot show?
The source records 58 open Mandani Bay Suites units out of 1,221 opened for sale, with additional open available units across Mandani Bay Quay and One Mandani Bay. This is a dated snapshot, a guide to unit choices. If you already have a preferred type, ask CEBOOM to show you the current unit options.
How much did open available units cost in the 20 August 2026 snapshot?
The dated snapshot ranged from about Php 8.01M for residential available units up to about Php 43.44M for a Suites townhouse, while One Mandani Bay office available units ranged from about Php 23.35M to Php 65.80M. The stated ranges exclude parking, closing costs and move-in charges. If one option looks right, ask CEBOOM to show you the current price and payment options for that exact unit or lot.
Are Mandani Bay Quay Tower 3 units furnished on turnover?
The source states Studio, Studio Plus and 1-Bedroom units are delivered fully furnished, while 2-Bedroom and 3-Bedroom units are semi-furnished. Confirm the current inclusion schedule for the specific unit before reserving. If the timing works for you, ask CEBOOM about the current turnover or move-in options for the unit you are considering.
Image viewer

Project image

Open original image
Share this property