info@ceboom.com
Mandani Bay waterfront township skyline seen across the Mactan Channel, Mandaue City Cebu
Listings / Prime / Mandani Bay
Waterfront Township · Mandaue City, Cebu

Mandani Bay

Transforming Cebu into a world-class lifestyle destination -- a 20-hectare master-planned community on the Mactan Channel, by Hongkong Land and Taft Properties.

20 Hectares
Waterfront Township
20 Towers
Master Plan
20,000 Units
At Full Build-Out
500 m
Mactan Channel Frontage
HTLand, Inc.
Hongkong Land & Taft
Property Overview

A township built on the water's edge

Mandani Bay occupies a 20-hectare waterfront site along the Mactan Channel in Mandaue City, positioned between Cebu City and Mandaue City and framed by maximum street frontage along F.E. Zuellig Avenue. It is master-planned as a mixed-use community of residential enclaves, corporate towers, retail, a marina and leisure parks.

Residential towers rise from expansive podium blocks interconnected by footbridges, with street-front retail along wide boulevards and an interconnected basement that makes parking accessible from any point in the property. A 500-meter waterfront and boardwalk runs the length of the site, and a tree-lined Green Promenade cuts through the centre of the development.

The Five Components

  • Residential -- condominium towers and special units
  • Office -- Grade A corporate towers
  • Retail -- street-front, boardwalk and indoor mall
  • Recreational -- Green Promenade and podium amenities
  • Marina -- berthing on the Mactan Channel

Master Plan at Full Build-Out

  • 20 hectares of prime waterfront land
  • Approximately 20 towers
  • Approximately 20,000 units
  • Approximately 43,000 sqm of retail gross leasable area
  • 500-meter water frontage and boardwalk
  • 300-meter green park at the centre of the property

Powerhouse Developer

  • Developed by HTLand, Inc.
  • A joint venture of Hongkong Land and Taft Properties
  • Hongkong Land -- a member of the Jardine Matheson Group, listed on the London Stock Exchange
  • Taft Properties -- established 1997, backed by Vicsal Development Corporation
Artist's Perspective

Inside the development

The Towers

Three addresses within one township

Phase 1 · Residential

Mandani Bay Suites

The property's first residential enclave. Two towers sit on a large podium housing recreational amenities, community support facilities and car parks. Tower 1 rises 28 storeys including one basement level; Tower 2 rises 34 storeys, also including one basement level. Alongside the typical unit types below, the Suites includes individually designed special units -- townhouses, lofts, penthouses and garden units.

2
Towers
28 / 34
Storeys (T1 / T2)
1,226
Residential Units
4 per Tower
Lift Cars
100%
Backup Power

Typical Unit Schedule

Unit Type Tower Unit Area Balcony Net Area
Bay Studio / City Studio Tower 2 29.75 sqm -- 29.75 sqm
1-Bedroom Superior Tower 2 45.05 sqm 4.39 sqm 49.44 sqm
2-Bedroom Superior Tower 1 60.30 sqm 5.40 sqm 65.70 sqm
2-Bedroom Deluxe Tower 1 76.50 sqm 5.40 sqm 81.90 sqm
3-Bedroom Deluxe Tower 1 102.07 sqm 5.40 sqm 107.47 sqm

Areas are approximate and taken from the developer's Mandani Bay Suites Tower 1 and Tower 2 brochure. Special units -- townhouses, lofts, penthouses and garden units -- are individually designed and are not listed above.

Unit Fittings and Finishes

  • Living / dining flooring: homogeneous tiles
  • Kitchen flooring: homogeneous tiles
  • Kitchen cabinet: laminated MDF or equivalent
  • Kitchen countertop: solid surface or equivalent
  • Bedroom flooring: laminated flooring or equivalent
  • Bedroom closet: laminated MDF or equivalent
  • Toilet and bath: ceramic tiles, floor and wall
  • Maid's room / utility area: ceramic tiles
  • Walls and ceiling: painted
  • Heat detector in the kitchen
  • Smoke detector in living / dining and bedrooms
  • Fire sprinkler in living / dining, kitchen and bedrooms
  • Audio guest annunciator
  • One telephone line provision with extension to a bedroom
  • CATV outlet in living / dining and bedroom
  • Water heater provision -- master bathroom and common T&B
  • Split-type A/C provision -- living / dining and bedrooms
  • Washer / dryer provision in a designated area

The developer does not provide the water heater, split-type air conditioning unit, or washer / dryer -- provisions only.

Suites Amenities

  • Feature pavilion
  • 25-meter lap pool
  • Pool terrace and aqua deck
  • Kids' pool
  • Fountain and water feature
  • Barbecue pit
  • Outdoor lounge
  • Outdoor showers
  • Clubhouse
  • Outdoor reading garden
  • Outdoor fitness facilities
  • Gym
  • Yoga deck
  • Playground
  • Separate lift lobby per tower
  • Naturally ventilated residential corridors
  • CCTV at lobby, lift cars, amenities, parking entrance and retail perimeter
  • Card system entry, with residential and commercial parking separated
Phase 2 · Residential and Office

Mandani Bay Quay

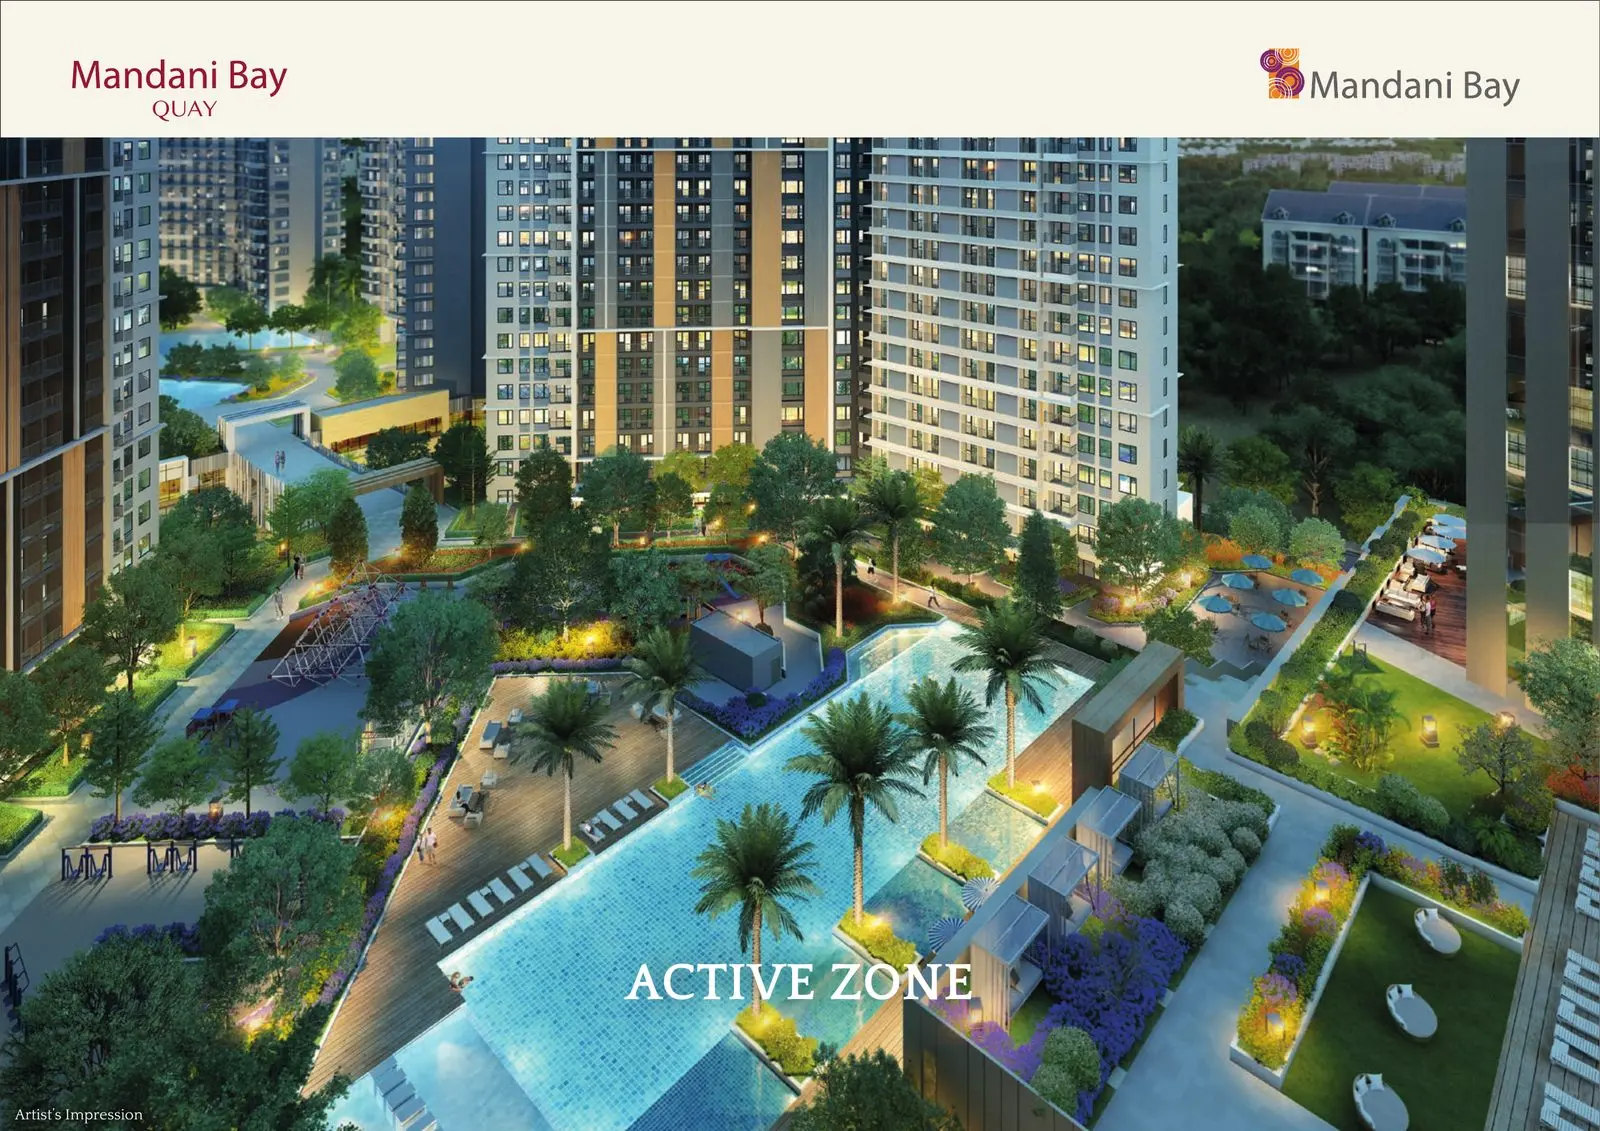
The township's second residential cluster, sitting across the Green Promenade from the Suites and comprising Towers 1, 2 and 3 above a shared podium with pool deck, clubhouse, lap pool, adventure and kids' playgrounds, outdoor fitness, floating cabana and multi-purpose lawn. A separate office component sits within the same cluster.

3
Residential Towers
3,325
Residential Units
217
Office Units

Unit counts are taken from the developer's April 2025 project presentation. Availability moves quickly across all three towers -- ask us to confirm live inventory before you plan a visit.

Office

One Mandani Bay

Mandani Bay's first office tower and its first non-residential component -- a Grade A building registered with the Building for Ecologically Responsive Design Excellence (BERDE) programme and the Philippine Economic Zone Authority (PEZA). Tenants and guests arrive through a wide porte cochere raised two meters above street level along F.E. Zuellig Avenue.

Grade A
Classification
30
Floors
2,382 sqm
Typical Floor Plate
~196
Total Units
80 - 345 sqm
Unit Sizes
9 + 1
Passenger + Service Lifts

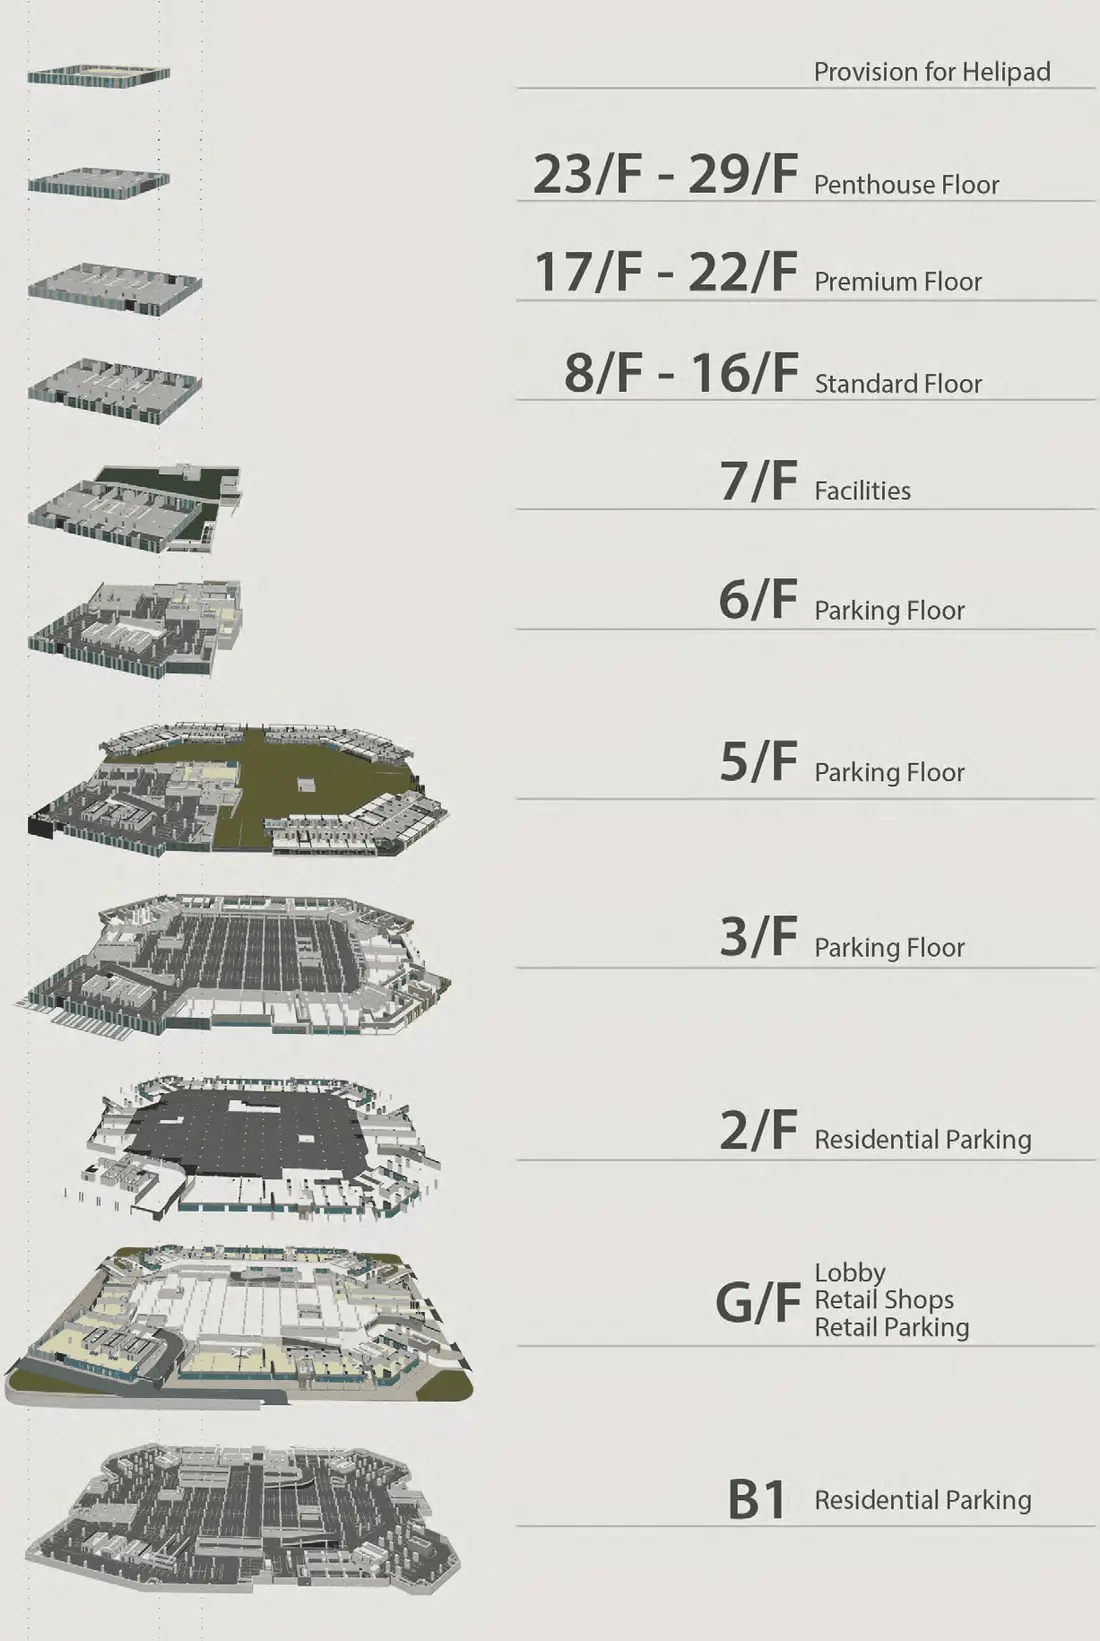
Office Tiers by Floor

Floor Bands

  • 23/F to 29/F -- Penthouse Floors
  • 17/F to 22/F -- Premium Floors
  • 8/F to 16/F -- Standard Floors
  • 7/F -- Facilities, executive meeting and function rooms
  • 3/F, 5/F and 6/F -- Parking Floors
  • 2/F and B1 -- Residential Parking
  • G/F -- Lobby, retail shops and retail parking
  • Roof deck with provision for helipad

Unit Features & Provision

  • Flooring: bare shell
  • Ceiling: concrete slab
  • Partitions: tool-jointed, bare concrete hollow block wall
  • Toilet and pantry area: provision only
  • Hallway office walls: none
  • Provision for Variable Refrigerant Volume / Flow (VRV / VRF) system -- A/C unit supplied by the tenant
  • Provision for FDAS and sprinkler systems in every unit
  • Fiber to the Home (FTTH), any brand
  • 100% backup power

Building Features

  • Grand Lobby -- approximately 500 sqm with double-height ceiling, cafe lounge and unenclosed exhibit centre
  • Canopied pick-up / drop-off area and driveway
  • Elevator lobby 3 meters wide; office hallway 1.5 meters wide
  • Visitor management system
  • CCTV inside elevators and the Grand Lobby
  • Fully air-conditioned Grand Lobby and hallways
  • Common toilets and roof deck

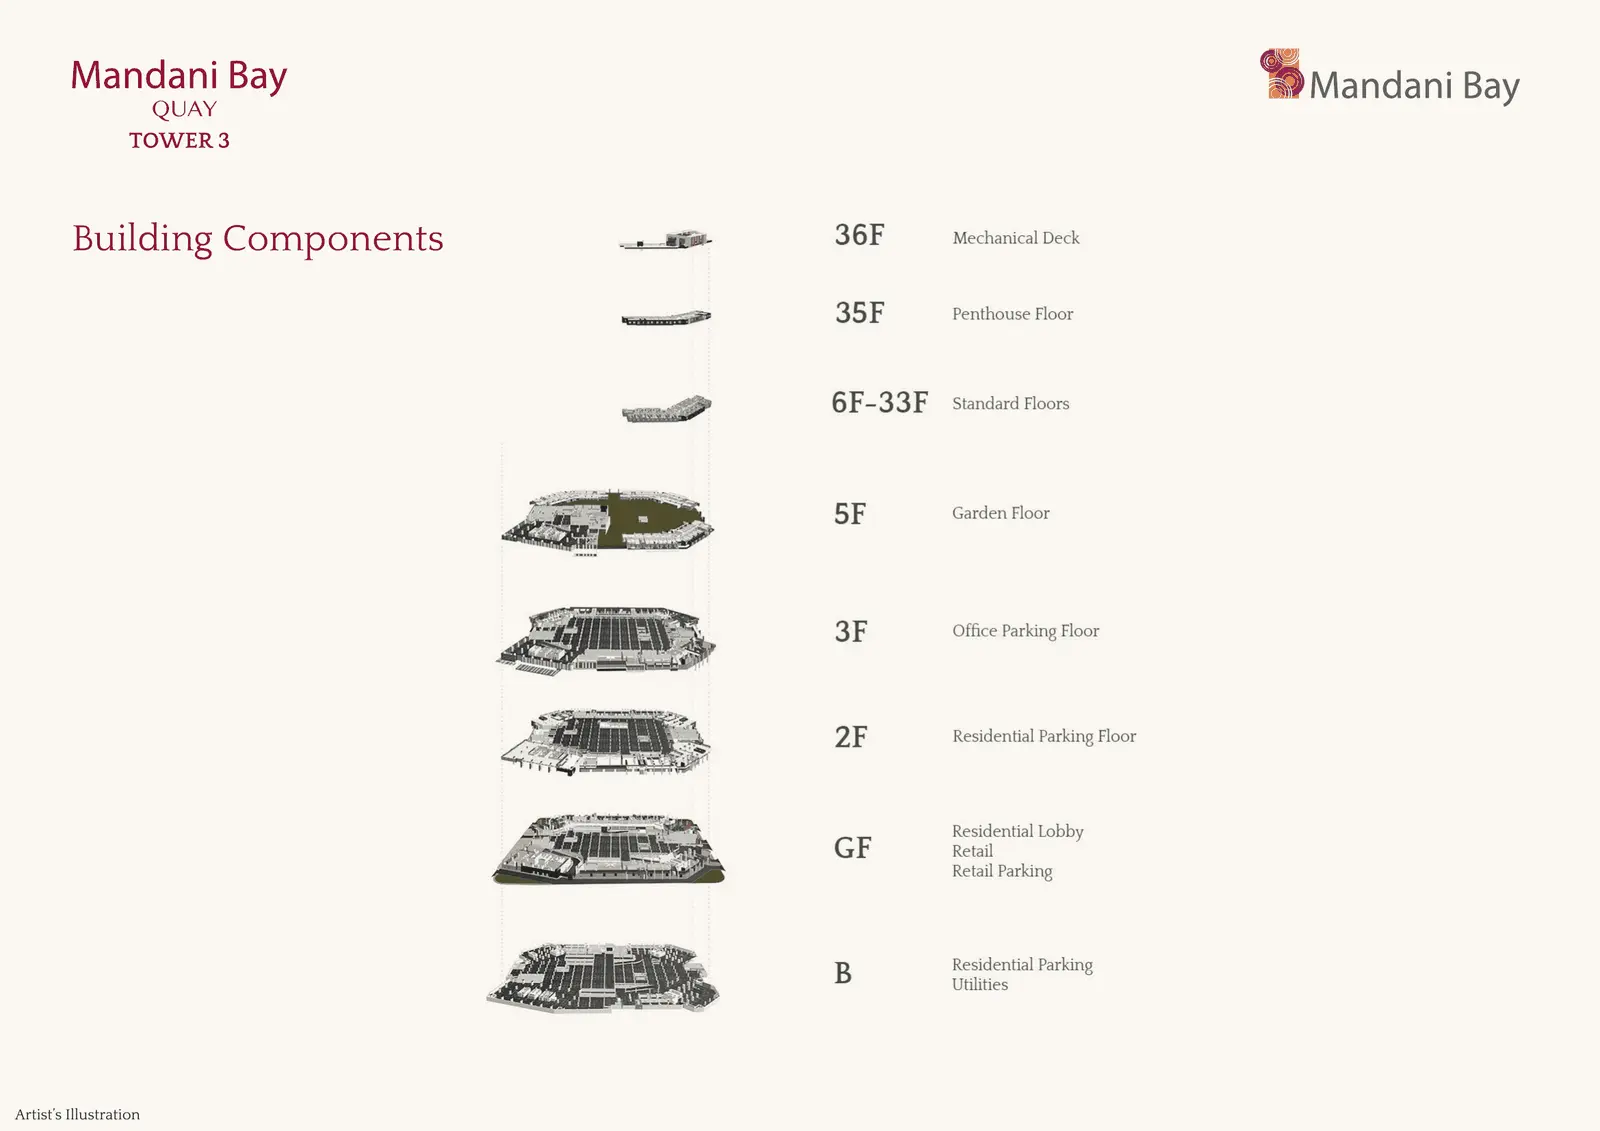
Building Components

One Mandani Bay building components diagram showing penthouse, premium, standard, facilities, parking, lobby and basement levels
One Mandani Bay -- building components by level

Typical Floor Plan, 8/F to 12/F

One Mandani Bay typical office floor plan for the 8th to 12th floors showing unit cuts and areas
Typical floor plan -- 8/F to 12/F. Modular cuts allow units to be combined into larger office footprints.

Sample Unit Floor Plans

Pricing & Availability

What is open, and what it costs

The figures below are taken from the developer's own inventory sheets as of 20 August 2026, 6:00 PM. They cover units that were unsold and open at that moment, so treat them as a snapshot rather than a fixed price list.

At that snapshot, 58 units remained available at Mandani Bay Suites out of 1,221 opened for sale. Mandani Bay Quay and One Mandani Bay both still had open inventory across several floors.

Tower Unit Types with Open Inventory Indicative Price Range
Mandani Bay Suites -- Tower 1 Studio, 2-Bedroom Plus, Townhouse Php 8.56M - Php 43.44M
Mandani Bay Suites -- Tower 2 Studio, 2-Bedroom Loft, Penthouse Php 8.05M - Php 34.04M
Mandani Bay Quay -- Tower 1 Garden level units From Php 26.47M
Mandani Bay Quay -- Tower 2 1-Bedroom, 2-Bedroom Suite Php 14.53M - Php 19.59M
Mandani Bay Quay -- Tower 3 Studio, 1-Bedroom, 2-Bedroom Php 8.01M - Php 24.18M
One Mandani Bay -- Office Office cuts, 85 to 298 sqm Php 23.35M - Php 65.80M

Prices are total contract price for the unit only. They exclude the parking slot, closing costs, and any move-in or association charges. Ranges reflect the units that were open on the snapshot date -- they are not the full launch price range for each tower. For Mandani Bay Quay Tower 1, only garden-level pricing could be confirmed from the sheet; ask us for the full floor-by-floor list.

Confirm before you go

Availability at Mandani Bay moves almost daily, and a unit listed above may already be taken by the time you read this. Rather than rely on a snapshot, ask us and we will re-check the live position with the developer before you commit to anything.

Tell us your budget and preferred unit type and we will come back with:

Request Live Availability
Project Capacity in Disaster Management

Built for Cebu conditions

The developer publishes the engineering measures below as part of its standard project presentation. They are reproduced here as stated in that material.

Typhoon

  • Windows subjected to Performance Mock-Up Test (PMU) and Field Water Test (FDT)
  • When operated properly, windows are water-tight
  • Rated to withstand up to 270 kph windspeed
  • Wind tunnel testing carried out on the tower cluster

Flood

  • Site backfilled to above sea level
  • Ground floor at +4.30m above sea level
  • Basement at +1.00m above sea level

Earthquake

  • Designed to the National Structural Code of the Philippines using ETABS
  • Constructed on structural piles averaging 60 meters deep
  • Earthquake recording instruments at the lowest, middle and highest elevations, transmitting to the security office

Fire & Power

  • Smoke alarm and fire alarm systems
  • Fire sprinklers, fire hose and extinguishers
  • Fire-rated walls and doors
  • Lightning arresters on top of each tower
  • Backup generator system with 16 hours uninterrupted running time
Location & Masterplan

F.E. Zuellig Avenue, Mandaue City

Within a one-kilometre radius of Mandani Bay sits the hub of Mandaue City -- schools, hospitals, hotels, the government centre and a transportation hub. Nearby landmarks include Cebu Doctors University, Singapore School Cebu, Chong Hua Hospital Mandaue, UCMed, Parkmall, S&R, Bai Hotel and the Cebu Port.

Key Locations

Central Business District
15 minutes
Port of Cebu -- International Seaport
6 minutes
Port of Cebu -- Domestic Seaports
8 minutes
Mactan Cebu International Airport
25 minutes
Beaches and Resorts
30 minutes

Schools and Hospitals

Cebu Doctors University
1 minute
Singapore School Cebu
1 minute
UCMed
5 minutes
Chong Hua Hospital Mandaue and Cancer Center
5 minutes

Shopping and Hotels

Bai Hotel
1 minute
Parkmall
2 minutes
S&R Membership Shopping
3 minutes
Radisson Blu Hotel
8 minutes
SM City Cebu
8 minutes

Estimated travel time by car, per the developer's project presentation. Actual times vary with traffic.

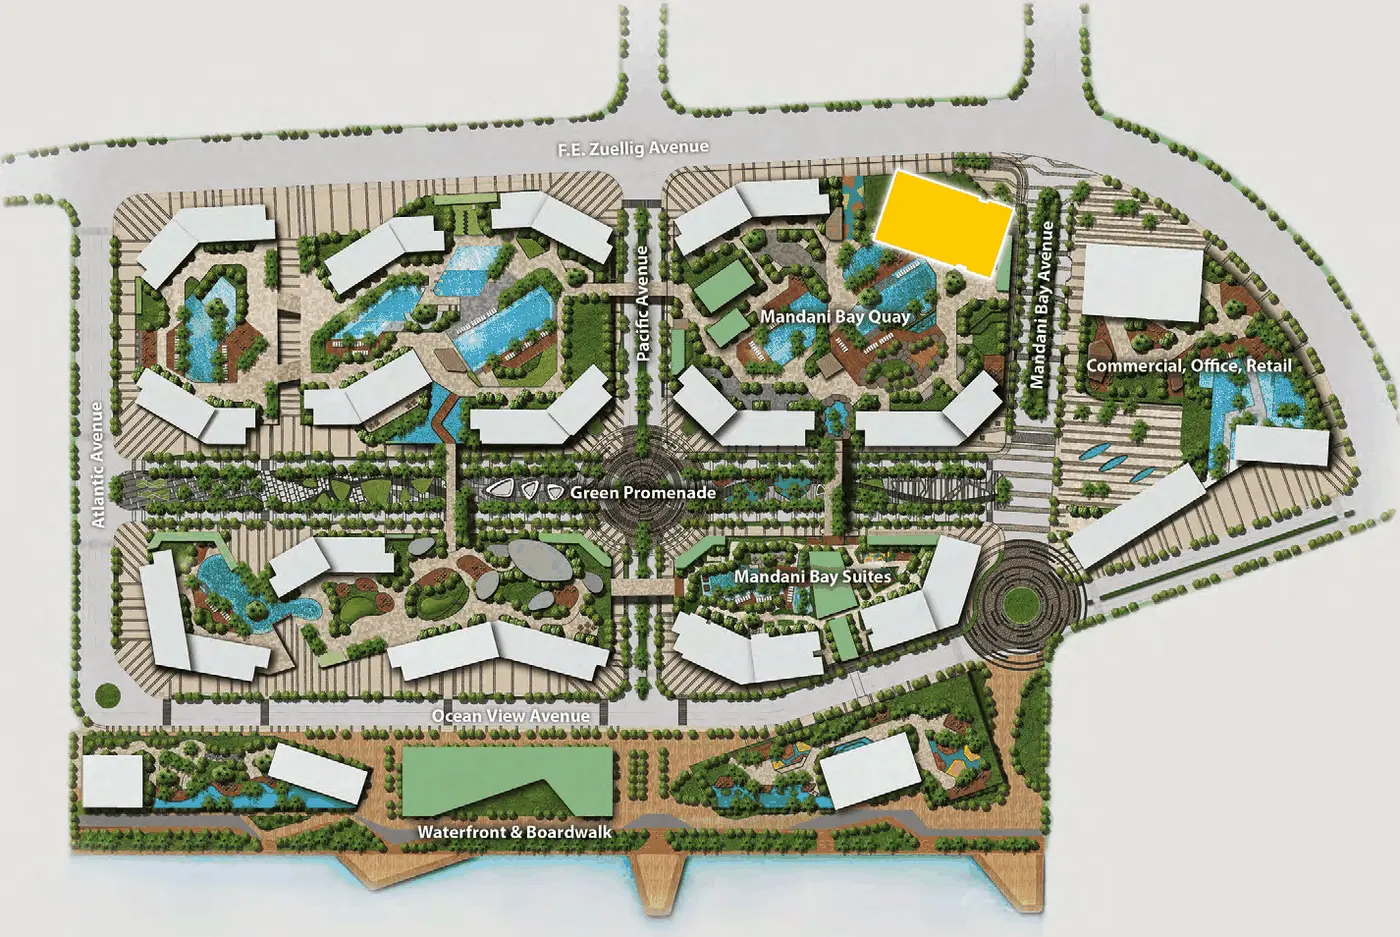
Mandani Bay master plan showing the Green Promenade, Mandani Bay Suites, Mandani Bay Quay, commercial and office blocks, marina and boardwalk
Master plan -- Green Promenade, residential enclaves, commercial and office blocks, marina and boardwalk
Mandani Bay vicinity map showing its position on the Mactan Channel in Mandaue City, Cebu
Vicinity map -- Mandani Bay on the Mactan Channel, Mandaue City

Important Notes

Reserve or Learn More

Talk to a licensed advisor about Mandani Bay

Get current pricing, payment terms and live tower-by-tower availability -- with end-to-end support from reservation to turnover, at no extra cost to you.

Send an Inquiry