info@ceboom.com
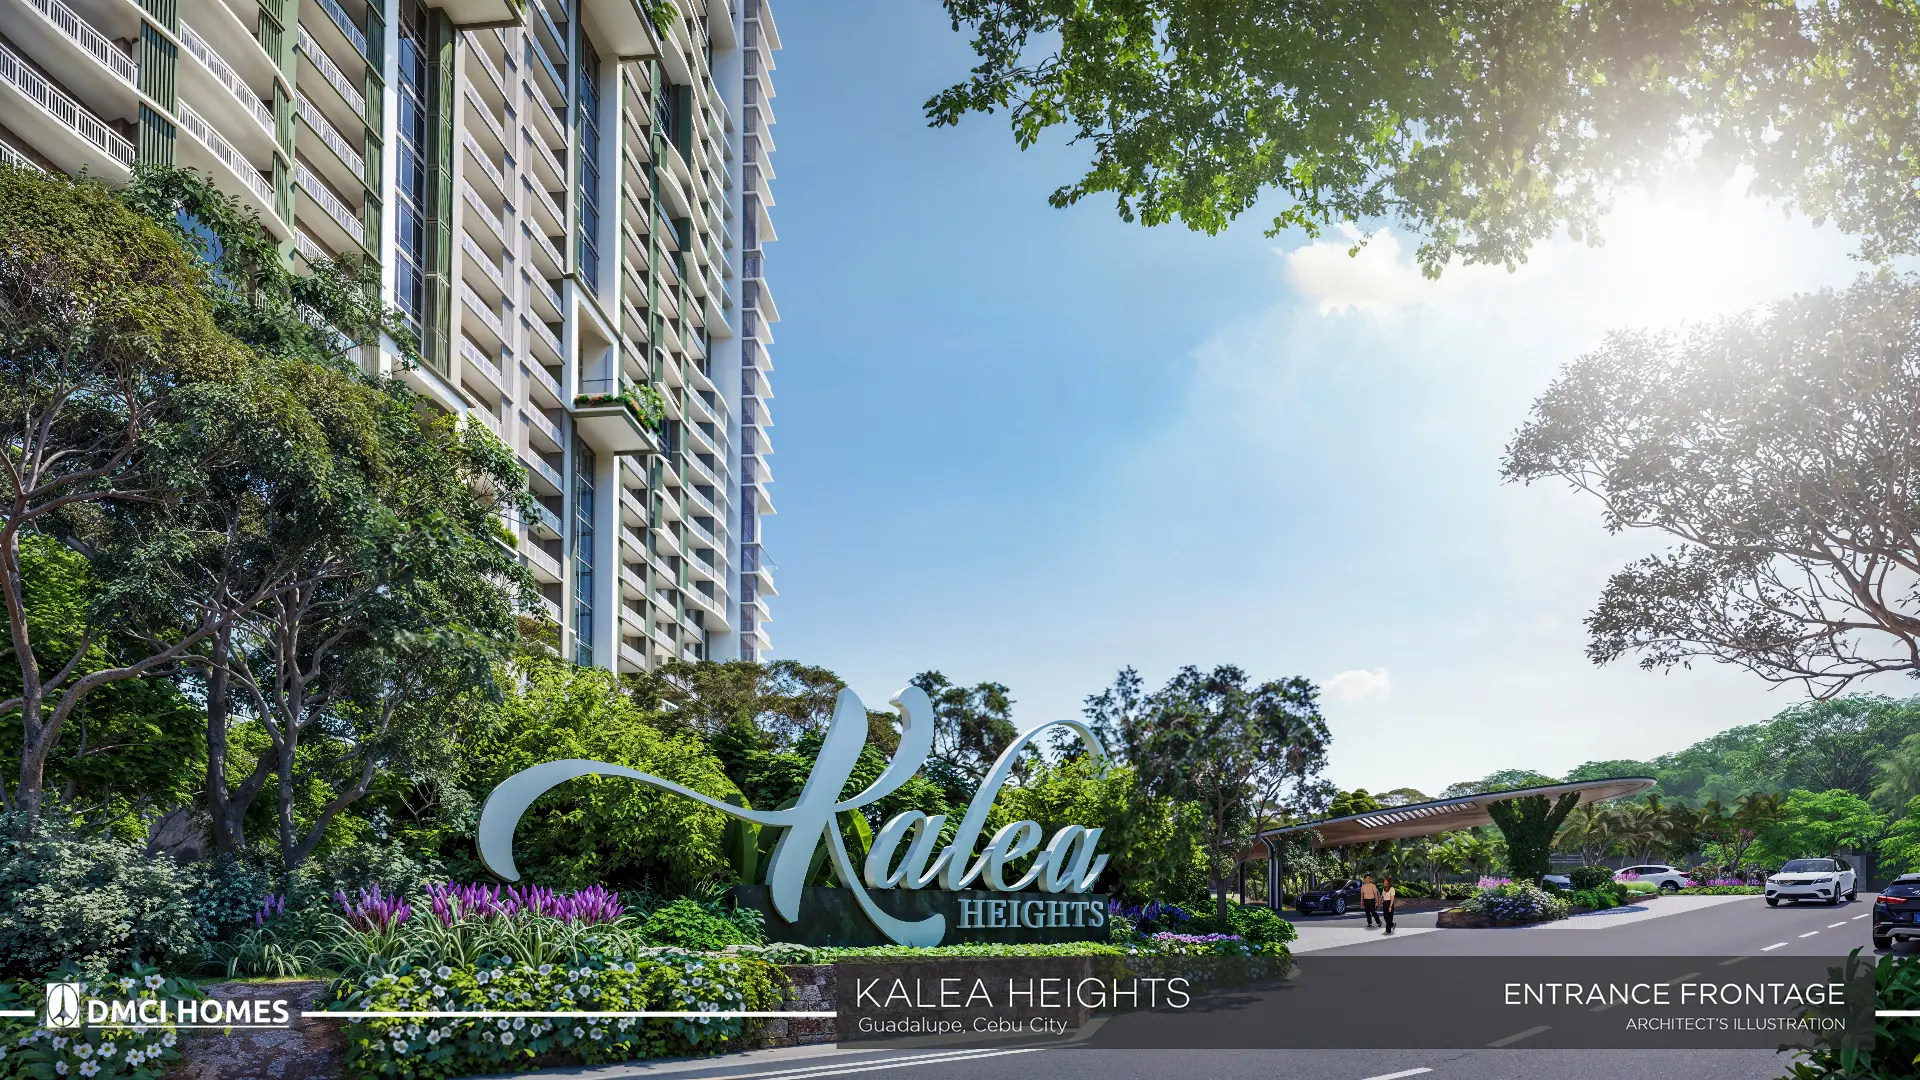
Kalea Heights Leia Building facade, Guadalupe Cebu City - artist's perspective
Listings / Condominiums / Kalea Heights
Resort-Inspired Community · Guadalupe, Cebu City

Kalea Heights

"Kalea" - Polynesian for joy and happiness. DMCI Homes' first Cebu development brings its resort-inspired brand to Guadalupe, connecting city living to a park-centric lifestyle through 3.6 hectares of open space.

4.6 Hectares
Total Land Area
3.6 Hectares
Open Space at Grade
4 Buildings
41 Residential Floors
1,232 Units
Leia Bldg · 370 Parking
Php 5.73M
Entry List Price
Dec 2029
Ready for Occupancy
DMCI Homes
Developer
Property Overview

A park-centric life in the city

Kalea Heights is DMCI Homes' first development in Central Visayas. The name is Polynesian for joy and happiness, and the green in its script logo stands for growth and harmony — the same idea that drives the masterplan. The site covers 4.6 hectares with four high-rise buildings, 41 residential floors, two amenity levels and two to five basement parking levels — and it gives 3.6 hectares back as open space, the largest in a Cebu residential condominium setting.

How Big Is 3.6 Hectares?

  • 2.8x the size of Fuente Osmena Circle
  • 2.7x the size of Cebu Provincial Capitol
  • 2.5x the size of Mactan Shrine
  • Plus 1.5 hectares more open space on the roof deck
  • Approximately 1 km of walkways and cycle paths

An Icon of Quality

  • Built by pioneering construction firm D.M. Consunji Inc. (DMCI), whose Cebu landmarks include:
  • CCLEX (part of consortium)
  • SM Cebu
  • Shangri-La's Mactan Resort & Spa
  • Ayala Life FGU Center

Built by Legacy

  • The country's first AAAA developer
  • Part of DMCI Holdings, a publicly listed company
  • 25 years in real estate development
  • Over 80 RFO and ongoing developments
  • Award-winning designs and innovations
Project Video

Take the tour

Approximately 7 minutes. The video loads only when you press play, so it will not consume data otherwise. All footage is computer-generated artist's rendering, not photography of a completed building.

Masterplan

Four districts around a central plaza

The amenity areas are organized into four named districts wrapped around a Central Plaza, each oriented to a different aspect of the site — sunrise and Cebu City views to the west, sunset and mountain views to the east, and sea views to the north. Leia is the first building to be released, sitting on the Summit District side with access from Good Shepherd Road.

Kalea Heights site development plan showing the Azure, Dawn, Dusk and Summit districts around the Central Plaza
Site development plan — artist's perspective
Kalea Heights walkway and cycle path network across the four districts
Approximately 1 km of walkways and cycle paths — artist's perspective
Kalea Heights location map, Guadalupe, Cebu City
Location map — Guadalupe, Cebu City
Amenity List

What sits in each district

Summit District

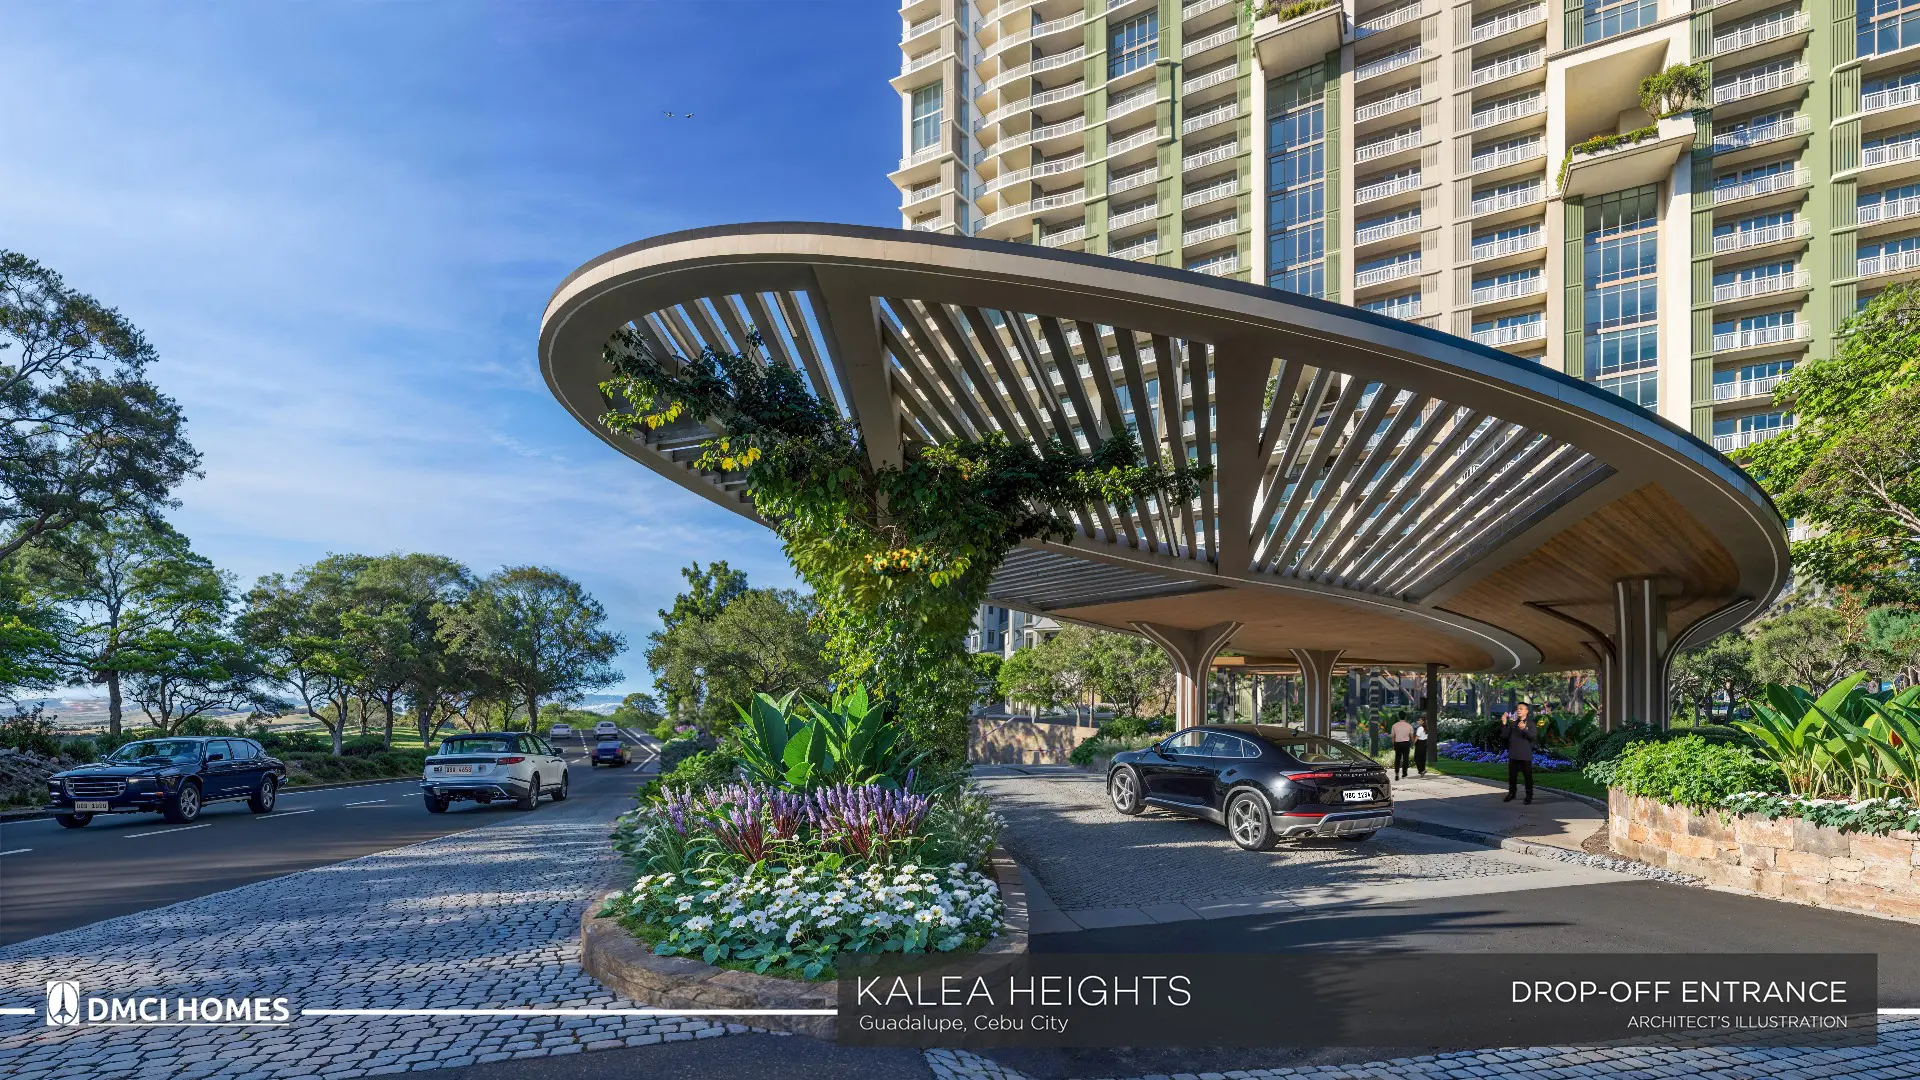
  • Drop-Off Entrance
  • Water Garden
  • Trellised Walkway

Dawn District

  • Play Area
  • Open Lawn
  • Pet Park
  • Leisure & Kiddie Pool
  • Lap Pool

Azure District

  • Basketball Court
  • Amphitheater Garden
  • Open Field
  • Play Courts (Multipurpose Court, Jr. Basketball Court)
  • Indoor Court Facility

Dusk District

  • Leisure Pool
  • Play Area
  • Picnic Area
  • Terraced Garden
  • Viewing Deck

Central Plaza

  • Garden

Building

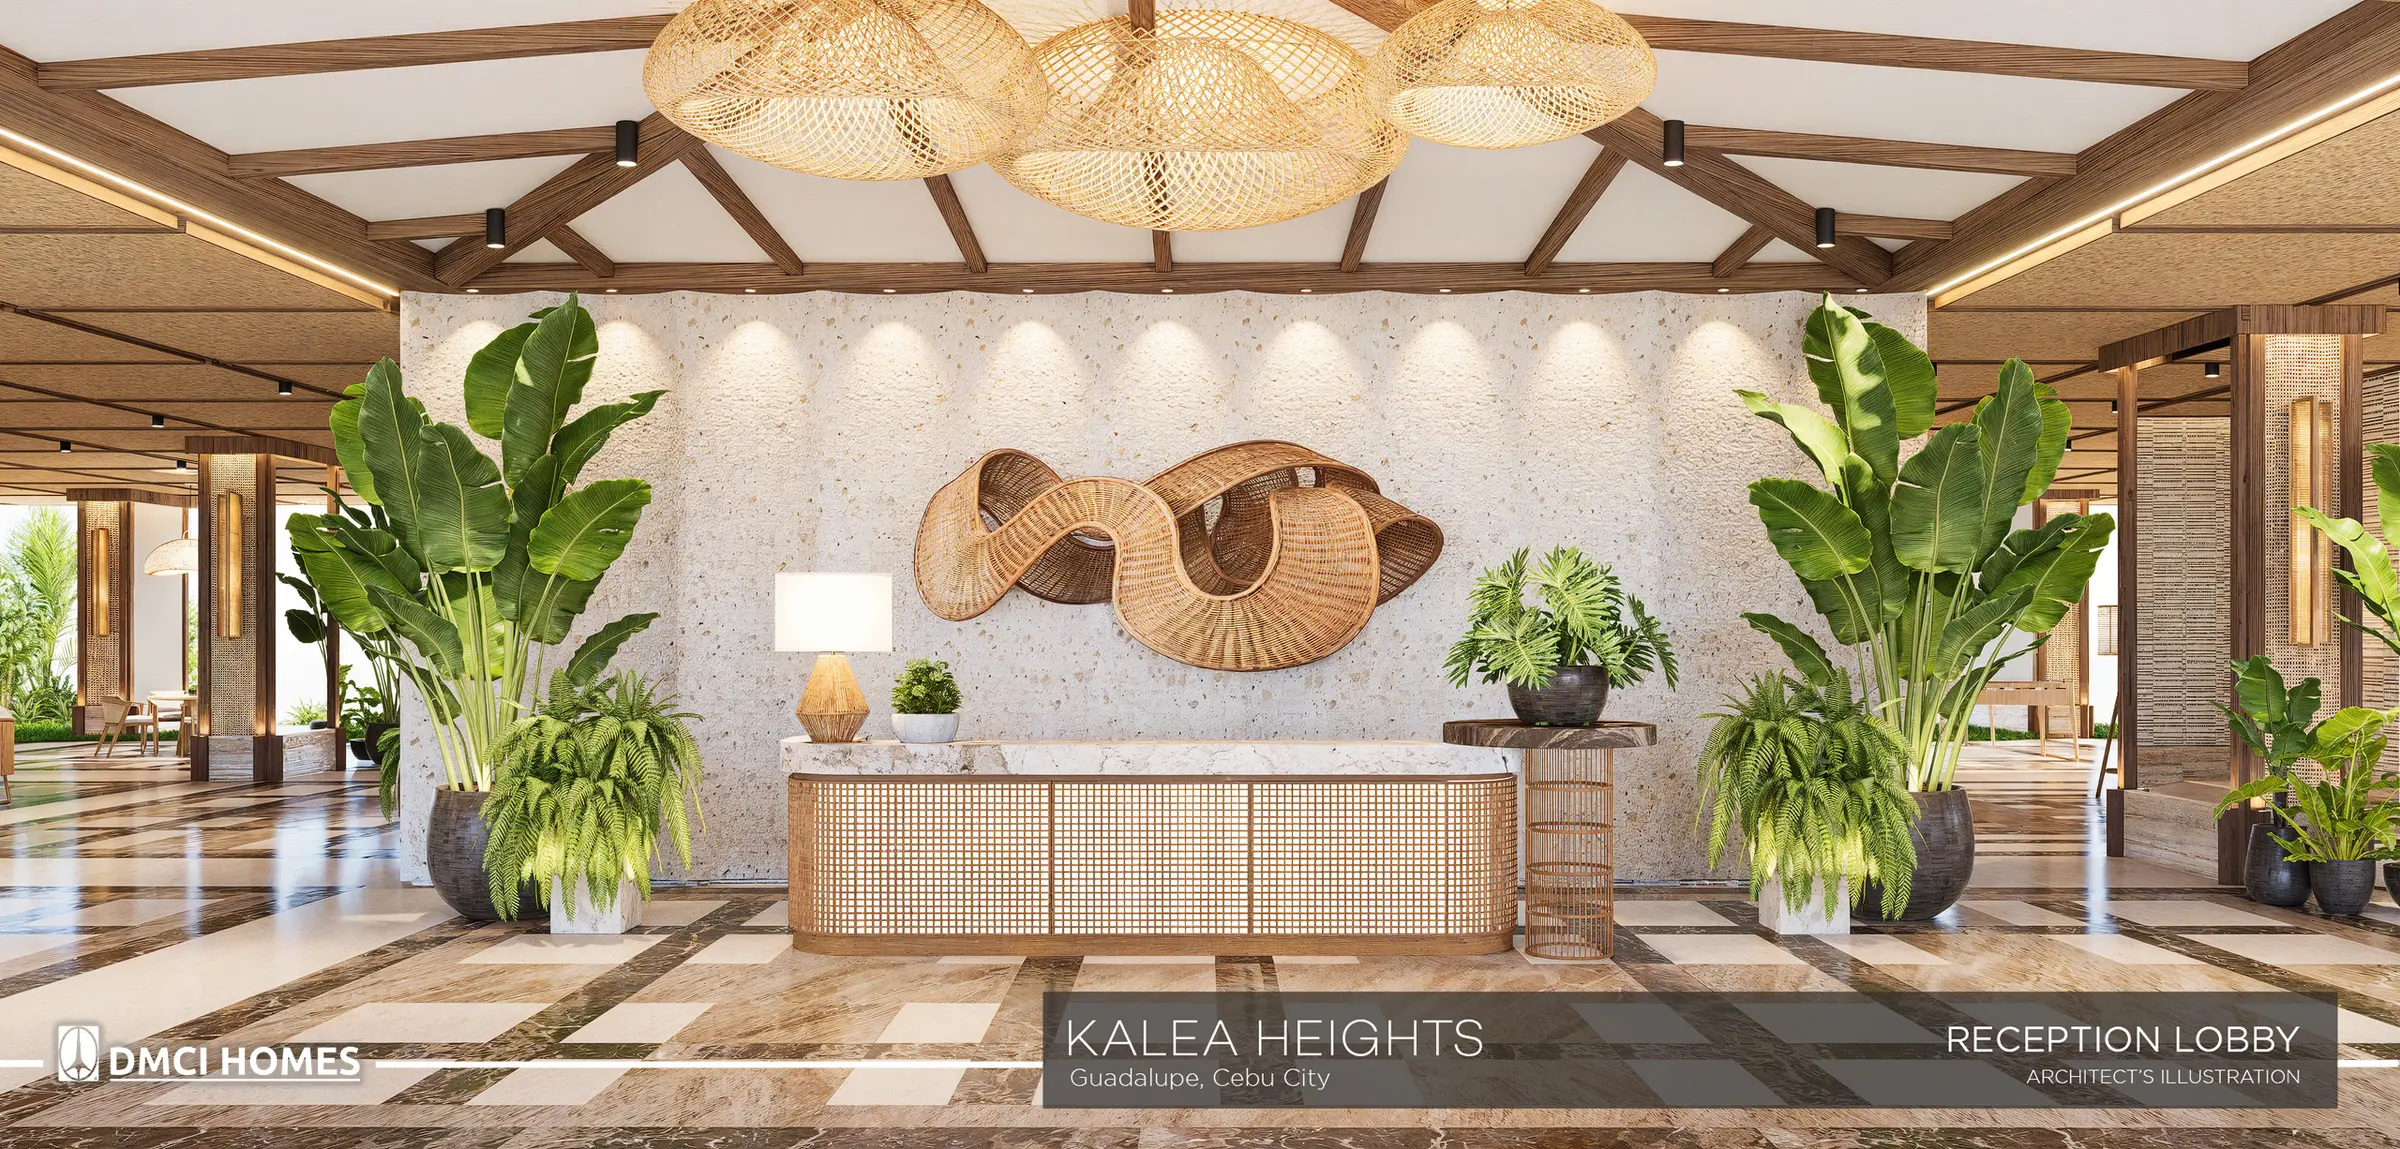
  • Atrium and Sky Patios
  • Open Lounge
  • Fitness Gym
  • Entertainment Room

Roof Deck

  • Sky Park
  • Open Sky Lounge
  • Sky Bridge

Project Facilities

Building

  • Property Management Office
  • Water Refilling Station
  • Convenience Store
  • Laundry Station
  • Snack Bar & Kitchen

Commercial Facility

  • Commercial Space with Parking
Architect's Perspective

Around the community

Every image above is an artist's perspective prepared for illustration purposes and may change without prior notice. None of these are photographs of completed work.

Beyond the Building

What comes with the address

Lumiventt Technology

  • A DMCI Homes design technology
  • Draws natural light and air through the building
  • Garden atriums and sky patios on each tier
  • Built for wellness, not only aesthetics

Resident Services

  • Subscription-free, unlimited built-in commercial-grade fiber internet
  • DMCI Communities mobile app for property management and resident services
  • Carpool program to and from key destination areas
  • Community programs crafted for families in a condo setting

Structural Engineering

  • Designed beyond NSCP 2015 using Performance-Based Design
  • Structural: Sy2 & Associates, Inc.
  • Wind engineering: RWDI · Peer review: Thornton Tomasetti
  • Soil investigation: ASTEC · Site specific: Langan International
  • Slope protection: Engr. Brian Tan

Quality Seal & Warranty

  • 102-point inspection checklist applied as construction progresses
  • 2-year limited warranty, against the 1 year most developers offer
  • Covers most unit deliverables, excluding operable items subject to daily wear and tear
  • Terms and conditions apply
Location

Near to your needs

Guadalupe puts the community on the quieter uphill side of Cebu City while keeping the business districts, hospitals and schools within a short drive. Distances below are measured from Kalea Heights.

Business Districts

8 Banawa Centrale1.1 km
Paseo Arcenas1.4 km
Ayala Center Cebu4.7 km
City Clou Community Business Park5.0 km
Cebu IT Park5.5 km
Cebu South Road Properties6.3 km

Malls & Shopping

The Market Place Banawa1.1 km
One Pavilion Mall1.6 km
Metro Supermarket1.6 km
Ayala Mall Center Cebu4.7 km
SM Seaside City Cebu5.4 km
Robinsons Galleria Cebu5.6 km
Ayala Mall Central Bloc5.8 km

Schools

Matias H. Aznar Memorial College of Medicine1.2 km
Cebu South Hills International School1.6 km
One World Montessori House1.8 km
Cebu City National Science High School2.3 km
Cebu Institute of Technology2.7 km
Cebu Cherish School3.2 km
Banawa Elementary School3.5 km
Cebu Institute of Medicine3.9 km
Cebu Normal University - Main4.3 km
Southwestern University4.3 km
Don Bosco Technical College Cebu4.6 km
University of Cebu4.8 km
University of San Jose-Recoletos4.9 km

Hospitals

Cebu Doctors' University Hospital2.7 km
Chong Hua Hospital3.0 km
Vicente Sotto Memorial Medical Center3.2 km
Adventist Hospital Cebu (Miller Hospital)3.8 km
Visayas Medical Center3.9 km
Cebu Velez General Hospital3.9 km
Cebu City Medical Center4.0 km
Perpetual Succour Hospital4.1 km
St. Vincent General Hospital4.3 km

Distances are as published in the developer's project brief and are approximate driving or straight-line figures, not guaranteed travel times.

Launch Inventory

The Leia Building

Leia is the first of the four buildings released for sale, and it is now released in full: 1,232 units running from the 2nd floor to the 41st floor plus a Penthouse level, with 370 parking slots across Basement 2 and Basement 3. The original launch covered part of the building; the 18th to 27th floors were released as additional inventory in August 2026. There is no 13th floor.

Each typical floor is served by two elevator lobbies with a garden atrium and sky patios between them. Units face either the Mactan Channel or the mountain range, with Cebu City views at the ends of the slab. Eight levels — the 2nd, 7th, 12th, 18th, 23rd, 28th, 33rd and 38th — are atrium floors that open onto the garden void, and they are priced at a premium.

Floor Level Plans

Kalea Heights Leia Building 2nd Floor Level Plan
2nd Floor Level Plan — Leia
Kalea Heights Leia Building 10th to 11th Floor Level Plan
10th to 11th Floor Level Plan — Leia
Kalea Heights Leia Building 33rd Floor Level Plan
33rd Floor Level Plan — Leia
Kalea Heights Leia Building 41st to Penthouse Floor Level Plan
41st to Penthouse Floor Level Plan — Leia

Plans are shown as visuals and are not to scale; actual configurations and features may vary per unit. The four sheets above are typical levels — the building carries 52 distinct unit variants in total, listed with their areas and price ranges further down this page. Please confirm the specifications of the particular unit you are considering before reserving.

Unit Layouts

Three ways to find your joy

One representative layout is shown for each unit type below, with its area allocation. Other variants of the same type differ in size and configuration.

Leia Building

1 Bedroom · 33.50 sqm

1-Bedroom C (Mid Unit) — 14 variants - total area 29.5 to 33.5 sqm, Php 5.73M to Php 6.77M

Kalea Heights 1-Bedroom C (Mid Unit) floor plan, 33.50 sqm
1-Bedroom C (Mid Unit) — unit floor plan
Area Allocation — 1-Bedroom C (Mid Unit)
Living & Dining6.60 sqm
Kitchen6.70 sqm
Bedroom9.45 sqm
Toilet & Bath3.75 sqm
Balcony7.00 sqm
Approx. Gross Floor Area33.50 sqm
Leia Building

2 Bedroom · 61.50 sqm

2-Bedroom O (Mid Unit) — 35 variants - total area 53.0 to 80.5 sqm, Php 8.23M to Php 11.66M

Kalea Heights 2-Bedroom O (Mid Unit) floor plan, 61.50 sqm
2-Bedroom O (Mid Unit) — unit floor plan
Area Allocation — 2-Bedroom O (Mid Unit)
Living & Dining21.40 sqm
Kitchen7.10 sqm
Bedroom 110.90 sqm
Bedroom 28.30 sqm
Toilet & Bath5.80 sqm
Balcony8.00 sqm
Approx. Gross Floor Area61.50 sqm

Inside the 2 Bedroom

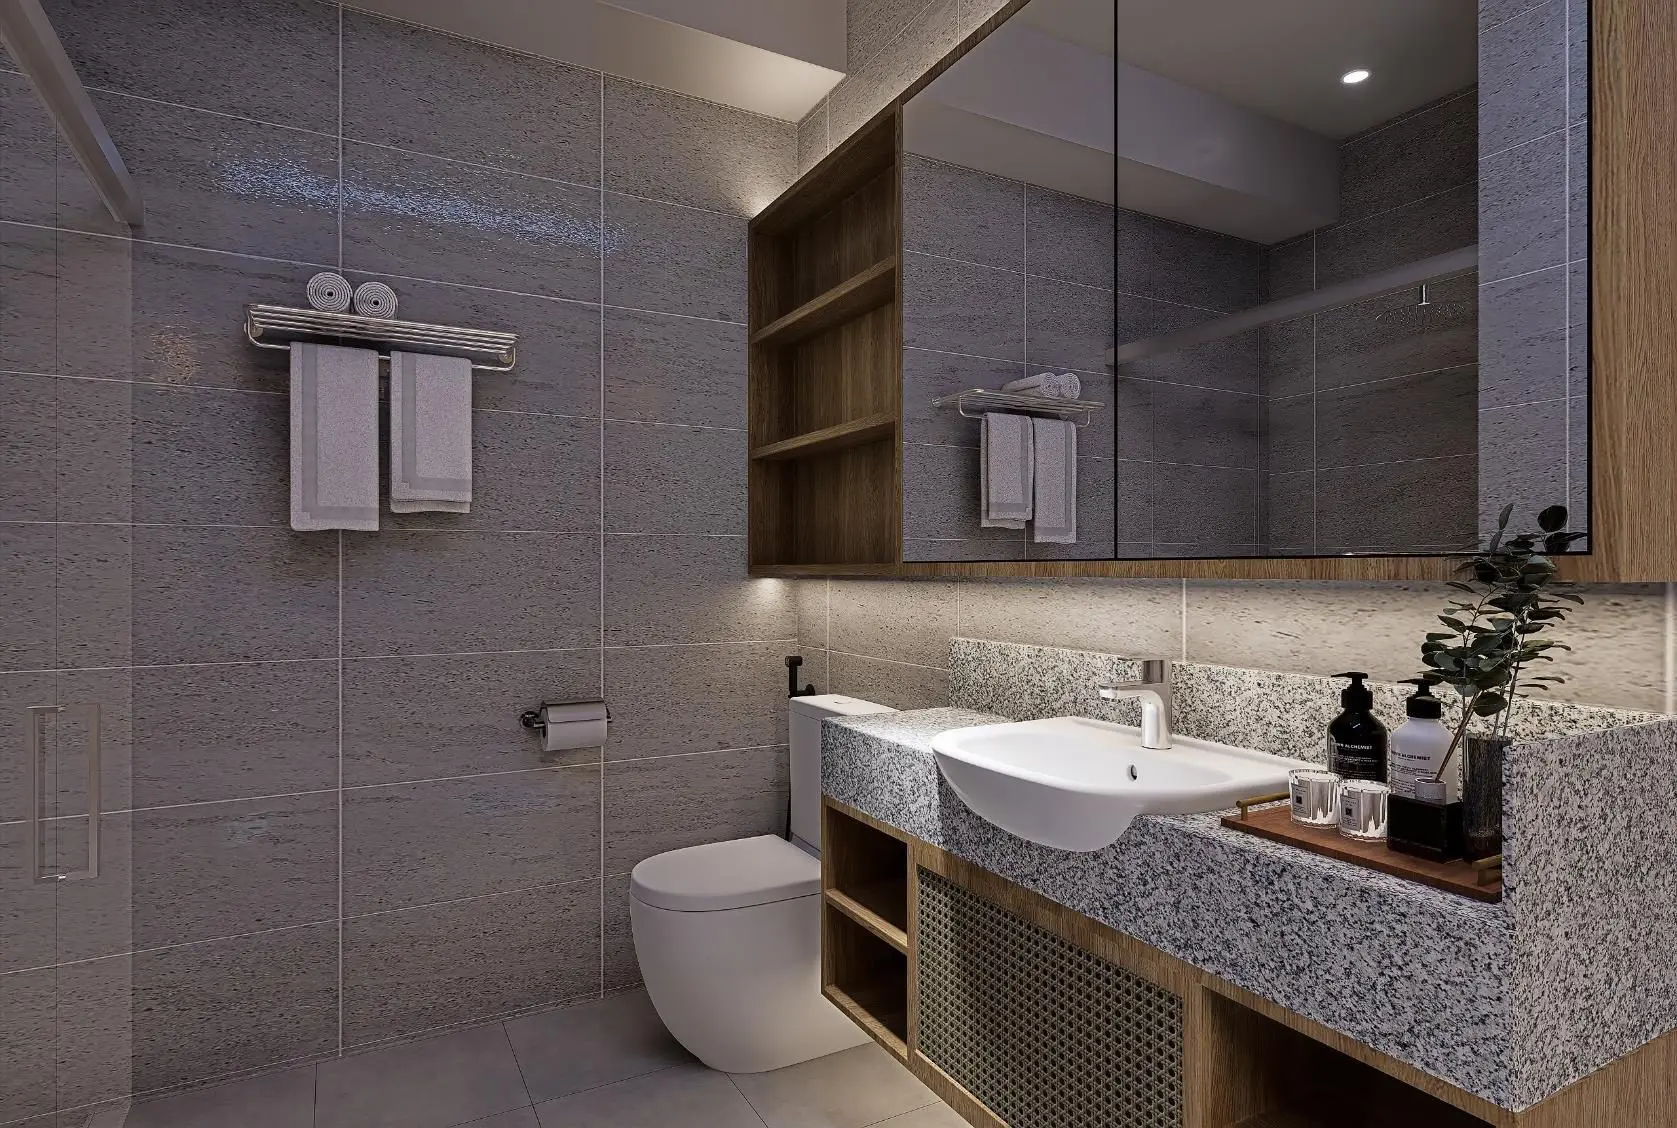
Interior perspectives show an upgraded unit. Furniture and appliances are not included. Refer to the turnover finishes below for the standard unit deliverables.

Leia Building

3 Bedroom · 84.50 sqm

3-Bedroom A (End Unit) — 3 variants - total area 81.5 to 88.5 sqm, Php 12.19M to Php 13.70M

Kalea Heights 3-Bedroom A (End Unit) floor plan, 84.50 sqm
3-Bedroom A (End Unit) — unit floor plan
Area Allocation — 3-Bedroom A (End Unit)
Living & Dining23.00 sqm
Kitchen8.95 sqm
Bedroom 112.50 sqm
Bedroom 211.20 sqm
Bedroom 36.35 sqm
Toilet & Bath 15.80 sqm
Toilet & Bath 24.20 sqm
Balcony 18.00 sqm
Balcony 24.50 sqm
Approx. Gross Floor Area84.50 sqm

Inside the 3 Bedroom

Interior perspectives show an upgraded unit. Furniture and appliances are not included. Refer to the turnover finishes below for the standard unit deliverables.

Standard Deliverables

Turnover finishes

What the developer hands over at turnover, by unit type. Anything shown in the interior perspectives beyond this list is an upgrade or styling, not a standard inclusion.

Area1 Bedroom2 Bedroom3 Bedroom
Floor Finishes
Living, Dining & Kitchen Vinyl planks with baseboard Ceramic tiles with baseboard Ceramic tiles with baseboard
Bedrooms Vinyl planks with baseboard Vinyl planks with baseboard Vinyl planks with baseboard
Balcony (if applicable) Ceramic tiles with pebble washout Ceramic tiles with pebble washout Ceramic tiles with pebble washout
Toilet & Bath Unglazed ceramic tiles Unglazed ceramic tiles Unglazed ceramic tiles
Wall & Ceiling Finishes
Interior Walls Painted finish Painted finish Painted finish
Toilet Walls Unglazed ceramic tiles; painted plain cement finish above wall tiles Unglazed ceramic tiles; painted plain cement finish above wall tiles Unglazed ceramic tiles; painted plain cement finish above wall tiles
Ceiling - Living, Dining & Kitchen Painted plain cement finish Painted plain cement finish Painted plain cement finish
Ceiling - Bedrooms Painted plain cement finish Painted plain cement finish Painted plain cement finish
Ceiling - Toilet & Bath Painted ficem board ceiling Painted ficem board ceiling Painted ficem board ceiling
Specialties
Kitchen Area Granite finish countertop with cabinet system Granite finish countertop with cabinet system Granite finish countertop with cabinet system
Toilet & Bath Mirror cabinet Granite finish lavatory countertop Granite finish lavatory countertop for T&B 1
Doors & Windows
Entrance Door Wooden panel door on metal jamb Wooden panel door on metal jamb Wooden panel door on metal jamb
Bedroom Door Aluminum framed glass panel Wooden door on metal jamb and aluminum framed glass panel Wooden door on metal jamb
Toilet Door Wooden panel door with half louver on metal jamb Wooden panel door with half louver on metal jamb Wooden panel door with half louver on metal jamb
Balcony Door Aluminum sliding framed glass panel with insect screen Aluminum sliding framed glass panel with insect screen Aluminum sliding framed glass panel with insect screen
Windows Aluminum framed glass panel with insect screen (except awning windows) Aluminum framed glass panel with insect screen (except awning windows) Aluminum framed glass panel with insect screen (except awning windows)
Finishing Hardware
Main Door Lockset Mortise lever type keyed lockset Mortise lever type keyed lockset Mortise lever type keyed lockset
Bedroom Lockset Flush lock handle Lever type keyed lockset and flush lock handle Lever type keyed lockset and flush lock handle
Toilet Lockset Lever type privacy lockset Lever type privacy lockset Lever type privacy lockset
Toilet & Kitchen Fixtures
Water Closet Top flush, one-piece type Top flush, one-piece type Top flush, one-piece type
Lavatory Wall-hung basin (ceramic) Undercounter type basin Undercounter type and wall-hung type basin
Shower Head & Fittings Exposed rain shower and mixer type Exposed rain shower and mixer type Exposed rain shower and mixer type
Toilet Paper Holder Recessed type Recessed type Recessed type
Soap Holder Niched at wall Niched at wall Niched at wall
Kitchen Sink Stainless steel, single bowl Stainless steel, single bowl Stainless steel, single bowl
Kitchen Faucet Gooseneck type Rotary lever type Rotary lever type
Toilet Exhaust Ceiling mounted exhaust fan Ceiling mounted exhaust fan Ceiling mounted exhaust fan
Kitchen Exhaust Rangehood provision Rangehood provision Rangehood provision
Air Conditioning Provision for split-type unit Provision for split-type unit Provision for split-type unit

Balcony finishes and doors apply only where a balcony forms part of the unit. Specifications are subject to change without prior notice.

Unit & Parking Pricing

What it costs

Every figure below is a list price straight from the developer's pricelists. The cash price is the list price less 10 percent, and closing fees are on top of both.

Unit TypeUnitsUnit Area (sqm)Total Area (sqm)List Price FromList Price To
1 Bedroom32026.5 - 30.029.5 - 33.5Php 5,726,000Php 6,765,000
2 Bedroom75245.5 - 72.053.0 - 80.5Php 8,229,000Php 11,664,000
3 Bedroom16072.0 - 77.081.5 - 88.5Php 12,188,000Php 13,695,000
Parking — sold separately from the unit
Basement Level 218513.0 - 17.5Php 1,110,000Php 1,140,000
Basement Level 318513.0 - 17.5Php 1,095,000Php 1,125,000

Unit prices effective July 1, 2026, with the 18th to 27th floors effective August 10, 2026. Parking prices effective November 2024. All based on Availability Plans dated September 9, 2024 (Ref. DE-24-09-002).

Entry Price by Floor

The lowest list price for each unit type on each level. Atrium floors are marked — they open onto the garden void and carry a premium. There is no 13th floor.

Floor1 Bedroom From2 Bedroom From3 Bedroom From
2nd Floor ATRIUM Php 6.17M Php 8.68M Php 12.69M
3rd Floor Php 5.89M Php 8.33M Php 12.19M
4th Floor Php 5.91M Php 8.35M Php 12.21M
5th Floor Php 5.94M Php 8.36M Php 12.23M
6th Floor Php 5.95M Php 8.37M Php 12.25M
7th Floor ATRIUM Php 6.22M Php 8.75M Php 12.79M
8th Floor Php 6.23M Php 8.77M Php 12.82M
9th Floor Php 5.96M Php 8.42M Php 12.31M
10th Floor Php 5.99M Php 8.43M Php 12.34M
11th Floor Php 5.84M Php 8.23M Php 12.25M
12th Floor ATRIUM Php 6.13M Php 8.61M Php 12.79M
14th Floor Php 5.73M Php 8.26M Php 12.28M
15th Floor Php 5.74M Php 8.27M Php 12.30M
16th Floor Php 6.03M Php 8.29M Php 12.34M
17th Floor Php 6.04M Php 8.30M Php 12.36M
18th Floor ATRIUM Php 6.28M Php 8.68M Php 12.90M
19th Floor Php 5.78M Php 8.33M Php 12.39M
20th Floor Php 5.79M Php 8.35M Php 12.41M
21st Floor Php 5.94M Php 8.36M Php 12.44M
22nd Floor Php 5.95M Php 8.37M Php 12.46M
23rd Floor ATRIUM Php 6.22M Php 8.75M Php 13.00M
24th Floor Php 5.84M Php 8.40M Php 12.50M
25th Floor Php 5.85M Php 8.42M Php 12.52M
26th Floor Php 5.99M Php 8.43M Php 12.54M
27th Floor Php 6.00M Php 8.45M Php 12.56M
28th Floor ATRIUM Php 6.27M Php 8.82M Php 13.11M
29th Floor Php 5.89M Php 8.48M Php 12.61M
30th Floor Php 5.91M Php 8.49M Php 12.63M
31st Floor Php 6.04M Php 8.50M Php 12.65M
32nd Floor Php 6.05M Php 8.23M Php 12.67M
33rd Floor ATRIUM Php 6.35M Php 8.60M Php 13.21M
34th Floor Php 5.95M Php 8.26M Php 12.71M
35th Floor Php 5.96M Php 8.56M Php 12.73M
36th Floor Php 6.24M Php 8.58M Php 12.75M
37th Floor Php 6.25M Php 8.59M Php 12.77M
38th Floor ATRIUM Php 6.50M Php 8.97M Php 13.32M
39th Floor Php 6.01M Php 8.62M Php 12.82M
40th Floor Php 6.02M Php 8.64M Php 12.84M
41st Floor Php 6.00M Php 8.65M Php 12.86M
Penthouse Php 6.37M Php 9.17M Php 13.61M

All 52 Unit Variants

Each variant is a distinct layout. Inner units sit along the slab; End units occupy the corners. A balcony of 0.00 means the variant has none, and the total area is then the same as the unit area.

VariantPositionUnit AreaBalconyTotal AreaUnitsList Price Range
1 Bedroom Variants
1-Bedroom A Inner 26.50 4.00 30.50 4 Php 6.00M - Php 6.37M
1-Bedroom B Inner 26.50 4.50 31.00 52 Php 5.84M - Php 6.27M
1-Bedroom C Inner 26.50 7.00 33.50 56 Php 6.09M - Php 6.76M
1-Bedroom D Inner 26.50 4.00 30.50 4 Php 6.00M - Php 6.37M
1-Bedroom E Inner 26.50 5.50 32.00 52 Php 5.94M - Php 6.37M
1-Bedroom F Inner 26.50 6.00 32.50 56 Php 5.99M - Php 6.67M
1-Bedroom G Inner 29.50 0.00 29.50 32 Php 5.73M - Php 6.23M
1-Bedroom H Inner 30.00 0.00 30.00 32 Php 5.82M - Php 6.34M
1-Bedroom I Inner 28.00 4.00 32.00 2 Php 6.28M
1-Bedroom J Inner 28.00 3.00 31.00 8 Php 6.13M - Php 6.35M
1-Bedroom K Inner 28.00 5.50 33.50 6 Php 6.42M - Php 6.64M
1-Bedroom L Inner 28.00 3.50 31.50 2 Php 6.23M
1-Bedroom M Inner 28.00 4.00 32.00 8 Php 6.23M - Php 6.44M
1-Bedroom N Inner 28.00 4.00 32.00 6 Php 6.28M - Php 6.50M
2 Bedroom Variants
2-Bedroom A Inner 45.50 7.50 53.00 8 Php 8.23M - Php 8.60M
2-Bedroom B Inner 47.00 8.00 55.00 104 Php 8.23M - Php 9.17M
2-Bedroom C Inner 48.50 8.00 56.50 41 Php 8.43M - Php 9.37M
2-Bedroom D Inner 48.50 11.00 59.50 42 Php 8.63M - Php 9.60M
2-Bedroom E Inner 48.50 11.00 59.50 43 Php 8.63M - Php 9.24M
2-Bedroom F Inner 49.00 7.50 56.50 4 Php 8.92M - Php 9.29M
2-Bedroom G Inner 49.00 7.50 56.50 2 Php 8.77M - Php 9.13M
2-Bedroom H Inner 49.00 10.00 59.00 1 Php 8.94M
2-Bedroom I Inner 49.00 13.00 62.00 1 Php 9.17M
2-Bedroom J Inner 50.50 8.00 58.50 44 Php 8.90M - Php 9.67M
2-Bedroom K Inner 50.50 8.00 58.50 39 Php 8.75M - Php 9.73M
2-Bedroom L Inner 50.50 10.50 61.00 23 Php 8.91M - Php 9.93M
2-Bedroom M Inner 50.50 13.00 63.50 21 Php 9.10M - Php 9.40M
2-Bedroom N Inner 53.50 0.00 53.50 1 Php 8.78M
2-Bedroom O Inner 53.50 8.00 61.50 112 Php 9.28M - Php 10.36M
2-Bedroom P Inner 55.50 0.00 55.50 25 Php 8.76M - Php 9.54M
2-Bedroom Q Inner 57.00 8.00 65.00 48 Php 9.24M - Php 10.04M
2-Bedroom R Inner 57.00 8.00 65.00 11 Php 9.32M - Php 10.11M
2-Bedroom S Inner 57.00 11.00 68.00 14 Php 9.57M - Php 10.32M
2-Bedroom T Inner 57.00 11.00 68.00 9 Php 9.49M - Php 9.93M
2-Bedroom U Inner 58.50 0.00 58.50 112 Php 8.61M - Php 9.70M
2-Bedroom V Inner 65.50 7.50 73.00 2 Php 10.57M - Php 11.01M
2-Bedroom W Inner 65.50 10.00 75.50 1 Php 10.71M
2-Bedroom X Inner 65.50 13.00 78.50 1 Php 10.92M
2-Bedroom Y Inner 67.50 8.00 75.50 9 Php 10.45M - Php 11.33M
2-Bedroom Z Inner 67.50 10.50 78.00 7 Php 10.65M - Php 11.51M
2-Bedroom AA Inner 67.50 13.00 80.50 5 Php 11.11M - Php 11.21M
2-Bedroom AB Inner 70.00 0.00 70.00 1 Php 10.53M
2-Bedroom AC Inner 72.00 0.00 72.00 5 Php 10.73M - Php 10.95M
2-Bedroom AD Inner 53.00 7.00 60.00 1 Php 9.18M
2-Bedroom AE Inner 54.50 9.00 63.50 7 Php 9.34M - Php 9.49M
2-Bedroom AF Inner 54.50 7.50 62.00 5 Php 9.15M - Php 9.54M
2-Bedroom AG Inner 69.50 7.00 76.50 1 Php 11.22M
2-Bedroom AH Inner 71.50 9.00 80.50 1 Php 11.57M
2-Bedroom AI Inner 71.50 7.50 79.00 1 Php 11.66M
3 Bedroom Variants
3-Bedroom A End 72.00 12.50 84.50 112 Php 12.19M - Php 13.61M
3-Bedroom B End 77.00 4.50 81.50 32 Php 12.28M - Php 13.06M
3-Bedroom C End 76.00 12.50 88.50 16 Php 13.05M - Php 13.70M

How the pricing works

Check availability before you plan around a unit

The tables above are list prices, not an availability report — units sell and the developer reprices periodically. Tell us the floor, the view and the budget you have in mind and we will come back with what is actually open right now, plus a full computation including closing fees.

Check Availability
Kalea Heights Digital Showroom

Want to go deeper?

We keep a dedicated Kalea Heights site with the extended gallery, unit-by-unit detail and the latest updates from DMCI Homes.

Visit kalea.ceboom.com
Project Timetable

Key dates

To Be Announced
Sales Acceptance
November 2029
End of Down Payment Period
December 2029
Ready for Occupancy

DMCI Homes Showroom

The Esplanade, Salinas Drive, Lahug, Cebu City. Let us arrange your showroom visit or a site viewing — we will meet you there and handle the paperwork end to end.

Book a Viewing
Why Kalea Heights

Three reasons buyers choose it

Value for Money

  • Flexible payment terms
  • Promos and discounts are periodically available
  • Suitable for end-use, rental income or resale
  • Zonal values in the Guadalupe-Banawa area compounded roughly 9.6% to 11.1% per year between 2008 and 2024 (source: BIR Zonal Values, RDO 82 Cebu City South)

Vast & Abundant Open Space

  • 3.6 hectares of open space at grade
  • A further 1.5 hectares on the roof deck
  • Cebu's biggest open space in a residential condominium setting
  • Approximately 1 km of walkways and cycle paths

Vibrant & Seamless Design

  • Modern tropical theme across buildings, landscape and interiors
  • Indoor and outdoor spaces designed to connect
  • Mountain views by day, city lights at night
  • Sea, sunrise, sunset and Cebu City orientations across the site
Frequently Asked

Questions buyers actually ask

How much does a unit at Kalea Heights cost?

On the current DMCI pricelists a 1 Bedroom starts at Php 5,726,000, a 2 Bedroom at Php 8,229,000 and a 3 Bedroom at Php 12,188,000. The top of each range is Php 6,765,000, Php 11,664,000 and Php 13,695,000 respectively. Parking is priced separately from Php 1,095,000. The exact figure depends on the floor, the unit variant and the orientation, so ask us for a quotation on the specific unit you are considering.

Is parking included in the price of the unit?

No. Parking slots are sold separately from the unit. There are 370 single parking slots at Leia, 185 on Basement Level 2 and 185 on Basement Level 3, ranging from 13.0 to 17.5 sqm. Basement 2 slots run from Php 1,110,000 to Php 1,140,000 and Basement 3 slots from Php 1,095,000 to Php 1,125,000, inclusive of VAT.

What is the cash price?

The developer sets the cash price at the list price less 10 percent. Every price shown on this page is a list price, so a cash buyer would deduct 10 percent from it. Closing fees are separate and are not included in either figure.

Which floors and units are available?

The Leia Building runs from the 2nd floor to the 41st floor plus a Penthouse level, with no 13th floor, for a total of 1,232 units. Floors 2 to 17, 28 to 41 and the Penthouse were priced effective July 1, 2026. The 18th to 27th floors were released as additional inventory effective August 10, 2026. Availability changes constantly, so confirm a specific unit with us before planning around it.

Why do two units of the same size have different prices?

Three things move the price: the floor level, the unit variant, and the orientation. Higher floors generally cost more. The eight atrium levels - the 2nd, 7th, 12th, 18th, 23rd, 28th, 33rd and 38th floors - carry a noticeable premium because they open onto the garden atrium. Units also face either the Mactan Channel or the mountain range, with Cebu City views at the ends of the building.

What is the difference between unit area, balcony and total area?

Unit area is the enclosed floor area. Balcony is the outdoor area, where the variant has one - some variants such as 1-Bedroom G and H, and 2-Bedroom U, P and N, have no balcony at all. Total area is the two added together, and it is the figure the list price is based on. All areas may change based on actual site conditions.

What is included when the unit is turned over?

Standard deliverables include vinyl plank or ceramic tile flooring, painted wall and ceiling finishes, a granite finish kitchen countertop with cabinet system, tiled toilet and bath with rain shower and mixer, a stainless steel kitchen sink, a rangehood provision and a provision for a split-type air conditioning unit. Furniture and appliances are not included. The full turnover finishes schedule is on this page. The unit carries a 2-year limited warranty against the 1 year most developers offer.

When can I move in?

Ready for occupancy is December 2029. The down payment period ends November 2029. Move-in is permitted only once the total contract price, utility charges and any loan-related charges have been fully settled.

What costs are not covered by the list price?

Closing fees, move-in fees, utility connections such as electrical, water, telephone and internet, association dues, and financial or incidental charges tied to loan releases including fire insurance and mortgage redemption insurance. Parking is also separate. Ask us for a full cost breakdown before you commit.

Are the photos on this page real?

No. Every rendering on this page is an artist perspective supplied by the developer for illustration, and the interior perspectives show an upgraded unit rather than the standard turnover finish. The building is not built yet - it is ready for occupancy in December 2029.

Does it cost more to buy through Ceboom?

No. Ceboom Realty Ventures is a PRC-accredited, DHSUD-licensed brokerage. You pay the developer the same price either way, and the developer pays our professional fee. You get a licensed advisor handling the reservation, documentation and follow-through to turnover at no extra cost.

Still have a question? Send it to us and a licensed advisor will answer it directly, or browse the full detail at kalea.ceboom.com.

Important Notes

Reserve or Learn More

Talk to a licensed advisor about Kalea Heights

Get live Leia Building availability and a full computation for the exact unit you want — with end-to-end support from reservation to turnover, at no extra cost to you.