Cerule at Solinea
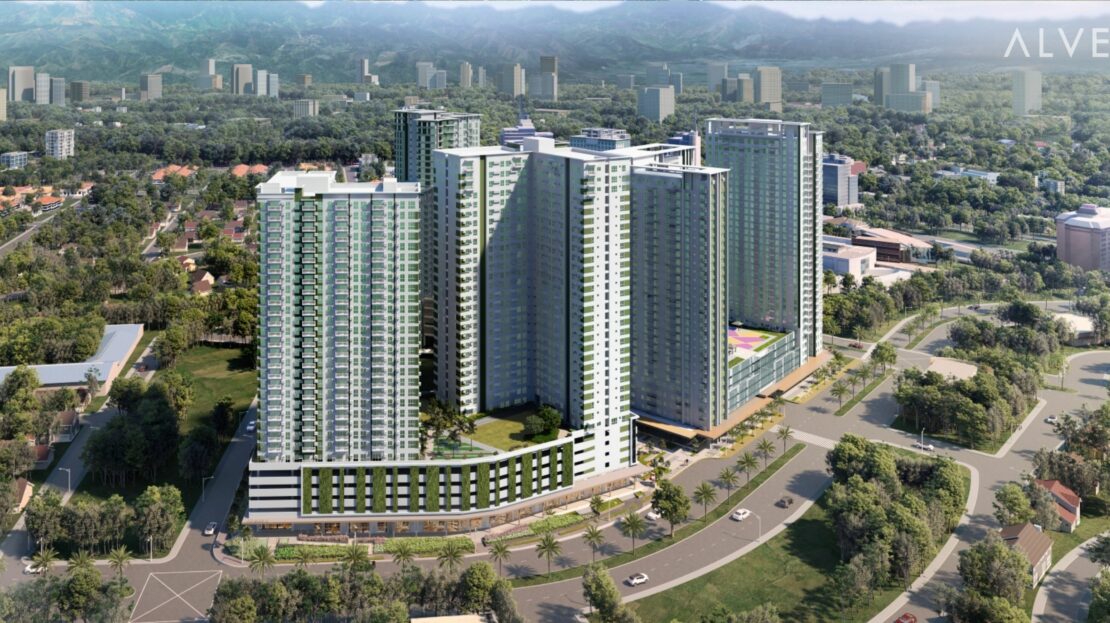
The final Solinea residential tower, pairing Studio to 3 Bedroom homes with activity, wellness and shared city-resort amenities in Cebu Business Park.
Project specifications and indicative pricing remain sourced to the April 2022 presentation. A newer supplied Cerule building chart is dated 22 June 2026; CEBOOM uses its highlighted unit references as an inventory lead only and reconfirms the exact unit, price and payment computation before reservation.
The final piece of Solinea, set inside Cebu Business Park.
Cerule is presented as the fifth and final tower of Solinea, the residential community within Cebu Business Park. The source describes a high-rise condominium with a resort-themed amenity environment and direct access to the business district’s urban conveniences.
The supplied project presentation lists 499 residences across Studio, 1 Bedroom, 2 Bedroom and 3 Bedroom configurations. The detailed Tower 5 plan set further separates materially different suffix layouts and areas instead of treating every unit type as one interchangeable plan.
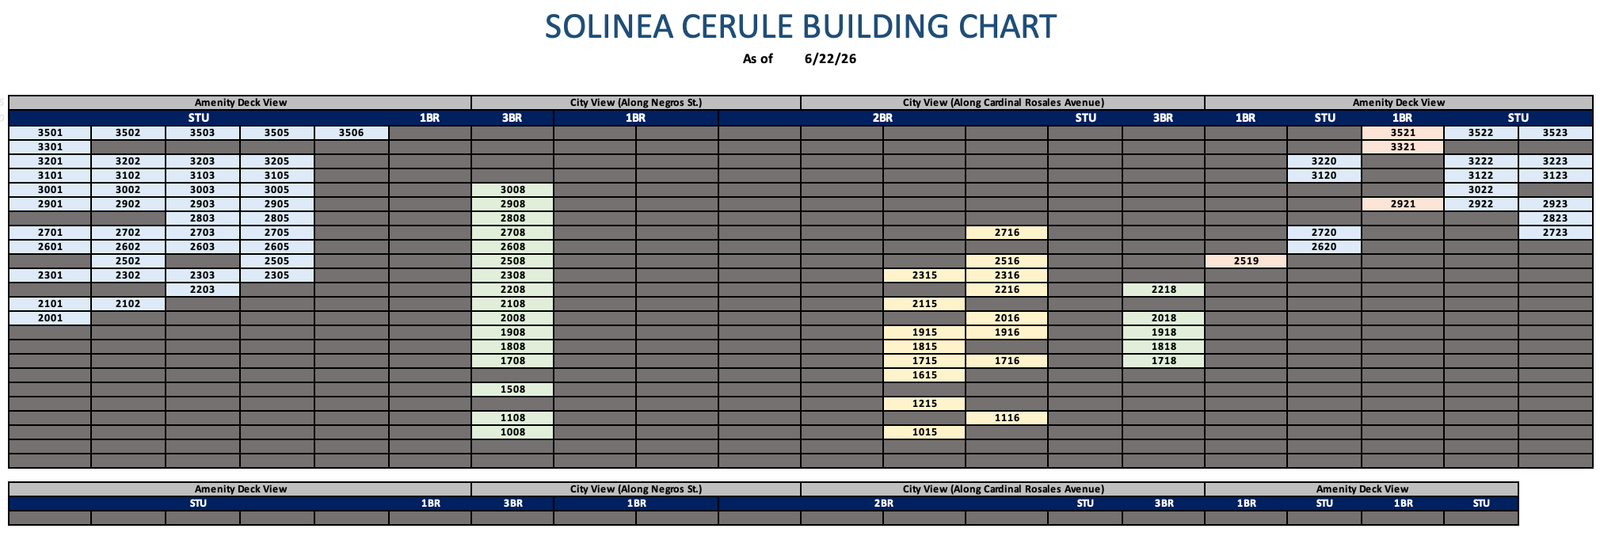
Solinea Cerule building chart · 22 June 2026.
The supplied chart identifies unit numbers by view and unit type. CEBOOM has transcribed the 98 highlighted unit references below so buyers can inquire about a specific residence without relying on the older 2022 pricing table.
These are unit references highlighted in the supplied building chart. Reconfirm the exact unit before reservation; no current price sheet was supplied with this chart.
The chart itself is preserved as the source image. Its colored unit cells are treated as highlighted inventory references, not as a guarantee that a unit remains reservable today.
Filter the 22 June 2026 chart by unit type or view.
Approximate areas are mapped from the supplied Tower 5 plan sheets by unit suffix. Price is intentionally omitted because no newer unit-specific price sheet accompanied this building chart.
| Unit | Type | Approx. Area | View | Inquiry |
|---|---|---|---|---|
| 3501 | Studio | 25 sqm | Amenity Deck View | Request details → |
| 3502 | Studio | 25 sqm | Amenity Deck View | Request details → |
| 3503 | Studio | 25 sqm | Amenity Deck View | Request details → |
| 3505 | Studio | 25 sqm | Amenity Deck View | Request details → |
| 3506 | Studio | 24 sqm | Amenity Deck View | Request details → |
| 3521 | 1 Bedroom | 49 sqm | Amenity Deck View | Request details → |
| 3522 | Studio | 25 sqm | Amenity Deck View | Request details → |
| 3523 | Studio | 24 sqm | Amenity Deck View | Request details → |
| 3301 | Studio | 25 sqm | Amenity Deck View | Request details → |
| 3321 | 1 Bedroom | 49 sqm | Amenity Deck View | Request details → |
| 3201 | Studio | 25 sqm | Amenity Deck View | Request details → |
| 3202 | Studio | 25 sqm | Amenity Deck View | Request details → |
| 3203 | Studio | 25 sqm | Amenity Deck View | Request details → |
| 3205 | Studio | 25 sqm | Amenity Deck View | Request details → |
| 3220 | Studio | 24 sqm | Amenity Deck View | Request details → |
| 3222 | Studio | 25 sqm | Amenity Deck View | Request details → |
| 3223 | Studio | 24 sqm | Amenity Deck View | Request details → |
| 3101 | Studio | 25 sqm | Amenity Deck View | Request details → |
| 3102 | Studio | 25 sqm | Amenity Deck View | Request details → |
| 3103 | Studio | 25 sqm | Amenity Deck View | Request details → |
| 3105 | Studio | 25 sqm | Amenity Deck View | Request details → |
| 3120 | Studio | 24 sqm | Amenity Deck View | Request details → |
| 3122 | Studio | 25 sqm | Amenity Deck View | Request details → |
| 3123 | Studio | 24 sqm | Amenity Deck View | Request details → |
| 3001 | Studio | 25 sqm | Amenity Deck View | Request details → |
| 3002 | Studio | 25 sqm | Amenity Deck View | Request details → |
| 3003 | Studio | 25 sqm | Amenity Deck View | Request details → |
| 3005 | Studio | 25 sqm | Amenity Deck View | Request details → |
| 3008 | 3 Bedroom | 107 sqm | City View (Along Negros St.) | Request details → |
| 3022 | Studio | 25 sqm | Amenity Deck View | Request details → |
| 2901 | Studio | 25 sqm | Amenity Deck View | Request details → |
| 2902 | Studio | 25 sqm | Amenity Deck View | Request details → |
| 2903 | Studio | 25 sqm | Amenity Deck View | Request details → |
| 2905 | Studio | 25 sqm | Amenity Deck View | Request details → |
| 2908 | 3 Bedroom | 107 sqm | City View (Along Negros St.) | Request details → |
| 2921 | 1 Bedroom | 49 sqm | Amenity Deck View | Request details → |
| 2922 | Studio | 25 sqm | Amenity Deck View | Request details → |
| 2923 | Studio | 24 sqm | Amenity Deck View | Request details → |
| 2803 | Studio | 25 sqm | Amenity Deck View | Request details → |
| 2805 | Studio | 25 sqm | Amenity Deck View | Request details → |
| 2808 | 3 Bedroom | 107 sqm | City View (Along Negros St.) | Request details → |
| 2823 | Studio | 24 sqm | Amenity Deck View | Request details → |
| 2701 | Studio | 25 sqm | Amenity Deck View | Request details → |
| 2702 | Studio | 25 sqm | Amenity Deck View | Request details → |
| 2703 | Studio | 25 sqm | Amenity Deck View | Request details → |
| 2705 | Studio | 25 sqm | Amenity Deck View | Request details → |
| 2708 | 3 Bedroom | 107 sqm | City View (Along Negros St.) | Request details → |
| 2716 | 2 Bedroom | 77 sqm | City View (Along Cardinal Rosales Avenue) | Request details → |
| 2720 | Studio | 24 sqm | Amenity Deck View | Request details → |
| 2723 | Studio | 24 sqm | Amenity Deck View | Request details → |
| 2601 | Studio | 25 sqm | Amenity Deck View | Request details → |
| 2602 | Studio | 25 sqm | Amenity Deck View | Request details → |
| 2603 | Studio | 25 sqm | Amenity Deck View | Request details → |
| 2605 | Studio | 25 sqm | Amenity Deck View | Request details → |
| 2608 | 3 Bedroom | 107 sqm | City View (Along Negros St.) | Request details → |
| 2620 | Studio | 24 sqm | Amenity Deck View | Request details → |
| 2502 | Studio | 25 sqm | Amenity Deck View | Request details → |
| 2505 | Studio | 25 sqm | Amenity Deck View | Request details → |
| 2508 | 3 Bedroom | 107 sqm | City View (Along Negros St.) | Request details → |
| 2516 | 2 Bedroom | 77 sqm | City View (Along Cardinal Rosales Avenue) | Request details → |
| 2519 | 1 Bedroom | 50 sqm | Amenity Deck View | Request details → |
| 2301 | Studio | 25 sqm | Amenity Deck View | Request details → |
| 2302 | Studio | 25 sqm | Amenity Deck View | Request details → |
| 2303 | Studio | 25 sqm | Amenity Deck View | Request details → |
| 2305 | Studio | 25 sqm | Amenity Deck View | Request details → |
| 2308 | 3 Bedroom | 107 sqm | City View (Along Negros St.) | Request details → |
| 2315 | 2 Bedroom | 76 sqm | City View (Along Cardinal Rosales Avenue) | Request details → |
| 2316 | 2 Bedroom | 77 sqm | City View (Along Cardinal Rosales Avenue) | Request details → |
| 2203 | Studio | 25 sqm | Amenity Deck View | Request details → |
| 2208 | 3 Bedroom | 107 sqm | City View (Along Negros St.) | Request details → |
| 2216 | 2 Bedroom | 77 sqm | City View (Along Cardinal Rosales Avenue) | Request details → |
| 2218 | 3 Bedroom | 107 sqm | City View (Along Cardinal Rosales Avenue) | Request details → |
| 2101 | Studio | 25 sqm | Amenity Deck View | Request details → |
| 2102 | Studio | 25 sqm | Amenity Deck View | Request details → |
| 2108 | 3 Bedroom | 107 sqm | City View (Along Negros St.) | Request details → |
| 2115 | 2 Bedroom | 76 sqm | City View (Along Cardinal Rosales Avenue) | Request details → |
| 2001 | Studio | 25 sqm | Amenity Deck View | Request details → |
| 2008 | 3 Bedroom | 107 sqm | City View (Along Negros St.) | Request details → |
| 2016 | 2 Bedroom | 77 sqm | City View (Along Cardinal Rosales Avenue) | Request details → |
| 2018 | 3 Bedroom | 107 sqm | City View (Along Cardinal Rosales Avenue) | Request details → |
| 1908 | 3 Bedroom | 107 sqm | City View (Along Negros St.) | Request details → |
| 1915 | 2 Bedroom | 76 sqm | City View (Along Cardinal Rosales Avenue) | Request details → |
| 1916 | 2 Bedroom | 77 sqm | City View (Along Cardinal Rosales Avenue) | Request details → |
| 1918 | 3 Bedroom | 107 sqm | City View (Along Cardinal Rosales Avenue) | Request details → |
| 1808 | 3 Bedroom | 107 sqm | City View (Along Negros St.) | Request details → |
| 1815 | 2 Bedroom | 76 sqm | City View (Along Cardinal Rosales Avenue) | Request details → |
| 1818 | 3 Bedroom | 107 sqm | City View (Along Cardinal Rosales Avenue) | Request details → |
| 1708 | 3 Bedroom | 107 sqm | City View (Along Negros St.) | Request details → |
| 1715 | 2 Bedroom | 76 sqm | City View (Along Cardinal Rosales Avenue) | Request details → |
| 1716 | 2 Bedroom | 77 sqm | City View (Along Cardinal Rosales Avenue) | Request details → |
| 1718 | 3 Bedroom | 107 sqm | City View (Along Cardinal Rosales Avenue) | Request details → |
| 1615 | 2 Bedroom | 76 sqm | City View (Along Cardinal Rosales Avenue) | Request details → |
| 1508 | 3 Bedroom | 107 sqm | City View (Along Negros St.) | Request details → |
| 1215 | 2 Bedroom | 76 sqm | City View (Along Cardinal Rosales Avenue) | Request details → |
| 1108 | 3 Bedroom | 107 sqm | City View (Along Negros St.) | Request details → |
| 1116 | 2 Bedroom | 77 sqm | City View (Along Cardinal Rosales Avenue) | Request details → |
| 1008 | 3 Bedroom | 107 sqm | City View (Along Negros St.) | Request details → |
| 1015 | 2 Bedroom | 76 sqm | City View (Along Cardinal Rosales Avenue) | Request details → |
Project details preserved from the supplied Cerule presentation.
32
499 units
409 slots across 5 podium levels
Ground Floor
7th Floor, shared with Tower 4
4
Approx. 2.9 m
Approx. 1.5 m
Approx. 3.0 m
Studio through 3 Bedroom residences, with materially different Tower 5 layouts kept distinct.
The presentation gives the overall size bands and unit mix. The separate 37-page Tower 5 source set identifies suffix-specific layouts, so CEBOOM does not collapse every residence of the same bedroom count into one plan.
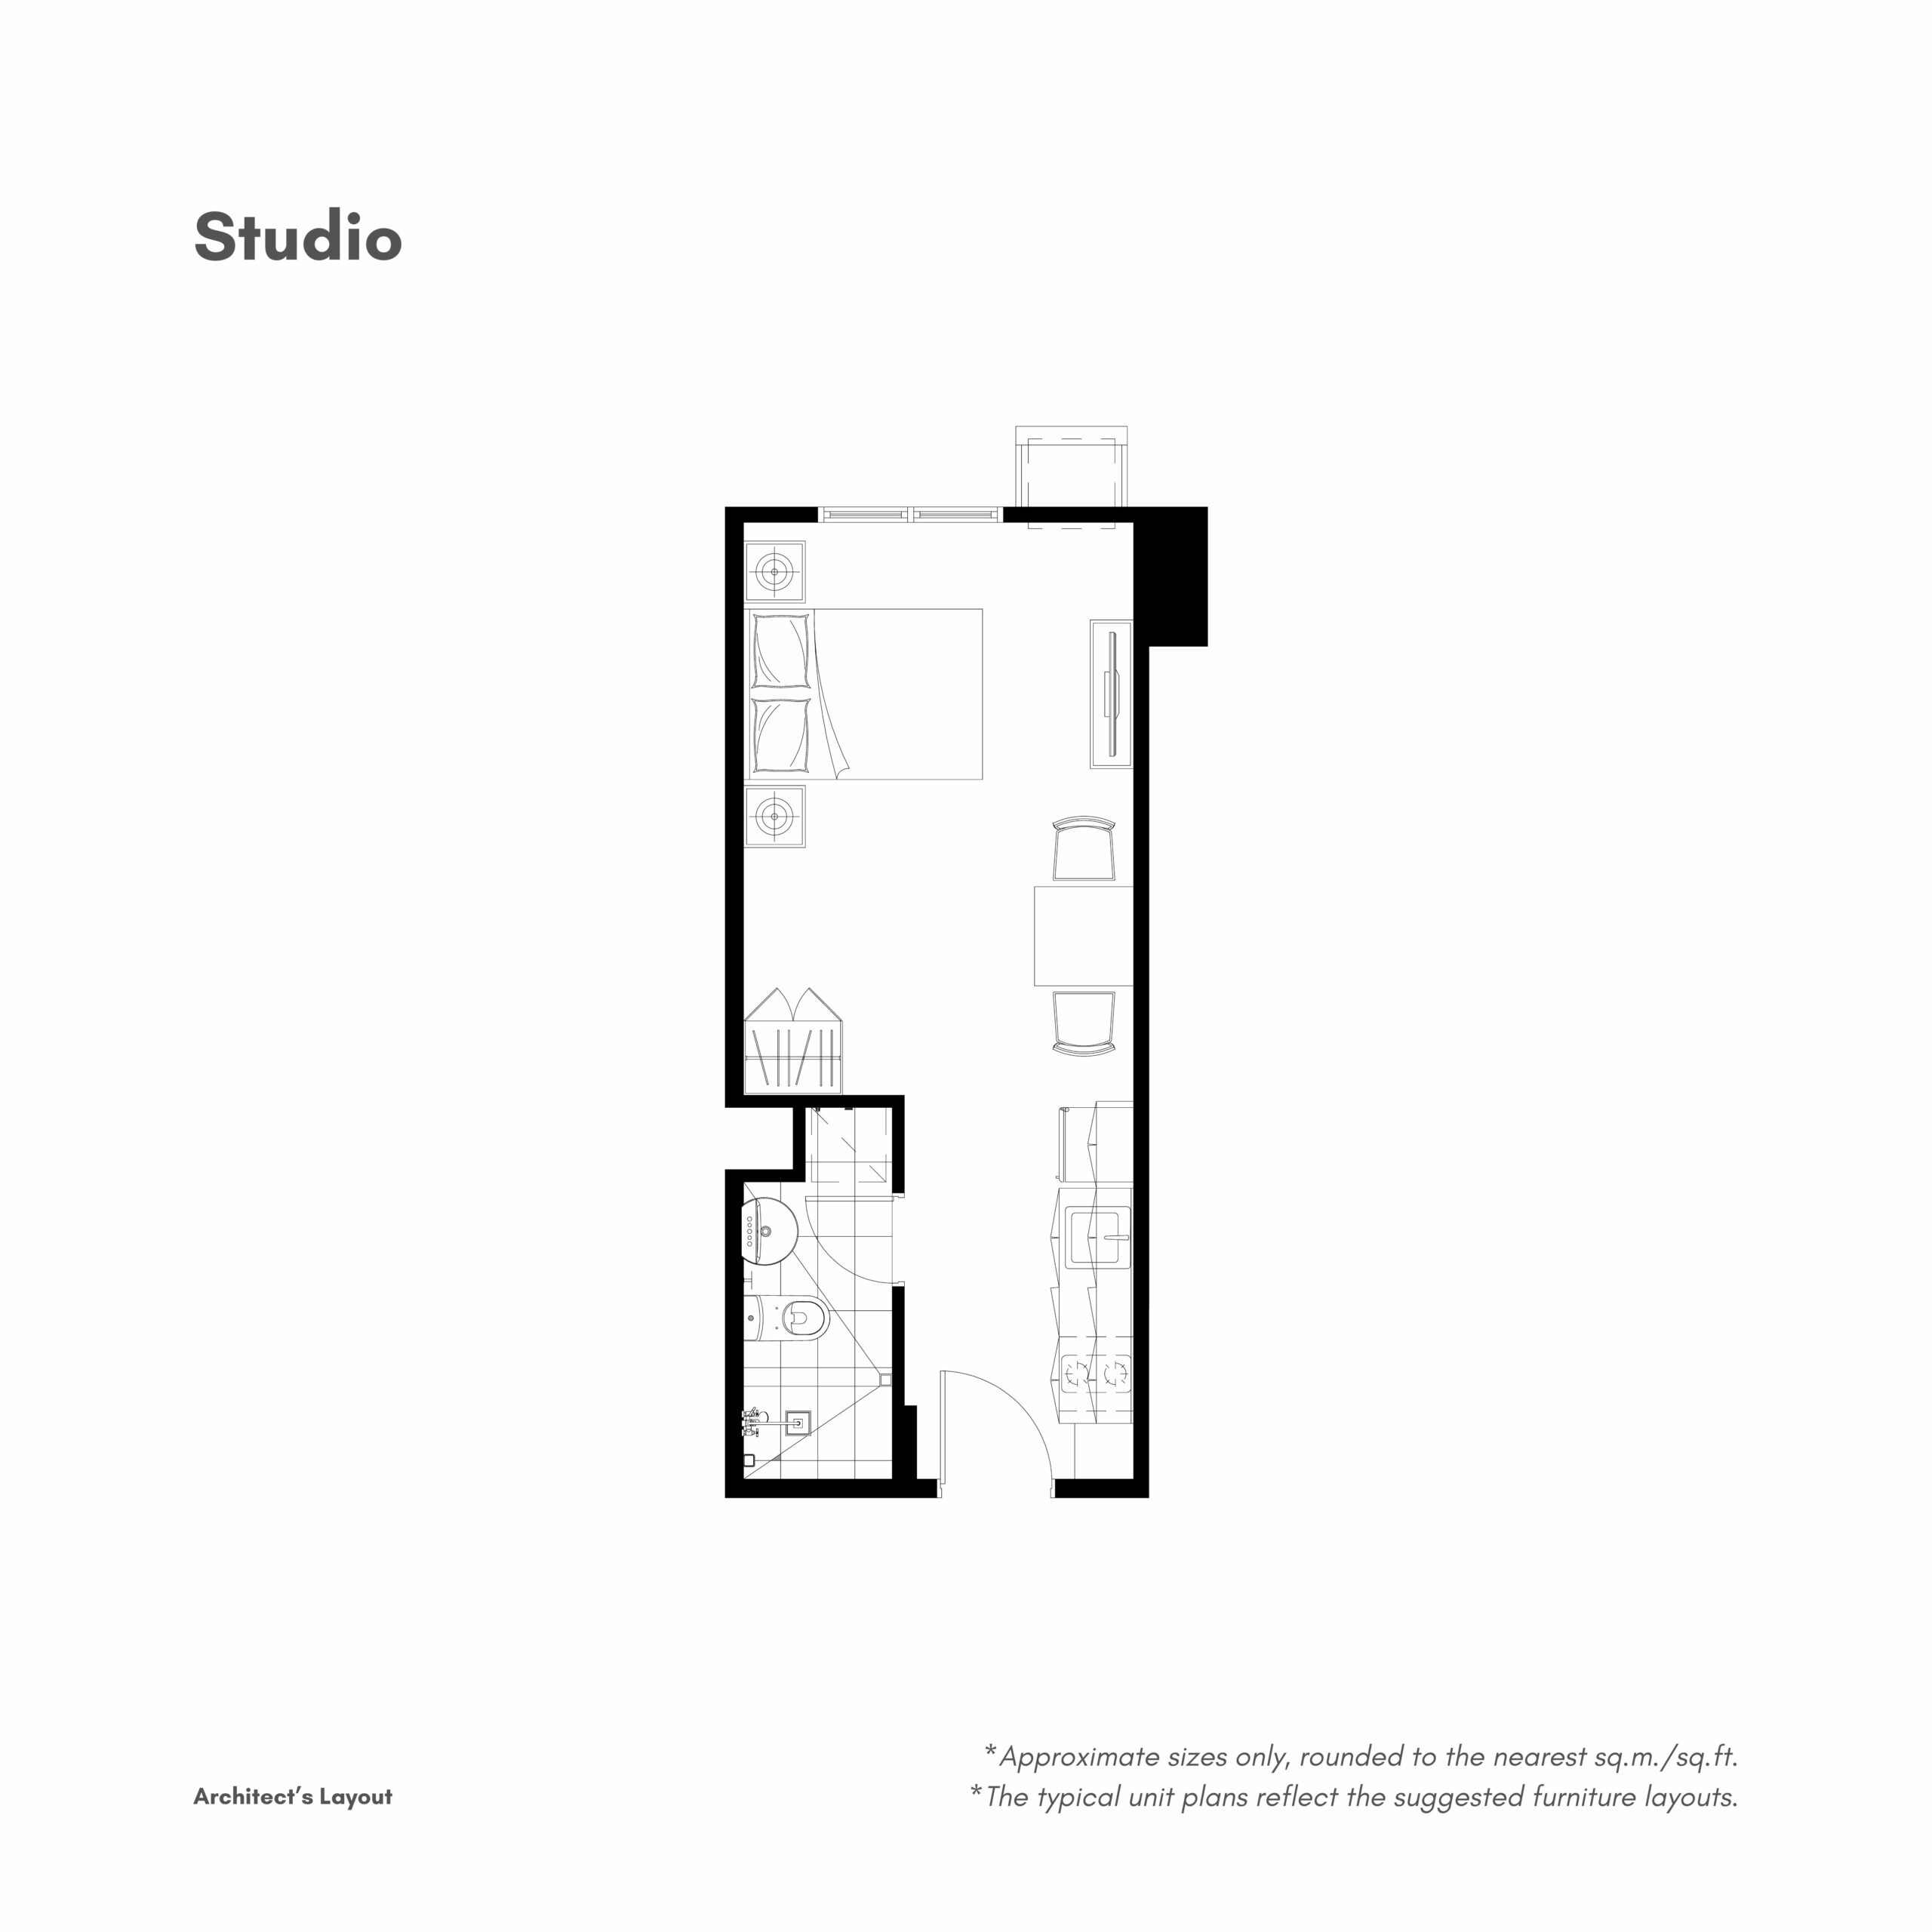
Studio · 24-25 sqm
The image is the representative architect plan for this unit type. The supplied Tower 5 plan set contains multiple suffix-specific layouts and areas; use the detailed plan catalog below to identify the exact configuration before requesting a computation.
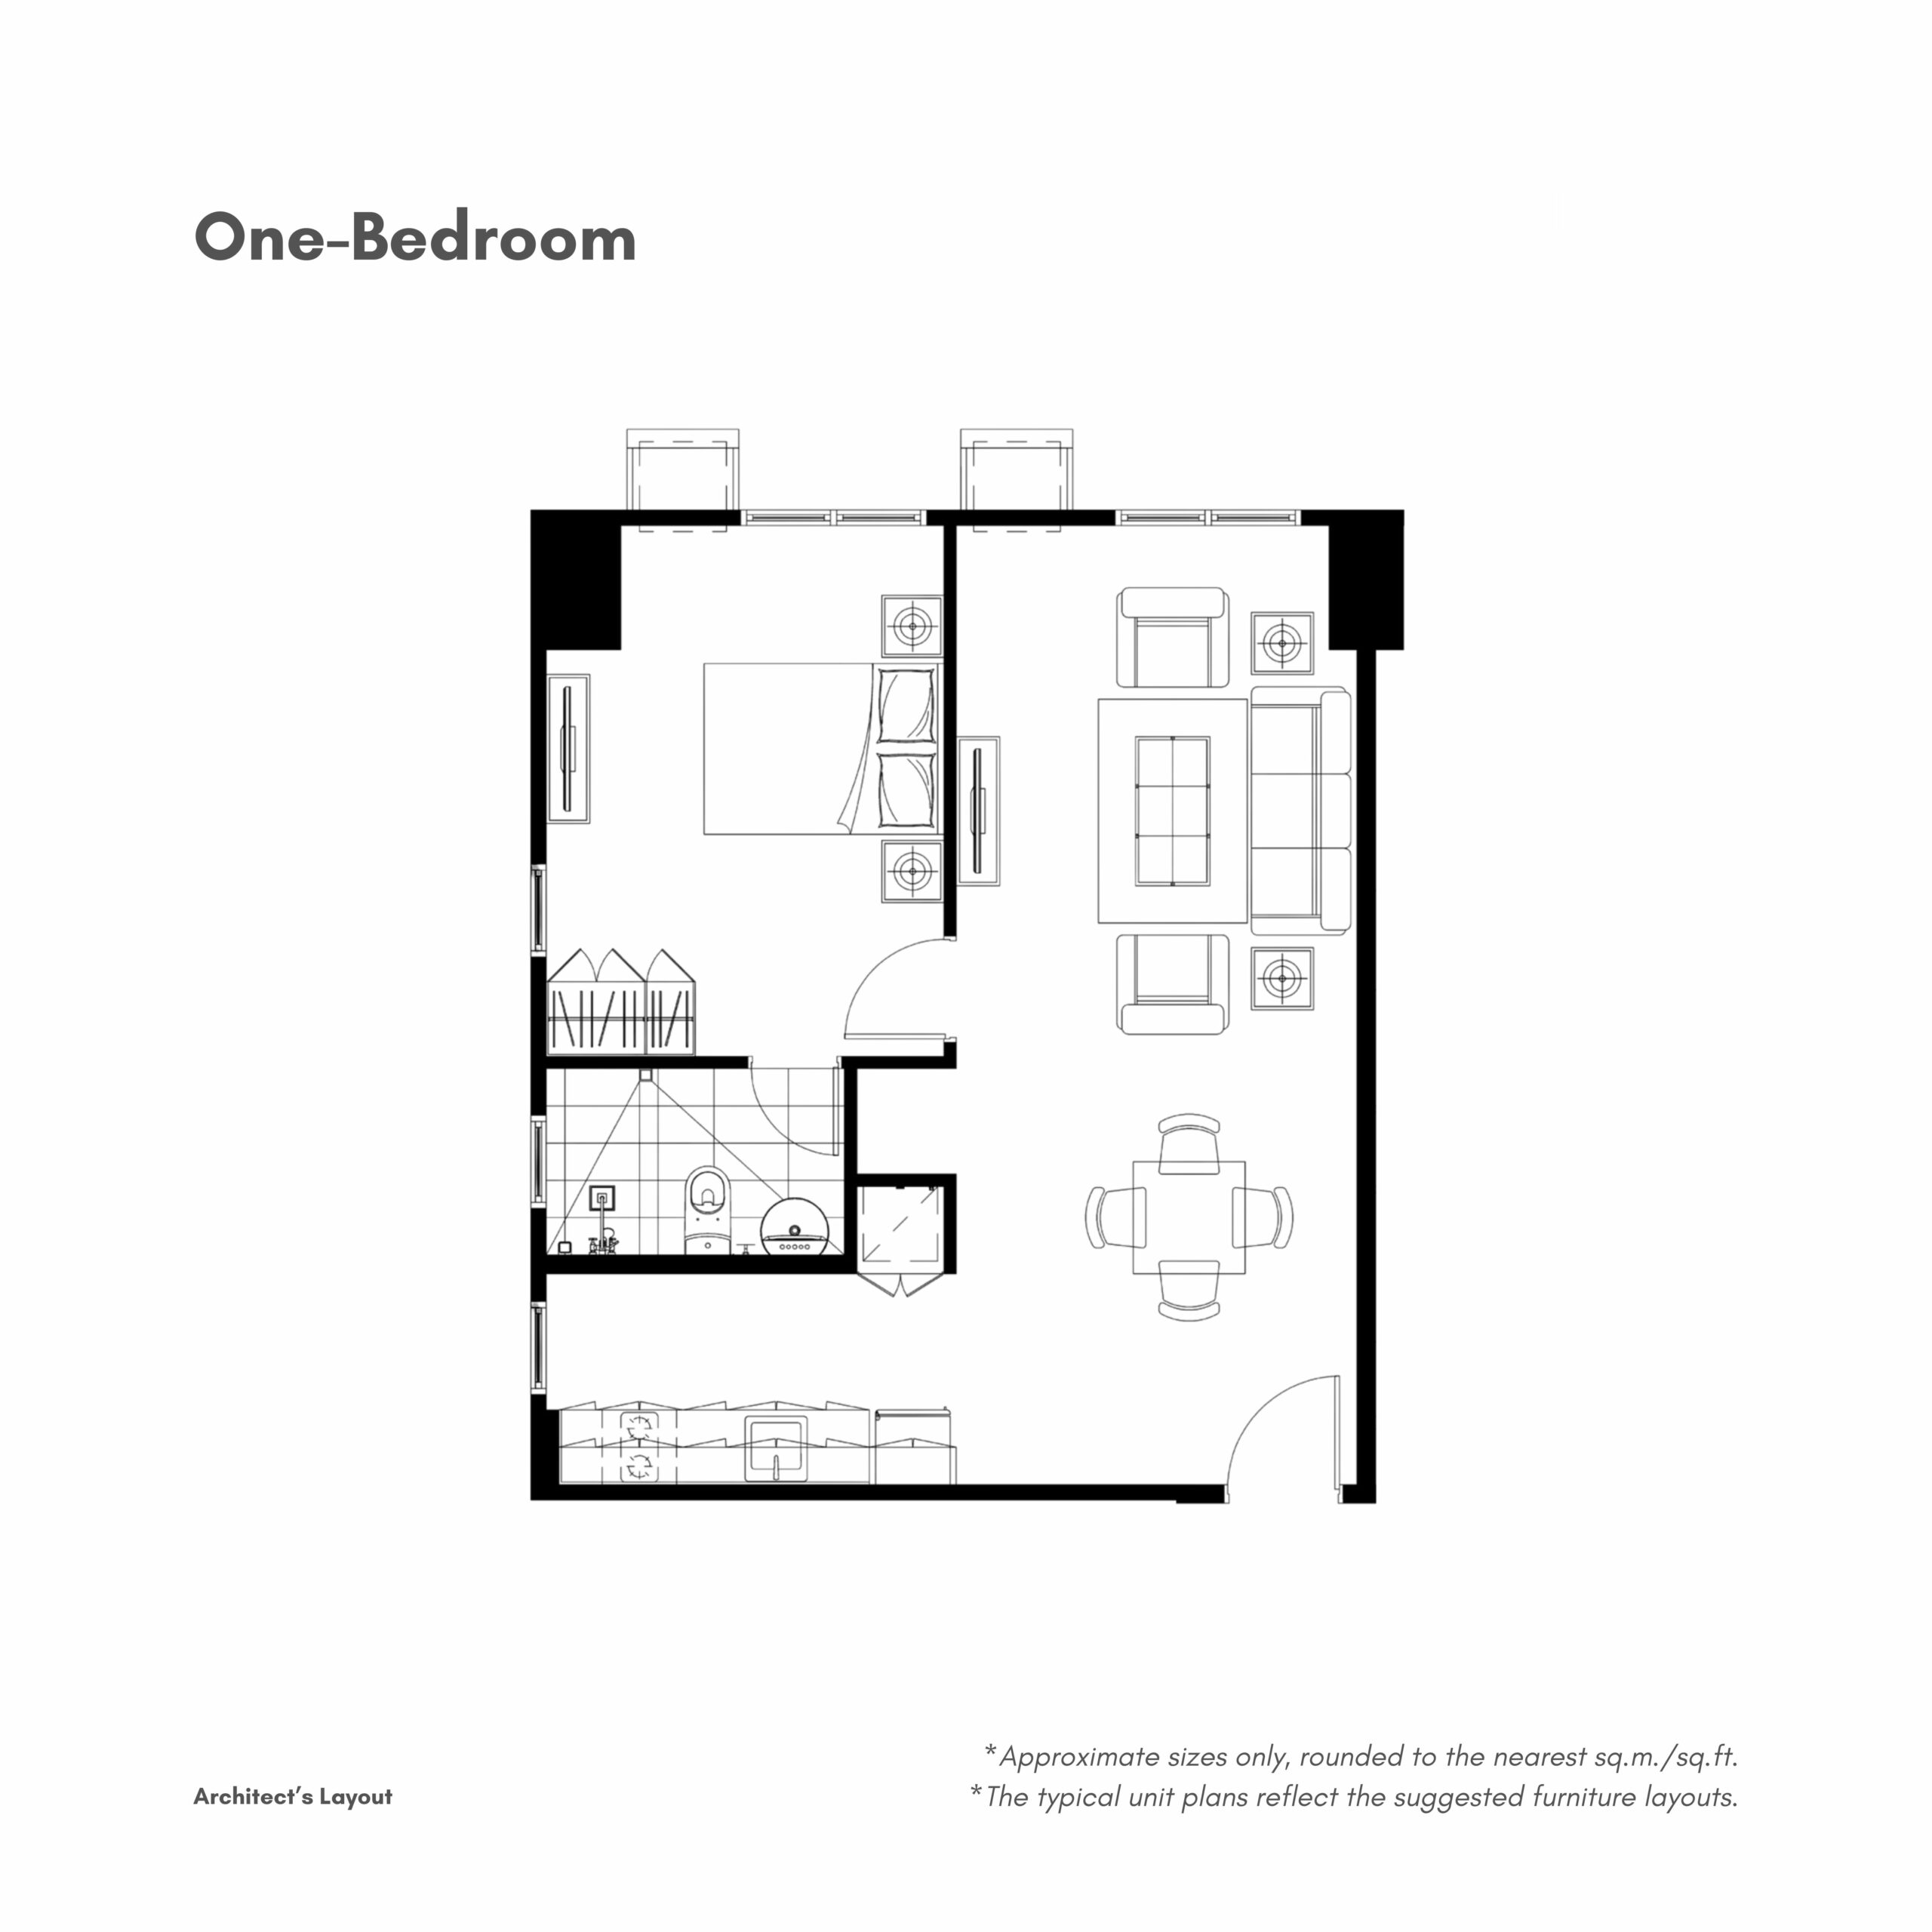
1 Bedroom · 49-50 sqm
The image is the representative architect plan for this unit type. The supplied Tower 5 plan set contains multiple suffix-specific layouts and areas; use the detailed plan catalog below to identify the exact configuration before requesting a computation.
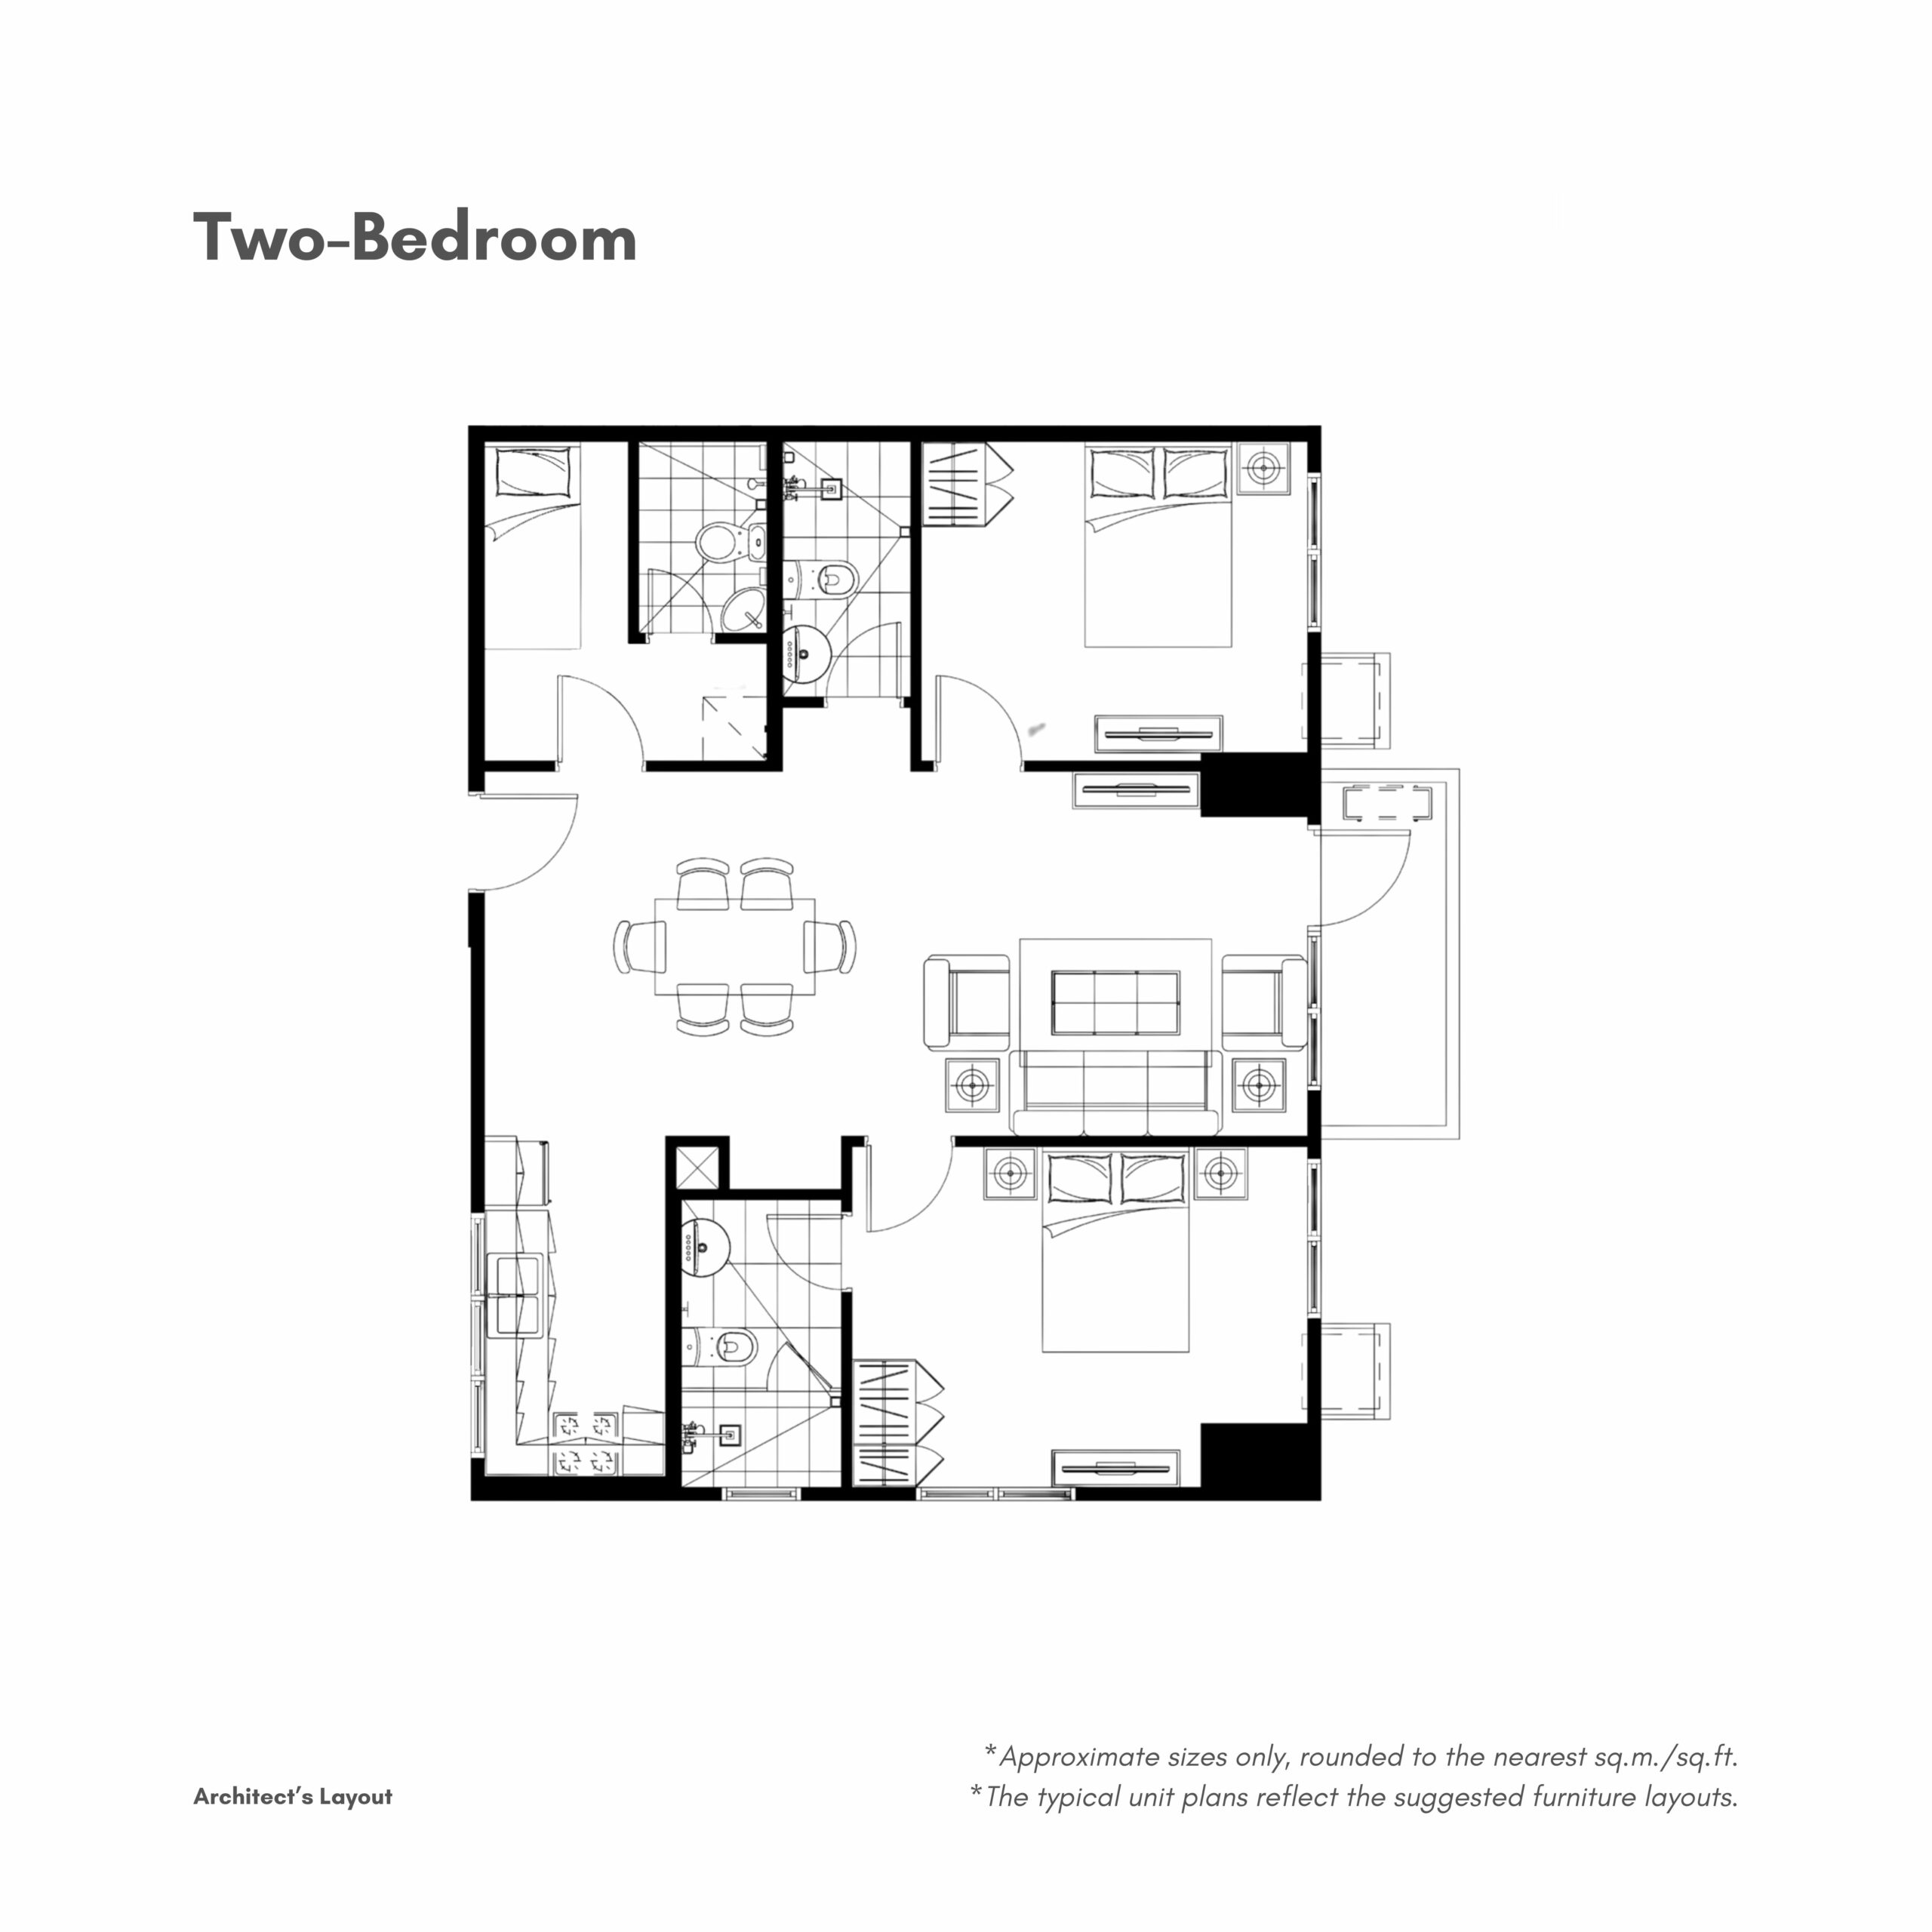
2 Bedroom · 75-78 sqm
The image is the representative architect plan for this unit type. The supplied Tower 5 plan set contains multiple suffix-specific layouts and areas; use the detailed plan catalog below to identify the exact configuration before requesting a computation.
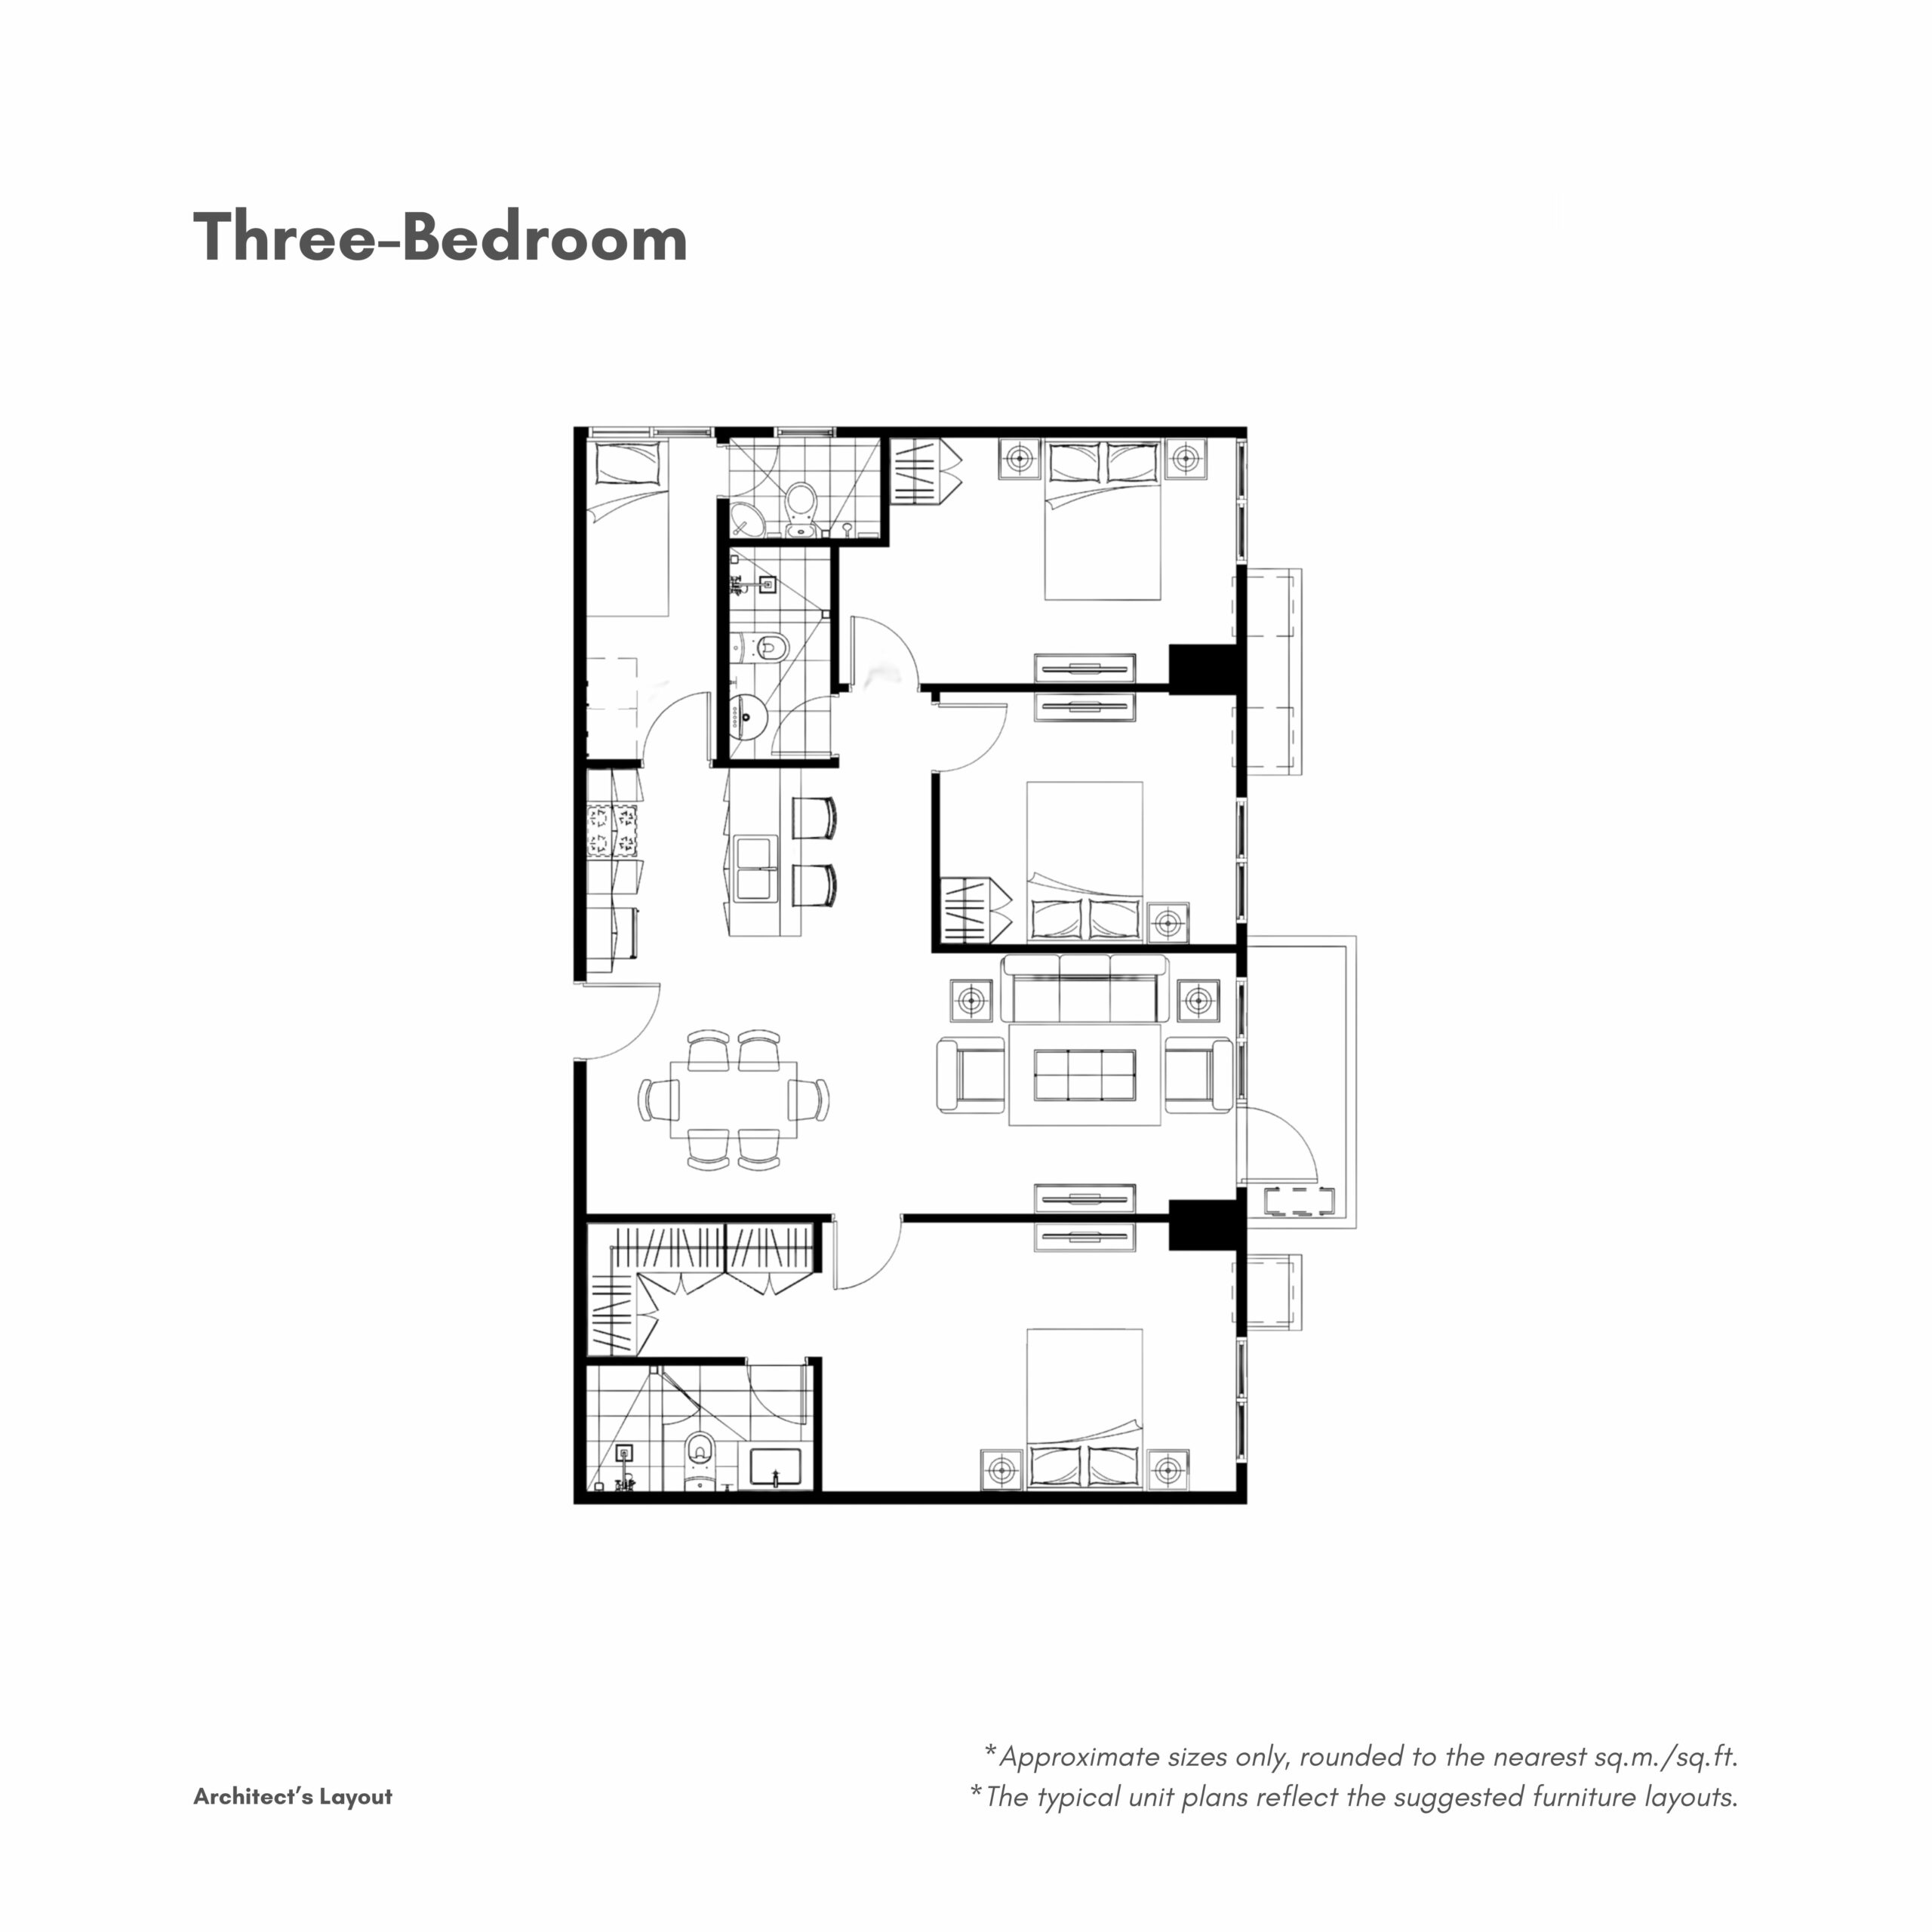
3 Bedroom · 104-107 sqm
The image is the representative architect plan for this unit type. The supplied Tower 5 plan set contains multiple suffix-specific layouts and areas; use the detailed plan catalog below to identify the exact configuration before requesting a computation.
Exact source plan groups by suffix and approximate area.
The supplied plan set distinguishes the 7th-floor amenity level from the 8th-35th-floor residential level. These cards preserve the source suffix groups and approximate areas without guessing floor, view, stack, orientation or live availability.
Studio Units 02, 03 & 05 - 7th Floor · 25 sqm
Source suffix / unit reference: 702, 703, 705
Typical Studio unit-type plan is shown as a visual reference; the supplied 7th-floor source set identifies Units 702, 703 and 705 as an exact plan group.
Studio Unit 06 - 7th Floor · 24 sqm
Source suffix / unit reference: 706
Typical Studio unit-type plan is shown as a visual reference; exact Unit 706 geometry is documented in the supplied Tower 5 plan set.
Studio Unit 01 - 7th Floor · 25 sqm
Source suffix / unit reference: 701
Typical Studio unit-type plan is shown as a visual reference; exact Unit 701 geometry is documented in the supplied Tower 5 plan set.
Studio Unit 22 - 7th Floor · 25 sqm
Source suffix / unit reference: 722
Typical Studio unit-type plan is shown as a visual reference; exact Unit 722 geometry is documented in the supplied Tower 5 plan set.
Studio Unit 20 - 7th Floor · 24 sqm
Source suffix / unit reference: 720
Typical Studio unit-type plan is shown as a visual reference; exact Unit 720 geometry is documented in the supplied Tower 5 plan set.
Studio Unit 17 - 7th Floor · 25 sqm
Source suffix / unit reference: 717
Typical Studio unit-type plan is shown as a visual reference; exact Unit 717 geometry is documented in the supplied Tower 5 plan set.
1 Bedroom Units 07 & 19 - 7th Floor · 50 sqm
Source suffix / unit reference: 707, 719
Typical 1BR unit-type plan is shown as a visual reference; the supplied 7th-floor source set identifies Units 707 and 719 as an exact plan group.
1 Bedroom Unit 21 - 7th Floor · 49 sqm
Source suffix / unit reference: 721
Typical 1BR unit-type plan is shown as a visual reference; exact Unit 721 geometry is documented in the supplied Tower 5 plan set.
1 Bedroom Unit 09 - 7th Floor · 49 sqm
Source suffix / unit reference: 709
Typical 1BR unit-type plan is shown as a visual reference; exact Unit 709 geometry is documented in the supplied Tower 5 plan set.
1 Bedroom Unit 10 - 7th Floor · 50 sqm
Source suffix / unit reference: 710
Typical 1BR unit-type plan is shown as a visual reference; exact Unit 710 geometry is documented in the supplied Tower 5 plan set.
2 Bedroom Unit 11 - 7th Floor · 75 sqm
Source suffix / unit reference: 711
Typical 2BR unit-type plan is shown as a visual reference; exact Unit 711 geometry is documented in the supplied Tower 5 plan set.
2 Bedroom Unit 12 - 7th Floor · 78 sqm
Source suffix / unit reference: 712
Typical 2BR unit-type plan is shown as a visual reference; exact Unit 712 geometry is documented in the supplied Tower 5 plan set.
2 Bedroom Unit 15 - 7th Floor · 76 sqm
Source suffix / unit reference: 715
Typical 2BR unit-type plan is shown as a visual reference; exact Unit 715 geometry is documented in the supplied Tower 5 plan set.
2 Bedroom Unit 16 - 7th Floor · 77 sqm
Source suffix / unit reference: 716
Typical 2BR unit-type plan is shown as a visual reference; exact Unit 716 geometry is documented in the supplied Tower 5 plan set.
Studio Unit 01 · 25 sqm
Source suffix / unit reference: x01
Typical Studio unit-type plan is shown as a visual reference; the supplied Tower 5 source set contains the exact Unit 01 layout.
Studio Units 02, 03 & 05 · 25 sqm
Source suffix / unit reference: x02, x03, x05
Typical Studio unit-type plan is shown as a visual reference; the supplied Tower 5 source set identifies Units 02, 03 and 05 as an exact plan group.
Studio Unit 06 · 24 sqm
Source suffix / unit reference: x06
Typical Studio unit-type plan is shown as a visual reference; exact Unit 06 geometry is in the supplied Tower 5 source set.
Studio Unit 17 · 25 sqm
Source suffix / unit reference: x17
Typical Studio unit-type plan is shown as a visual reference; exact Unit 17 geometry is in the supplied Tower 5 source set.
Studio Unit 20 · 24 sqm
Source suffix / unit reference: x20
Typical Studio unit-type plan is shown as a visual reference; exact Unit 20 geometry is in the supplied Tower 5 source set.
Studio Unit 22 · 25 sqm
Source suffix / unit reference: x22
Typical Studio unit-type plan is shown as a visual reference; exact Unit 22 geometry is in the supplied Tower 5 source set.
Studio Unit 23 · 24 sqm
Source suffix / unit reference: x23
Typical Studio unit-type plan is shown as a visual reference; Unit 23 appears in the 8th-35th-floor source key plan.
1 Bedroom Units 07 & 19 · 50 sqm
Source suffix / unit reference: x07, x19
Typical 1BR unit-type plan is shown as a visual reference; the supplied Tower 5 source set identifies Units 07 and 19 as an exact plan group.
1 Bedroom Unit 09 · 49 sqm
Source suffix / unit reference: x09
Typical 1BR unit-type plan is shown as a visual reference; exact Unit 09 geometry is in the supplied Tower 5 source set.
1 Bedroom Unit 10 · 50 sqm
Source suffix / unit reference: x10
Typical 1BR unit-type plan is shown as a visual reference; exact Unit 10 geometry is in the supplied Tower 5 source set.
1 Bedroom Unit 21 · 49 sqm
Source suffix / unit reference: x21
Typical 1BR unit-type plan is shown as a visual reference; exact Unit 21 geometry is in the supplied Tower 5 source set.
2 Bedroom Unit 11 · 75 sqm
Source suffix / unit reference: x11
Typical 2BR unit-type plan is shown as a visual reference; exact Unit 11 geometry is in the supplied Tower 5 source set.
2 Bedroom Unit 12 · 78 sqm
Source suffix / unit reference: x12
Typical 2BR unit-type plan is shown as a visual reference; exact Unit 12 geometry is in the supplied Tower 5 source set.
2 Bedroom Unit 15 · 76 sqm
Source suffix / unit reference: x15
Typical 2BR unit-type plan is shown as a visual reference; exact Unit 15 geometry is in the supplied Tower 5 source set.
2 Bedroom Unit 16 · 77 sqm
Source suffix / unit reference: x16
Typical 2BR unit-type plan is shown as a visual reference; exact Unit 16 geometry is in the supplied Tower 5 source set.
3 Bedroom Unit 08 / 18 · 107 sqm
Source suffix / unit reference: x08, x18
Typical 3BR unit-type plan is shown as a visual reference; the supplied Tower 5 source set identifies Units 08 and 18 on residential levels at approximately 107 sqm.
3 Bedroom Unit 08 / 18 - 7th Floor · 104 sqm
Source suffix / unit reference: 708, 718
Typical 3BR unit-type plan is shown as a visual reference; the supplied 7th-floor Tower 5 source sheet identifies Units 708 and 718 at approximately 104 sqm.
Core building systems
- Mailroom
- Provision for reception area
- Fire detection and alarm system
- Sprinkler system
- Water reservoir and separate fire reserves
- Automatic stand-by generator system: 100% backup for common areas, allocated load for all units, automatic activation
Amenities documented for Tower 5 residents
Ultramarine expands the city-resort experience.
The presentation documents a broader shared amenity program with pools, recreation and indoor social spaces.
Outdoor
Indoor
Ground-level retail, podium parking, amenities and residential floors.
The presentation contains a numbering inconsistency between the summary and building-composition diagrams. CEBOOM preserves the source labels below rather than inventing a missing floor explanation.
Documented material references
| Area | Finish |
|---|---|
| Living / Dining / Kitchen | Studio: wood-laminated flooring; 1BR, 2BR & 3BR: porcelain tiles |
| Bedrooms | Wood-laminated flooring |
| Toilet & Bath | Porcelain tiles |
| Maid’s Room / Utility | Ceramic tiles |
| Counters / Cabinets | Solid-surface kitchen countertops; granite master T&B counters; laminated wood kitchen cabinets and bedroom closet |
- Efficient unit space planning
- Walk-in closet for Master Bedroom on select units
- Kitchen cabinet system
- Individual metering for water and electricity
- Balconies and decks on select units
- Dual-flush toilets
- Low-flow, high-valve bathroom features
- LED lighting on selected areas
- Maximized natural lighting
Cebu Business Park, Cebu City.
Solinea is positioned within Cebu Business Park, near business centers, institutions, hospitals, shopping and major city thoroughfares.
Source location references
Distances and travel-time references above are from the supplied 2022 presentation. Actual travel times vary and should not be treated as live route estimates.
Why this address matters
The source frames Cebu Business Park as the urban center of Cebu City, combining business, shopping, hospitality and residential uses. Cerule completes the Solinea tower sequence at this established mixed-use district.
Request a ViewingHistorical April 2022 pricing is context—not a current offer.
The presentation includes indicative local selling ranges. CEBOOM keeps them clearly separated from current inquiry handling and does not emit Offer schema for this page.
| Unit Type | 2022 Size Range | Historical Local ₱/sqm | Historical TCP Range |
|---|---|---|---|
| Studio | 24-25 sqm | ₱238k-₱270k/sqm | ₱5.8M-₱6.6M |
| 1 Bedroom | 49-50 sqm | ₱215k-₱235k/sqm | ₱10.5M-₱11.7M |
| 2 Bedroom | 75-78 sqm | ₱210k-₱245k/sqm | ₱15.7M-₱18.8M |
| 3 Bedroom | 104-107 sqm | ₱215k-₱240k/sqm | ₱23.0M-₱25.4M |
Direct answers from the supplied Cerule sources.
Where is Cerule at Solinea located?
The supplied presentation places Cerule along Cardinal Rosales Avenue in Cebu Business Park, Hipodromo, Cebu City.
What is Cerule within Solinea?
Cerule is presented as Tower 5, the fifth and final residential tower of Solinea.
How many residences are planned for Cerule?
The supplied project details list 499 residences.
What unit types are documented?
The supplied unit mix covers Studio, 1 Bedroom, 2 Bedroom and 3 Bedroom residences. The detailed Tower 5 plan set separates multiple suffix-specific layouts and areas within those categories.
What does the supplied June 2026 building chart show?
The supplied Solinea Cerule Building Chart is dated 22 June 2026 and highlights 98 unit references: 57 Studio, 4 one-bedroom, 16 two-bedroom and 21 three-bedroom references. Because inventory can change, CEBOOM requires reconfirmation of the exact unit before reservation.
What are the documented unit size ranges?
The presentation lists Studio at 24-25 sqm, 1 Bedroom at 49-50 sqm, 2 Bedroom at 75-78 sqm and 3 Bedroom at 104-107 sqm.
Are the April 2022 prices still current?
CEBOOM does not treat the April 2022 indicative pricing or payment terms as current. Request the latest availability and a unit-specific computation before making a reservation decision.
What turnover timing is stated in the source?
The April 2022 project presentation states turnover starting Q4 2026. Because this is a source-dated target, confirm the latest official turnover schedule for the selected unit.
Where are the amenities?
Cerule-specific activity and wellness amenities are documented for the 7th-floor amenity level, while the broader Solinea Ultramarine amenity program includes pools, clubhouse spaces, function and recreation rooms, a gym and more.
Request the latest Cerule availability and computation.
Tell CEBOOM which unit type or Tower 5 suffix you are considering. We can use that context to confirm the latest available inventory, price, payment computation and source documentation.