Ask CEBOOM about the latest schedule for your preferred unit or phase.
Price Guide
From around ₱11.1M
Options vary by unit and payment plan. Ask CEBOOM for current options. See Current Options
Unit Details
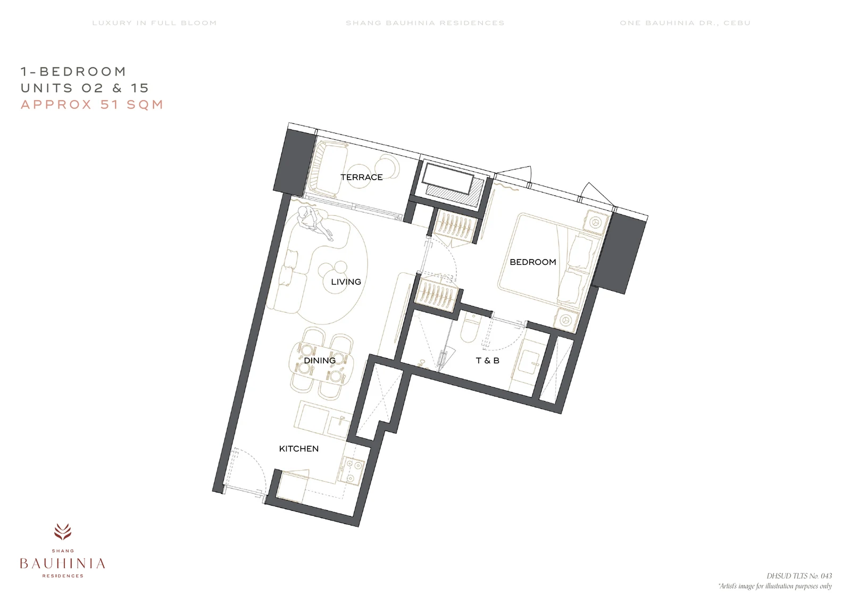
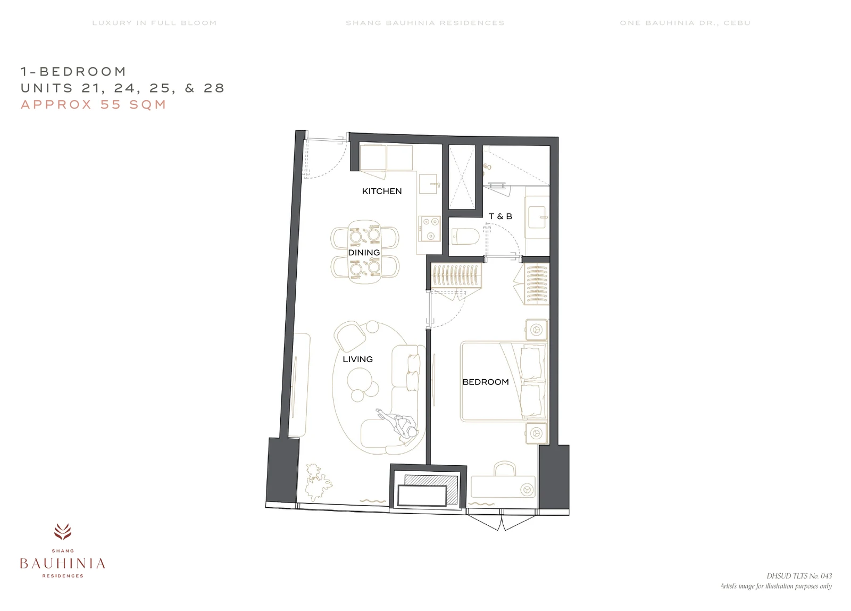
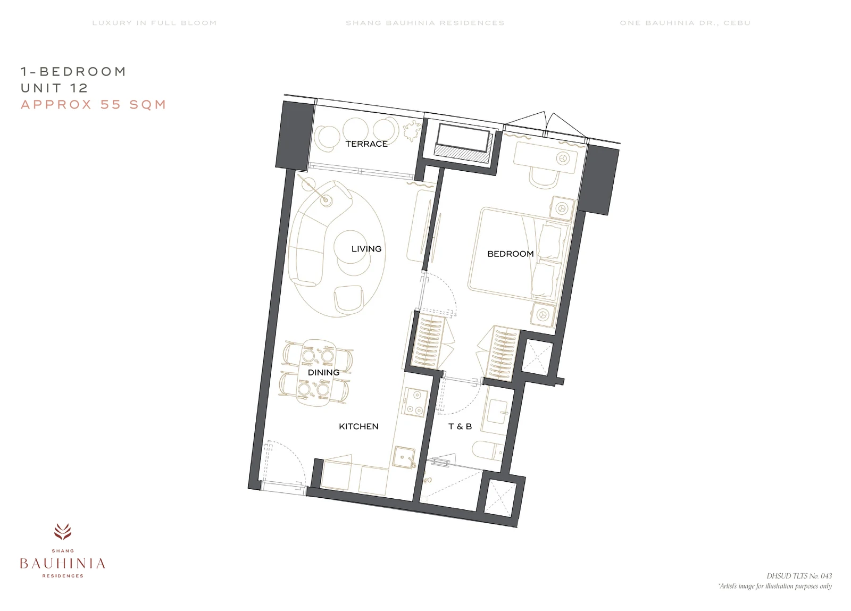
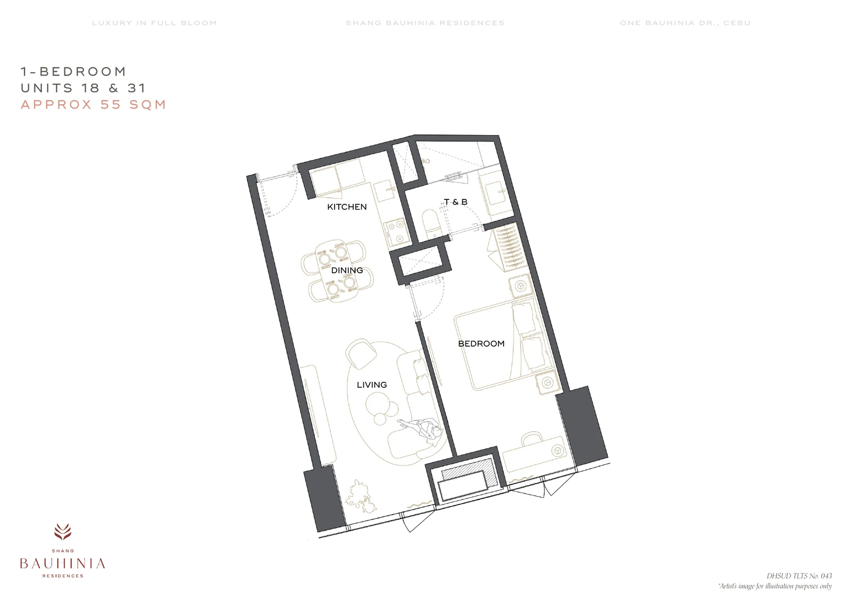
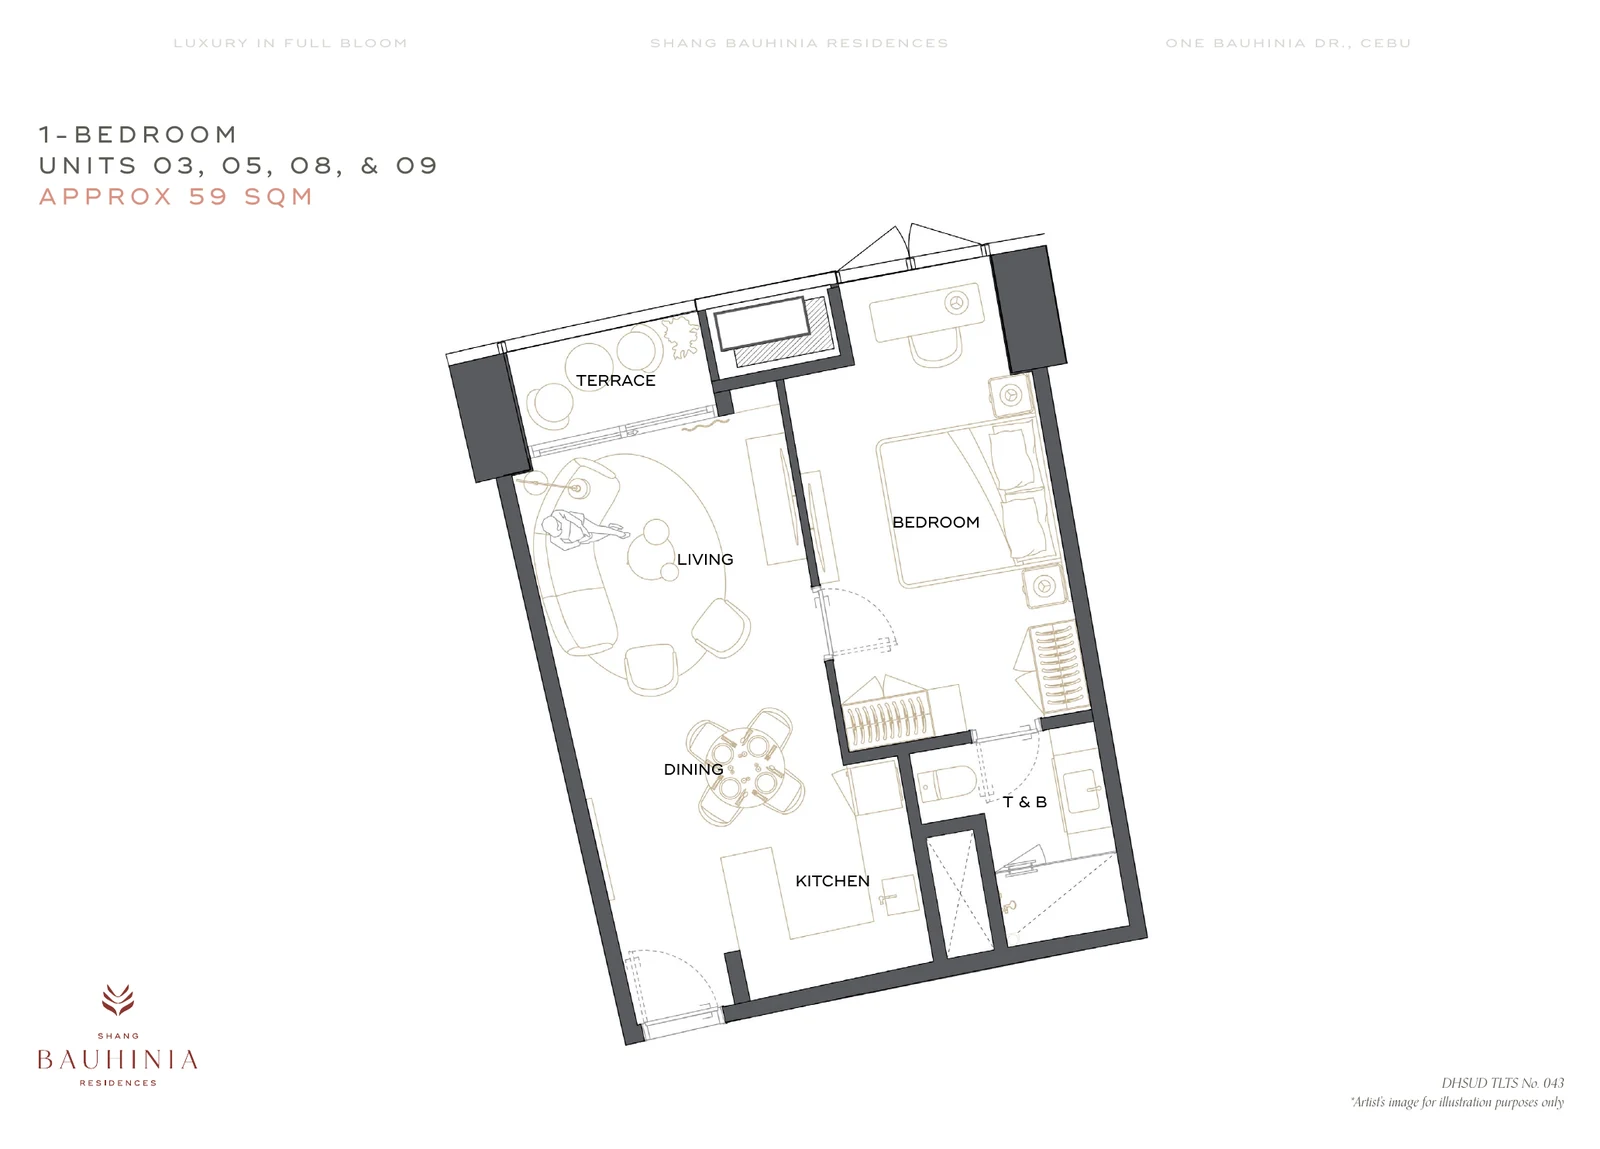
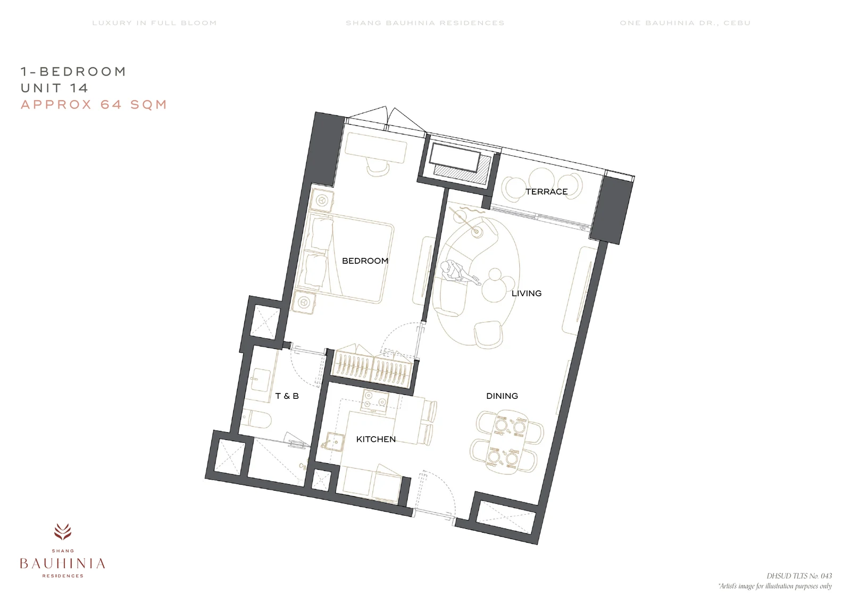
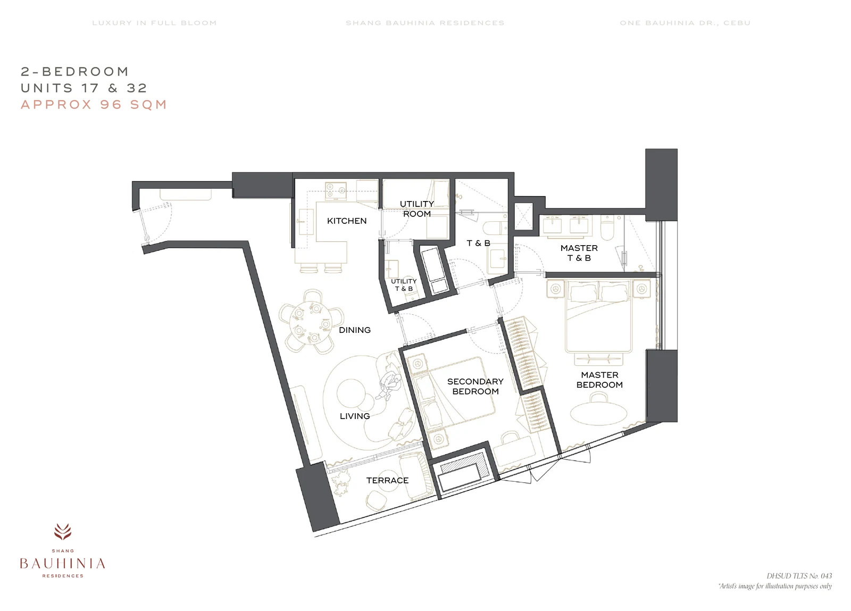
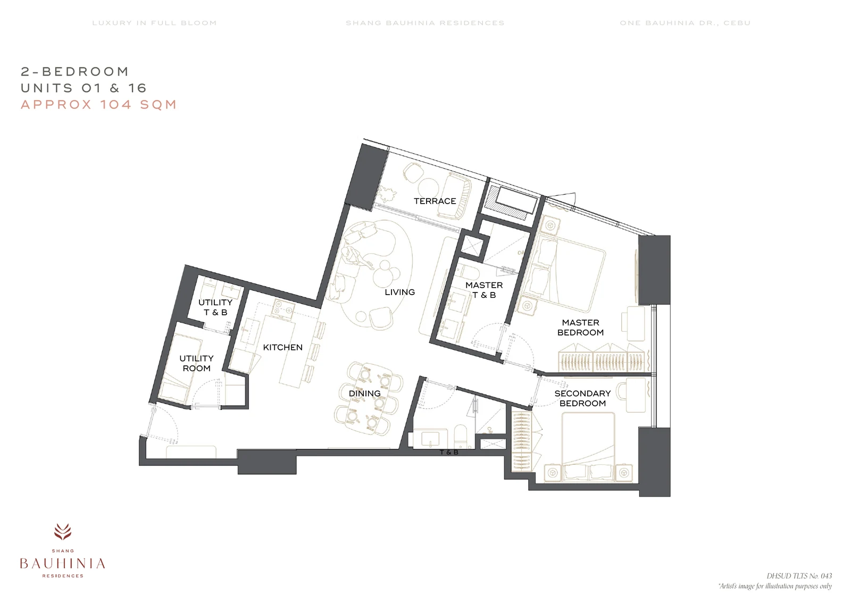
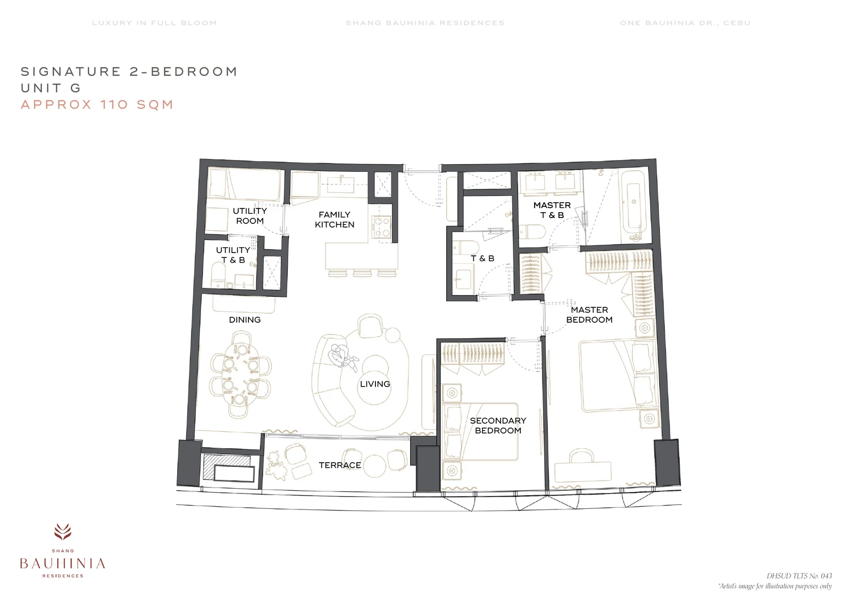
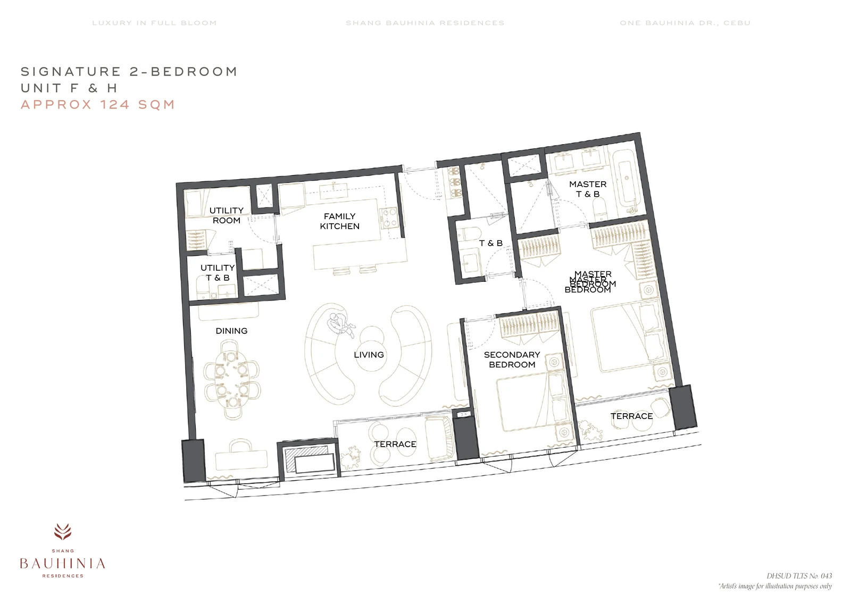
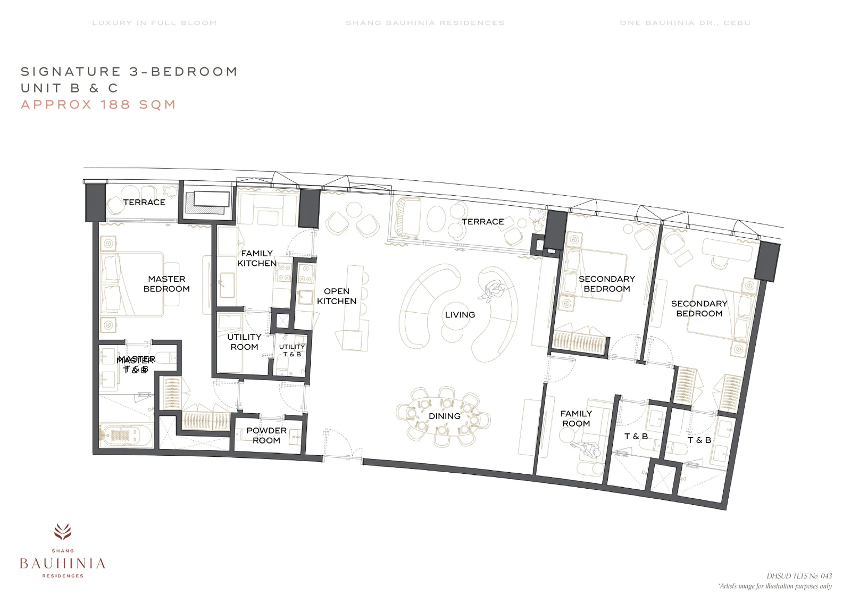
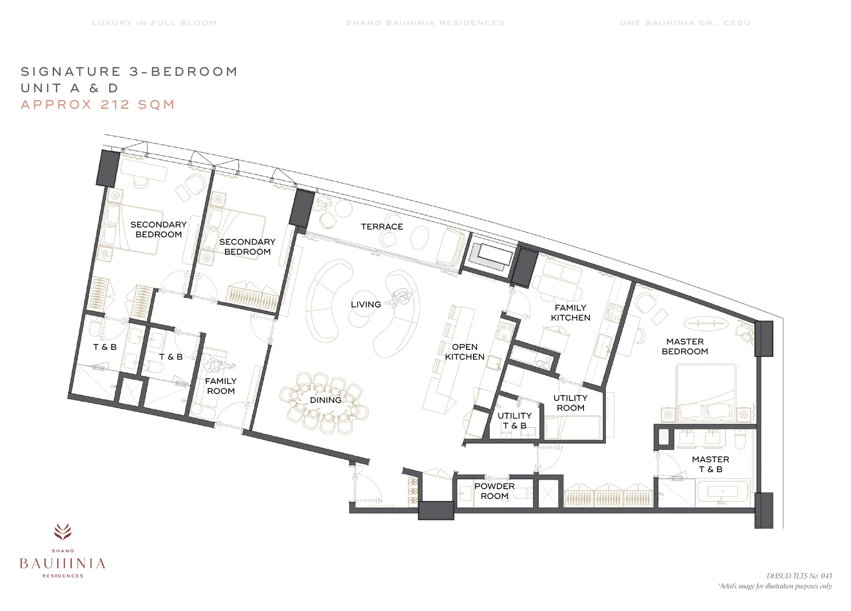
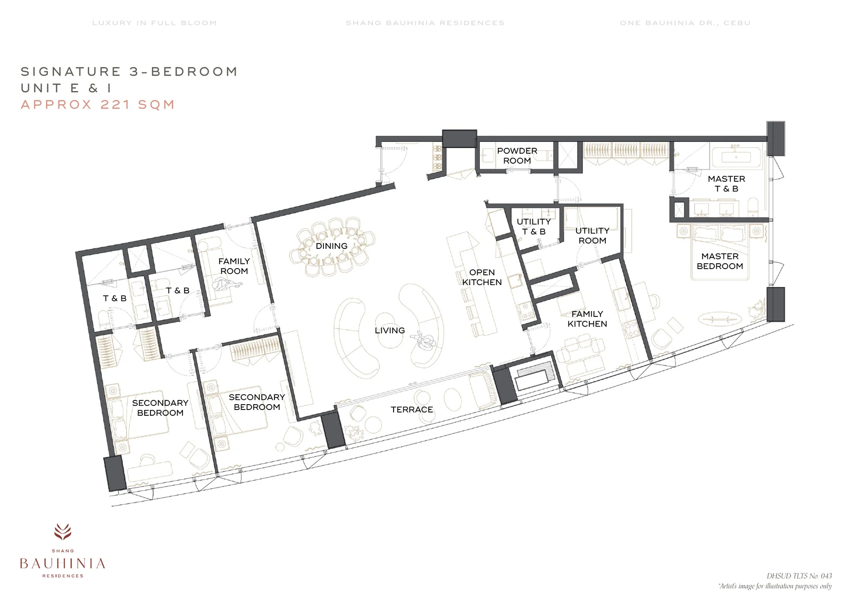
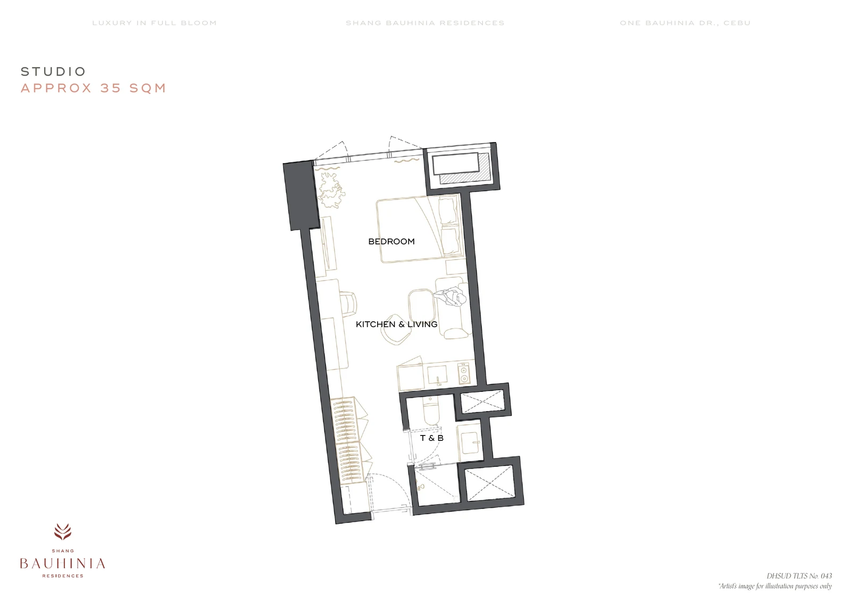
Every materially different residence plan, kept separate
Official floor plans document 15 materially different Studio, one-bedroom, two-bedroom and Signature two-bedroom/three-bedroom variants. payment examples are tied only to the exact units shown; they are not generic prices for every unit of the same type.
Shang Bauhinia Residences
Main tower residences with full access to The Clubhouse amenities.
The supplied August 7, 2026 payment breakdowns use these six named structures. Actual peso amounts, parking allocations and discounts vary by unit, so request the latest unit-specific computation.
Option 1 - 95/5
95% down payment, 5% balance on the 65th month; sample sheets show a 12% term discount before any unit-specific discount.
Option 2 - Annual Payment
Seven annual/equivalent staged payments through the 65th month; sample sheets show a 5% term discount before any unit-specific discount.
Option 3 - 20/30/50
20% down payment, 30% over 63 monthly amortizations, 50% balance on the 65th month; sample sheets show a 2.5% term discount.
Option 4 - 20/20/60
20% down payment, 20% over 63 monthly amortizations, 60% balance on the 65th month; sample sheets show a 1.75% term discount.
Option 5 - 10/30/60
10% down payment, 30% over 63 monthly amortizations, 60% balance on the 65th month; sample sheets show a 1% term discount.
Option 6 - 10/20/70 step-up
10% down payment, 20% in stepped amortizations, 70% balance on the 65th month.
Dated pricing context: The lowest listed typical-unit total price in the August 4, 2026 developer availability snapshot was Php 11,058,880 Total price. This is a useful price and unit guide. Ask CEBOOM for current options. Signature inventory references are dated July 29, 2026 and payment breakdowns are dated August 7, 2026.
How to read the Shang Bauhinia pricing references
Each sample Total price is tied to the exact unit number, area and parking allocation in its supplied computation.
Do not apply one sample unit computation to another floor plan or stack.
The dated availability snapshots are not treated as permanent available units.
Other charges shown separately in source computations are not represented as part of Total price on this page.
Request the latest availability and official unit-specific computation before reserving.
Plans & Layouts
Building Floor Plans
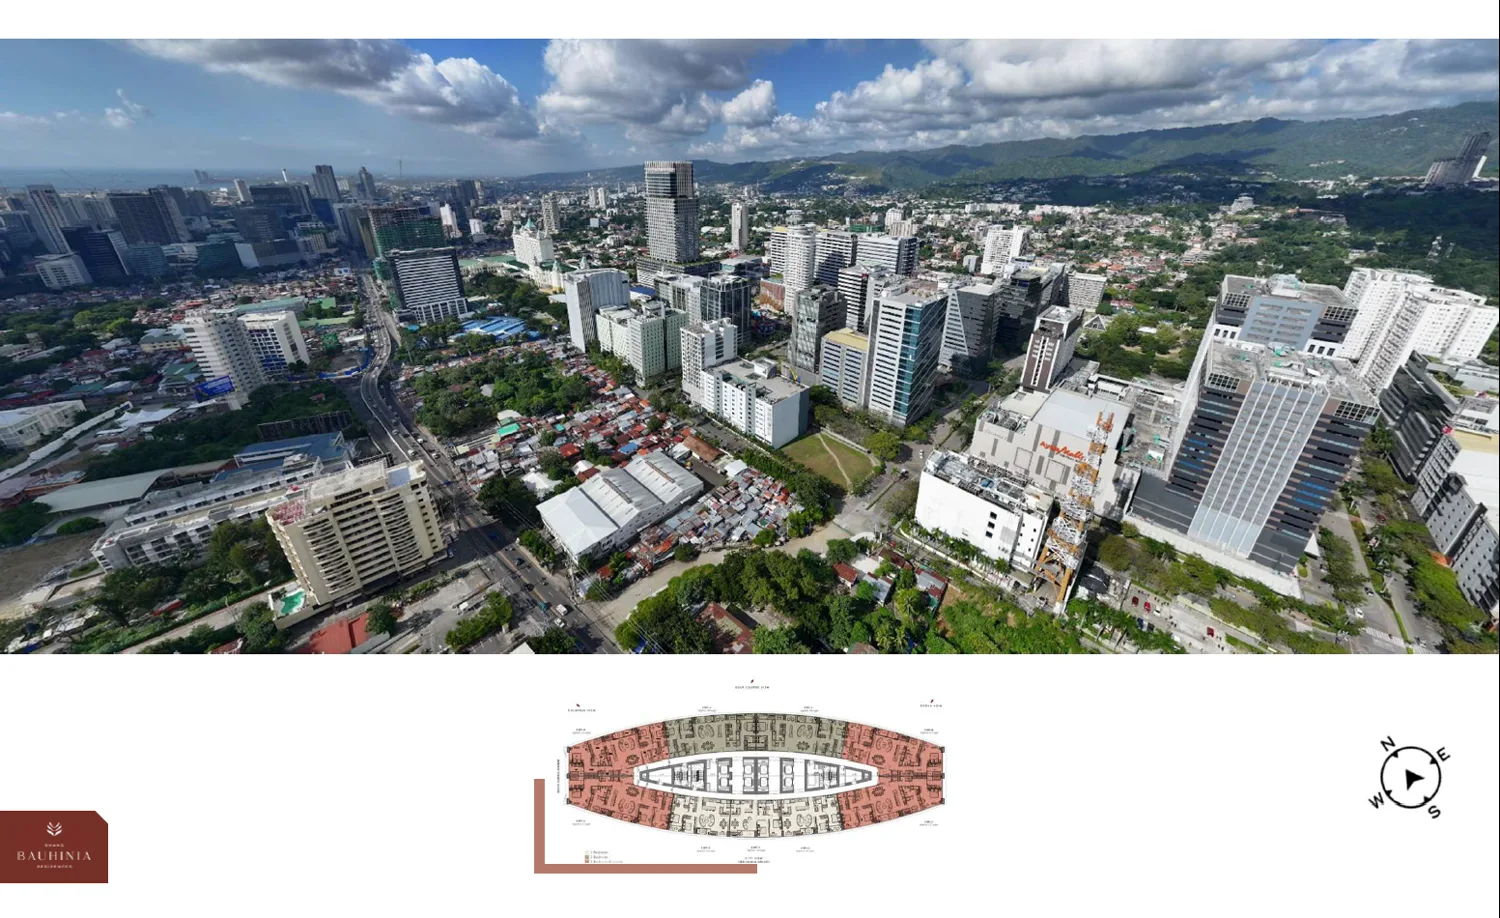
Open and enlarge the available building-level, tower, podium, typical-floor, site, or development plans directly on the page.
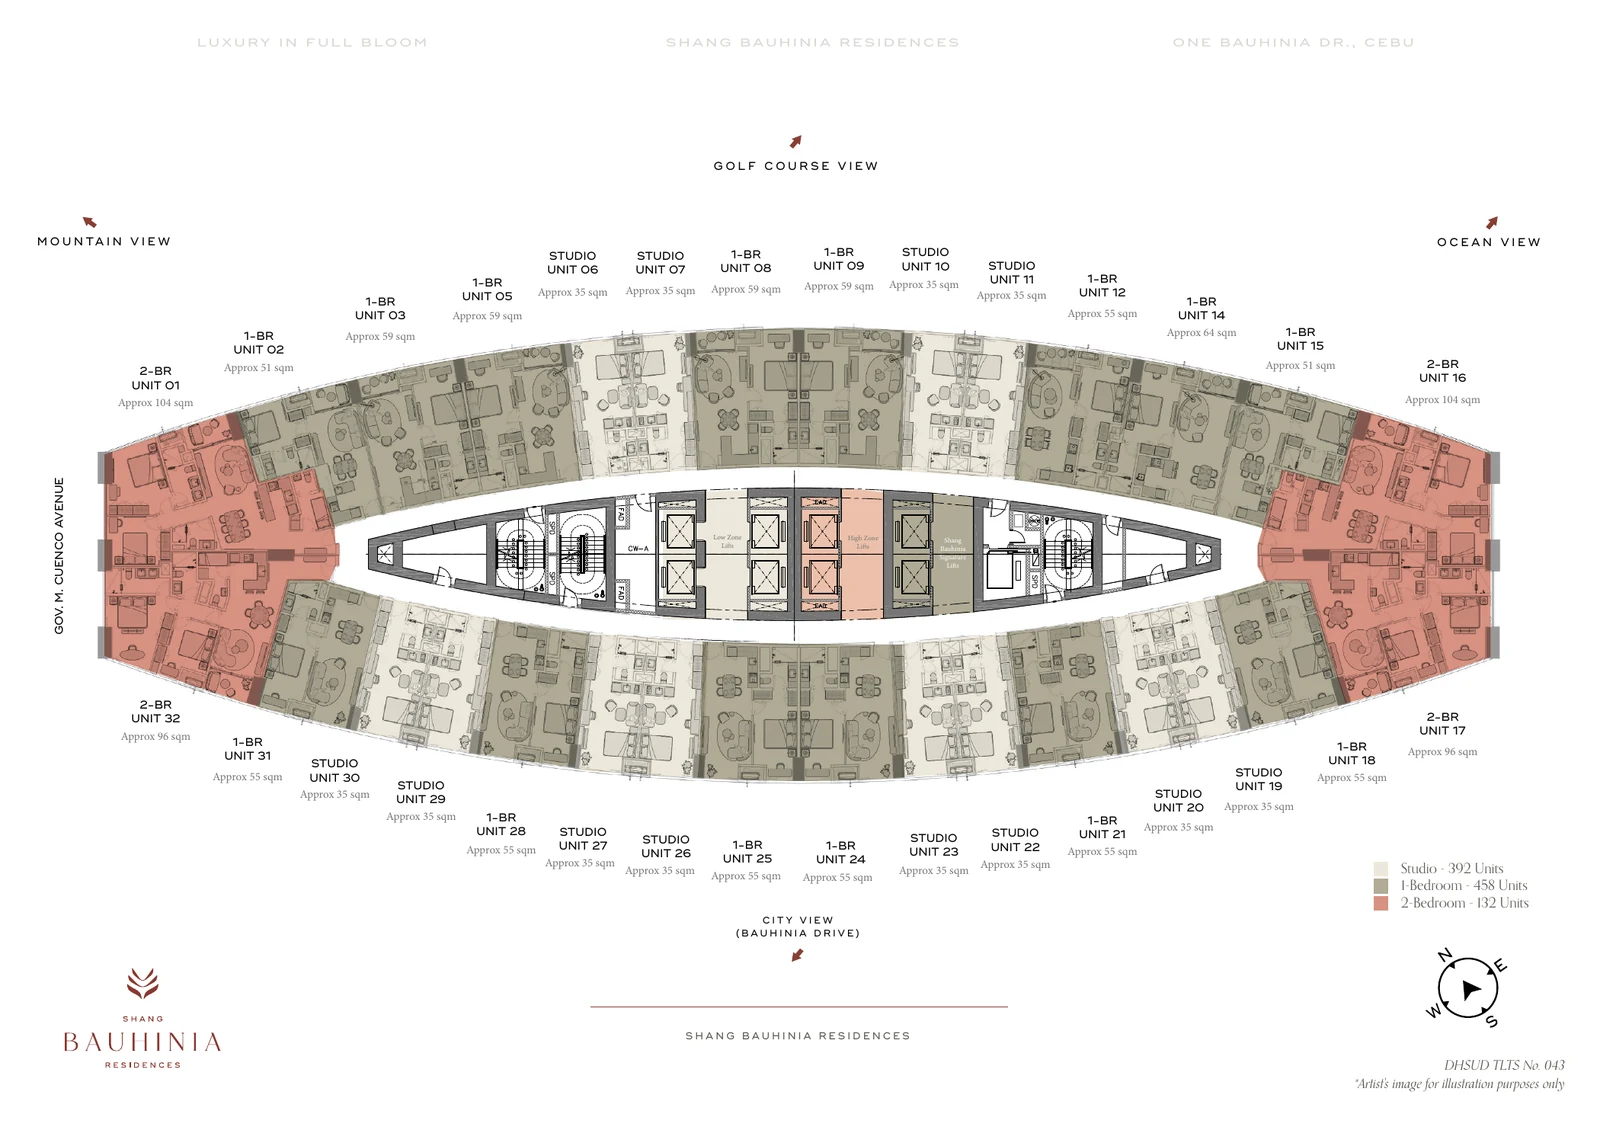
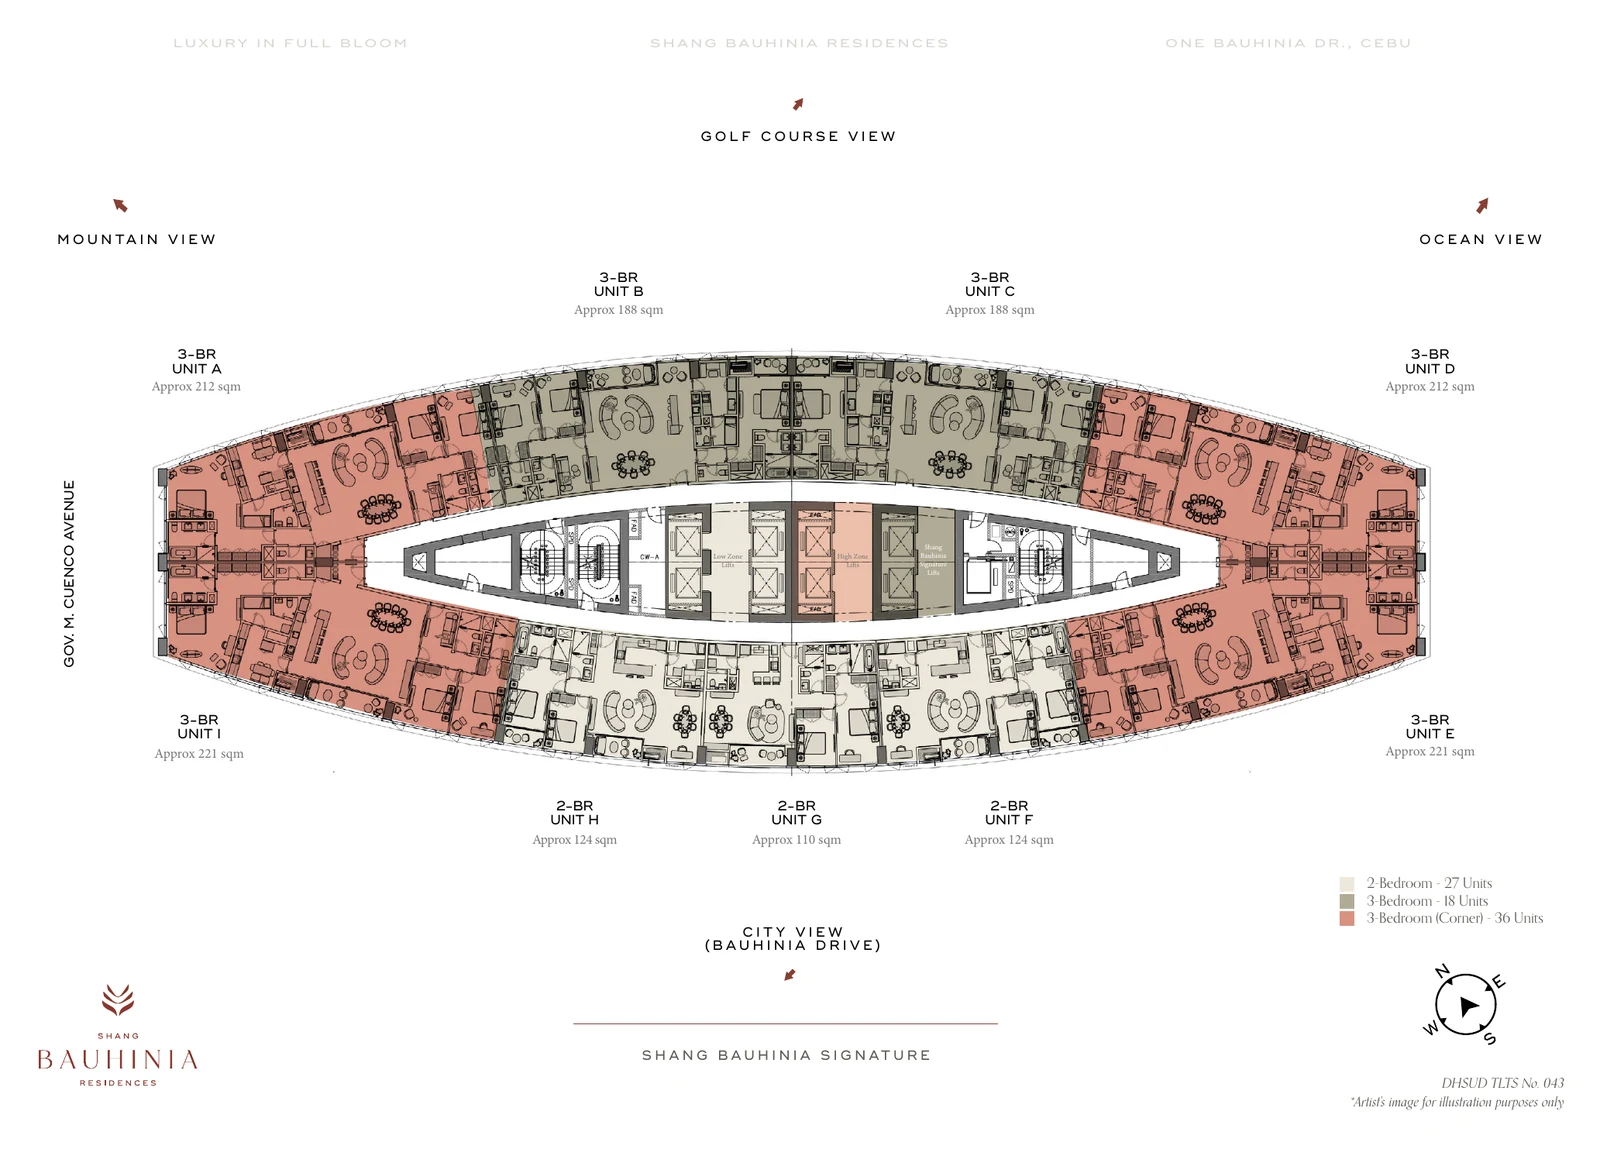
Official floor locators
Use these official floor locators together with the individual full-visibility unit plans in the Unit Details section.
Review the verified pricing information available for this property. Unit-specific prices stay with the matching unit above; broader developer price-list references are organized here.
Price GuideFrom around ₱11.1M
Options vary by unit and payment plan. Ask CEBOOM for current options.
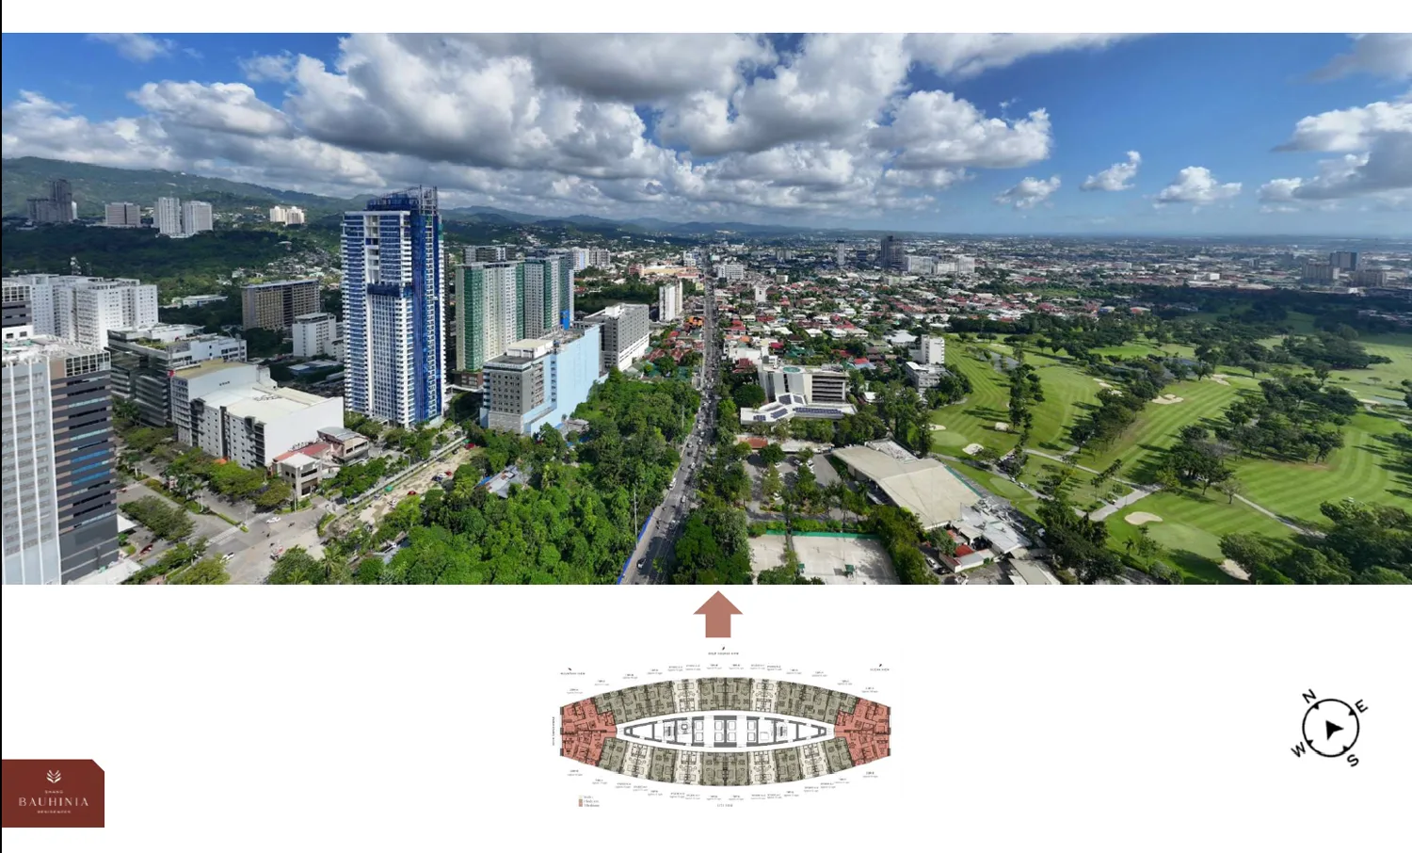
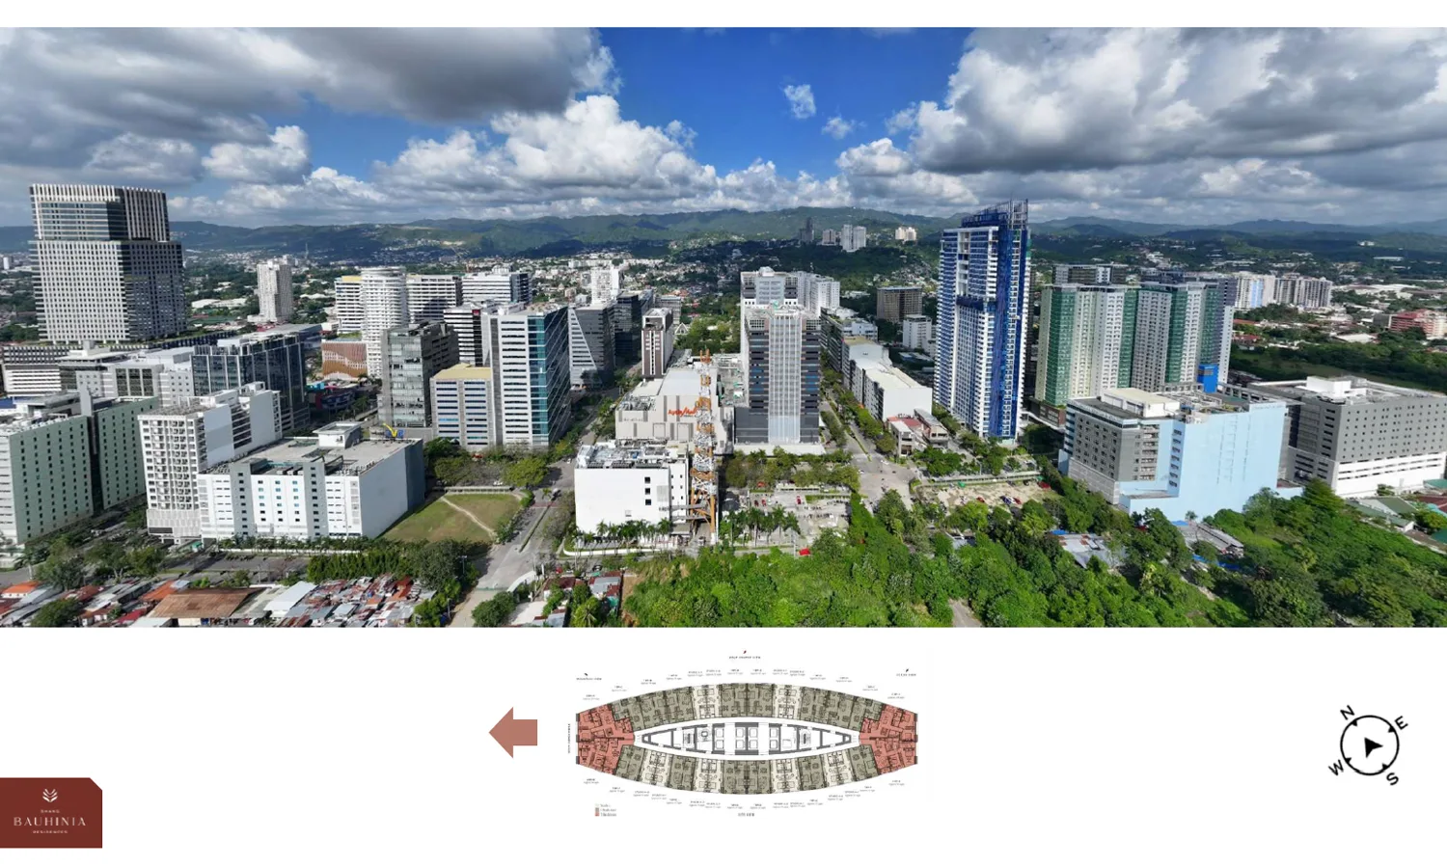
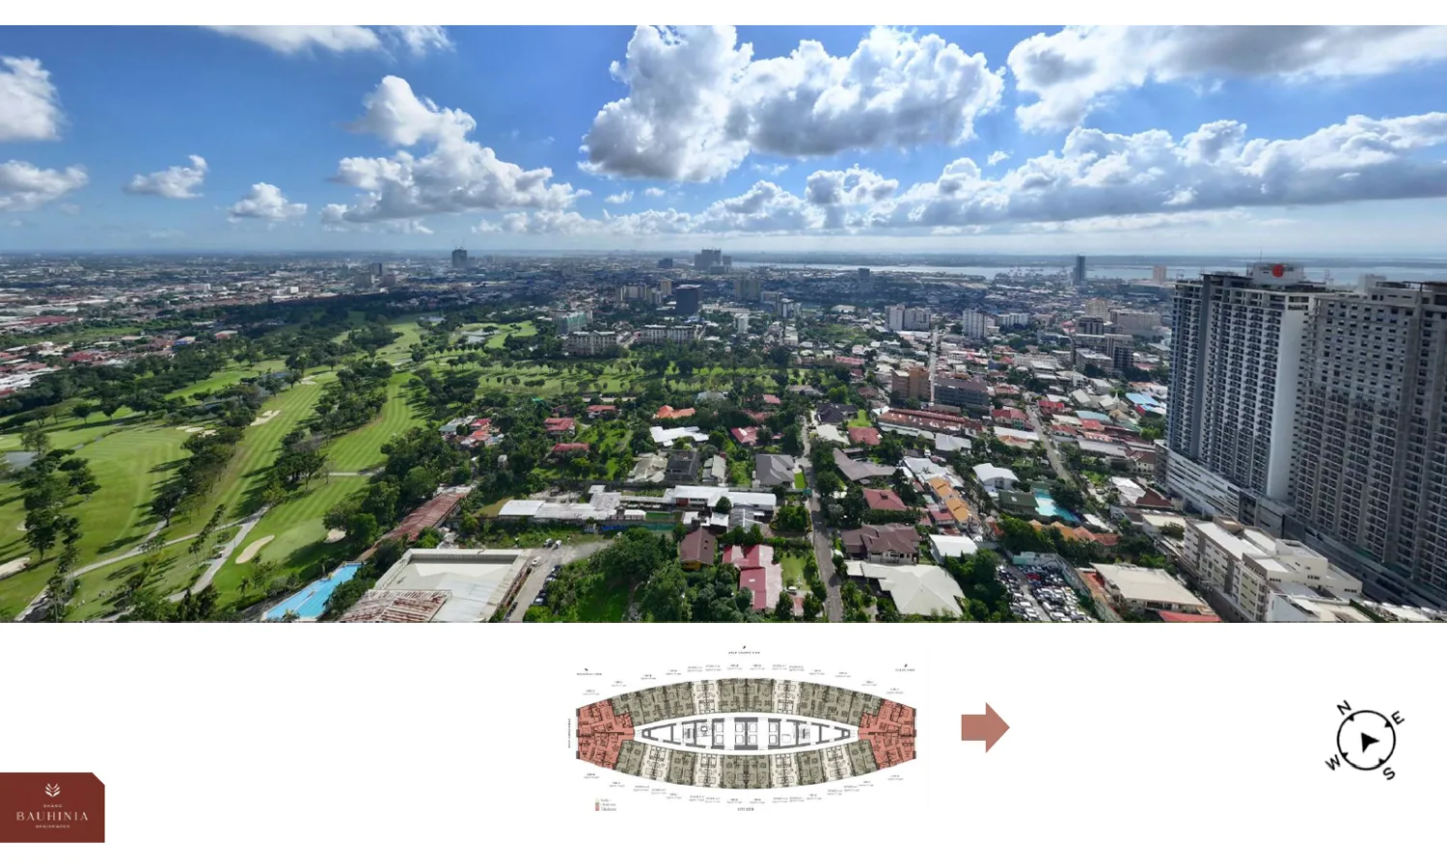
The supplied August 2026 media package includes six distinct MP4 assets, high-resolution project/residence imagery and eight Premium/Signature orientation references. View references are contextual references, not guarantees of a permanent unobstructed view for a specific unit.
Project FilmShang Bauhinia Render Slideshow
Architectural, amenity and residence perspectives from the supplied Shang Bauhinia render slideshow.
Residence FilmResidence Reel
A vertical residence-focused project reel from the supplied media package.
Project ReelTower & Amenity Reel
Tower, arrival and amenity perspectives presented in the supplied project reel.
Project FilmShang Bauhinia Project Showcase
Project and residence showcase from the supplied Shang Bauhinia media set.
Developer FilmShang Properties — Closer
Shang Properties brand film included with the official project materials.
Cebu Project EventShang Bauhinia Broker Ambassadors Circle
Project presentation and broker ambassador event footage included in the supplied media package.
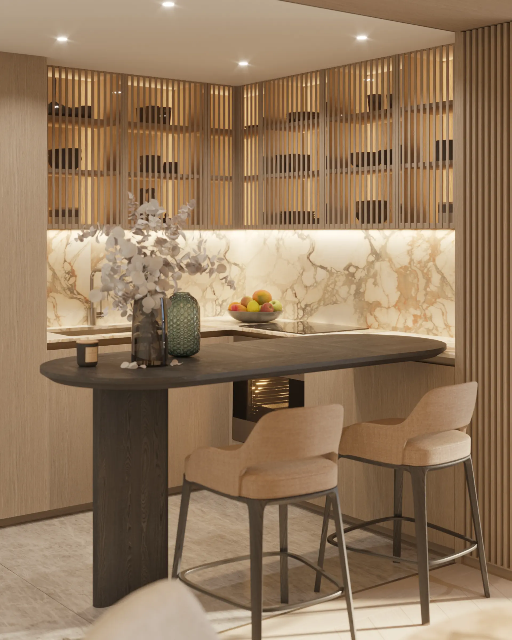
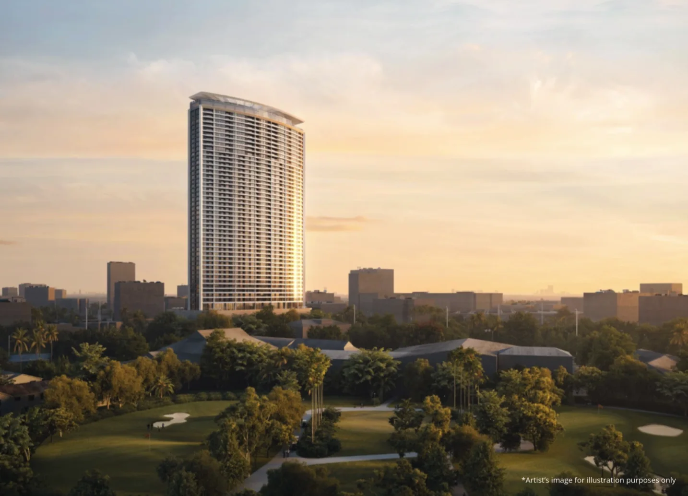
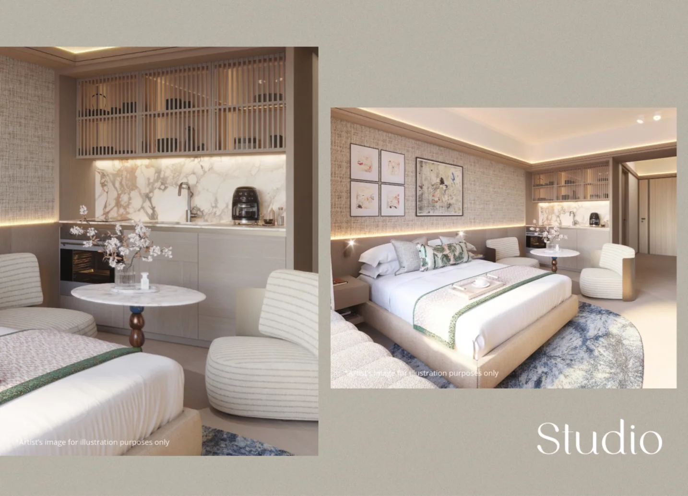
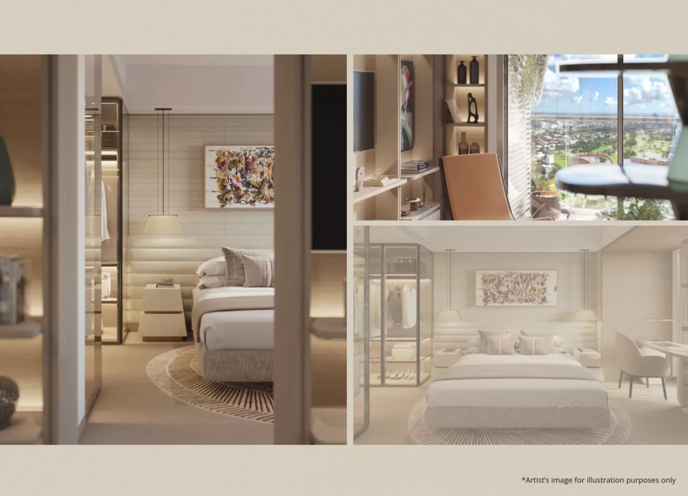
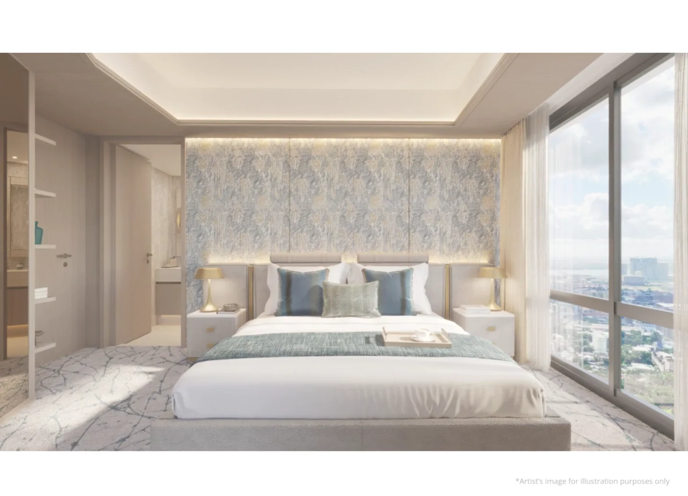
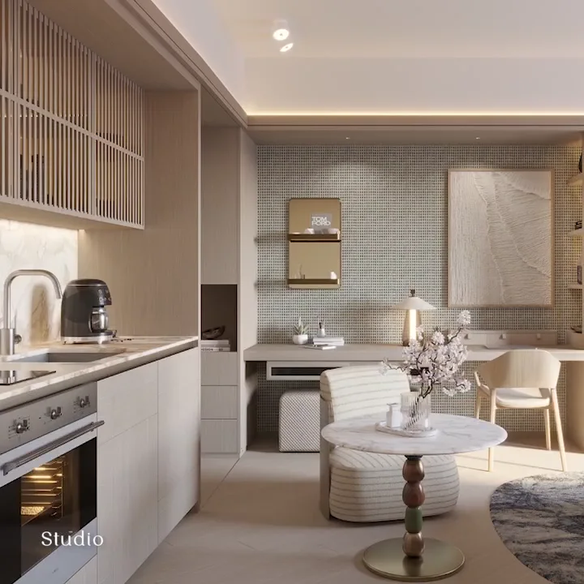
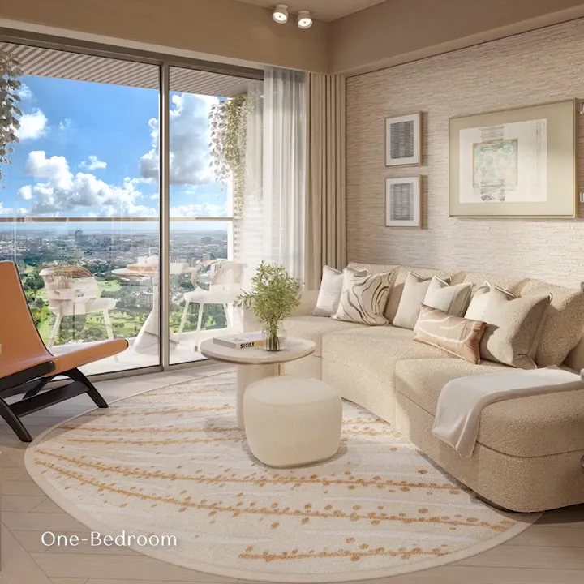
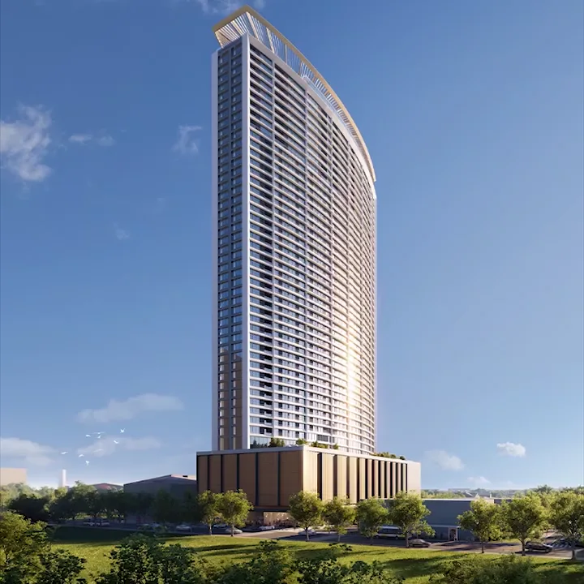
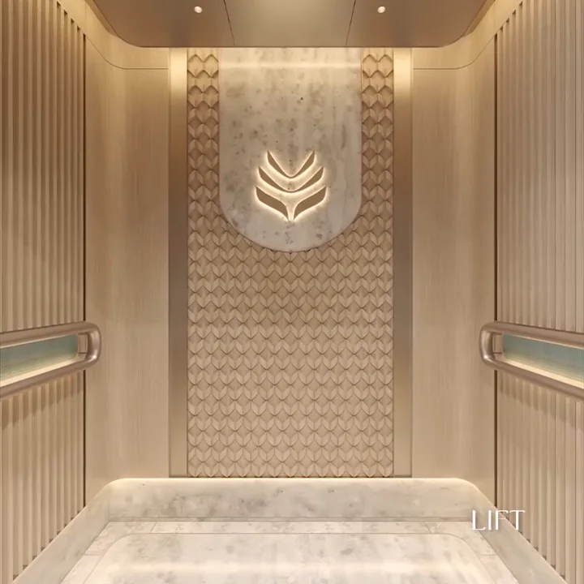
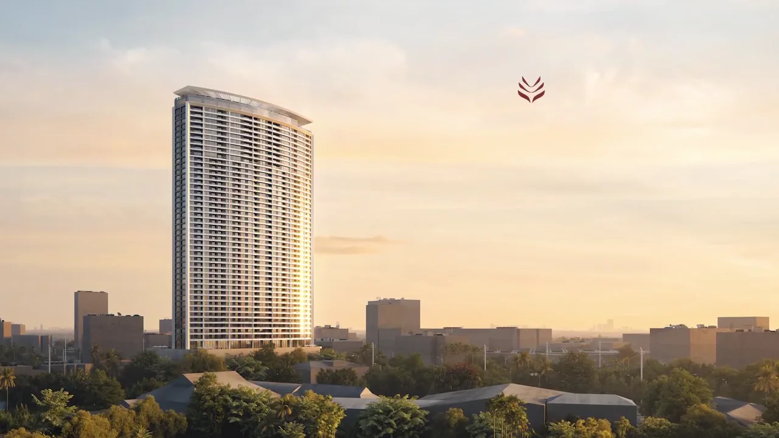
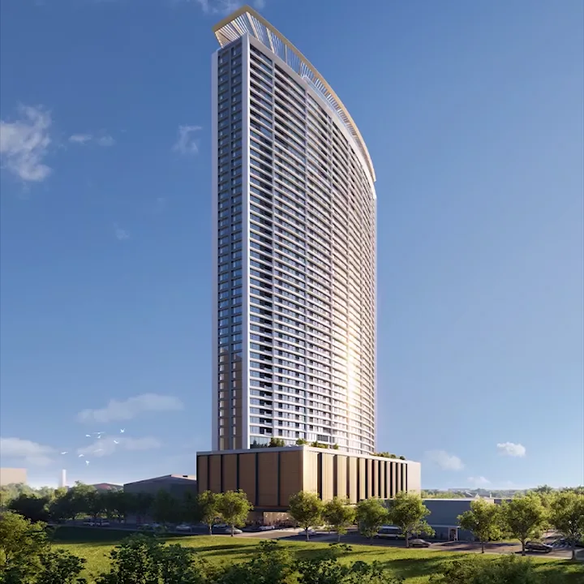
Tower at SunsetStudio Residence InteriorOne-Bedroom InteriorSignature ResidenceStudio Living & KitchenOne-Bedroom Living AreaTower PerspectiveLift LobbyGolden-Hour Tower Exterior
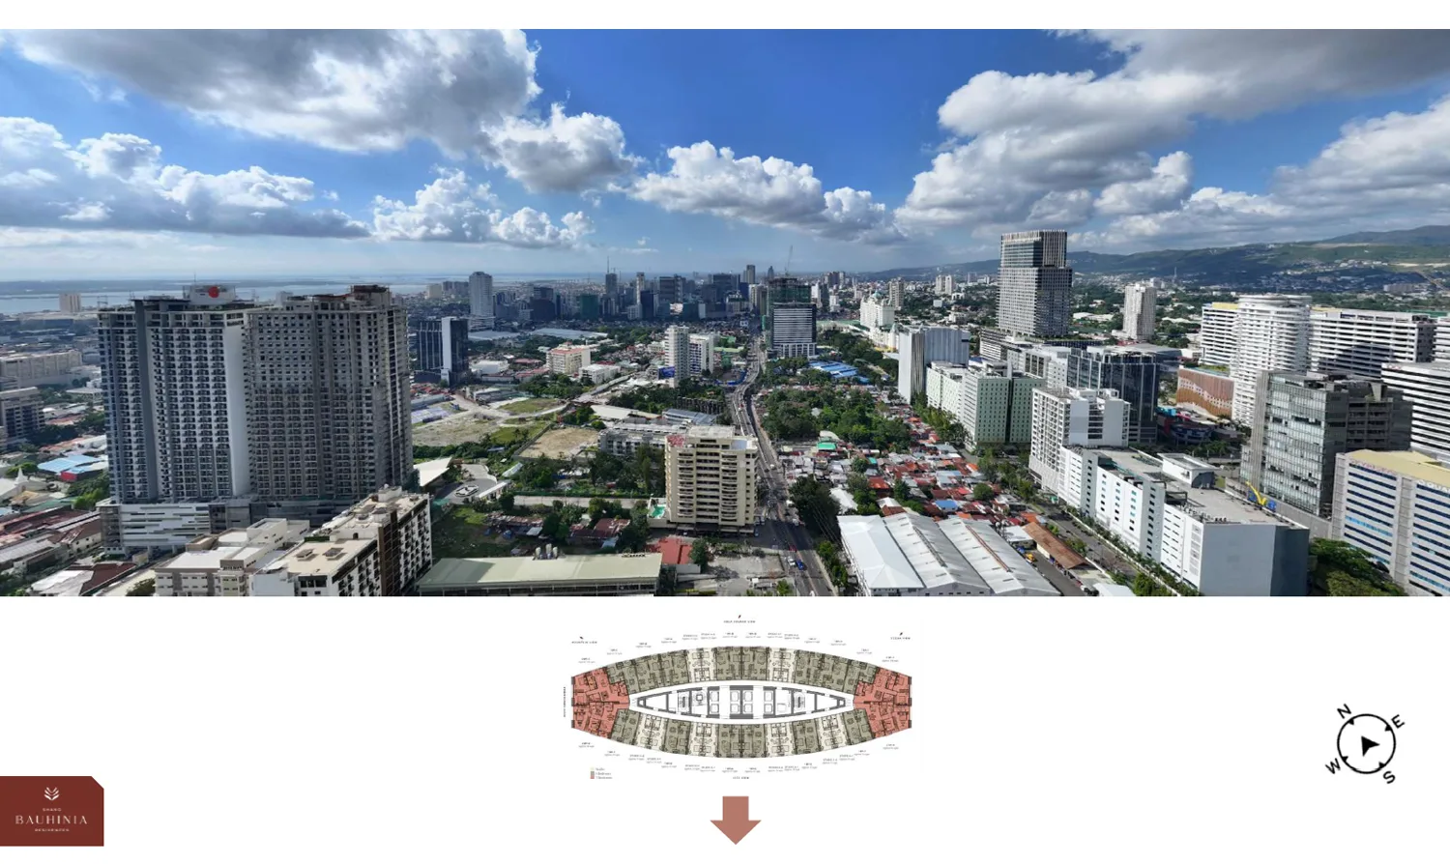
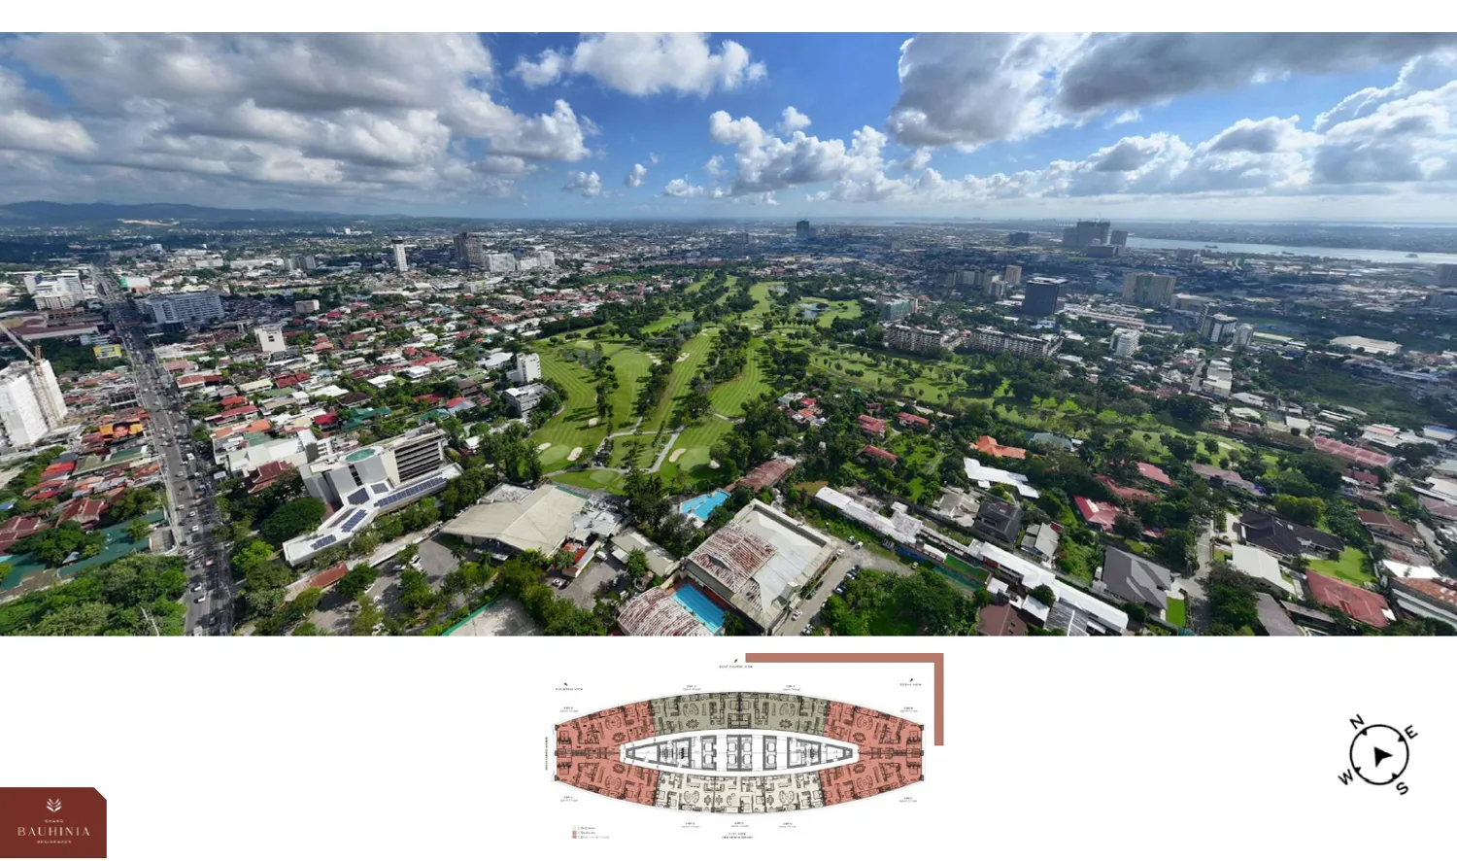
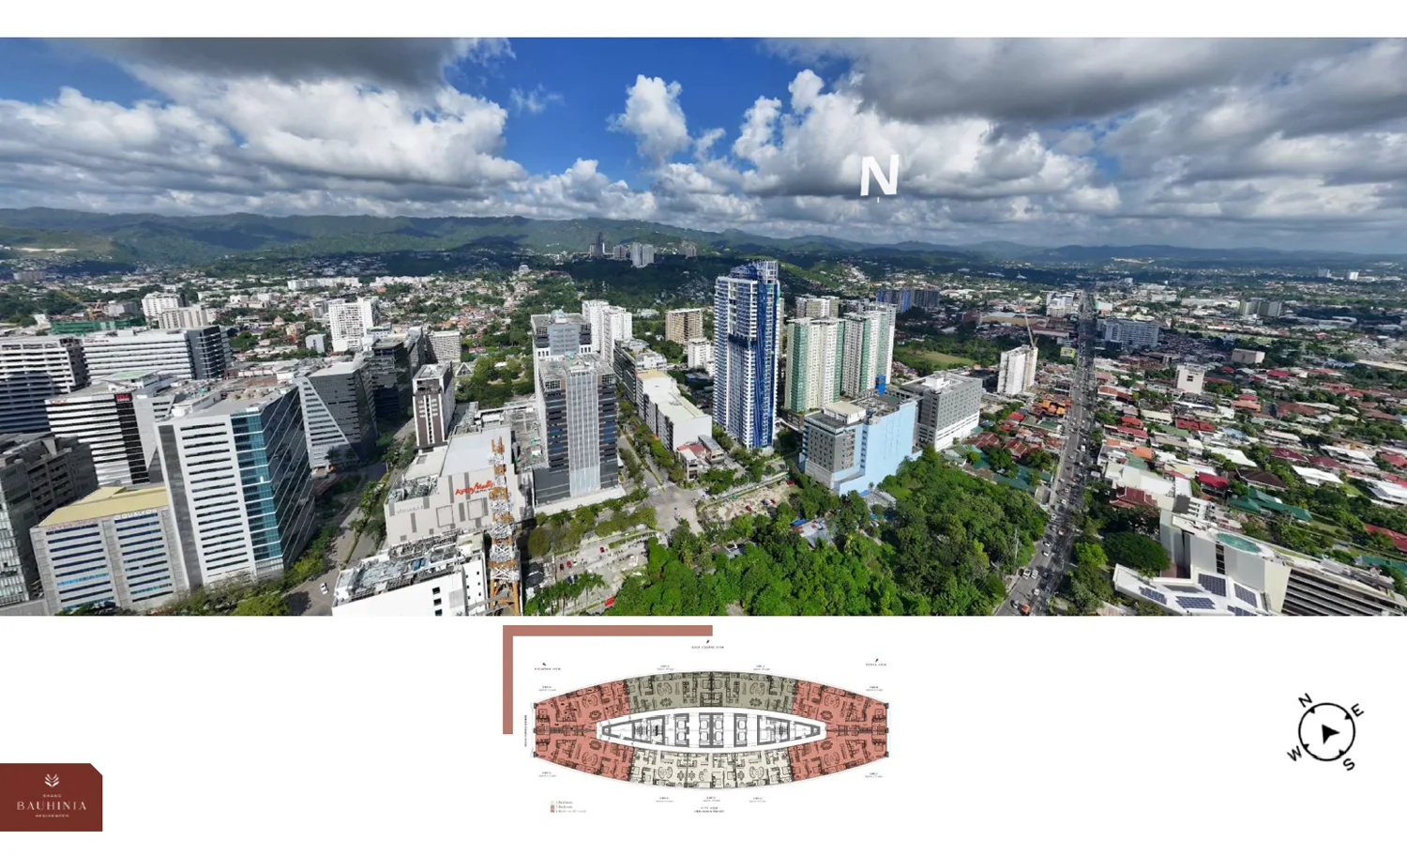

Premium and Signature floor outlook references
These supplied references pair the indicated orientation with the corresponding floor context. They are shown in full-visibility mode and should not be read as a view guarantee for a particular unit.
Premium Floor · North EastPremium Floor · North WestPremium Floor · South EastPremium Floor · South WestSignature Floor · North EastSignature Floor · North WestSignature Floor · South EastSignature Floor · South West
Building Overview
One Bauhinia Drive · Shang Properties in Cebu
Shang Bauhinia Residences is the first Cebu residential development by Shang Properties. The verified source separates the main residence collection from the upper-floor Shang Bauhinia Signature collection and states project completion on December 31, 2031.
Official brochure completion date: 31 December 2031
Source-controlled listing
Durable project and floor-plan facts are kept separate from dated availability charts and payment breakdowns so an older inventory snapshot is not presented as permanent availability.
Residence collections
Shang Bauhinia Residences
Main tower residences with full access to The Clubhouse amenities.
Studio / 1BR / 2BRResidence Mix
The ClubhouseAmenity Access
Shang Bauhinia Signature
Upper-floor Signature residences with exclusive lifts and access to both The Clubhouse and The Sky Lounge.
Signature 2BR / 3BRResidence Mix
Clubhouse + Sky LoungeAmenity Access
Exclusive liftsAccess Context
Official floor locators
Use these official floor locators together with the individual full-visibility unit plans in the Unit Details section.
Developer context
The official brochure identifies Shang Properties Realty Corporation as the project company within the Shang Properties group.
Amenities & Development
The Clubhouse and The Sky Lounge
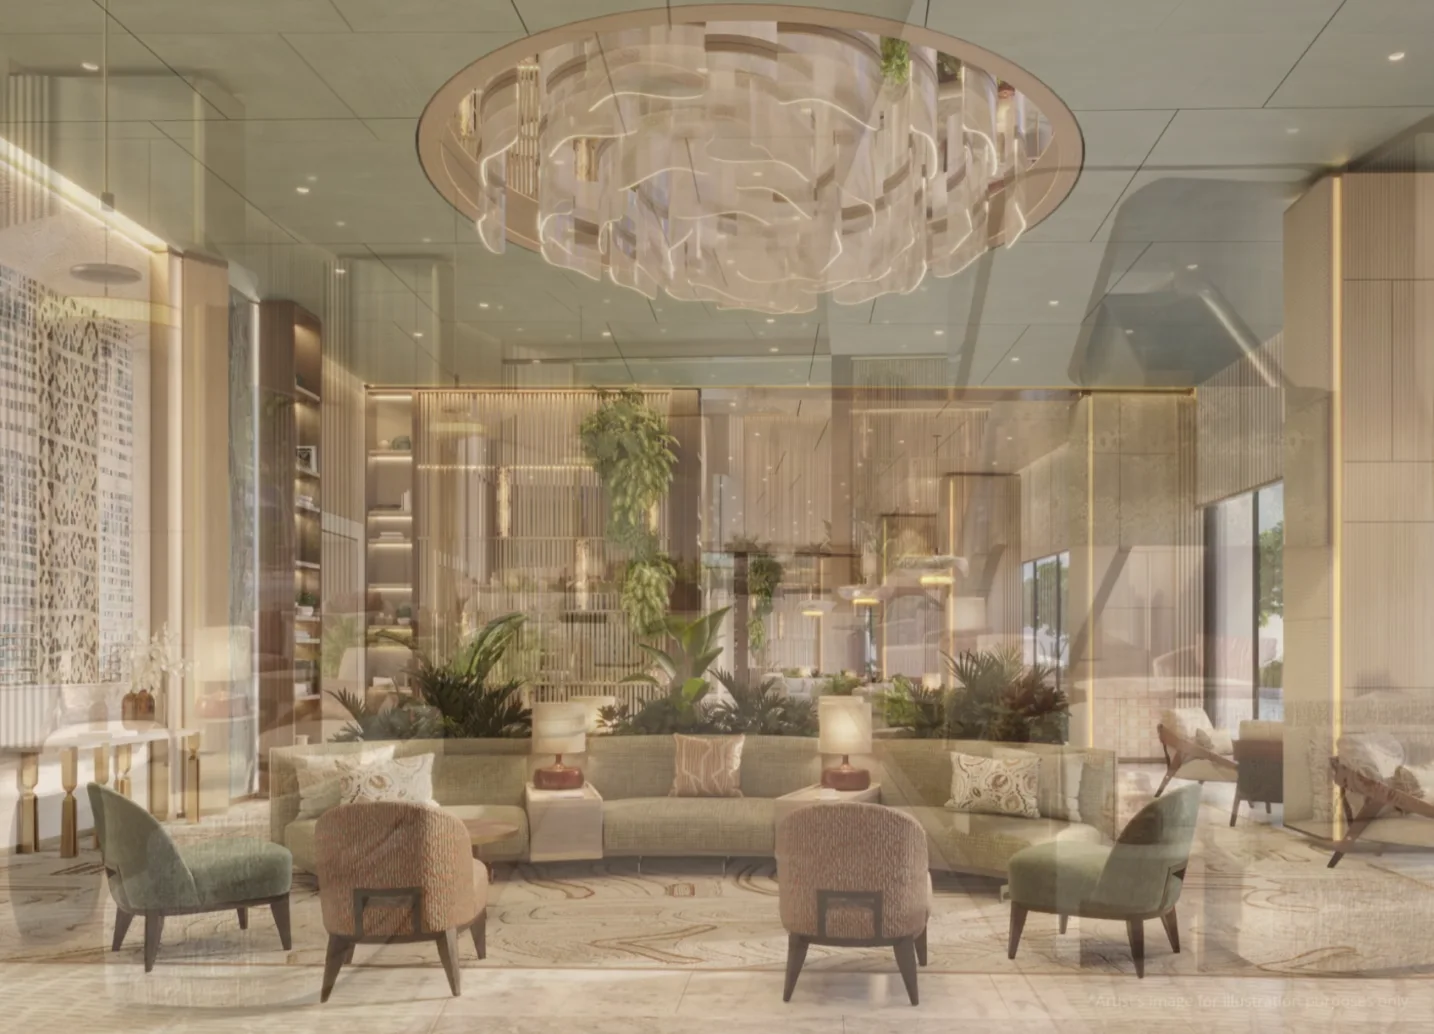
The main residence collection has access to The Clubhouse. Signature residents retain Clubhouse access and add The Sky Lounge plus exclusive lift access.
Clubhouse lounge spaces
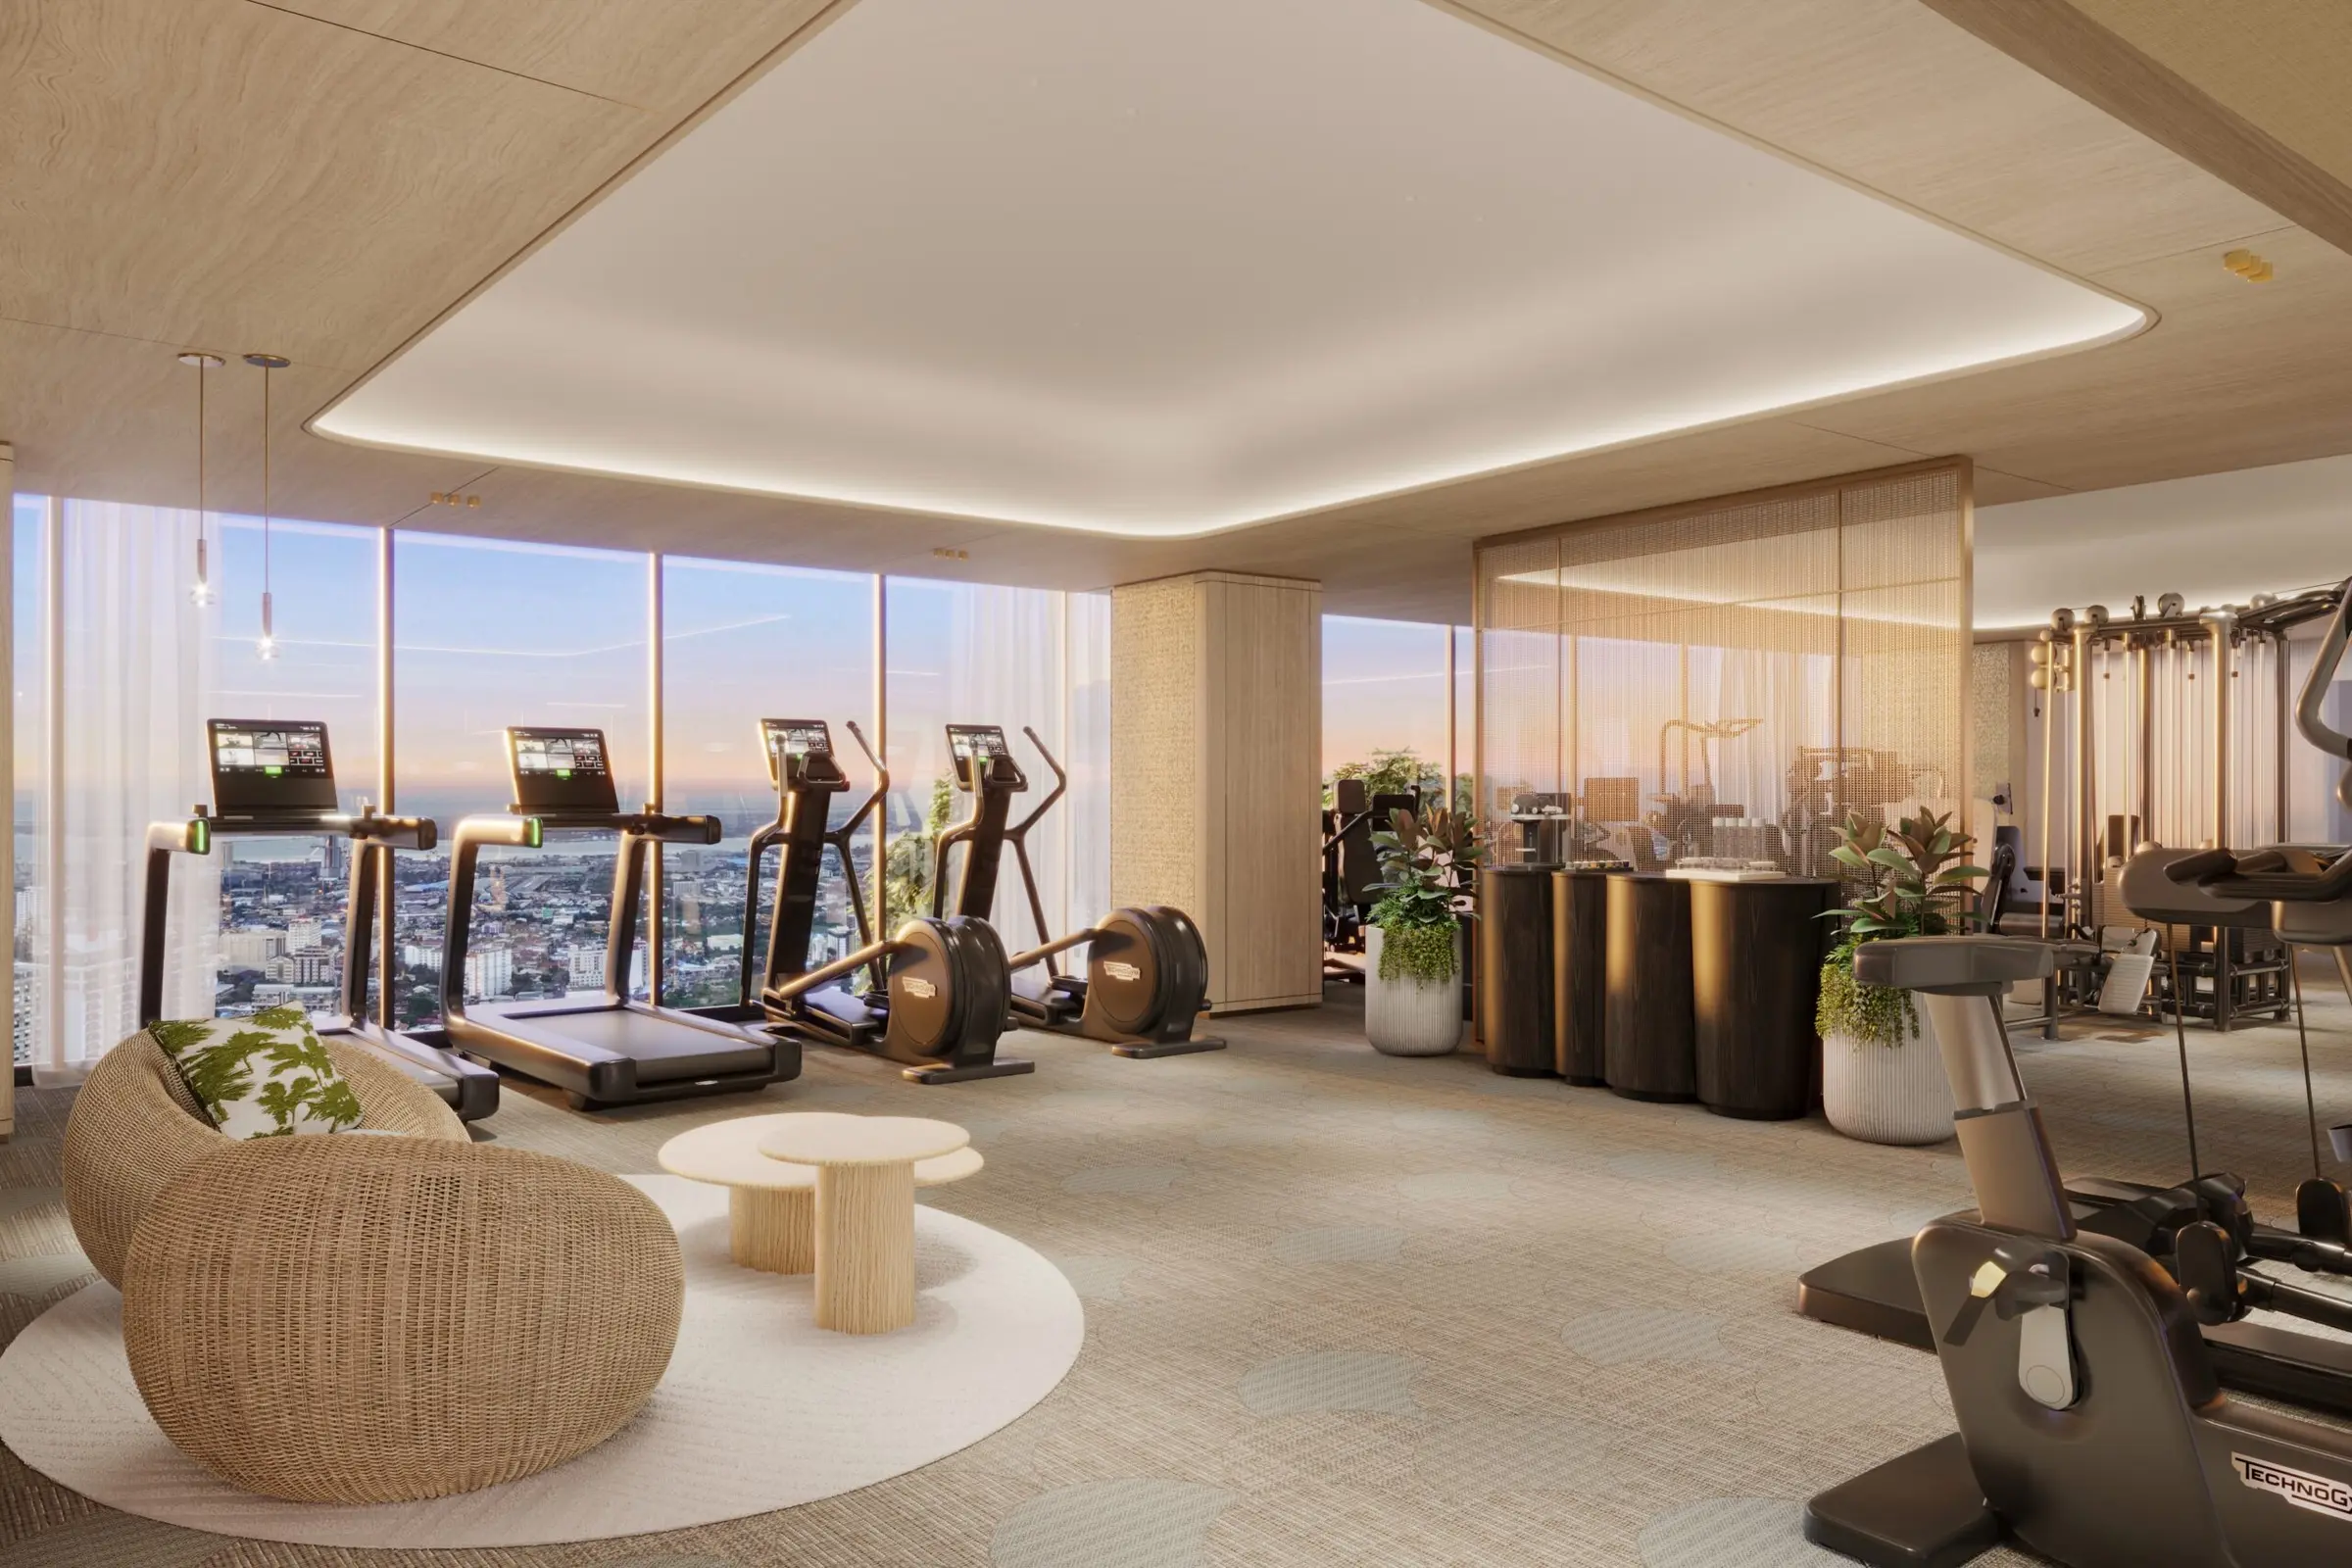
Gym
Yoga / Pilates
Cold plunge
Sauna
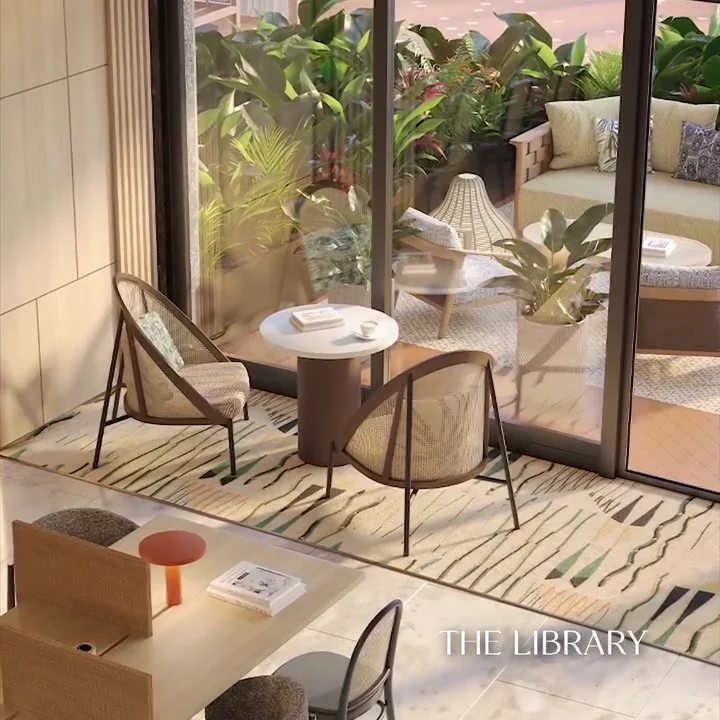
Library
Cinema
Tropical pool
Family game room
Indoor playground
Outdoor playground
Private entertainment rooms
Bauhinia Ballroom
Sky Lounge lounge spaces
Rooftop pool
Rooftop cabanas
Sky Lounge gym
Sky Lounge yoga / Pilates
Massage room
Sky Lounge sauna
Private venues
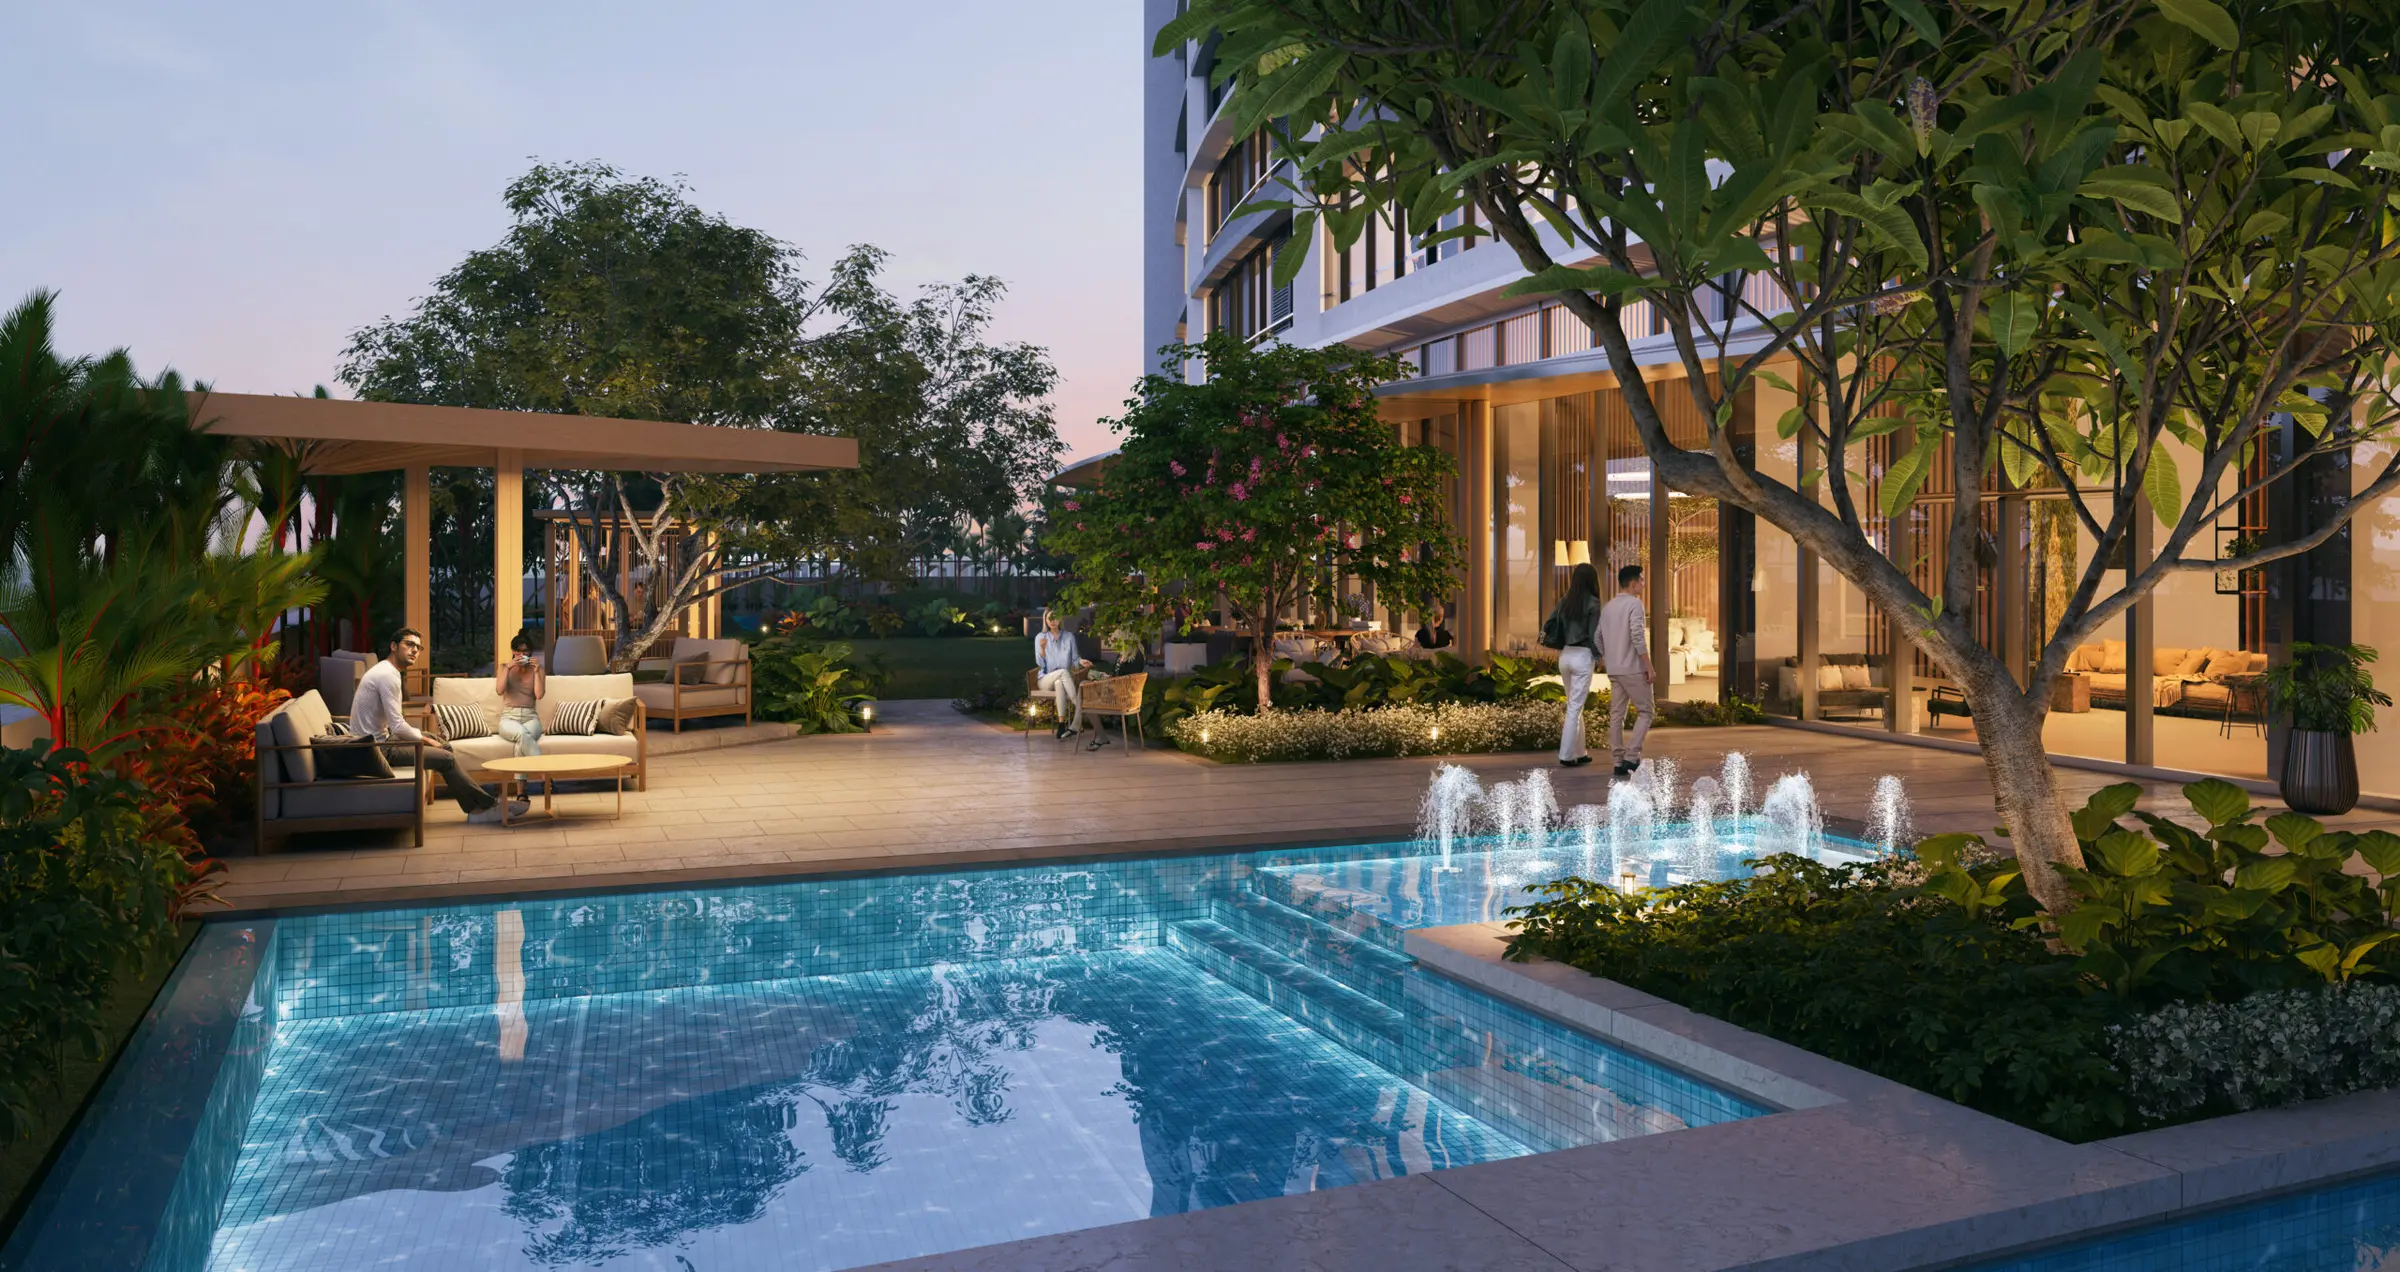
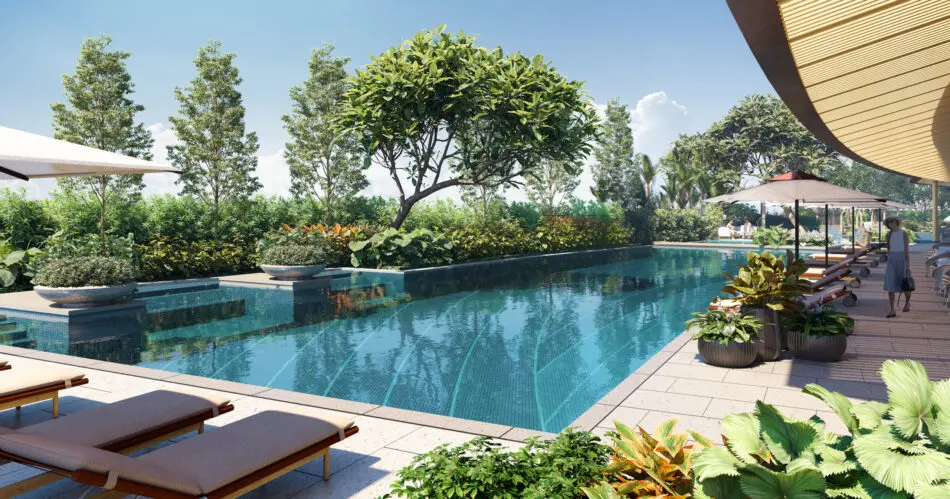
The Clubhouse interiorAmenity loungeGymYoga / Pilates studioLoungeKiddie poolTropical pool
AddressGov. Cuenco Ave. cor. Bauhinia Drive, Brgy. Kasambagan, Cebu City
NeighborhoodBrgy. Kasambagan, Cebu City
Nearby contextBeside the Cebu Country Club area
DeveloperShang Properties
Before you decide
Questions worth checking
Where is Shang Bauhinia Residences located?
Shang Bauhinia Residences is at Gov. Cuenco Avenue corner Bauhinia Drive, Barangay Kasambagan, Cebu City, beside the Cebu Country Club area. If the area works for your daily routine, move next to the unit and price details.
Who is the developer of Shang Bauhinia Residences?
The project is brought to Cebu by Shang Properties Realty Corporation, a wholly owned company of Shang Properties, Inc. Use this point as a check against your shortlist, and confirm it for the exact property or unit if it affects your decision.
What residence types are planned?
Official floor plans show Studio, multiple one-bedroom and two-bedroom variants in Shang Bauhinia Residences, plus Signature two-bedroom and three-bedroom variants on the upper floors. Use the size and floor plan to narrow your choice, then ask CEBOOM to check the exact layout you prefer.
What is the latest pricing reference on this page?
The page uses the developer availability snapshots dated July 29 and August 4, 2026 and unit-specific payment breakdowns dated August 7, 2026. Availability can change, so buyers should ask CEBOOM for current unit and payment options before reserving.
When is project completion stated?
The official project brochure states a completion date of December 31, 2031. If the timing works for you, ask CEBOOM about the current turnover or move-in options for the unit you are considering.
What is the License to Sell reference?
The official floor plans display DHSUD TLTS No. 043. The project brochure separately displays DHSUD-R7-AA 2024 / 11-092. Use this point as a check against your shortlist, and confirm it for the exact property or unit if it affects your decision.
Hi! I’m Aya. I can help you understand CEBOOM properties, compare documented options, and narrow choices by budget, location, or unit type. Current prices and unit options should still be confirmed with CEBOOM.
 Zoom / enlarge