info@ceboom.com
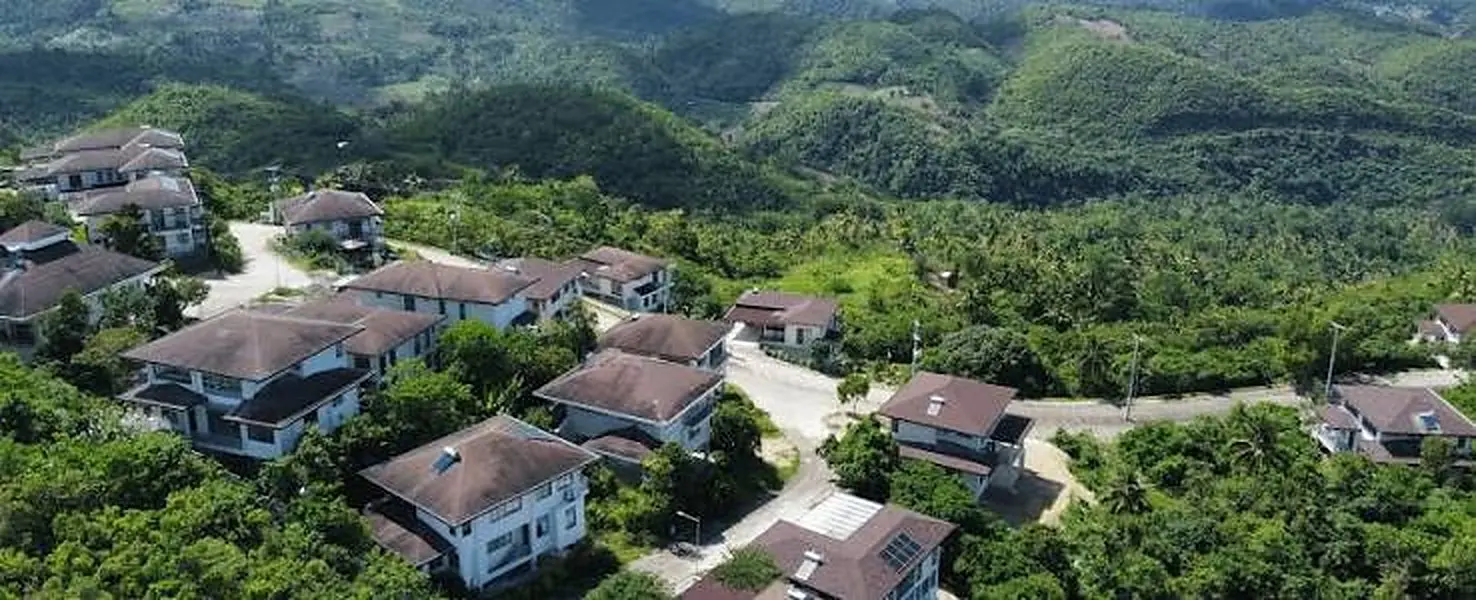
Amonsagana Retirement Village - aerial view of the community, Balamban Cebu
Listings / House & Lot / Amonsagana Retirement Village
House & Lot / Residential Lot · Balamban, Cebu

Amonsagana Retirement Village

Peaceful, low-density mountain living - a house-and-lot and lot-only community with mountain and sea views in the hills of Balamban.

Retirement
Low-Density Living
7 Models
+ Lot-Only Units
From 220 sqm
Freehold Titled Lots
Mountain & Sea
Views
Balamban
North-West Cebu
Property Overview

A quiet retreat in the hills of Balamban

Amonsagana Retirement Village - hillside homes overlooking the sea, Balamban Cebu
Community perspective - Amonsagana Retirement Village, Balamban, Cebu

Amonsagana Retirement Village is a residential house-and-lot development in Balamban, Cebu, designed for comfortable, low-density living in a peaceful and secure environment. It offers a quieter lifestyle while remaining accessible to key establishments — making it ideal for retirees, families, and buyers relocating from the city.

Why Choose Amonsagana

  • Peaceful, secure, low-density community
  • Freehold titled lots starting at 220 sqm
  • Fiber-optic ready community
  • Stunning mountain & sea views
  • Resort-style amenities planned for the community

Ideal For Long-Term Living

  • Retirees seeking a quiet lifestyle
  • Families looking for a long-term home
  • Buyers relocating or upgrading from a condo
  • Investors targeting emerging areas in Cebu
Views & Community

A closer look

Available Units

Model houses and pricing

Each model below shows its perspectives and floor plans first, followed by the figures attached to that model. Lot-only units are listed after the house models.

The Opal

The Opal · 2-Storey Single Detached

Protects, balances and attracts perpetual state of happiness for its owner

The Opal - exterior perspectives and interiors
Floor area
272 sqm (2,926 sqft)
Storeys
2
Bedrooms
2 bedrooms + maid’s room
Bathrooms
2 bathrooms + powder room
Parking
2-car garage
Also included
Lanai, main and wet kitchens, laundry and utility area
The Opal — Published Figures
Total Contract PricePhp 14,808,800 – Php 16,800,000
Typical lot areaapprox. 482 sqm
Reservation feePhp 100,000

Payment terms and the full computation are available on request. Prices are subject to change without prior notice. Bedroom and bathroom counts follow the developer’s floor plan sheets for this model.

The Emerald

The Emerald · 2-Storey Single Detached

Simulates wealth and true abundance in the life of the one who owns it

The Emerald - exterior perspectives and interiors
Floor area
273 sqm (2,938 sqft)
Storeys
2
Bedrooms
2 bedrooms + maid’s room
Parking
2-car garage
Also included
Master’s bedroom with walk-in closet and balcony, two kitchen areas, laundry area
The Emerald — Published Figures
Total Contract PricePhp 17,000,000
Typical lot areaapprox. 504 sqm
Reservation feePhp 100,000

Payment terms and the full computation are available on request. Prices are subject to change without prior notice. Floor plan sheets for the Emerald are available on request.

The Amethyst

The Amethyst · 2-Storey Single Detached

Promotes inner peace, emotional balance and spiritual wellness in the one who owns it

The Amethyst - exterior perspectives and interiors
Floor area
291 sqm (3,132 sqft)
Storeys
2
Bedrooms
4 bedrooms + maid’s room
Bathrooms
3 bathrooms + powder room
Parking
2-car garage
Also included
Guest or office room, family area and storage, balcony, main and wet kitchens
The Amethyst — Published Figures
Total Contract PricePhp 17,800,000 – Php 18,900,000
Typical lot areaapprox. 471 sqm
Reservation feePhp 100,000

Payment terms and the full computation are available on request. Prices are subject to change without prior notice. The published price band covers a floor area range of 291 to 312 sqm. The 291 sqm figure is the Amethyst sheet; confirm which variant carries which price.

The Sapphire

The Sapphire · 3-Storey Single Detached

Illuminates its owner with clarity of depth and brightness of presence

The Sapphire - exterior perspectives and interiors
Floor area
312 sqm (3,356 sqft)
Storeys
3
Bedrooms
3 bedrooms + maid’s room
Bathrooms
3 bathrooms + powder room
Parking
2-car garage
Also included
Office or den area, pantry, planter box, balcony, main and wet kitchens
The Sapphire — Published Figures
Total Contract PricePrice on request
Reservation feePhp 100,000

Payment terms and the full computation are available on request. Prices are subject to change without prior notice. A contract price for the Sapphire is not published on the supplied schedule. Request the current figure from our advisors.

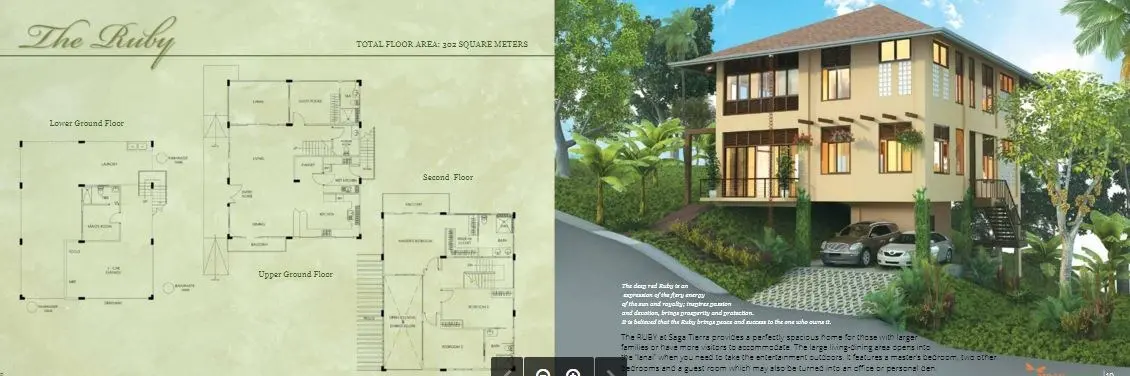
The Ruby

The Ruby · Premium 3-Storey Home

The Ruby - floor plans and perspective
Floor area
302 sqm
Storeys
3 (lower ground, upper ground and second)
Bedrooms
Master’s bedroom, two further bedrooms and a guest room
Also included
Large living and dining area opening onto the lanai; the guest room may serve as an office or den
The Ruby — Published Figures
Total Contract PricePhp 18,900,000
Typical lot areaapprox. 471 sqm and above
Reservation feePhp 100,000

Payment terms and the full computation are available on request. Prices are subject to change without prior notice. The brochure sheet gives 302 sqm and describes four rooms including the guest room. Confirm the current specification before reserving.

The Moonstone

The Moonstone · Single Detached

The Moonstone - floor plans and perspective
Floor area
238 sqm
Storeys
2 (lower ground and upper ground)
Bedrooms
Master’s bedroom and a second bedroom that may double as a guest room
Parking
2-car garage
Layout
Living, dining, bedrooms and kitchen planned around a central indoor courtyard with a skylight for diffused natural light
The Moonstone — Published Figures
Total Contract PricePrice on request
Reservation feePhp 100,000

Payment terms and the full computation are available on request. Prices are subject to change without prior notice. A contract price for the Moonstone is not published on the supplied schedule.

Show Houses

Model Show Houses · Fully Furnished and Landscaped

Floor area
approx. 312 sqm
Condition
Fully turned over, high-end interior setup and landscaping in place
Show Houses — Published Figures
Total Contract PricePhp 35,000,000
Typical lot areaapprox. 452 sqm and above
Reservation feePhp 100,000

Payment terms and the full computation are available on request. Prices are subject to change without prior notice.

Lot Only

Lot-Only Units

Lot Only — Published Figures
Indicative monthlyPhp 10,500 / month
Titled lots from220 sqm (freehold)
Reservation feePhp 50,000

The Php 10,500 monthly figure is as published. Full terms, lot totals and titling fees are available on request. Prices subject to change.

Lot Inventory

Phase 1 · Saga Tierra Subdivision Plan

Lot numbers, block numbers and individual lot areas for the first phase

Amonsagana Phase 1 Saga Tierra subdivision plan - Balamban, Cebu
Phase 1 subdivision plan - Saga Tierra. Lots shaded orange are marked available on the developer’s sheet.
Lot areas
452 to 540 sqm across Blocks 2, 5, 6, 7, 8, 9 and 10
Availability
Lots shaded orange on the plan are marked available
On site
Ready-for-occupancy homes, model house, site office, Sagana Peak, Sagana Garden North and South
Access
Single main entrance and guardhouse at the eastern end of the phase
Orientation
Sea view to the west and north, mountain view to the south and north-east
Phase 1 — Published Lot Areas
Lot area range452 – 540 sqm
Block 2452 sqm
Block 5480 – 482 sqm
Block 6466 sqm
Block 7521 sqm
Block 8504 sqm
Block 9509 – 540 sqm
Block 10496 sqm

Lot areas are read from the developer’s subdivision plan. Availability changes without notice, so request the current inventory before selecting a lot. Open the plan full size to see individual lot numbers.

Reservation and Payment

Reservation fees and payment terms

Reservation Fees
House and lot packagesPhp 100,000
Lot-only unitsPhp 50,000

The reservation fee is non-refundable and is fully deductible from the downpayment.

Option A · Cash Downpayment

For ready-for-occupancy units.

  • 20% downpayment, less the Php 100,000 reservation fee
  • 80% balance through bank financing or cash on turnover

Option B · Stretched Equity

Pre-selling, 12 to 36 months.

  • 20% downpayment net of the reservation fee, over 12 to 24 monthly installments, interest free
  • On a Php 17,000,000 unit across 12 months this works out to approximately Php 275,000 per month
  • 80% balance through bank financing or cash on turnover

Option C · Deferred Balloon

  • 10% downpayment spread over 24 or 36 months
  • 10% balloon payment on month 25 or month 37
  • 80% balance settled through bank financing or cash

What The Contract Price Covers

  • Prices quoted generally include 12% VAT
  • Local transfer and miscellaneous expenses are generally included

Developer Offers

  • Furnishing incentive of up to Php 900,000 to Php 1,000,000 in appliances and furniture on turnover, on selected models
  • Rental guarantee option on select units at Php 80,000 to Php 90,000 per month, guaranteed for 12 months

Offers are time limited. Confirm that each one is current before relying on it.

Amenities & Community Features

Resort-style, everyday living

The items below are the amenity components identified on the developer’s concept masterplan. That sheet is marked conceptual and subject to change, so confirm the construction status of any single amenity before relying on it.

Parks & Open Space

  • Park and tree nursery
  • Sagana Peak observation pavilion, park and meditation garden
  • Catch basin with chapel, garden and picnic groves
  • Organic farm, tree reserve and nature trail

Recreation & Wellness

  • Clubhouse
  • Catch basin with fitness corner, tennis courts, lawn bowling green and garden
  • Catch basin with fitness and fishing corners, picnic pavilions and gardens
  • Eco-zone with caves, chalets and spa

Commercial & Services

  • Commercial zone with specialty shops and restaurants
  • Farmers’ Exchange Square
  • Sagana Resort, sited beside Phase 1
  • Fiber-optic ready throughout the community
Location

Near key Balamban landmarks

Amonsagana Is Located Near

  • Hospital, beaches, and a golf course
  • Malls, market, churches, and schools
  • Soon-to-rise West Cebu IT Park
  • Soon-to-rise New Cebu Provincial Capitol
  • Soon-to-rise West Cebu Export Processing Zone

Investment Highlights

  • Located in a fast-growing area of west Cebu
  • More affordable than central Cebu City properties
  • Increasing demand for residential homes outside the city
  • Strong potential for long-term appreciation
  • Phase 1 (Saga Tierra) lots run from approximately 452 to 540 sqm
Amonsagana Retirement Village concept masterplan - Balamban, Cebu
Concept masterplan - Saga Tierra, Saga Lluvia, Saga Viento and Saga Solare districts. The developer marks this sheet as conceptual and subject to change.

Important Notes

Reserve or Learn More

Talk to a licensed advisor about Amonsagana Retirement Village

Get the current price list across all models, lot availability, any active promos, and a site-tour schedule - with end-to-end support from reservation to titling, at no extra cost to you.

Send an Inquiry