Amalfi Amenities Tour
A longer look at the Amalfi community and shared amenity environment.
Italian-inspired, low-density coastal living at Cebu South Road Properties. Compare the supplied unit-plan families with the dated Building 3 price snapshot, then request the latest availability and computation before reserving.
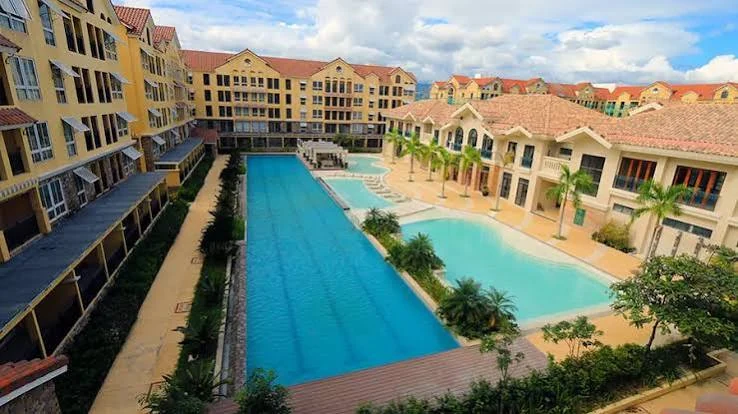
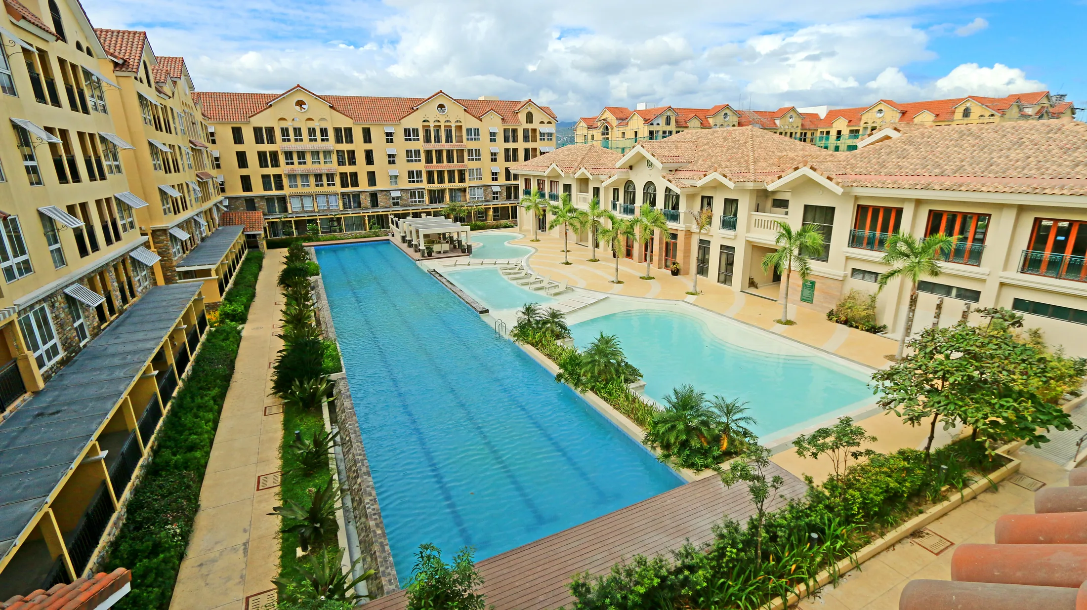
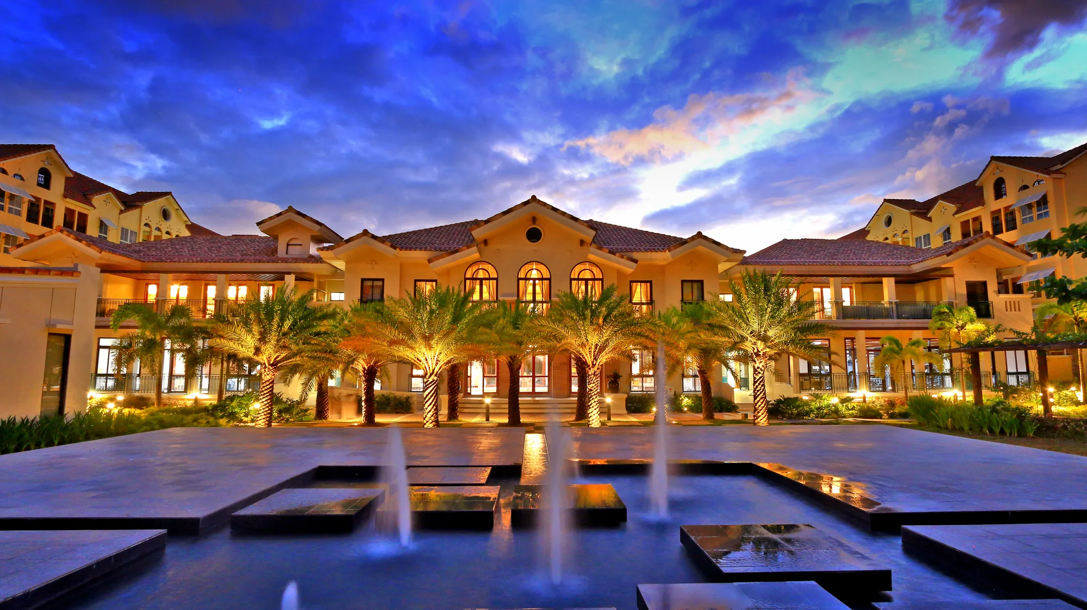
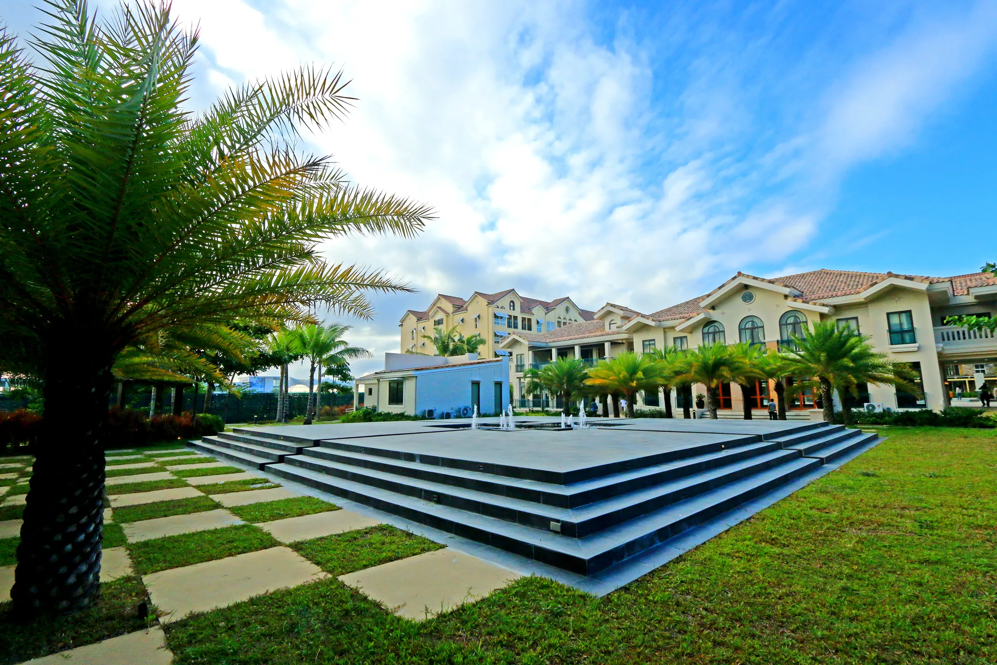
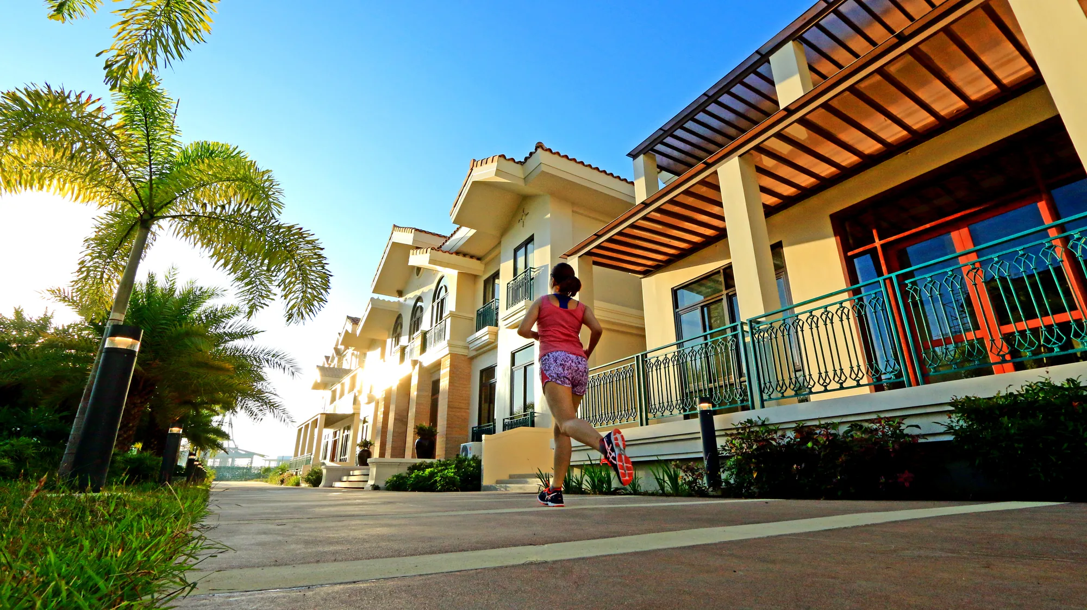
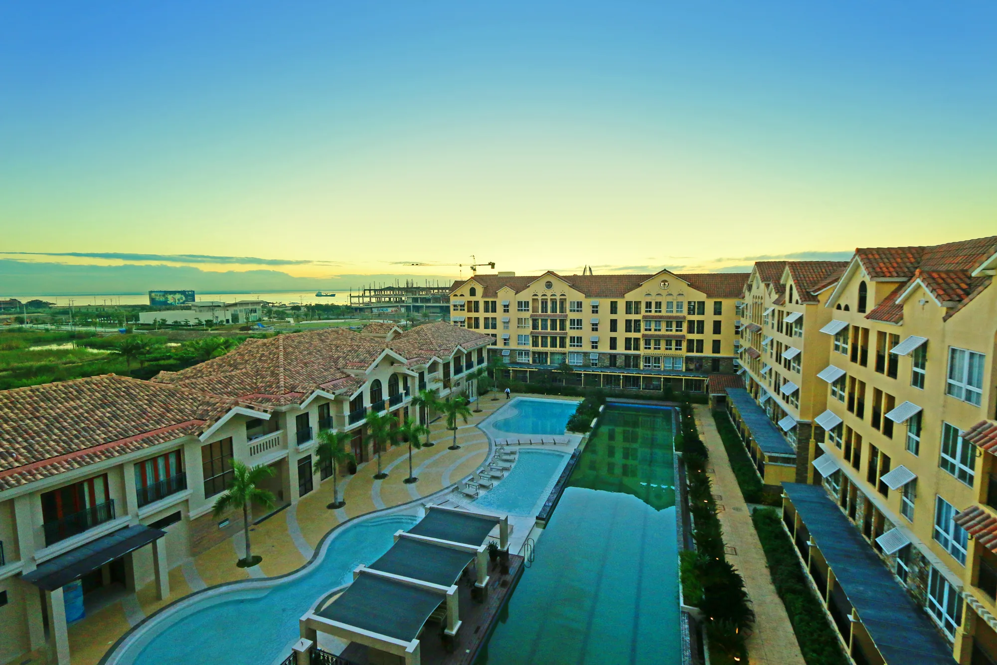
Amalfi at City di Mare is an Italian-inspired residential enclave inside the master-planned City di Mare township at South Road Properties. The official project presentation describes a low-density mid-rise community with 65% of the development allotted to verdant open spaces.
City di Mare is presented as a 50-hectare coastal township bringing homes, workplaces, recreation, shopping and daily conveniences into one integrated district. Within the township, Il Corso is positioned as a 10-hectare resort-style lifestyle strip with alfresco shopping and dining.
Amalfi's official presentation describes the project as move-in ready, making it a different buying proposition from a pre-selling condominium: buyers can focus on the actual community, unit condition, remaining inventory, payment structure and transaction readiness.
This is the lowest bank-financed Total Contract Price shown in the developer price list dated 27 August 2026. It is a dated inventory reference, not a guarantee that the same unit remains available today.
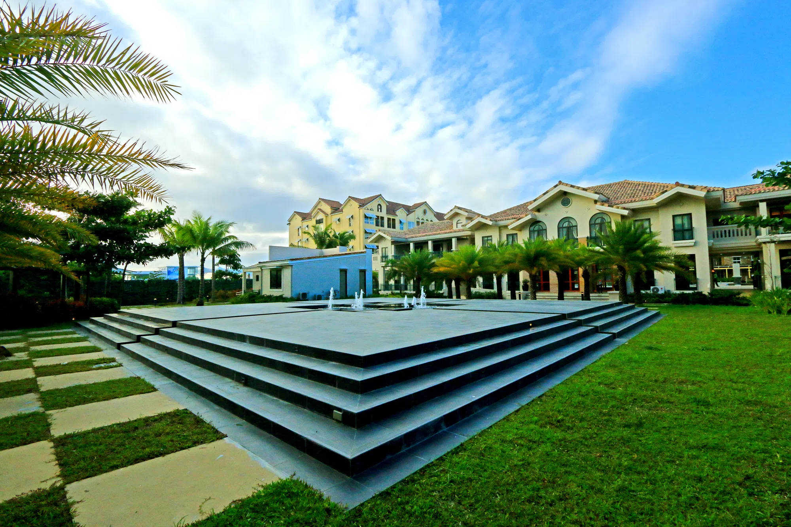
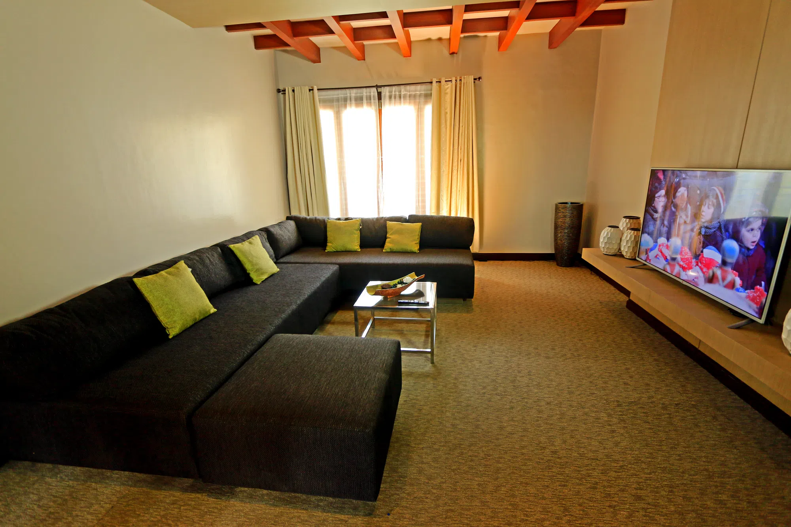
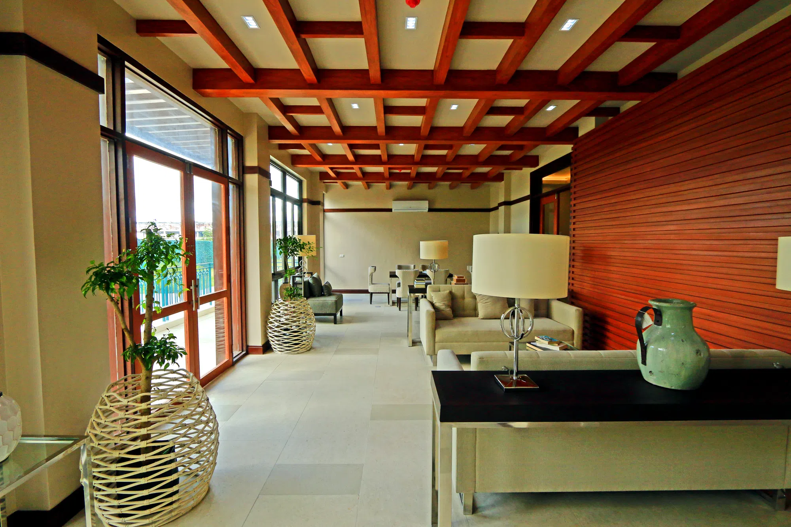
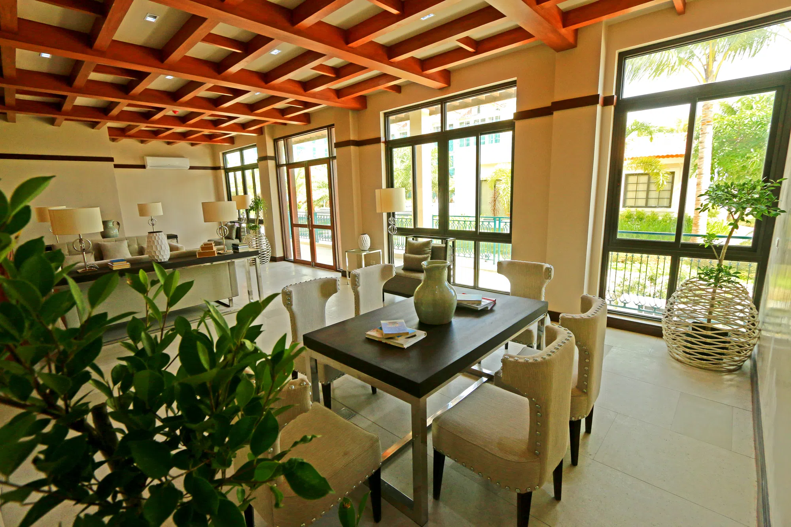
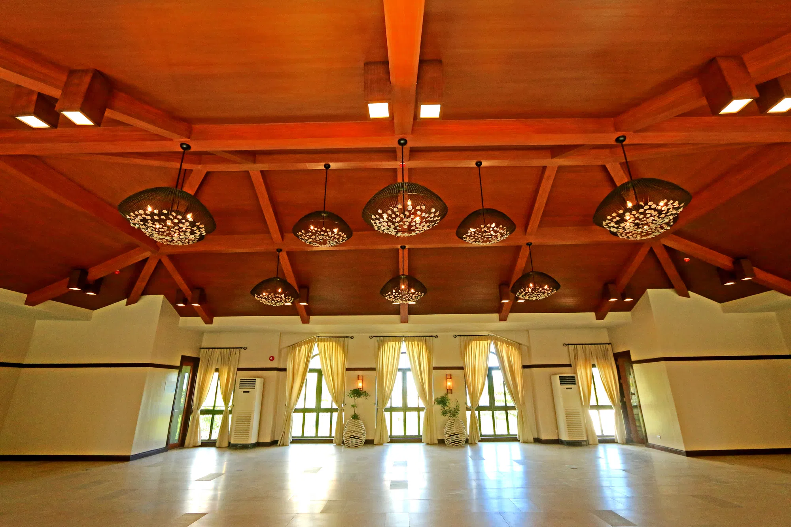
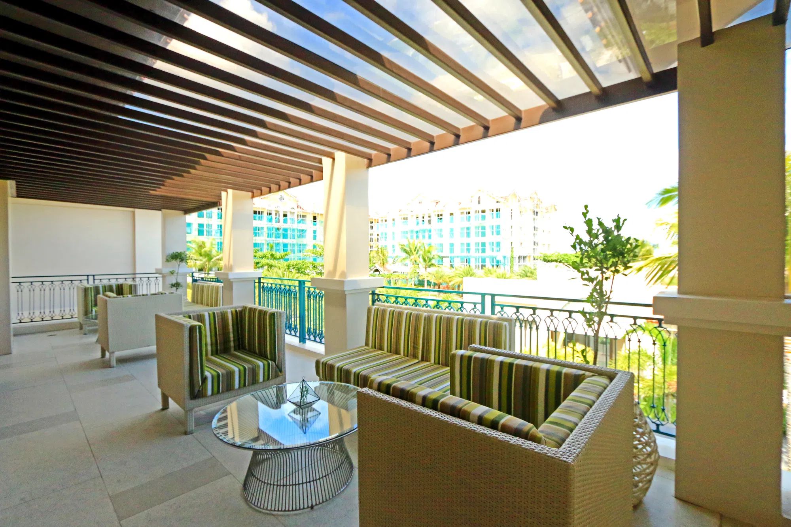
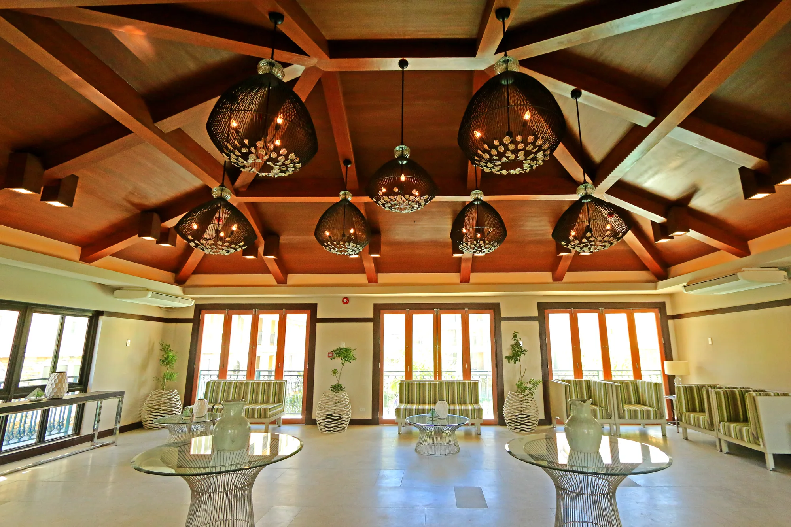
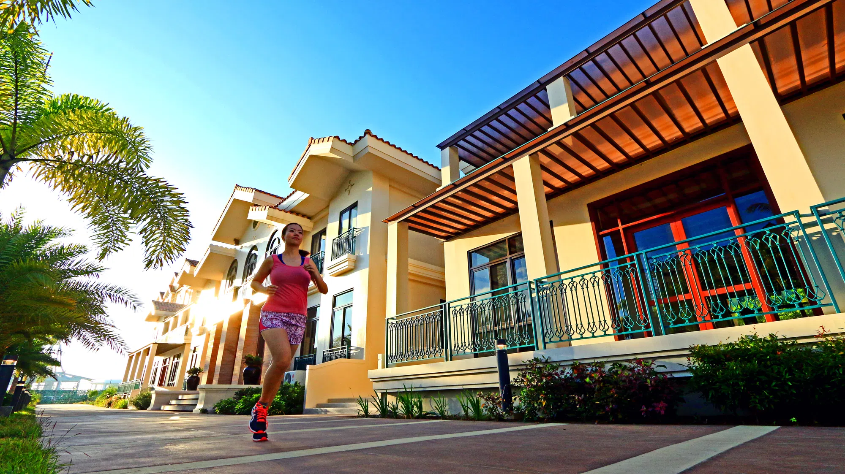
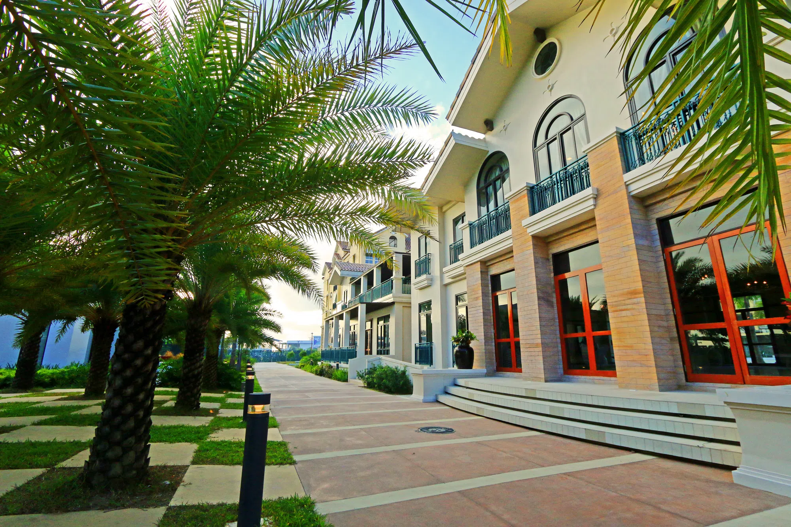
The updated CEBOOM gallery uses the newly supplied high-resolution project photography. Images are web-optimized and mapped to the spaces they actually show rather than published under generic camera filenames.
Visual source: supplied Amalfi high-resolution media package received 27 Aug 2026. Verify actual unit condition, views and amenity access during inspection.
Videos are click-to-play instead of autoplaying, reducing initial page weight and giving visitors control over mobile data and sound.
A longer look at the Amalfi community and shared amenity environment.
Vertical project reel highlighting the residences and resort-style setting.
Short vertical project reel for a quick visual overview.
Twenty-three unique photographs are retained after exact-duplicate removal. Thumbnail-sized WebP files load in the grid; the larger optimized image opens only when a visitor chooses it.
The supplied site-development presentation emphasizes a low-density layout, generous landscaped open space and a central resort-style amenity core instead of a conventional high-rise tower format.
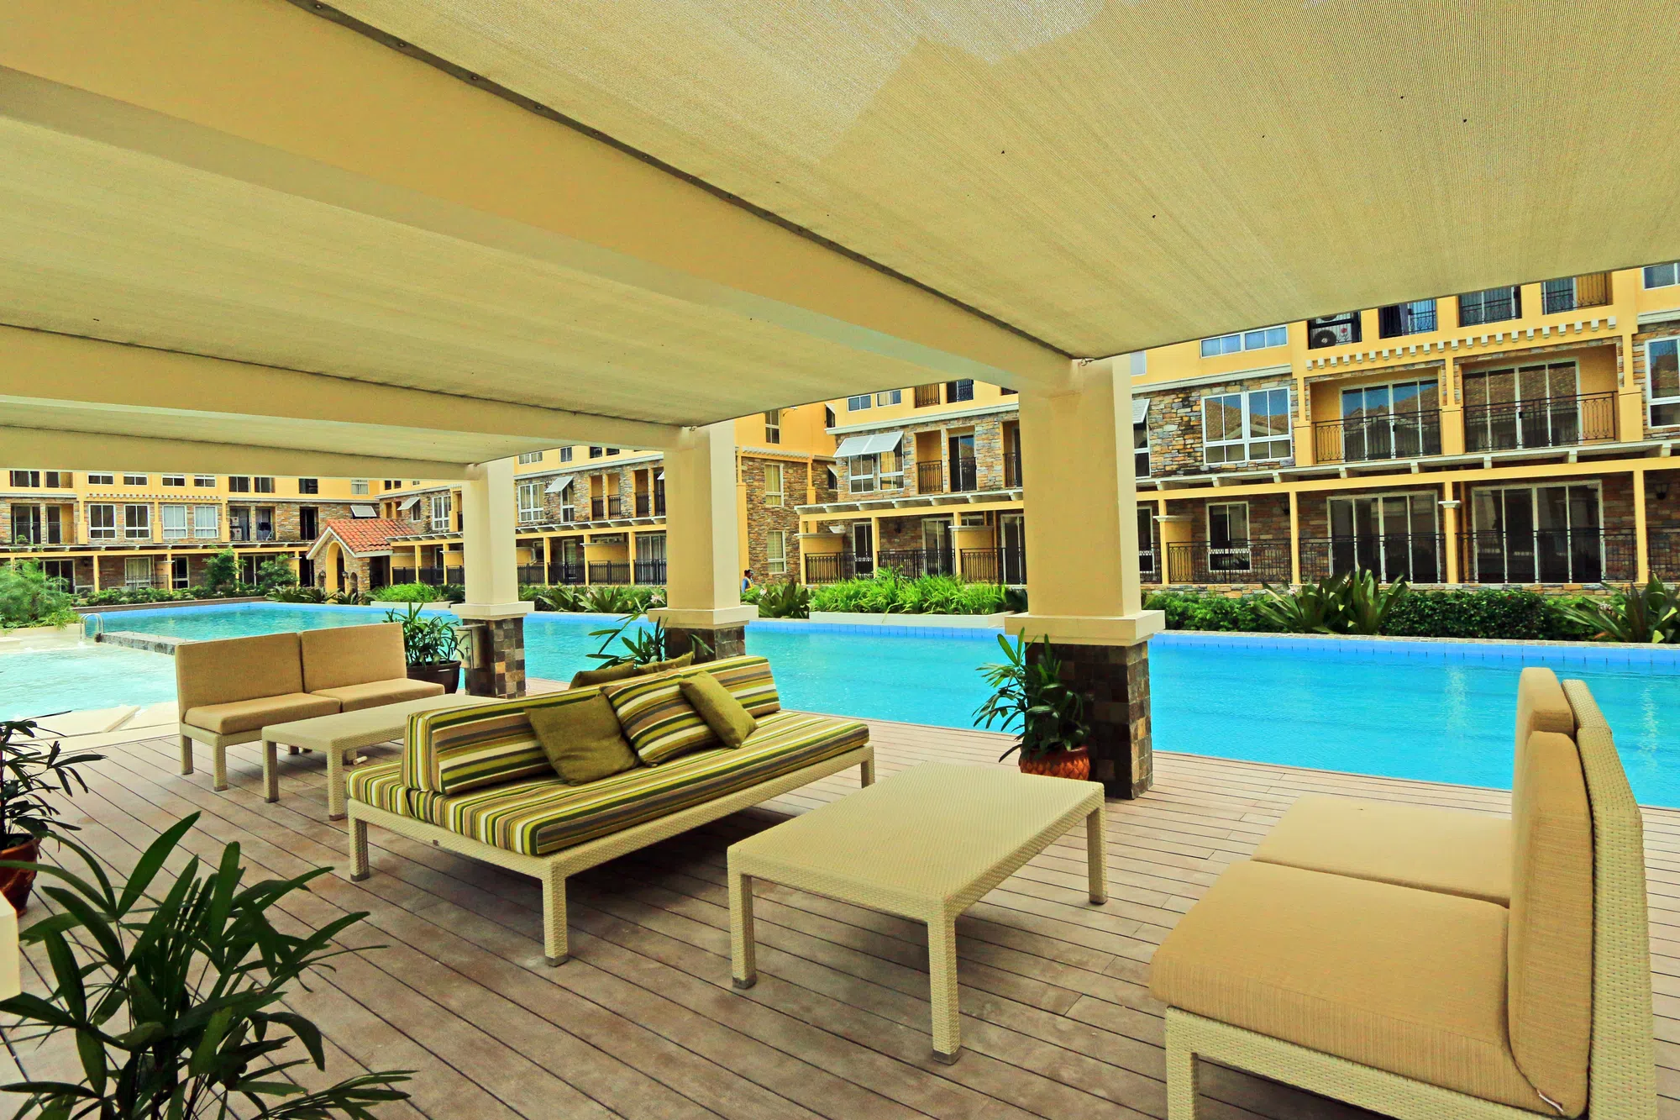
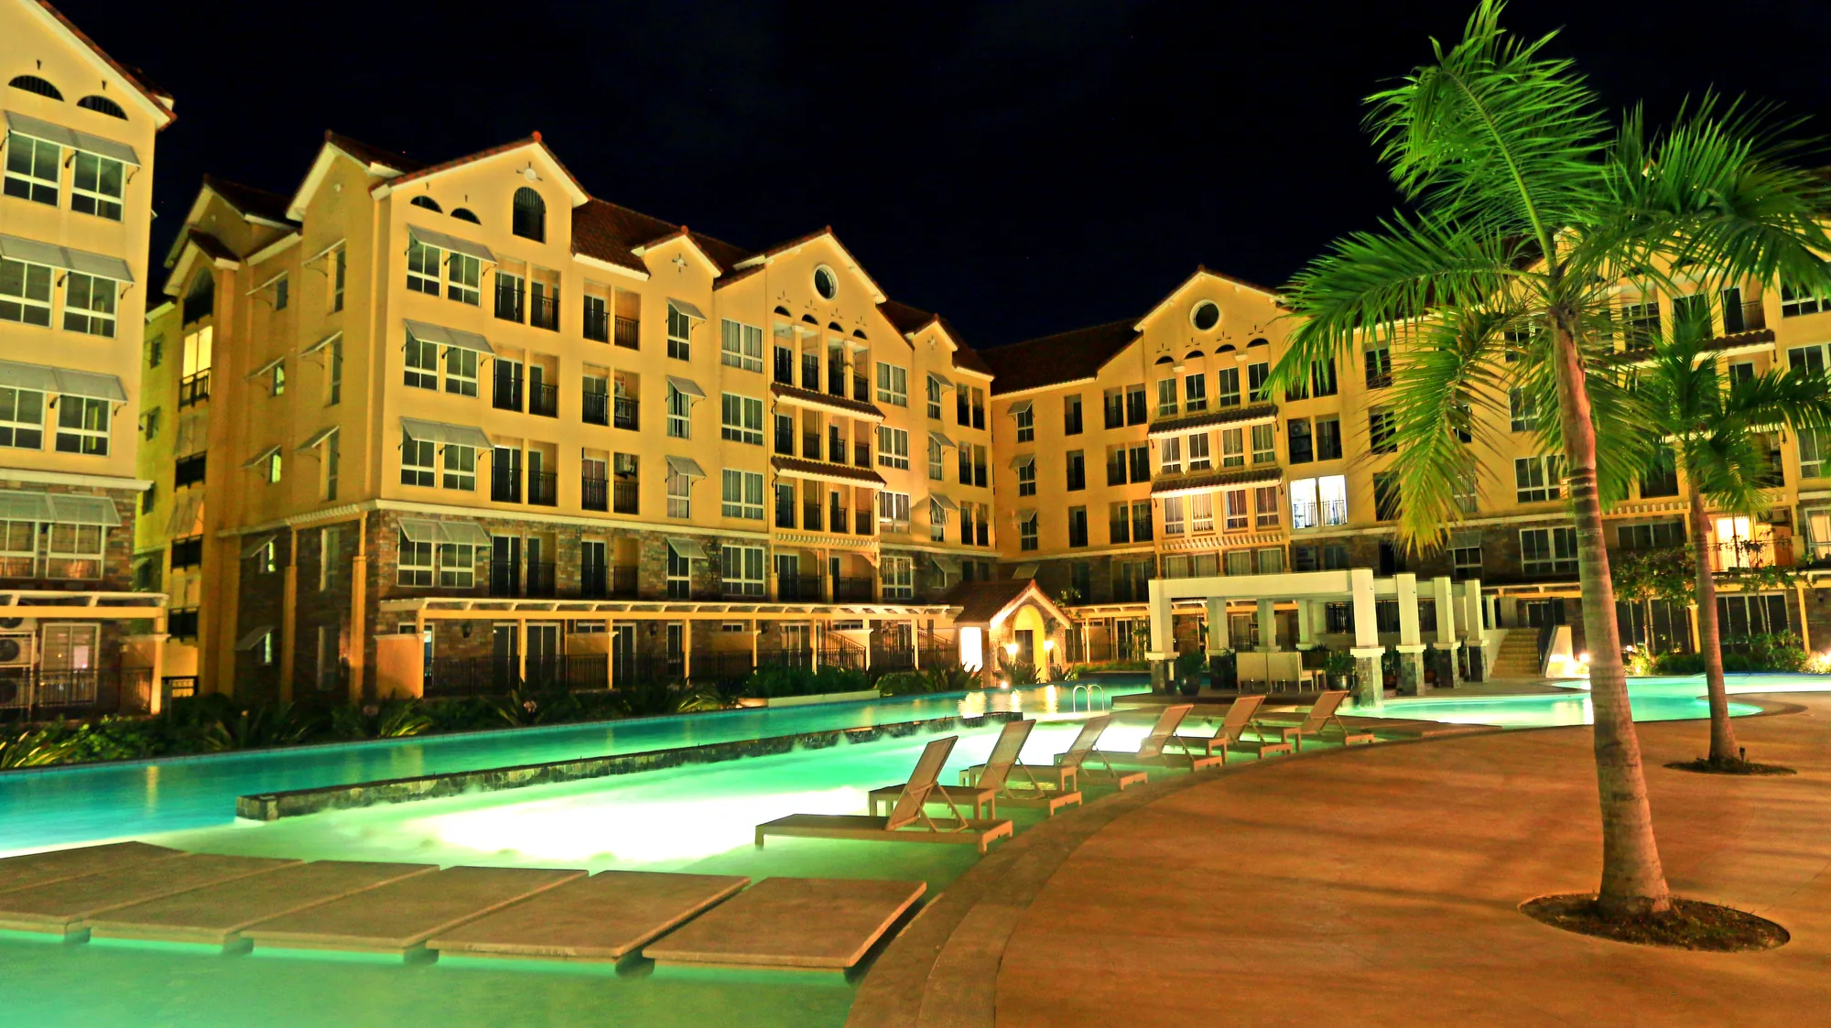
The official presentation highlights a large pool environment and indoor amenity spaces designed for leisure, fitness and social use.
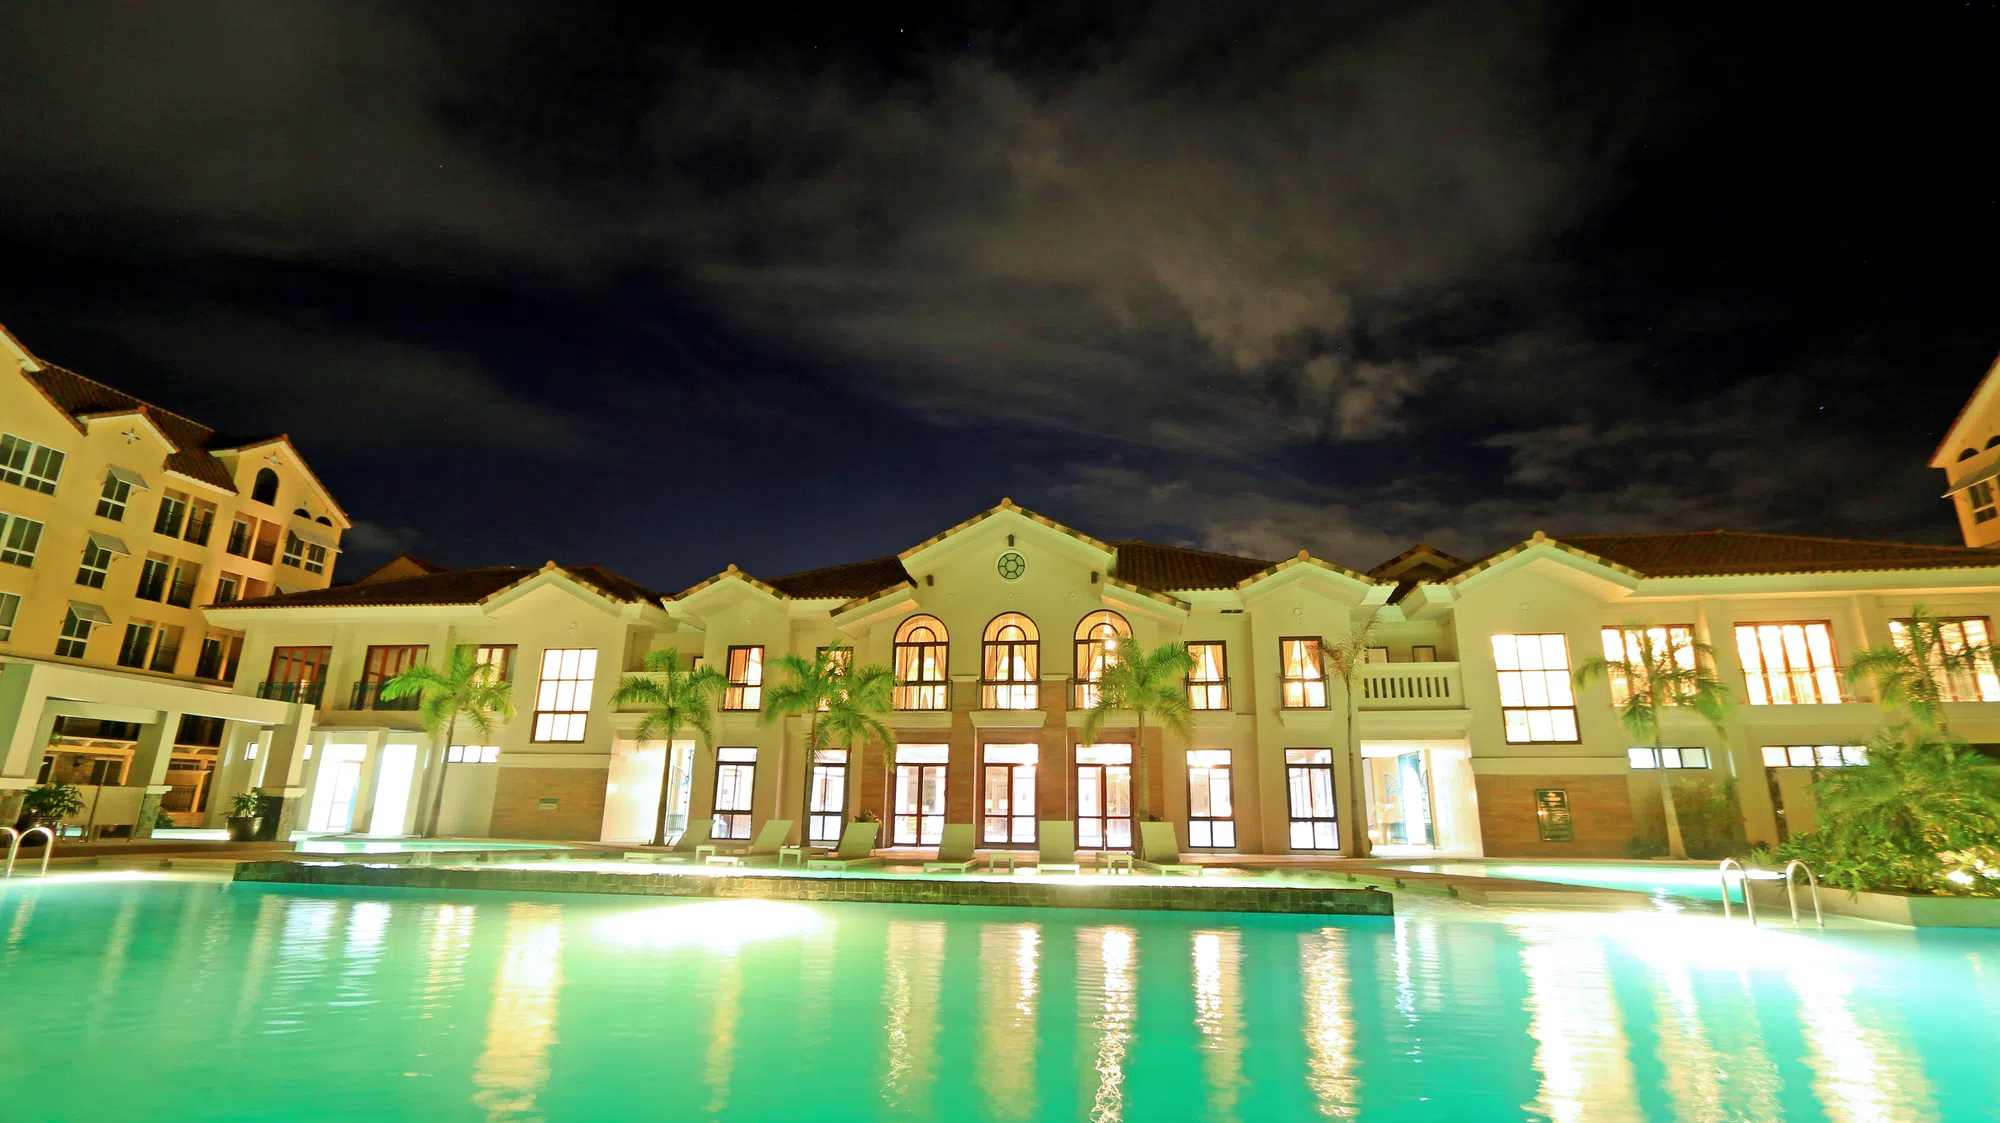
A central pool environment described in the presentation as one of the largest pools in the metro.
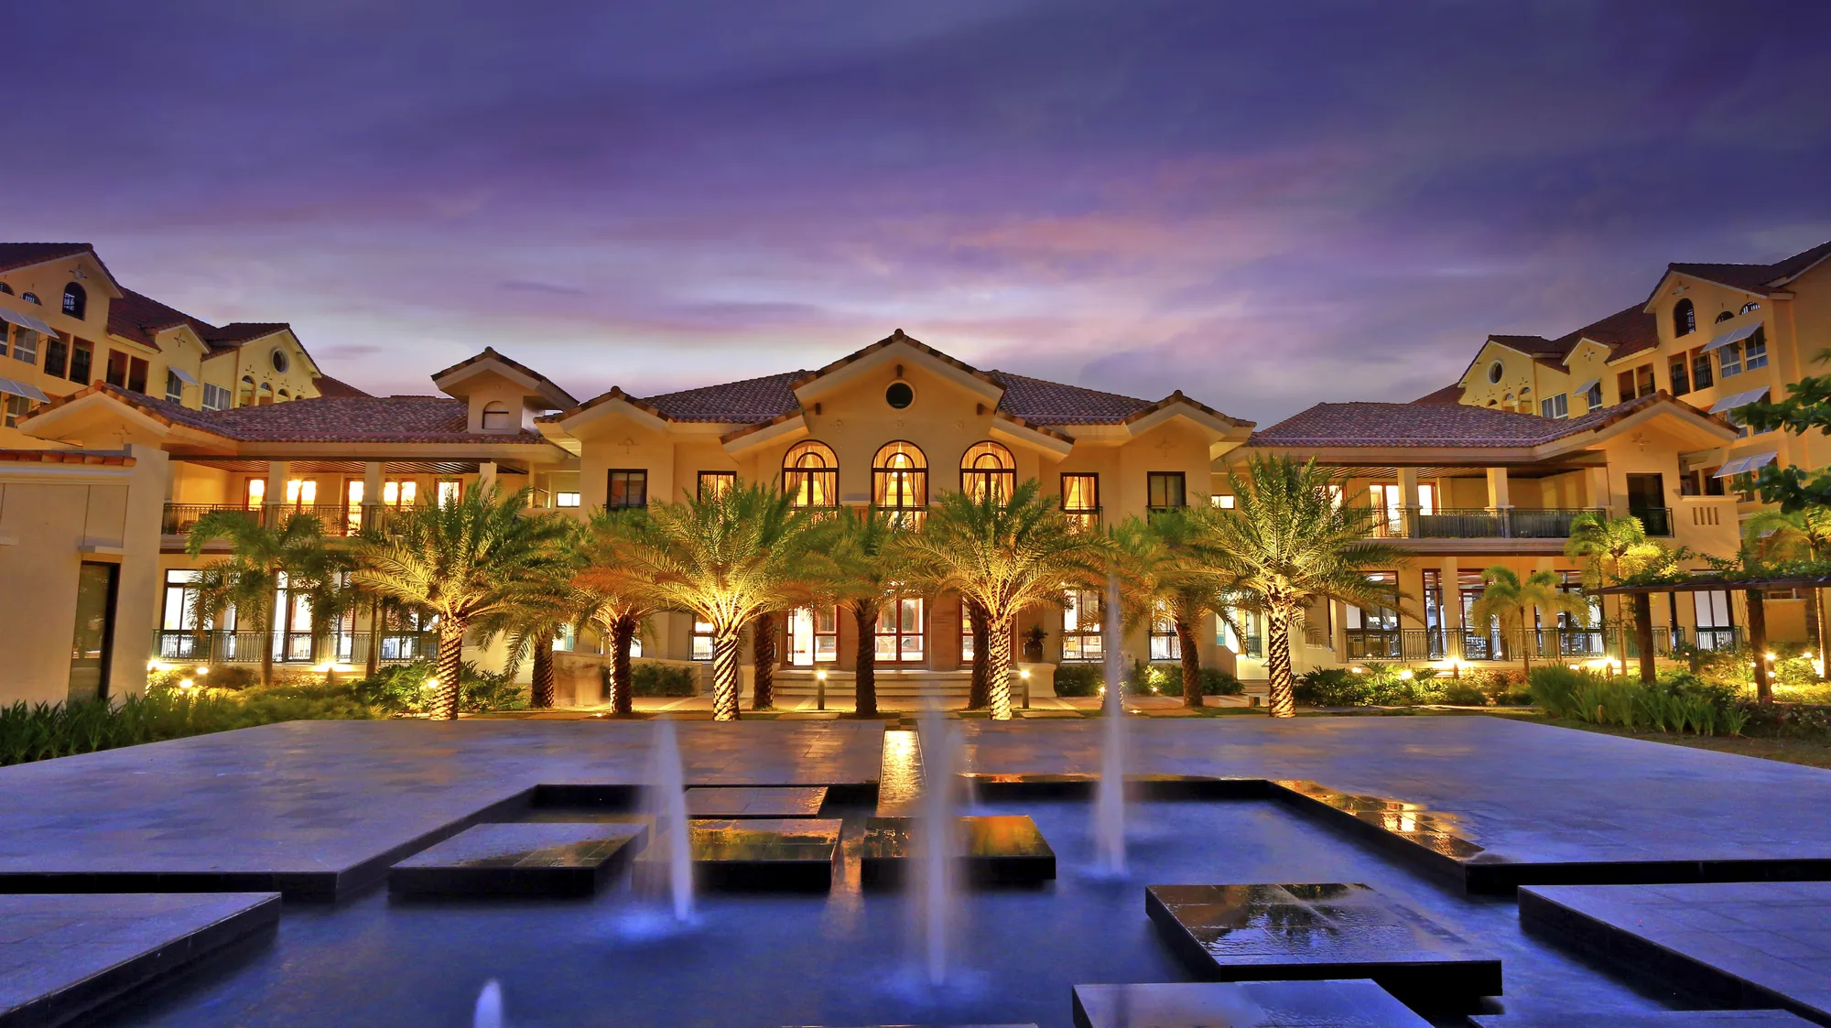
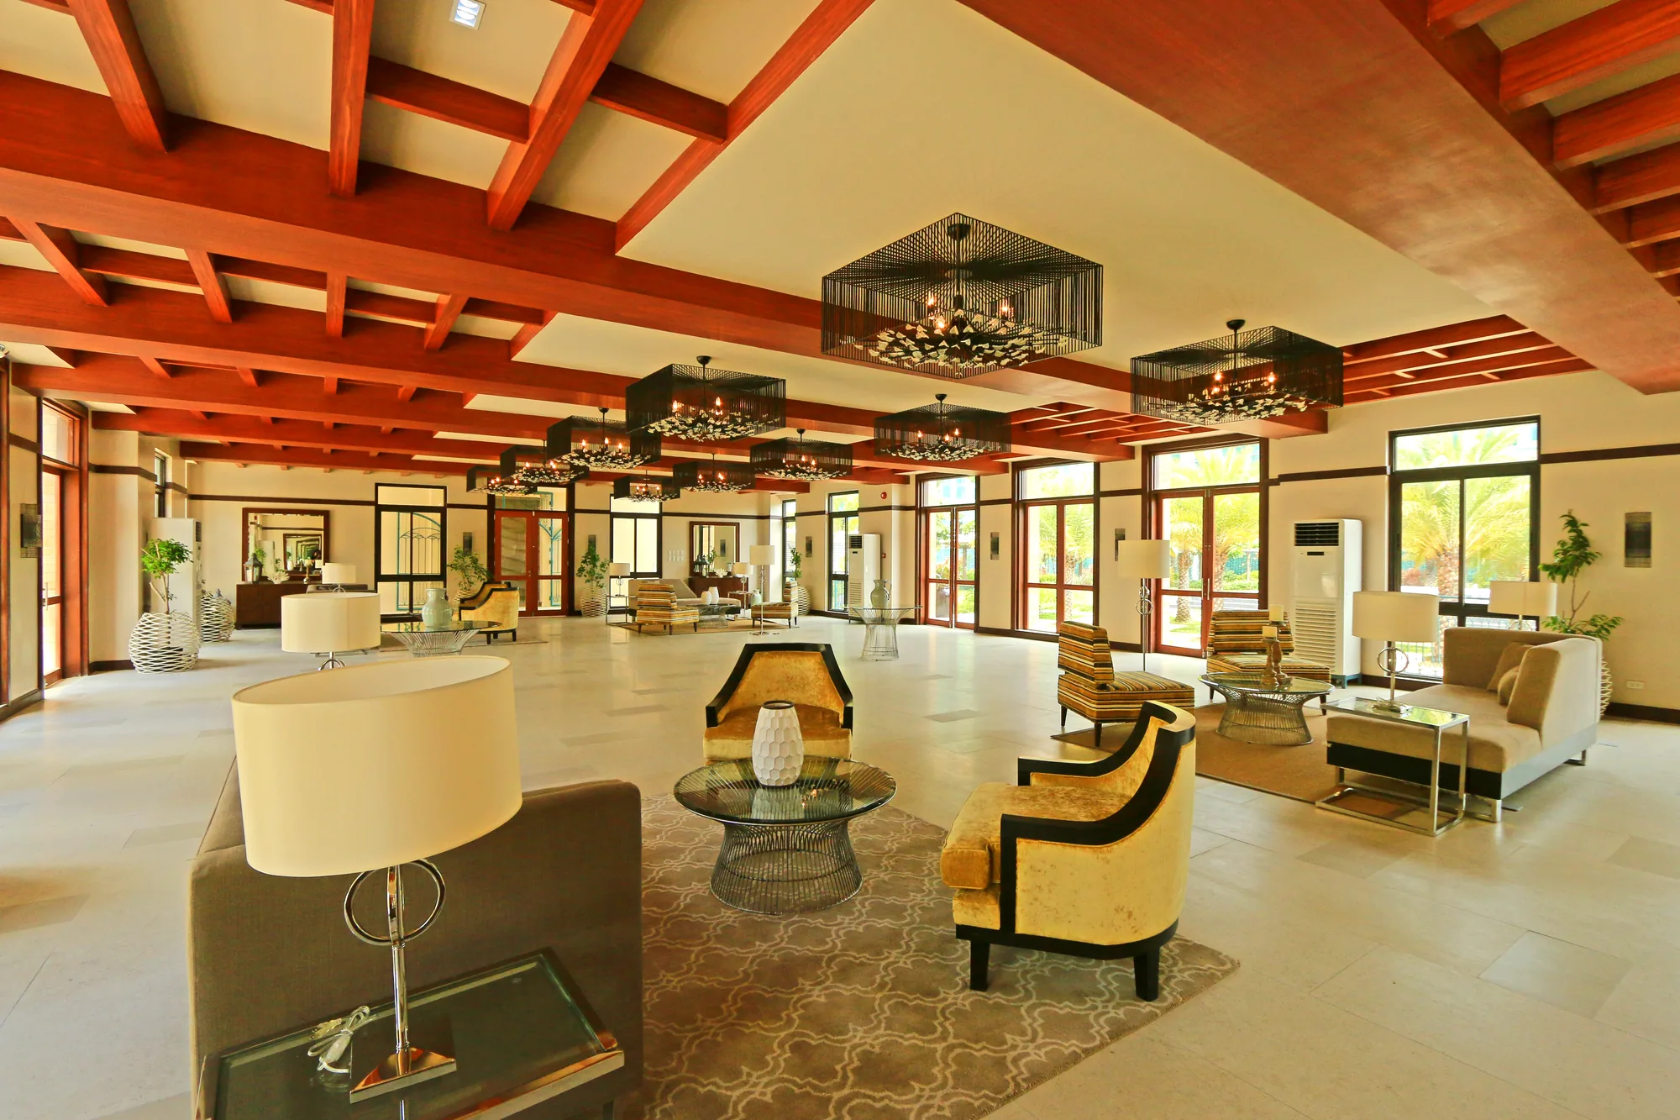
A dedicated clubhouse anchors the community's shared social and leisure spaces.
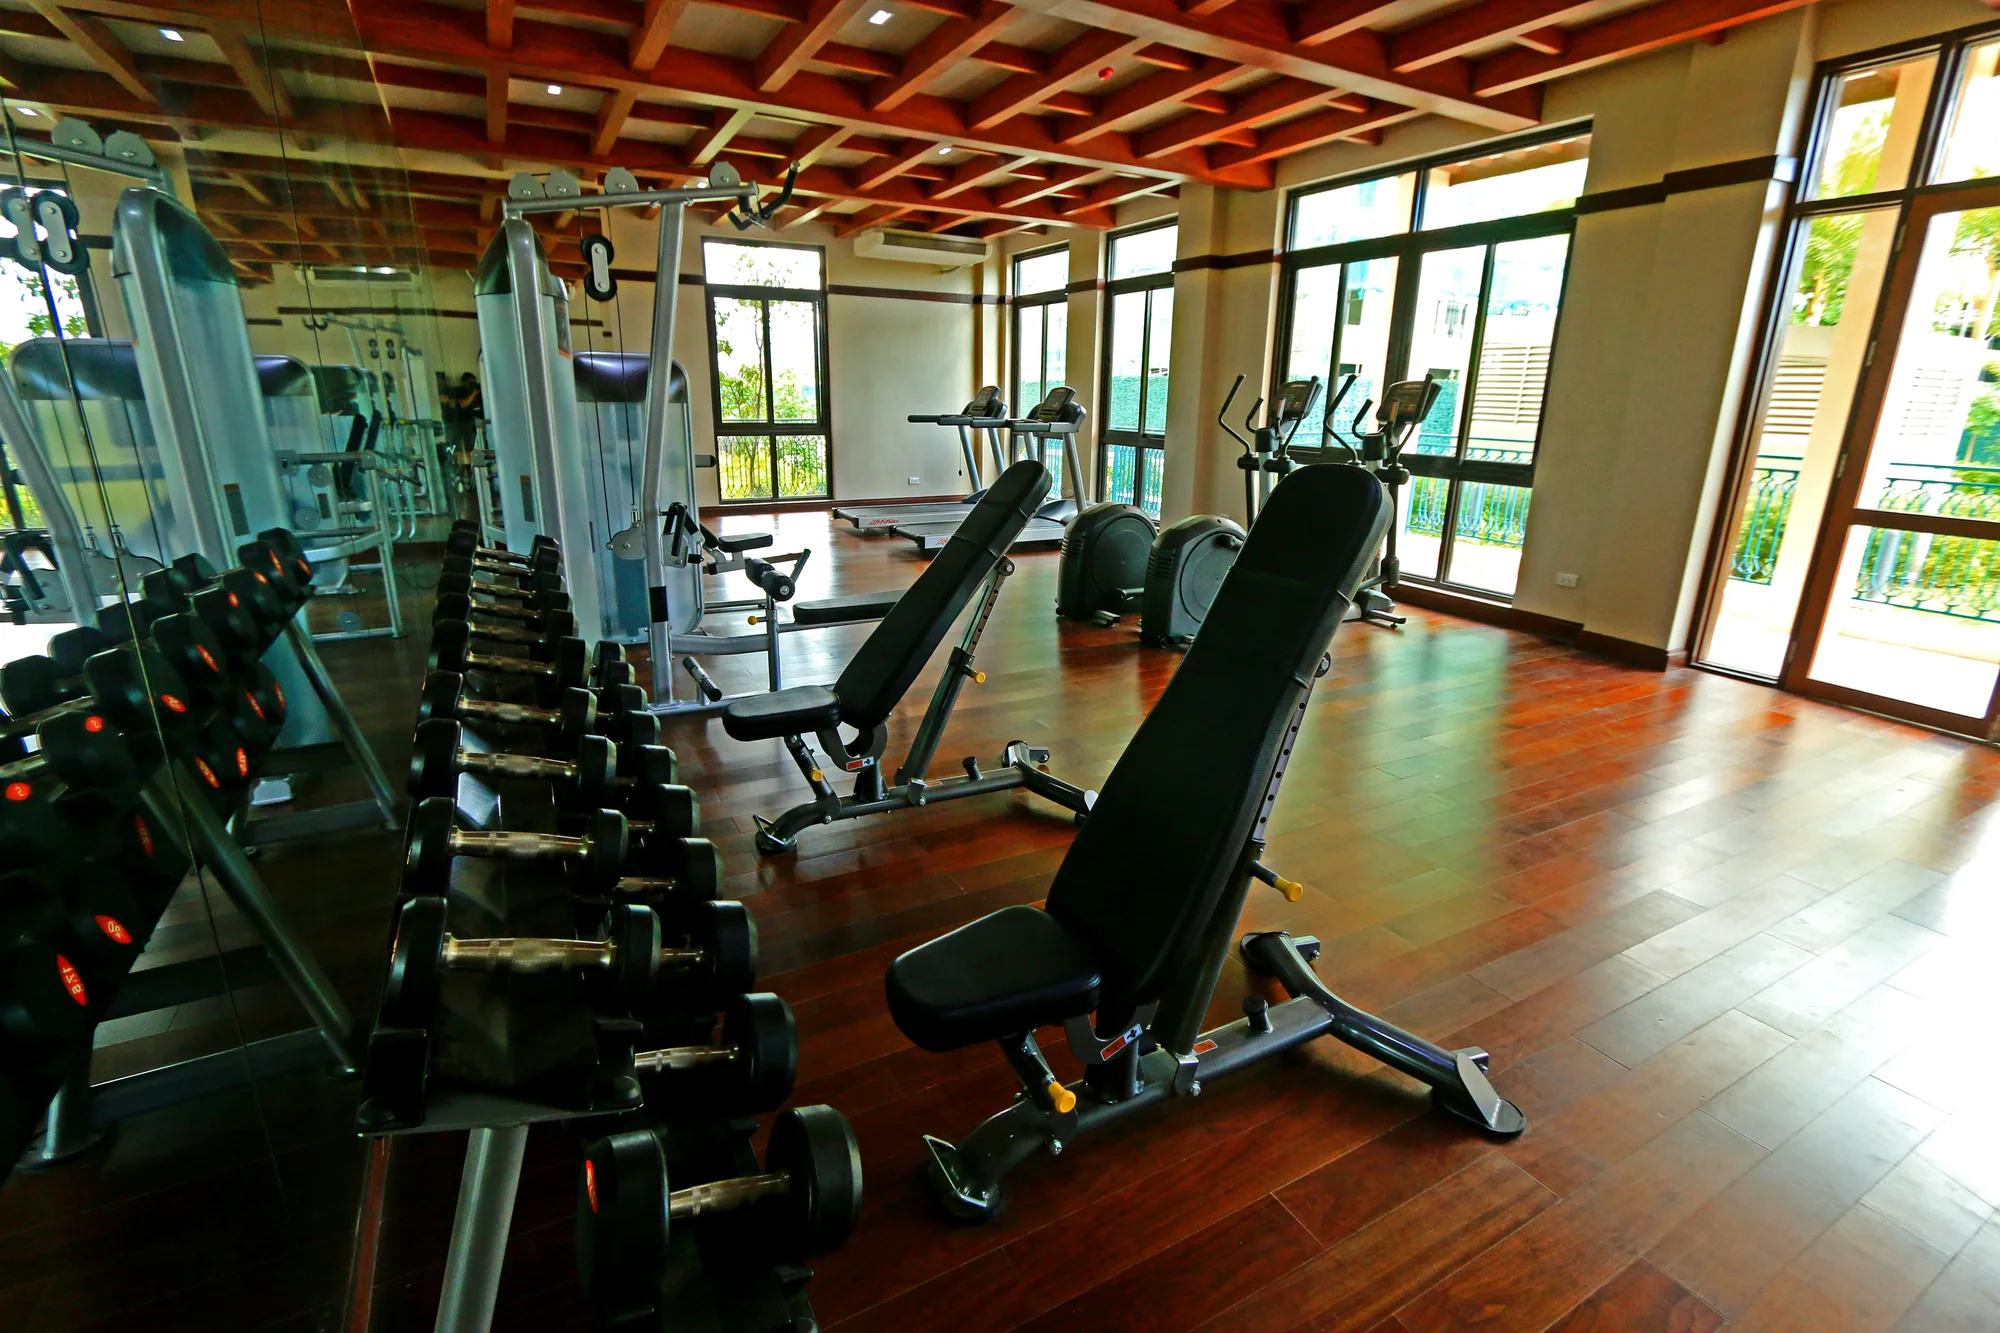
Fitness facilities are included in the presentation's amenity showcase.
A quieter indoor amenity for reading, work or relaxed community use.
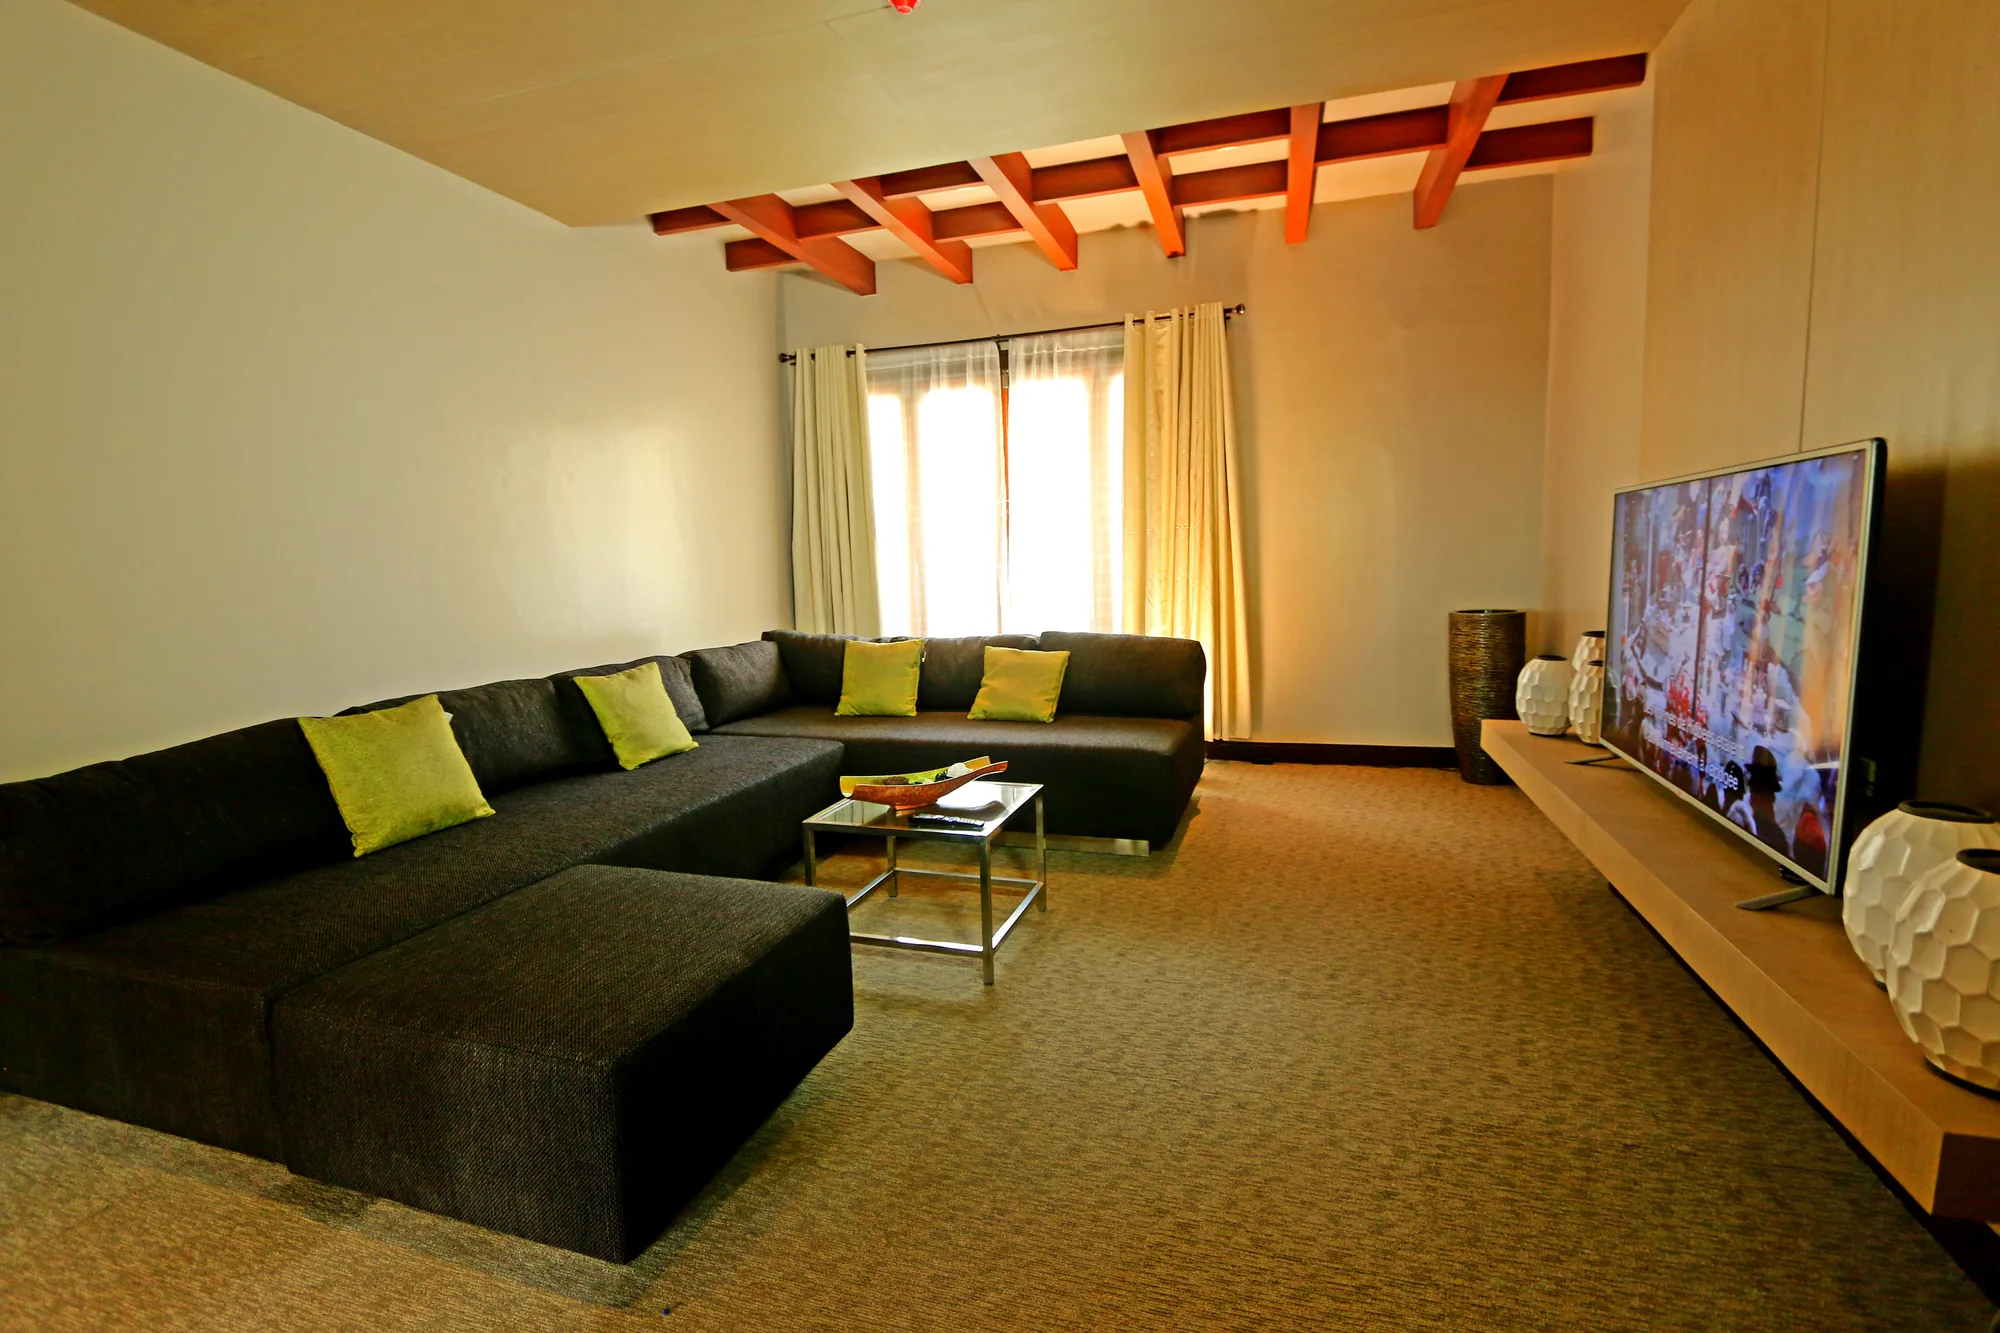
An indoor entertainment space complements the outdoor recreation areas.
Outdoor areas around the pool support lounging, gathering and resort-style use.
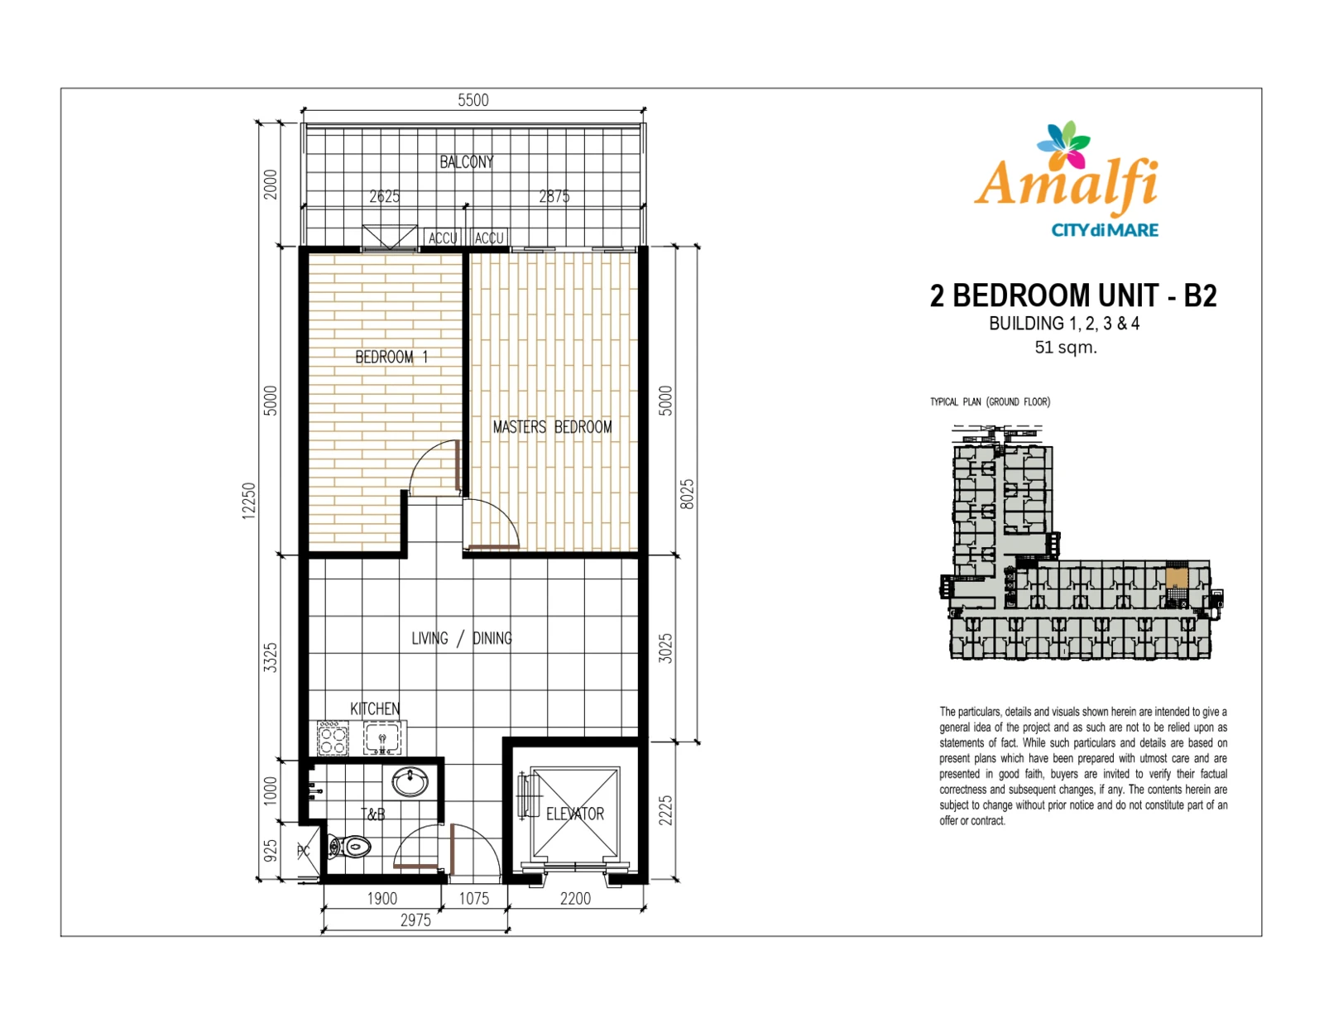
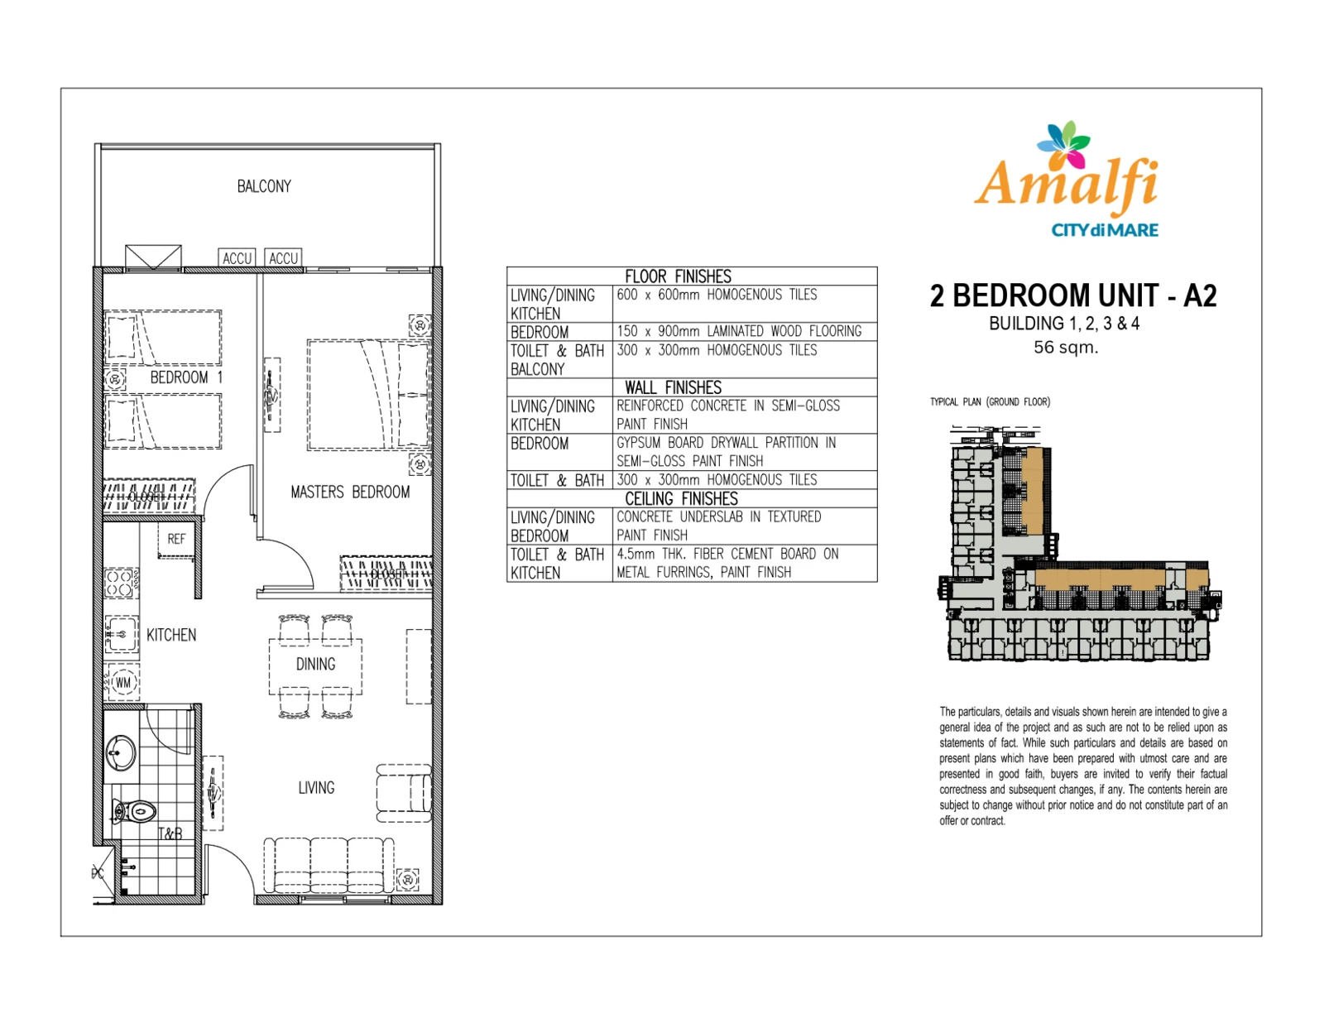
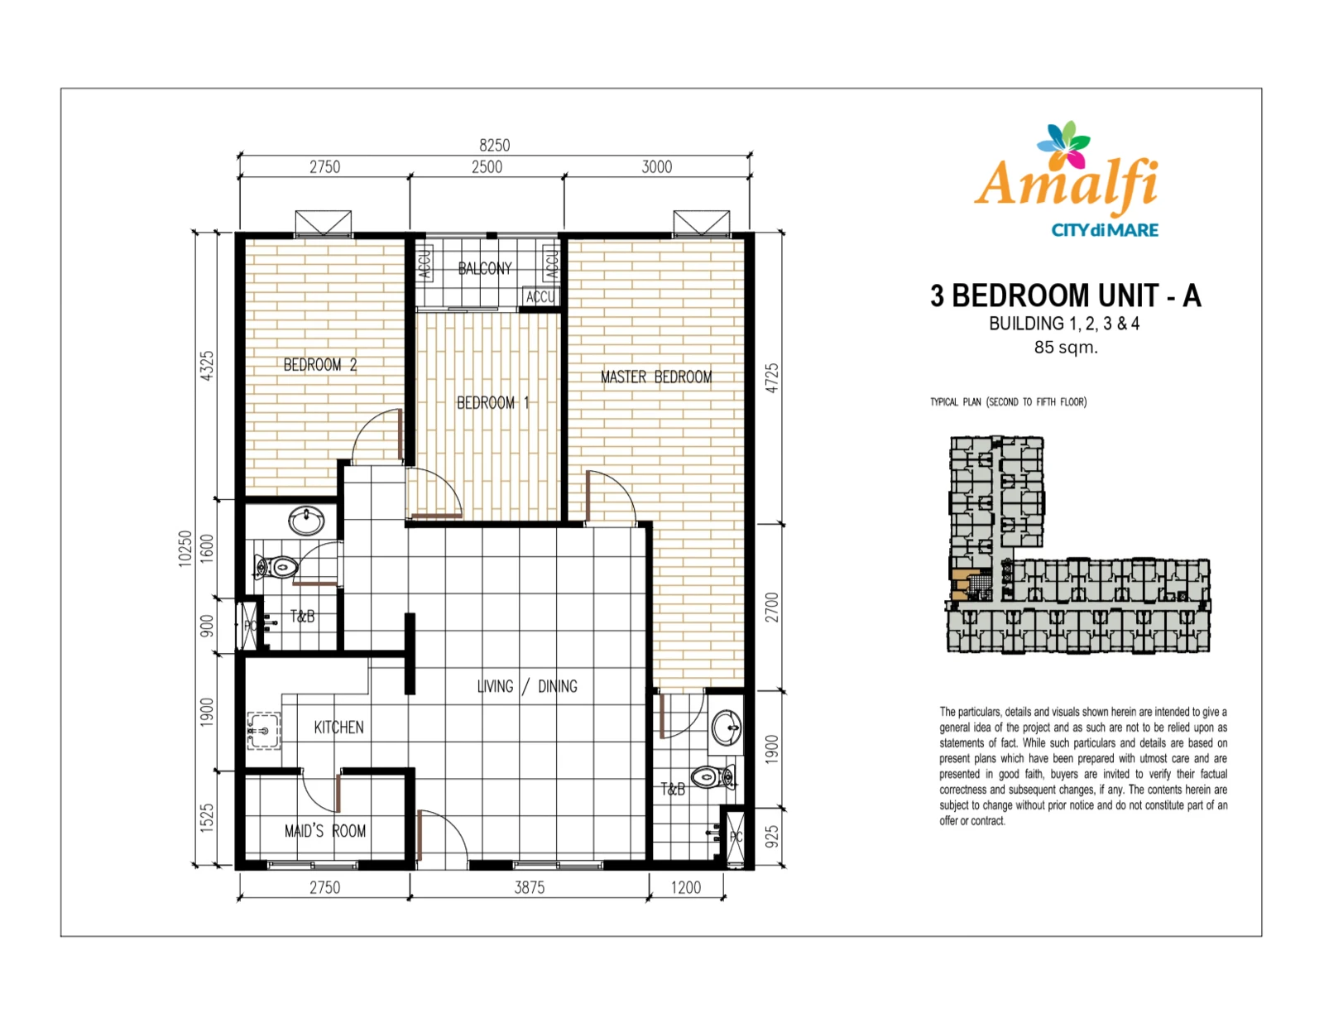
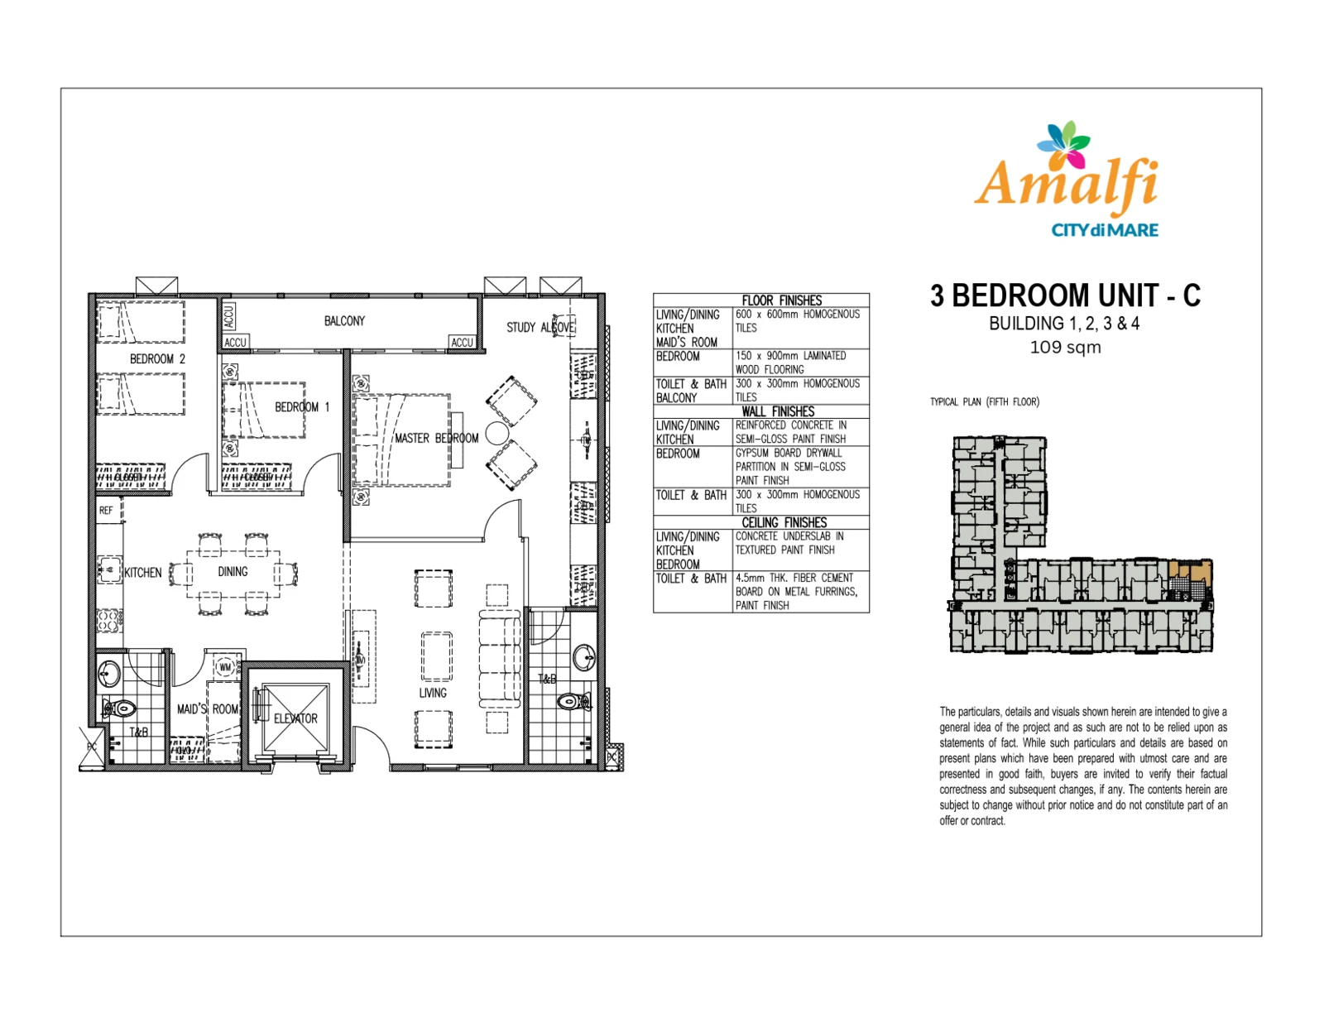
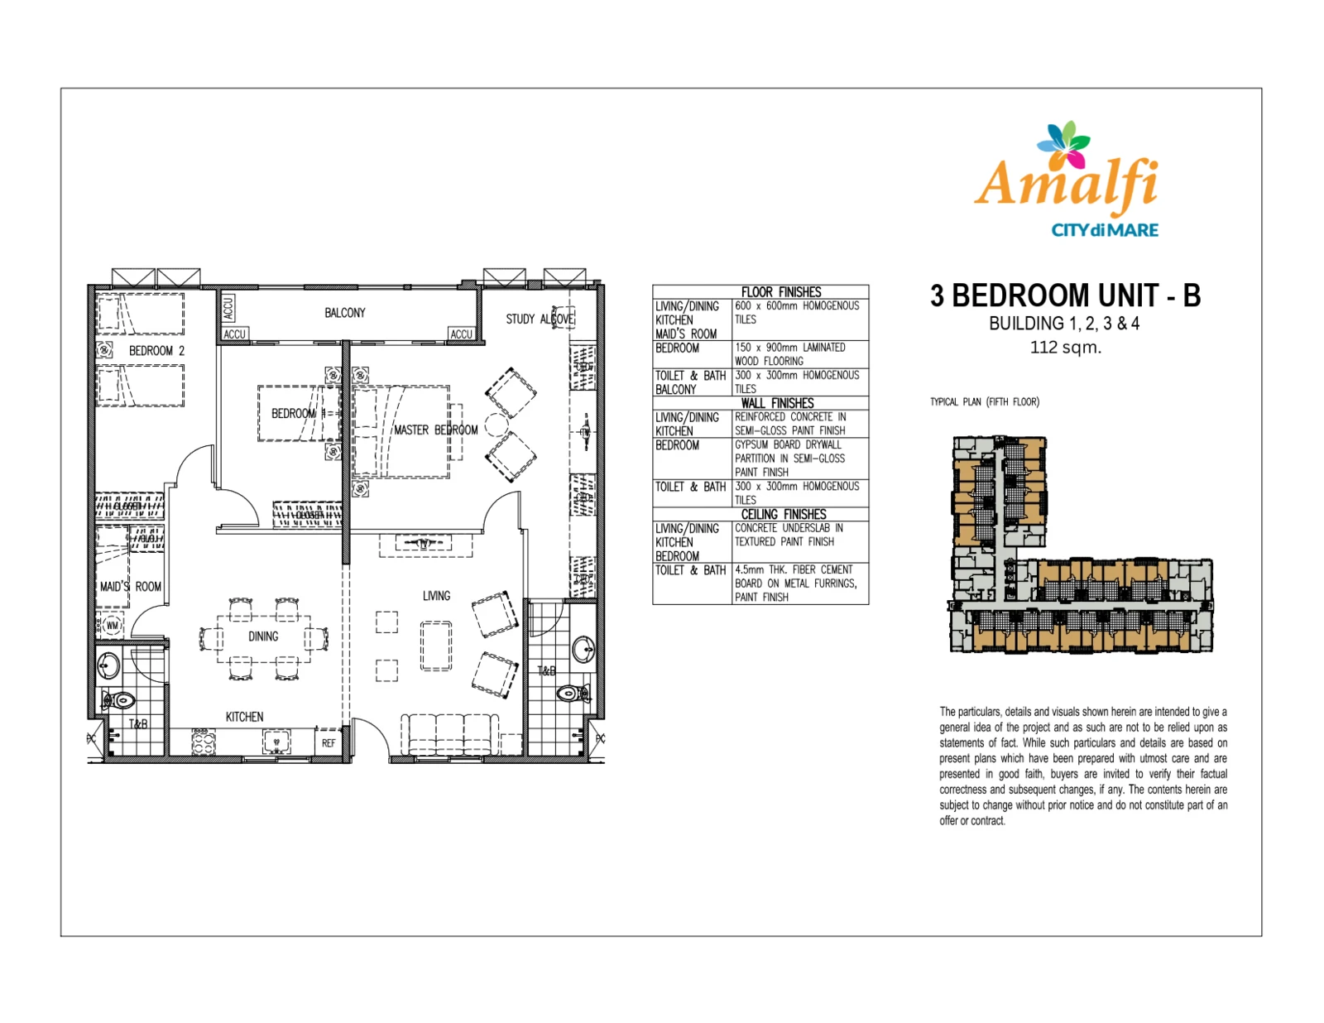
Different layouts are not merged. CEBOOM follows the title printed on each official plan sheet—even where an uploaded filename was inconsistent with the plan itself.
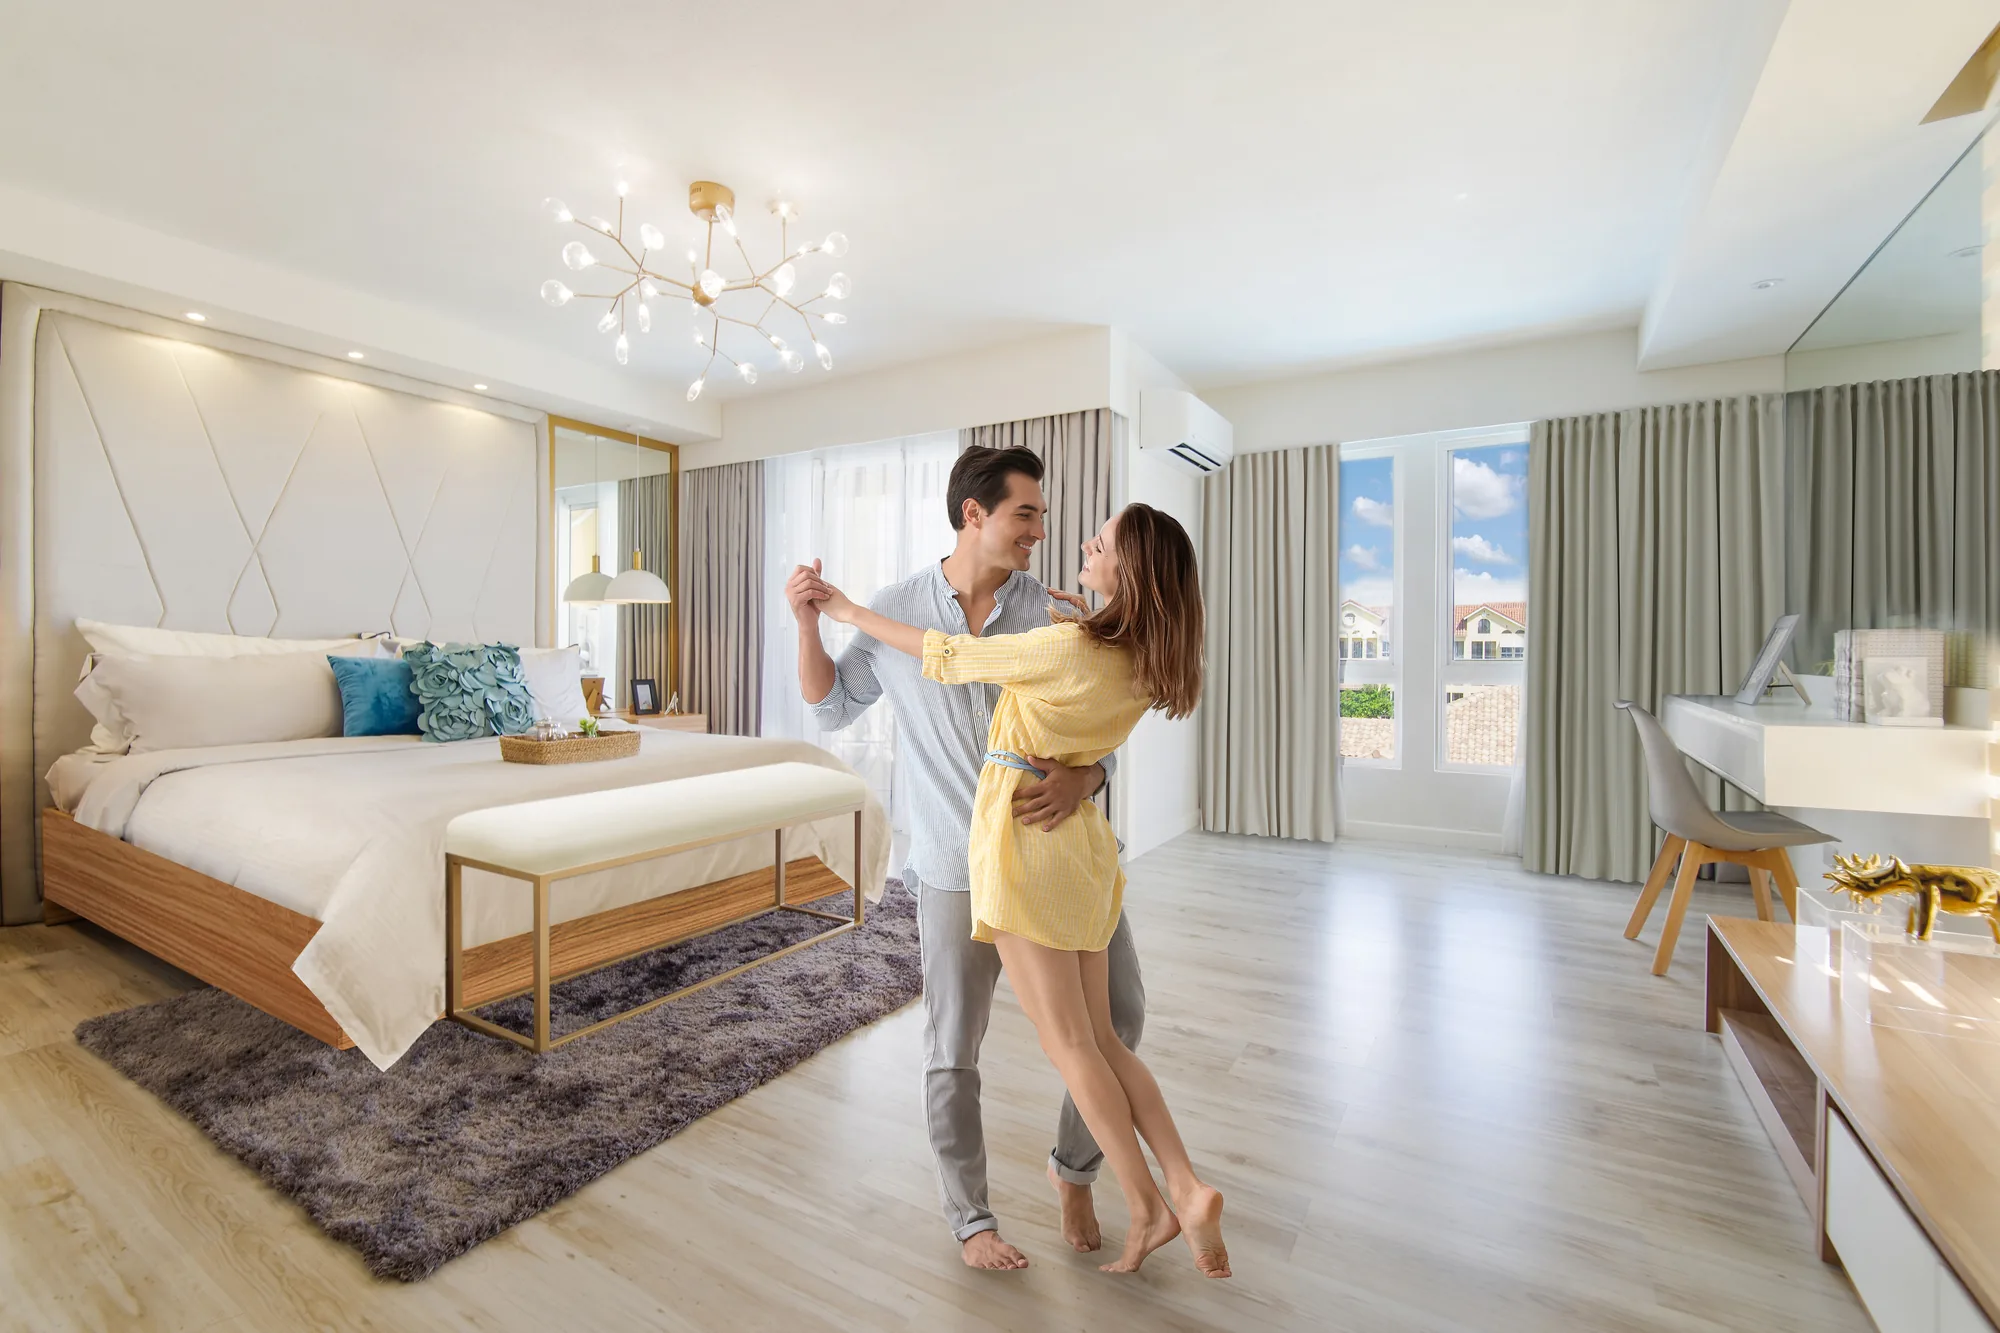
Supplied plan sheets include two distinct two-bedroom ground-floor layouts. Current Building 3 inventory reports total areas with inclusions separately, so nominal plan areas are not automatically treated as current inventory areas.
Supplied plan sheets include three materially different three-bedroom layouts, including a second-to-fifth-floor Type A and two larger fifth-floor variants.
Plan sheet states Buildings 1, 2, 3 & 4; typical plan shown for second to fifth floor.
Plan sheet states Buildings 1, 2, 3 & 4; typical plan shown for fifth floor.
This is a dated developer snapshot, not permanent availability. It is useful for understanding the current price band and remaining unit mix at the source date.
Snapshot includes 22 listed 2BR units. Total-area column is explicitly labeled “with inclusions.” Promo indicators appear on the listed 2BR rows.
Snapshot includes 6 listed 3BR units. Promo column is not marked on these 3BR rows in the supplied price list.
The price-list legend below applies only where the developer snapshot marks a unit with the corresponding promo. Do not apply the discount to an unmarked unit.
40% discount on TLP.
14 May 2026 – 5 Oct 2026
Deferred cash in 24 months with 20% discount on TLP.
14 May 2026 – 5 Oct 2026
Price-list legend states 5% DP in 12 months with 35% discount on TLP and a non-standard reservation fee.
14 May 2026 – 5 Oct 2026
Distances below are reproduced from the supplied developer presentation and should be treated as presentation references rather than live navigation estimates.

The supplied presentation identifies City di Mare as a joint-venture development of Filinvest Land, Inc. and the City Government of Cebu. Amalfi is positioned within Filinvest's Prestige residential portfolio and within the wider City di Mare coastal township.
The public project presentation displays LS No. 30347 and states Completed: September 2016. Buyers should still verify the specific unit title, current seller/developer documentation, dues, taxes and turnover condition before purchase.
Amalfi is inside City di Mare at Cebu South Road Properties in Cebu City, near Il Corso, SM Seaside City and Cebu Ocean Park.
The supplied official presentation identifies City di Mare as a joint-venture development of Filinvest Land, Inc. and the City Government of Cebu.
Yes. The official presentation describes the community as move-in ready and states project completion in September 2016.
The primary price context comes from the supplied Building 3 price list dated 27 August 2026 at 1:03 AM. The lowest listed bank-financed Total Contract Price in that snapshot is Php 8.17M. Availability and terms can change, so request the latest unit-specific computation.
The supplied floor-plan sheets include two distinct two-bedroom layouts and three materially different three-bedroom layouts, ranging from nominal 51 sqm to 112 sqm.
The plan sheets use nominal unit areas, while the 27 August 2026 price list labels its area column as total area with inclusions. CEBOOM keeps those source conventions separate rather than forcing a one-to-one match.
The official presentation states that the low-density mid-rise community allocates 65% of the development to verdant open spaces.
No. The 27 August 2026 price list includes a dated promo legend and marks applicable rows. Promotional mechanics, eligibility and availability should be reconfirmed through a current unit-specific computation before reservation.
The supplied official presentation displays LS No. 30347.
No. The 2BR and 3BR sample computation sheets are dated 23 April 2025. They are retained only as historical payment-structure references and are not used as current availability or current pricing.
Tell us whether you prefer a 2BR or 3BR and, if useful, the plan type you want to compare. We will use the inquiry context to identify the latest available unit and payment computation.